Detached Houses For Sale in Hamble, Southampton, Hampshire


A spacious three double bedroom home with an impressive open plan kitchen/dining room opening seamlessly onto the garden through corner bi-fold doors. Two further reception rooms, en-suite, solar panels with Tesla battery storage, EV charging and driveway parking for four cars.

 |
| 1/22
1/22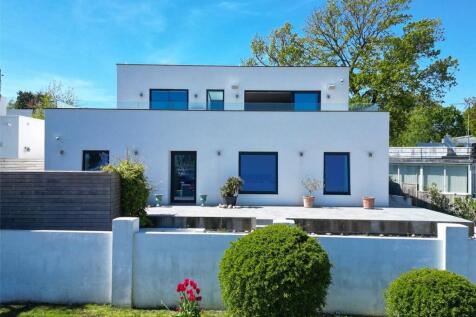


Designed by an award-winning architect, this striking Bauhaus-style home offers over 2,700 sq ft of beautifully considered accommodation, set over two floors and positioned alongside Port Hamble Marina with glorious 180-degree views across the River Hamble.
| |1/34
|1/34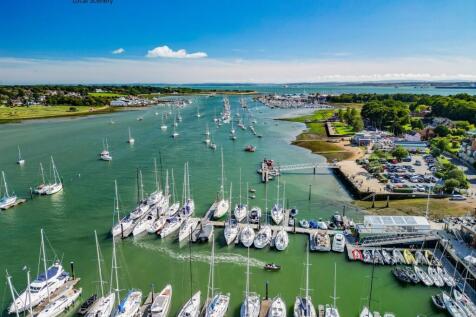
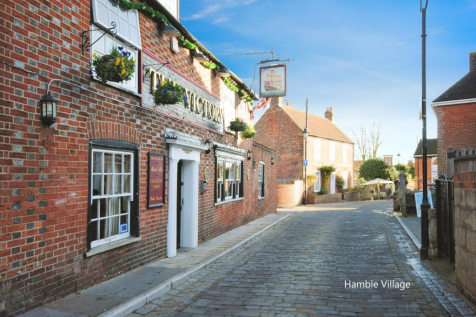
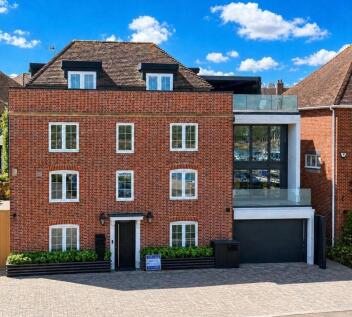
Exquisite 19th century detached dwelling meticulously refurbished with panoramic river views situated in the prime location of Hamble Village. This magnificent home is the pinnacle of luxury and twins architectural elegance with contemporary finesse.

Key features
- Magnificent Detached Character Home
- Waterside Location
- Refurbished To An Impeccable Standard Throughout
|1/17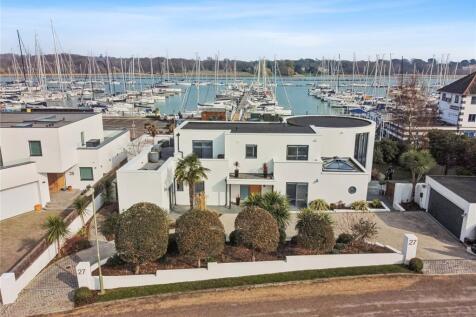


A stunning 6-bedroom detached home set at the heart of Hamble village with superb accommodation offering a fabulous lifestyle opportunity with views over Hamble marina and river beyond.

Key features
- Superb open plan kitchen/breakfast/family room
- Fantastic first floor sitting room
- Expansive first floor balcony with river views
|1/19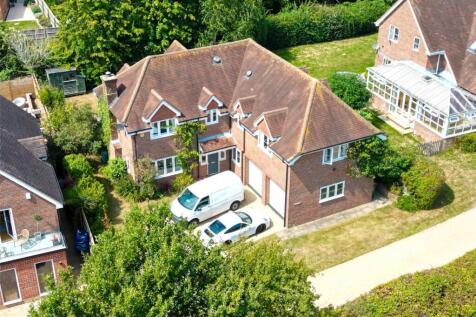
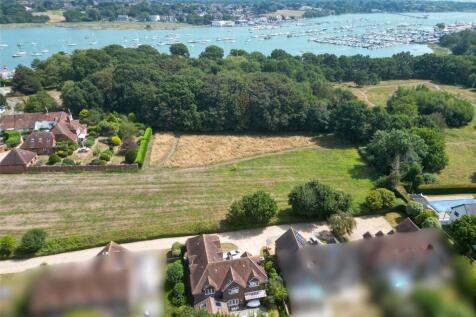
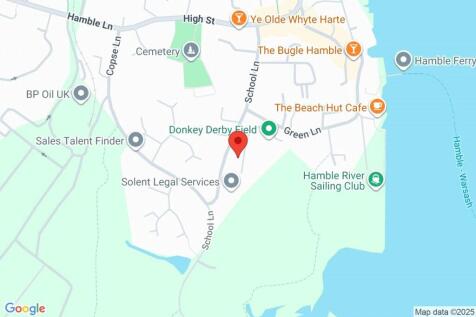
Set on an exclusive private road with only a select few homes, this spacious property offers 4 reception rooms, 4 double bedrooms, and 3 bathrooms, enjoying open views. Ideally located near Hamble Common, the village centre, the river, yacht clubs & marinas. Double garage & Westerley fac...
||1/24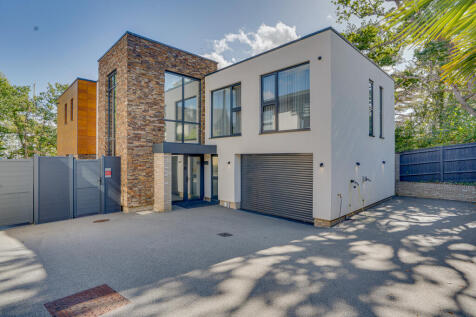
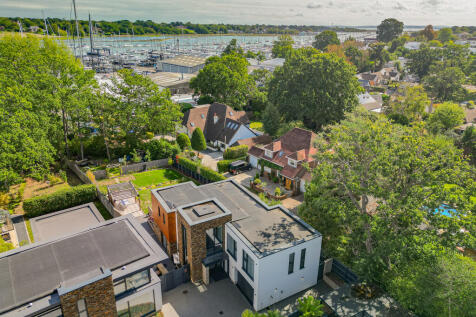
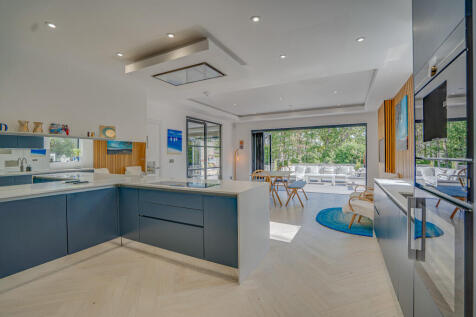
An exceptional contemporary family home occupying a generous plot within an exclusive gated development of just four properties on the river side of Satchell Lane in Hamble. Built in 2021 to an exacting standard and offering approximately 2500 square feet of internal accommodation

Key features
- Five bedrooms and four bathrooms on the first floor
- Wow factor open plan German custom kitchen with top range Siemens integrated appliances, quartz worktops and Quooker tap
- Generous south east facing plot with a landscaped garden and river glimpses
|1/23


A beautifully presented 4/5-bedroom, 3-bathroom village home offering stylish contemporary living. Stunning open-plan kitchen/living space with vaulted ceiling, separate living room and study, garage and landscaped gardens. Located within easy reach of the village, marinas and waterfront.
|1/28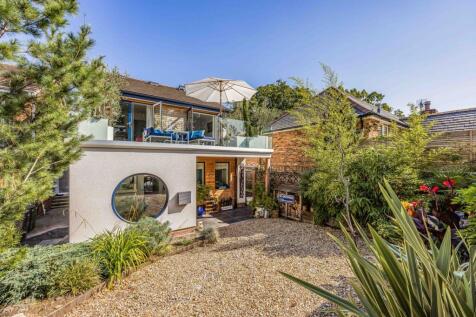
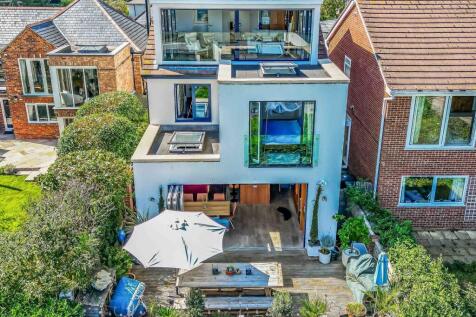
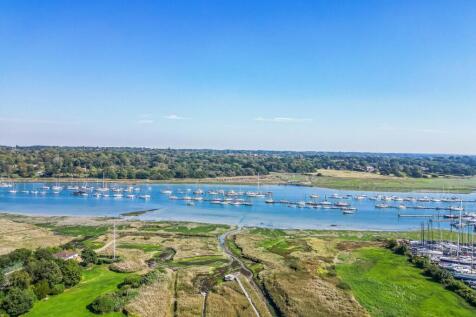
Guide Price £900,000 to £950,000 - Standing resplendently in a popular through road within the sailing Mecca of Hamble, discover a unique, architecturally designed four bedroom detached home. This impressive statement dwelling boasts versatile and contemporary interiors, picturesqu...
Key features
- Four Bedroom Detached Home
- Wonderful Views Of The River Hamble
- Fabulous Open Plan Kitchen/Dining/Living Room Opening Out To A Terrace
|1/18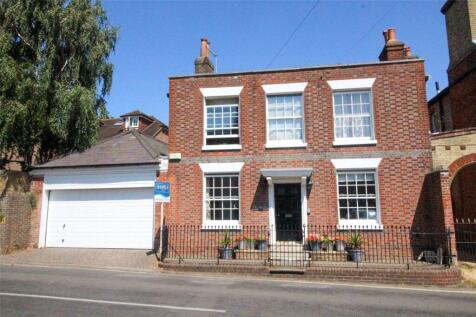
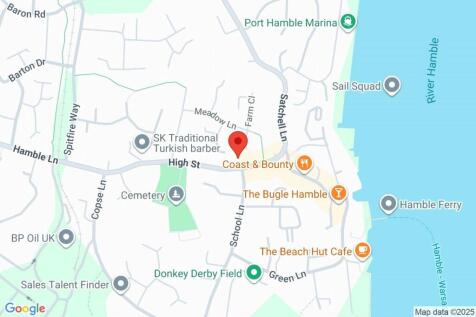
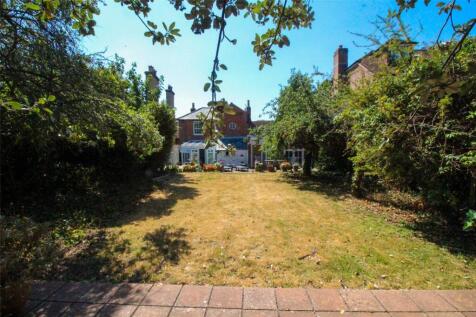
A GRADE II listed iconic home in a prime central village location just minutes walk to the waterfront. Benefits 5 bedrooms, 3 bathrooms and spacious, flexible living accomodation. Mature rear garden and oversized garage.
Key features
- GEORGIAN GRADE II LISTED 5 BEDROOM HOME
- 3 BATHROOMS & DOWNSTAIRS WC
- OPEN PLAN KITCHEN/DINING ROOM
|1/29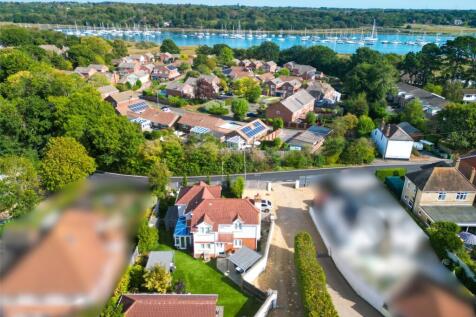
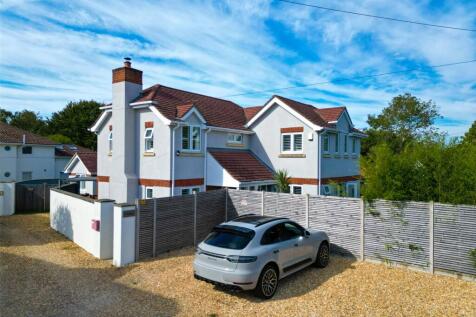
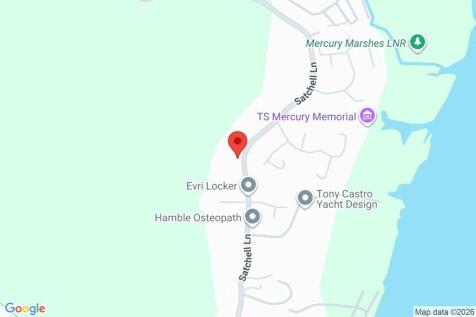
Beautifully refurbished 3 bedroom, 2 bathroom home with stylish open-plan living, separate snug and wrap-around landscaped gardens. Includes ‘White Horses’, a self-contained annexe currently providing a generous holiday-let income, plus parking for 4 cars.
|1/20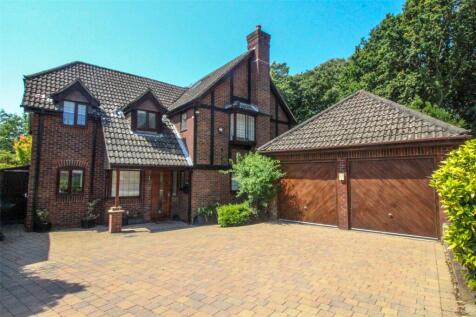
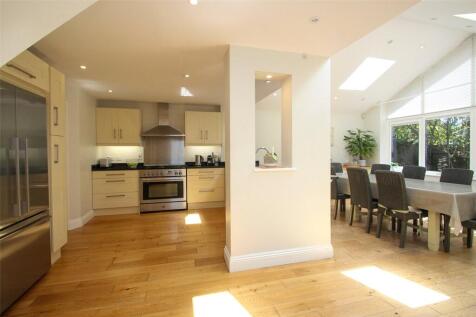
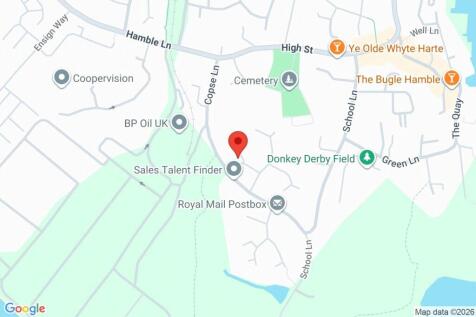
A substantial detached 4/5 bedroom family home offering over 2347 sq ft of accommodation over 3 floors. Set back on a corner plot in a desirable cul-de-sac with a generous driveway, double garage and mature landscaped garden. Walking distance to the village, marinas and yacht clubs.
|1/25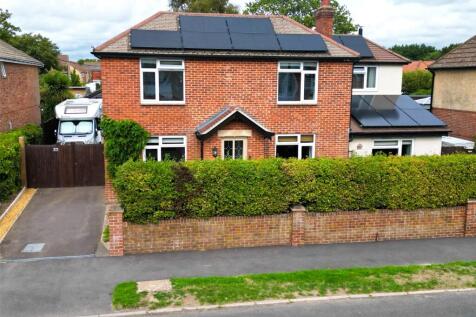

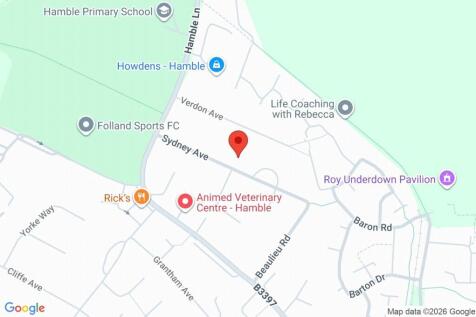
An impressive detached period home offering over 2,000 sq ft, four double bedrooms, superb flowing reception space and a large mature garden with garden room and sheds. Beautifully maintained with solar panels and battery storage, substantial 30ft garage/workshop and generous gated driveway parking.
|1/21
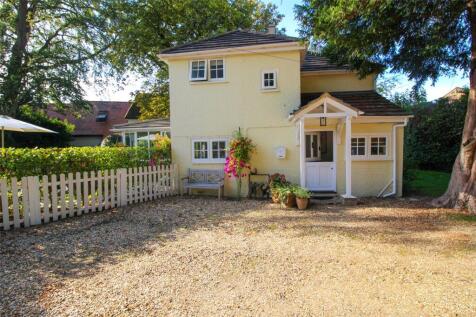
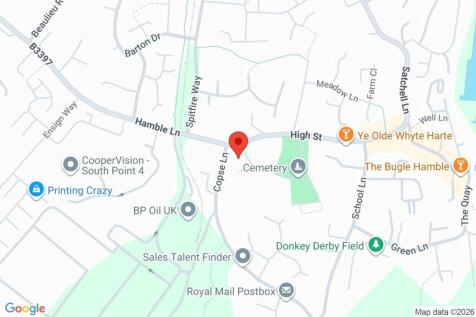
Tucked away off Hamble High Street along a gravel drive, this charming two double bedroom cottage offers wonderful character, a stunning extended kitchen/dining/family room, mature wraparound gardens and parking for approximately three/four cars, all in the heart of the village.
|1/23


In a superb waterside setting at the end of a peaceful cul-de-sac, this five-bedroom, two-bathroom home offers generous living accommodation and beautiful Hamble River views from the balcony. The mature, private garden provides a tranquil backdrop, complemented by a garage and driveway parking.
|1/18A spacious three double bedroom home with an impressive open plan kitchen/dining room opening seamlessly onto the garden through corner bi-fold doors. Two further reception rooms, en-suite, solar panels with Tesla battery storage, EV charging and driveway parking for four cars.
Key features
- THREE DOUBLE BEDROOMS WITH 2 BATHROOMS
- KITCHEN/DINING ROOM WITH CORNER BI-FOLD DOORS
- SOLAR PANELS, 2 TESLA BATTERIES (OFF-GRID BACK-UP)


 |1/18
|1/18

 |1/24
|1/24


This four bedroom, detached family home benefits from ample driveway parking and features a good-sized rear garden with a variety of outbuildings, including a summer house and bar area. The ground floor offers spacious living accommodation comprising a 25ft lounge/diner with a wood burner and pat...
 |1/18
|1/18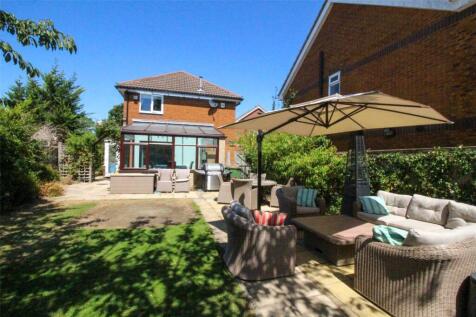


A well presented three bedroom detached family home, quietly tucked away in a sought-after cul-de-sac just a short walk from the village. Offering two bathrooms, a Wren kitchen, conservatory, southerly facing garden, garage, driveway and rear vehicular access, ideal for dinghy or trailer storage.
Key features
- DETACHED THREE BEDROOM HOME & 2 BATHROOMS
- QUIET CUL-DE-SAC LOCATION
- SOUTHERLY FACING PRIVATE GARDEN


 |1/14
|1/14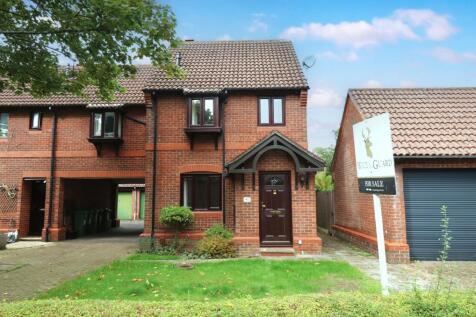
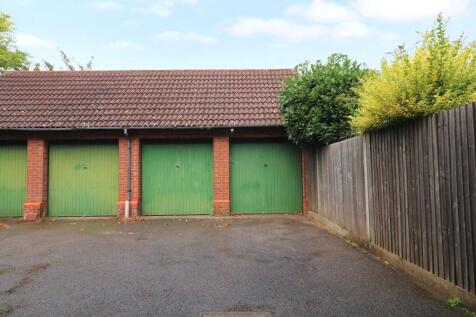

Offered with no forward chain, this three bedroom, link-detached home is located in a cul-de-sac position, within easy reach of the village centre. The ground floor comprises a well-proportioned lounge and a kitchen/diner with French doors to the rear garden, whilst on the first floor there are t...
Key features
- THREE BEDROOMS
- NO FORWARD CHAIN
- KITCHEN/DINER