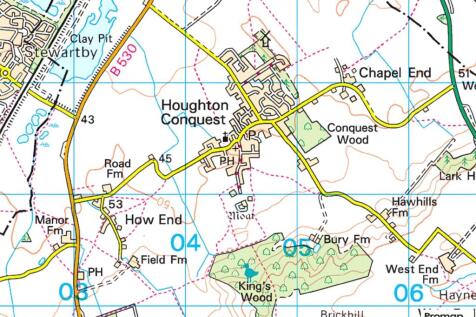
Houses For Sale in Houghton Conquest, Bedford, Bedfordshire
 |
 |
 1/56

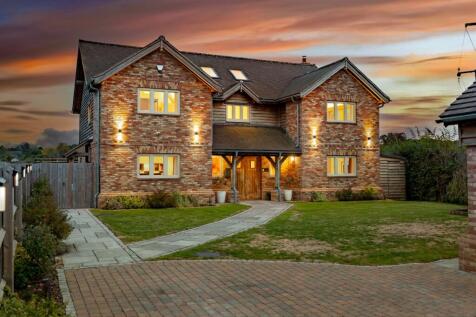
FOUR BEDROOM OAK FRAME HOME WITH ANNEXE, DOUBLE GARAGE AND CAR PORT IN HOUGHTON CONQUESTBuilt by the current owners in 2020, The Oak House combines the warmth and craftsmanship of a green oak frame with the performance of a genuinely modern home.

Key features
- Oak frame detached home built by the current owners in 2020, 3,858 sq ft in total
- Solar panels with Tesla Powerwall, air source heat pump and MVHR
- EPC rating A (98), with reported annual utility costs of £1,200 to £1,500
||1/20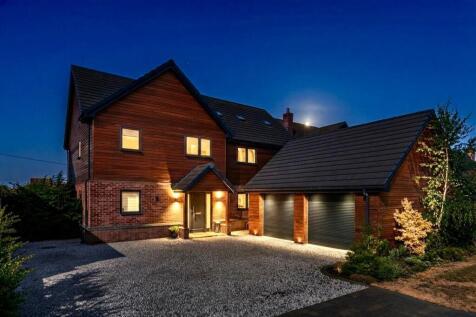
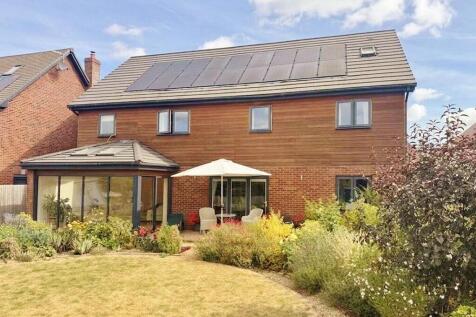

Individually Designed Executive Family Home with Countryside ViewsSet along a peaceful private no-through road, this exceptional detached residence offers approximately 3,300 sq.

Key features
- 3300 sq ft of accommodation
- Landscaped rear garden
- Four Bedrooms with potential for 2 in attic space
|1/17


Accessed from a superb entrance hall, both the study and the lounge feature bay windows and the island kitchen, incorporating bi-fold doors and rooflights, adjoins a dining room with french doors. The five bedrooms include two en-suites, and the family bathroom has a separate shower. Plot 117 ...
 ||1/39
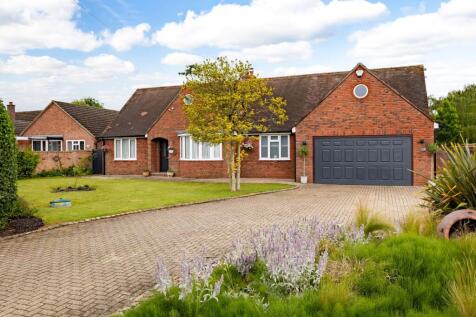
Set in a quiet position within the popular village of Houghton Conquest, this comprehensively renovated five-bedroom chalet-style home offers exceptional flexibility across two floors, with generous living space, a private south-west facing garden, and a useful detached outbuilding.
Key features
- Renovated five-bedroom home in quiet village
- Spacious reception room spanning over 26 ft
- Principal bedroom with eaves storage and alcove
|1/14


The impressive hall introduces an outstanding residence. The private study and stylish lounge complement a family kitchen and dining area with french doors. There is a laundry, a bathroom with separate shower, two of the five bedrooms are en-suite, and one has a walk-through dressing room, this i...
|1/10


The beautifully designed kitchen, with a separate laundry, extends into a wonderful, light-filled space with french doors, perfect for family dining yet capable of accommodating large social gatherings. The study provides a quiet retreat, and one of the two en-suite bedrooms includes a dressing r...
|1/24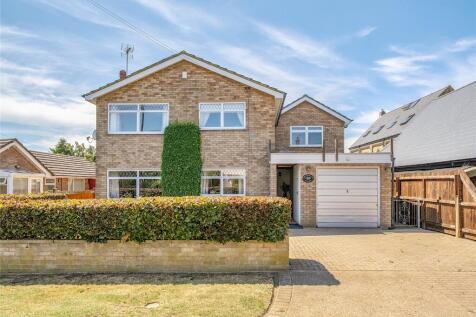
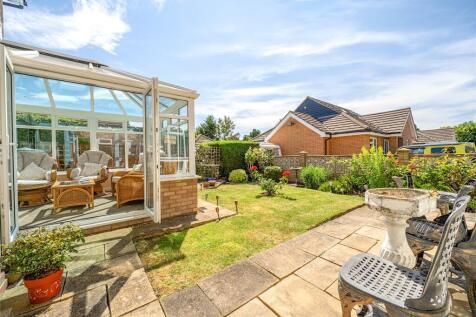
An extended five bedroom 2,352 sq. ft. detached property with driveway parking, a single garage and an enclosed rear garden situated in the village on a no through lane. The versatile accommodation is in need of some updating and is approached via a covered walkway that also accesses the garage. ...

Key features
- Extended detached property in need of some updating
- Five double bedrooms; one en suite
- Open plan sitting/dining/family room
|1/14


A light, natural space for everyday family life, the magnificent, expansive kitchen and breakfast room complements a welcoming lounge and a formal dining room that will make entertaining very special. Upstairs, two of the four bedrooms are en-suite, and one features a walk-in dressing room. Plo...
||1/24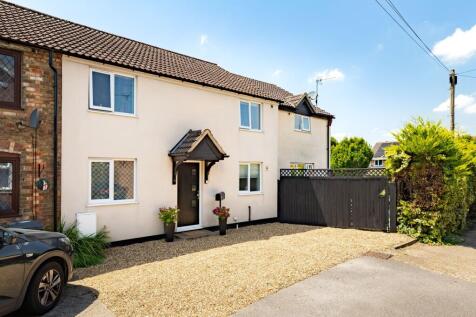
Four-Bedroom Period Home with Planning Permission and Quarter-Acre Plot in Houghton ConquestOriginally two cottages dating from the late 1800s, this home was combined into a single four-bedroom residence in the 1970s and significantly enlarged in 2011.
Key features
- Four-bedroom period home, originally two cottages, extended in 2011
- Planning permission in place for a detached annexe
- Grounds extending to just over a quarter of an acre


 |1/18
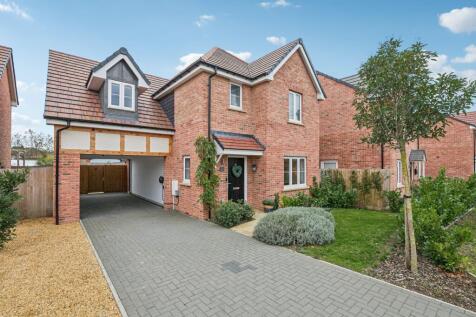
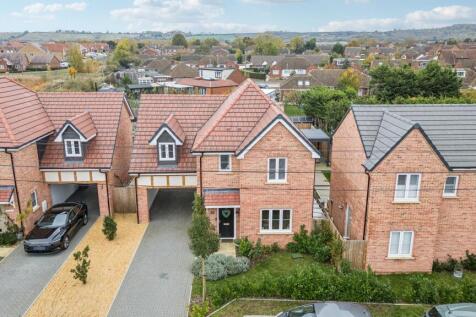
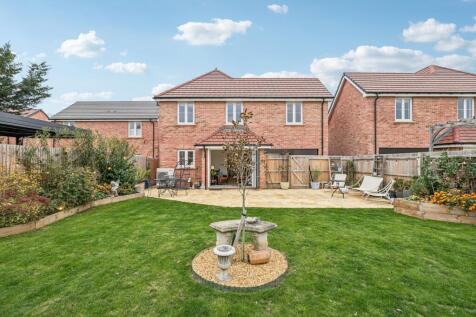
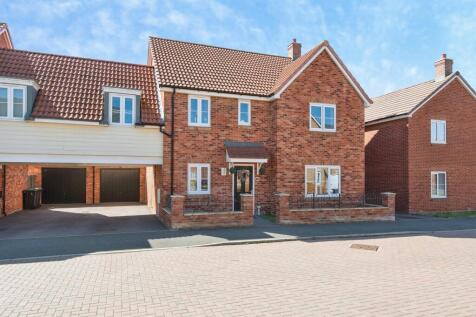
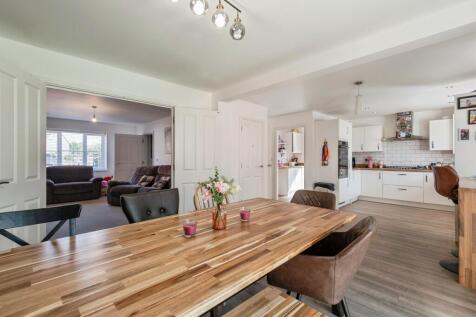
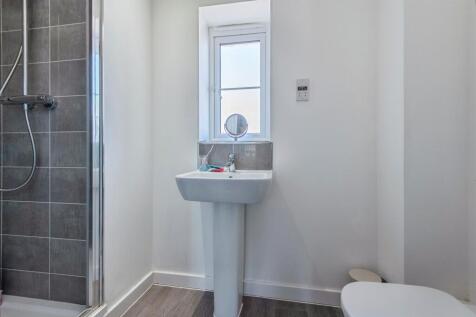
Situated in the sought-after village of Houghton Conquest, this beautifully presented four-bedroom detached home offers a superb blend of modern living, thoughtful design and individual character.

Key features
- Large spacious garden, biggest plot, open space and well maintained
- Car port and ample driveway parking
- Underfloor heating and air source heat pump
|1/18


Presenting an endlessly fascinating setting for social gatherings, the magnificent dual aspect, L-shaped family room extends into a light-filled dining area opening to the garden, and a stylish, ergonomic galley kitchen with a separate laundry. The en-suite principal bedroom includes a self conta...
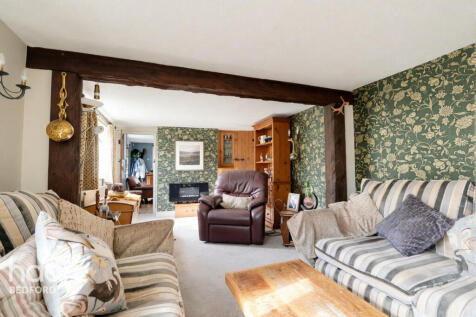
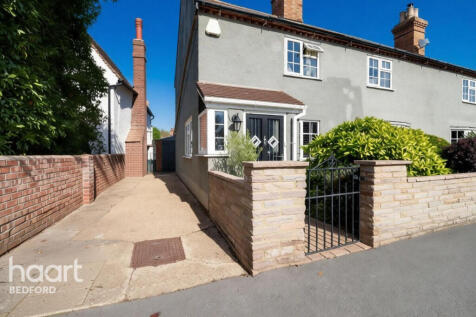
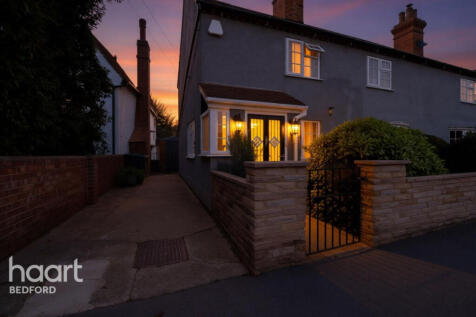
 |1/10


In addition to the lounge and convenient WC, the ground floor includes a bright, airy kitchen and dining room with french doors. The first floor includes two bedrooms and a family bathroom, and the en-suite principal bedroom has a built-in wardrobe and charming dormer window. Plot 142 Tenure: ...
|1/10


The superb kitchen, with its dining area opening to the garden, and the light, elegant lounge form a flexible backdrop to everyday life. The family bathroom shares the first floor with three bedrooms, and the en-suite principal bedroom features a dressing area. Bedroom 3 would make an excellent h...
|1/11


With its stylish lounge bay window, french doors in the dining area and dual aspect outlooks in the kitchen, lounge and principal bedroom, this is a light-filled, inviting home. It includes a separate laundry, a downstairs WC, and one of the three bedrooms is en-suite. Plot 156 Tenure: Freehol...
|1/11


Both the lounge and the dining kitchen are dual aspect, with french doors enhancing the family space. Practical touches include a laundry room, downstairs WC and generous storage space. The bright landing leads to the bathroom and three bedrooms, including an en-suite, dual aspect principal bedro...
|1/9


The bright lounge shares the ground floor with a downstairs WC and a bright kitchen where french doors add special appeal to the dining area. The family bathroom shares the first floor with three bedrooms, including a superb en-suite principal bedroom with a walk-in cupboard. Plot 155 Tenure: ...
|1/19


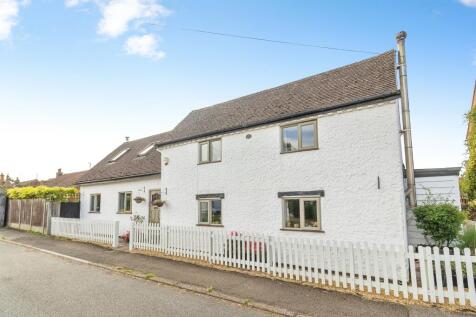
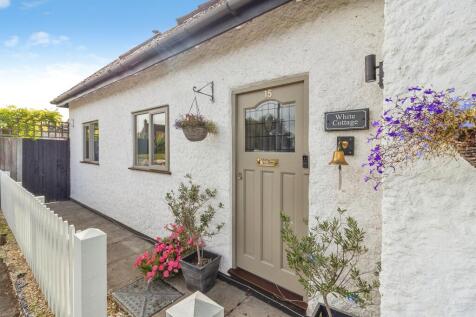
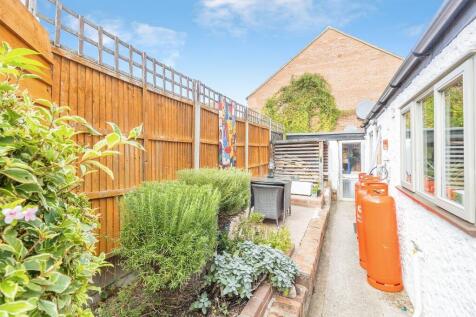
Set in the heart of sought-after Houghton Conquest, this distinctive three-bedroom family home stands apart in a rare non-estate setting—offering exceptional privacy, character, and everyday convenience all in one.

Key features
- ***EXTENDED SEMI-DETACHED***
- ***POPULAR VILLAGE LOCATION***
- ***3 BEDROOMS***
|1/11


Dominated by a striking bay window, the superb dual aspect lounge perfectly complements the practical kitchen, where a dual aspect dining area, opening to the garden via French doors, will make entertaining a special pleasure. The principal bedroom features an en-suite shower room, whilst bedroom...
|1/10


The lounge, kitchen and one of the three bedrooms are dual aspect, with French doors enhancing the bright appeal of the kitchen's dining area. The principal bedroom is en-suite, a downstairs WC complements the family bathroom and spacious cupboards are provided in the hall and kitchen for added p...