Properties For Sale in Huntingdon, Cambridgeshire

 |
| 1/19
1/19


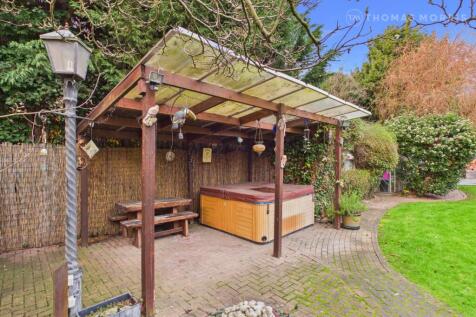
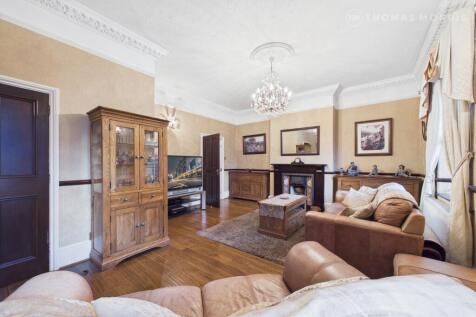
Please quote "JK1192 OWL WAY when calling" Positioned within the highly regarded Birds Estate in Hartford, this beautifully presented four-bedroom detached home offers over 1,550 sq.ft. of versatile accommodation, ideal for modern family living. Featuring three reception rooms, a spacio...

 |
| |1/14
|1/14

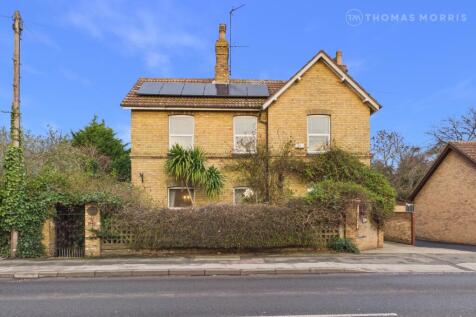
Ready to Move Into and rooted in local heritage, this Grade II listed Lodge has been beautifully renovated to suit today's modern living, while retaining many period features.

Key features
- Exclusive Incentives Available
- Stunning Bespoke Kitchen with restored parquet flooring.
- Original Restored Fireplaces throughout
 ||1/27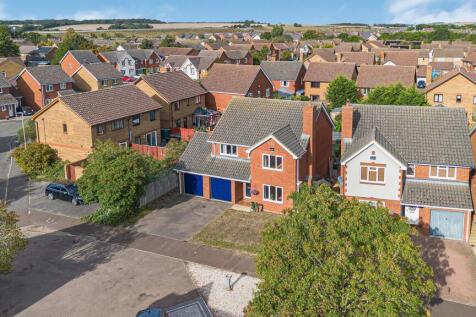
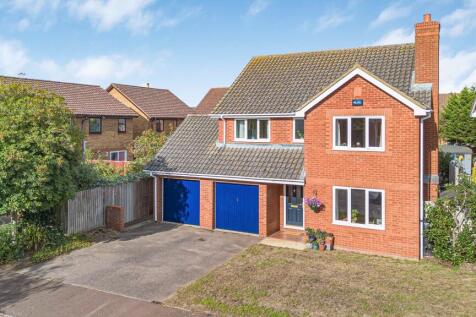
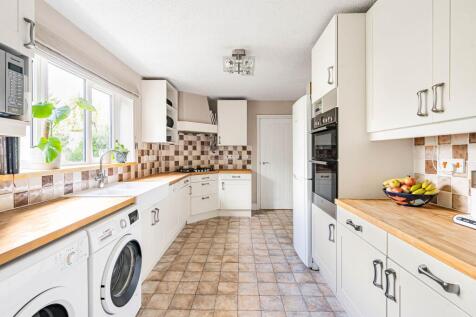
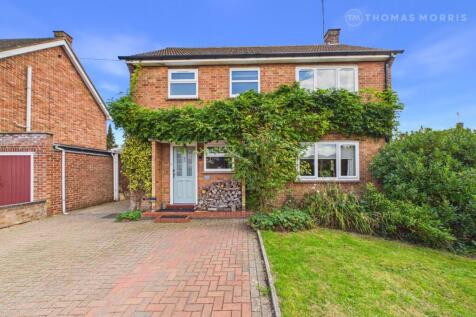
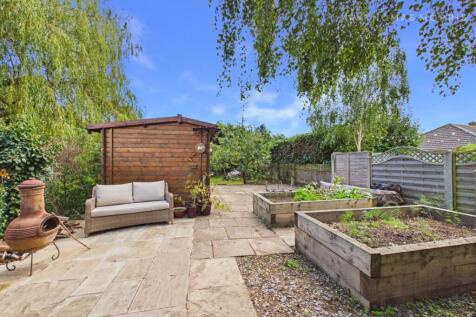
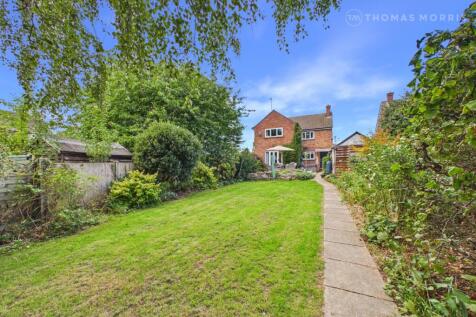
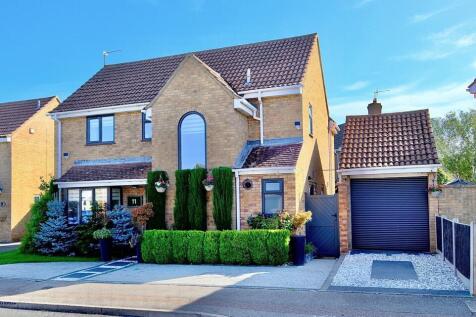
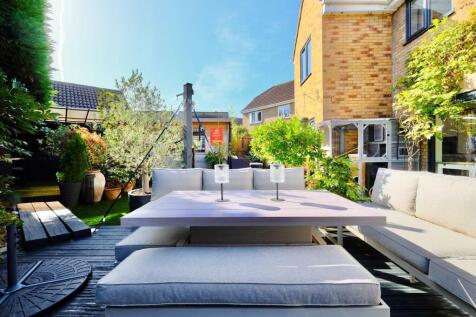
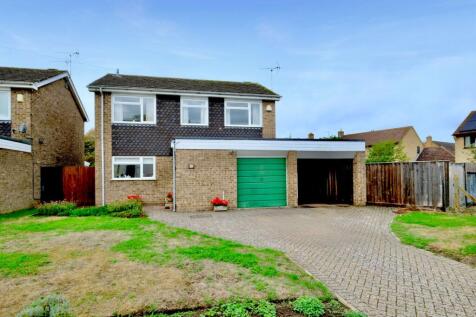
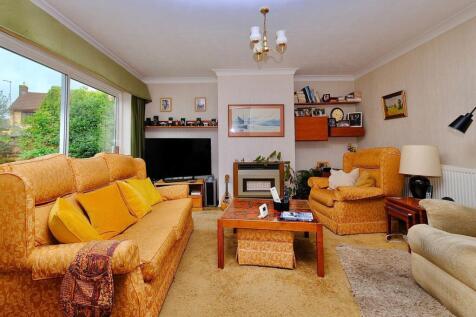
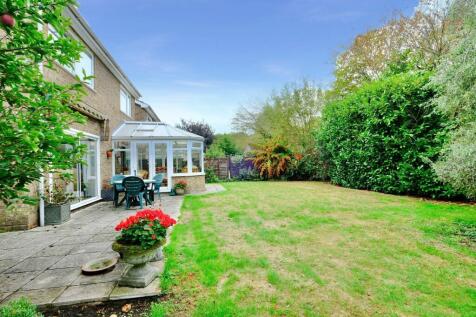
Lovely position a short walk from amenities / schooling, double garage and sunny west facing garden.

Key features
- Established detached family home.
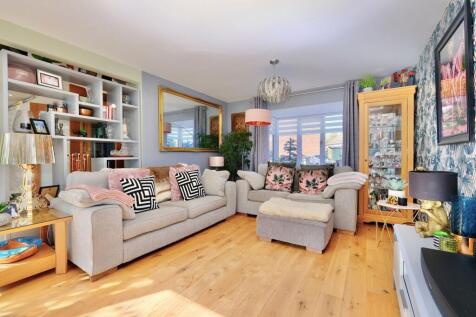
- 4 bedrooms / 2.5 bathrooms / 3 reception rooms.
- The Gross Internal Floor Area is approximately 1270 sq.ft / 118 sq.metres.
|1/27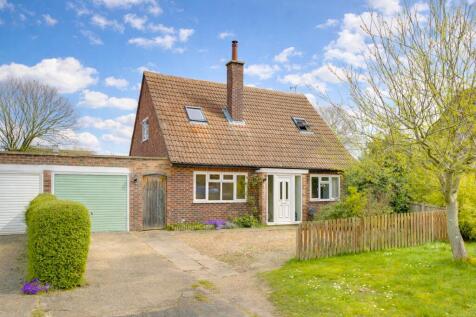
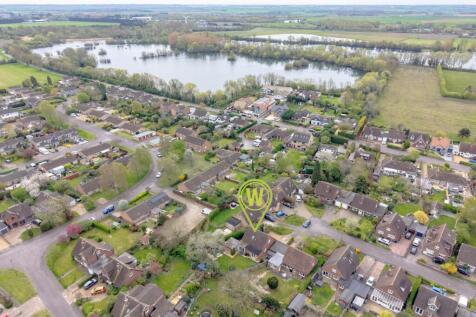
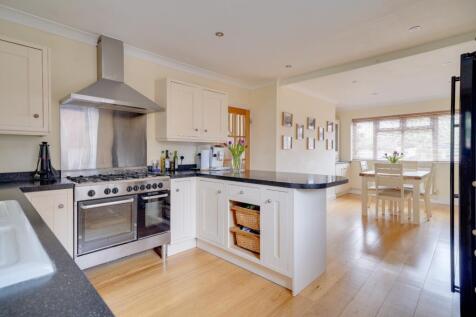
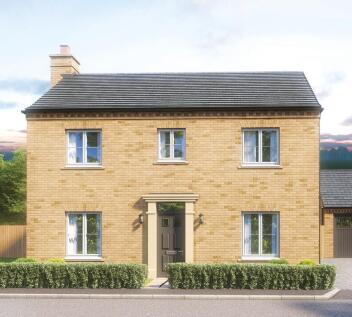
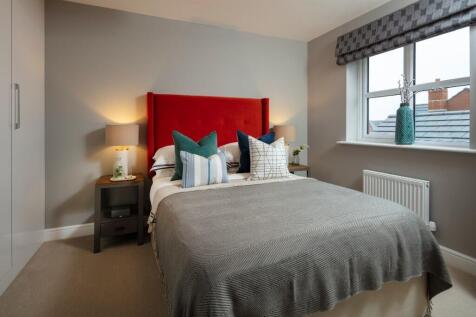
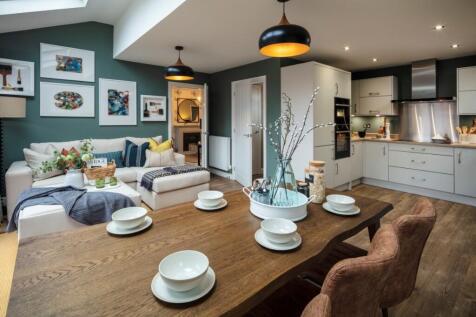
A well-presented four bedroom detached chalet style home located in the ever-popular village of Hemingford Grey and towards the end of this quiet cul-de-sac. With two bedrooms and a shower room on the ground floor and the same on the first floor, the accommodation offers great versatility.

Key features
- Detached Chalet Style Home
- Four Bedrooms
- 21' Kitchen/Dining Room


 |1/23
|1/23
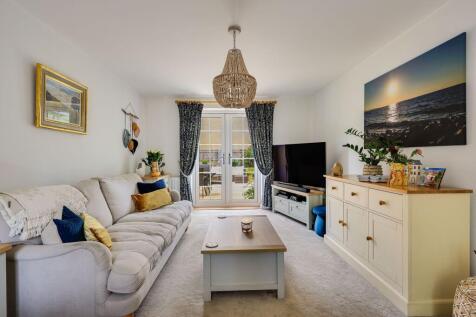
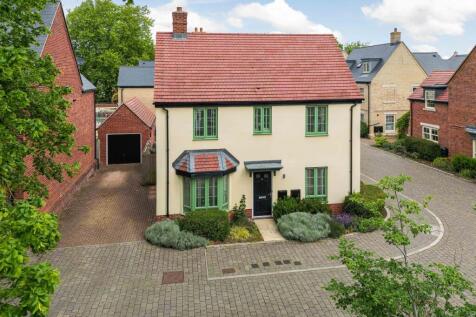
Situated within the attractive enclave of Mandeville Place on the highly regarded Brampton Park development, this beautifully presented four-bedroom detached family home was built approximately seven years ago by Crest Nicholson and occupies an enviable corner plot position.Offering spacious and ...
 ||1/20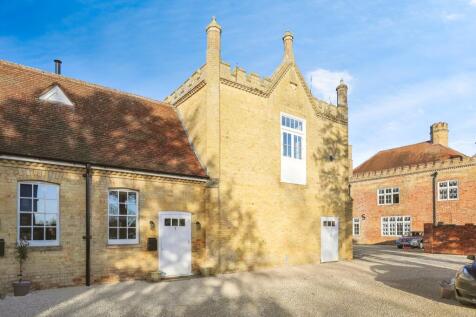
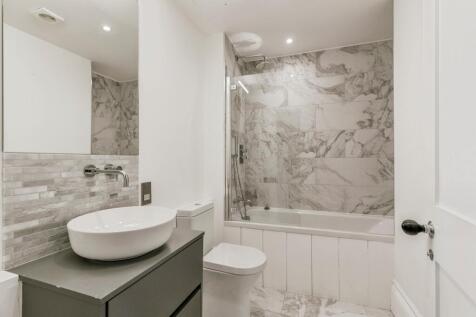

Beautifully converted home within the historic Brampton Park House estate, offering spacious modern living, two double bedrooms, landscaped communal grounds, outside terrace, store room and parking. A unique blend of heritage charm and contemporary comfort in a sought-after village location.

Key features
- Beautifully converted Grade II listed property
- Situated within the historic Brampton Park House estate
- Spacious open-plan kitchen and dining area

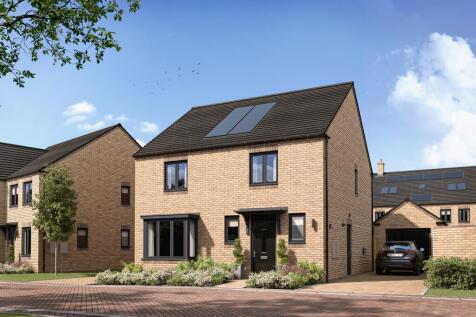
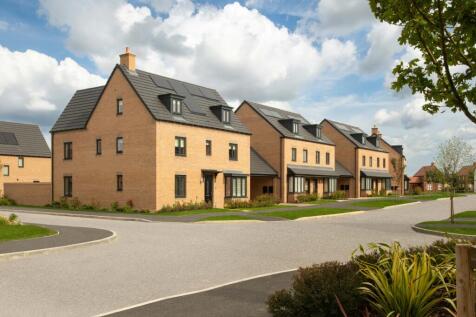
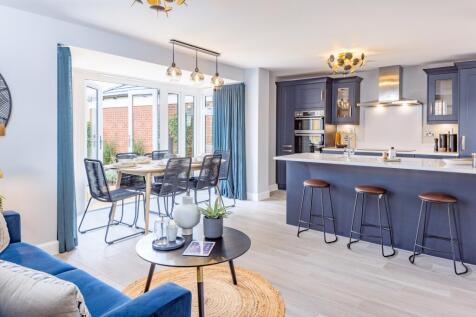
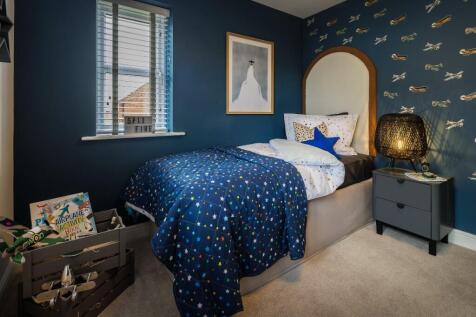
£24,200 DEPOSIT CONTRIBUTION* - South-west facing garden - Solar panels - The Kirkdale - This detached home has an open plan kitchen with a separate utility and French doors to the garden. There's also a spacious lounge and a cloakroom. Upstairs you'll find an en suite main bedroom, three furthe...

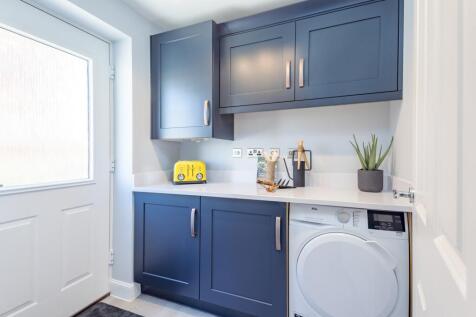
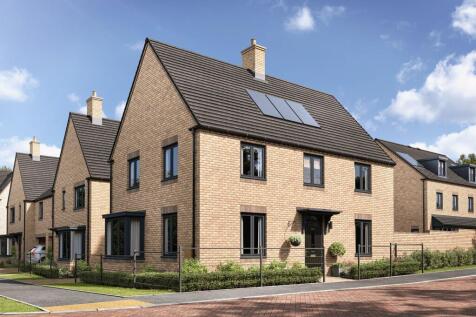
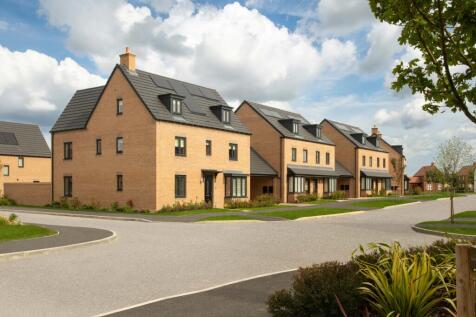
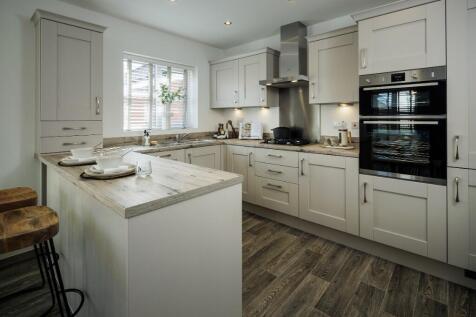
£10,000 TOWARDS YOUR DEPOSIT* OR 105% PART EXCHANGE† - UPGRADED KITCHEN - The Cornell - Featuring an open-plan kitchen diner with family area & French doors. An ideal space to entertain guests. The lounge is also spacious with a bay-window to let in plenty of light. Upstairs are 3 double bedrooms...
||1/23
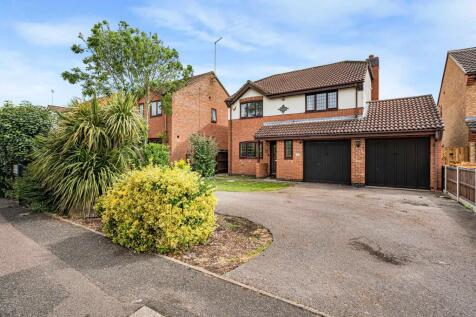
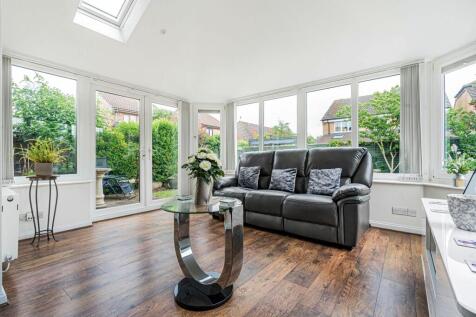
Spacious four-bedroom detached family home, featuring an impressive sun room extension, double garage, and excellent access to schools, amenities, and London rail links.
Key features
- Executive detached home.
- 4 bedrooms / 2.5 bathrooms / 3 reception rooms.
- The Gross Internal Floor Area is approximately 1291 sq.ft / 119 sq.metres.
||1/35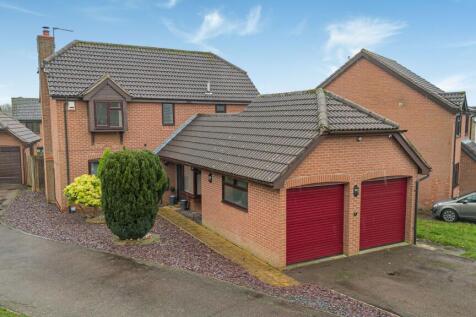
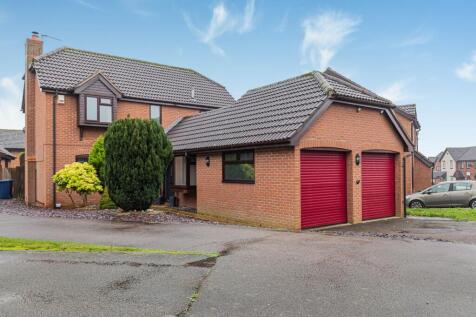
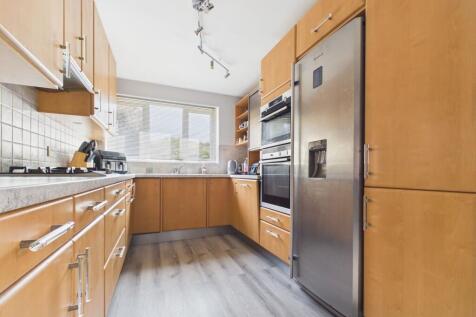
A substantial four-bedroom family home in a sought-after Hartford cul-de-sac, featuring multiple reception rooms, a detached double garage and excellent commuter links.
Key features
- Aesthetically pleasing detached home.
- The Gross Internal Floor Area is approximately 1475 sq.ft / 136.9 sq.metres.
- 4 bedrooms / 3 reception rooms / 2.5 bathrooms.
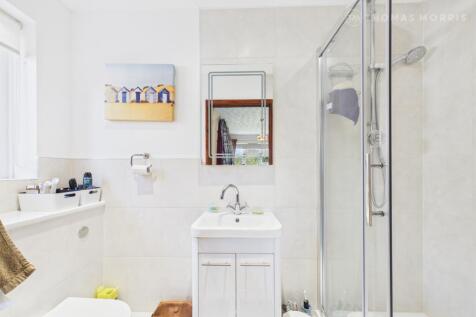
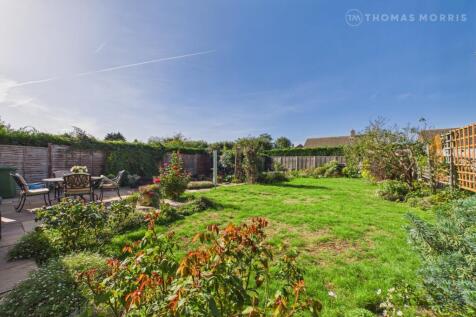 |1/26
|1/26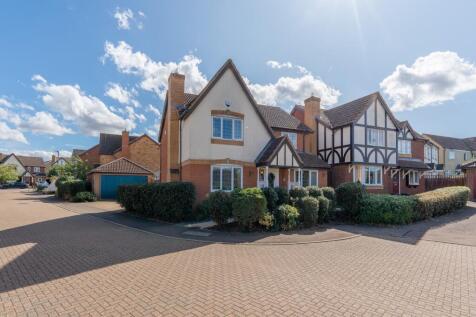
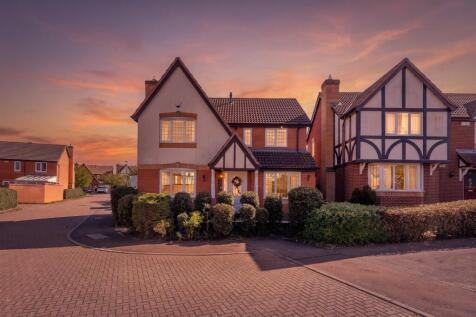
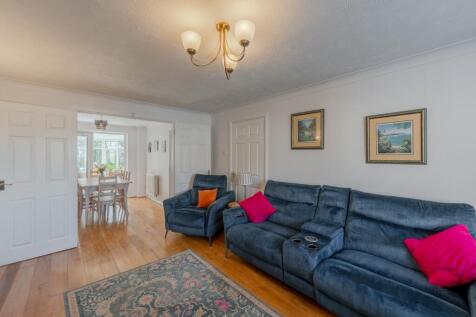
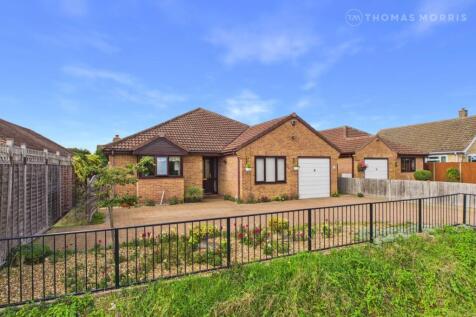
A spacious four bedroom detached family home with a study/playroom, double garage and substantial parking, ideally located within walking distance of the train station, hospital, schools and Hinchingbrooke Park.

Key features
- FOUR BEDROOM DETACHED FAMILY HOME
- SHORT WALK TO TRAIN STATION
- CLOSE TO HINCHINGBROOKE HOSPITAL
||1/15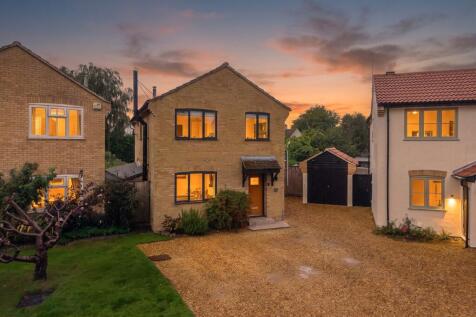
Discover this beautifully presented, extended four bedroom family home in Wyton, Cambridgeshire. Boasting a re-fitted kitchen/breakfast room with bi-folding doors, two bathrooms, two reception rooms, and a private rear garden, it offers modern living.
Key features
- EXTENDED & IMPROVED FAMILY HOME
- BEAUTIFULLY PRESENTED THROUGHOUT
- RE-FITTED KITCHEN / BREAKFAST ROOM
||1/19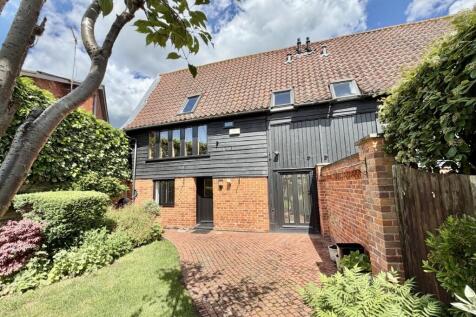
A great central location close to the shops, café, doctors, schools, pubs and the river. This Grade II listed barn conversion has an entrance hall, a study area, three bedrooms with an en-suite bathroom to bedroom one, a further shower room and a utility room downstairs. Upstairs is a large sitting

Key features
- No Forward Chain
- Recently decorated


 ||1/25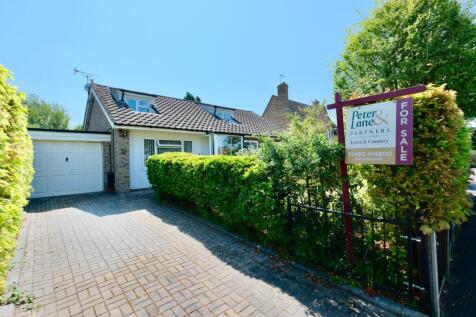
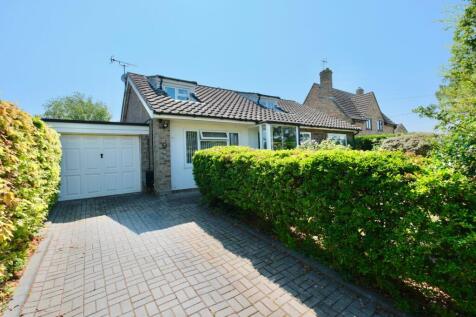

This versatile, chalet home offers five bedroom accommodation with two en suites within generous and mature, private gardens. Oversized garaging and a desirable village setting. Must be viewed.

Key features
- Detached Chalet Bungalow
- Five Bedrooms
- Two En Suites And Family Bathroom

 |1/33
|1/33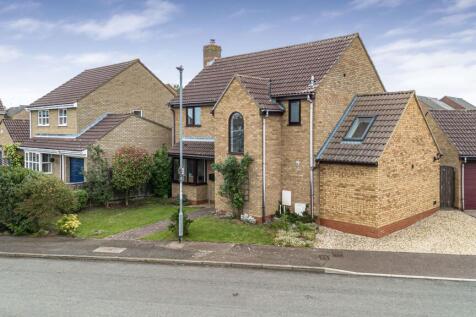
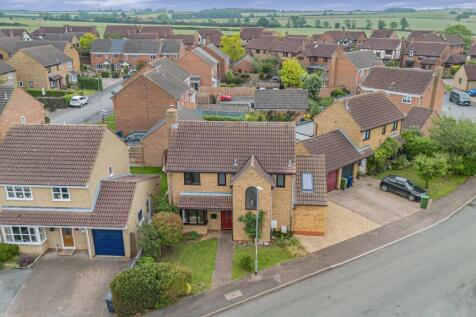
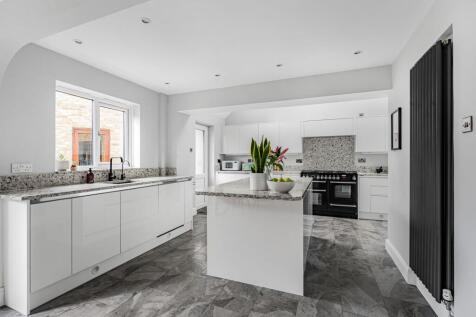
## Offers invited between £450,000 to £475,000. ## Extended VAULTED CEILING, kitchen, formally FOUR bedrooms with a SOUTH / EAST facing garden.
Key features
- Aesthetically pleasing detached home.
- Formally four bedroom home, converted into three, with an impressive principal suite.
- The Gross Internal Floor Area is approximately 1417 sq.ft / 131 sq.metres.