Houses For Sale in Killinghall, Harrogate, North Yorkshire


 |
| 1/24
1/24
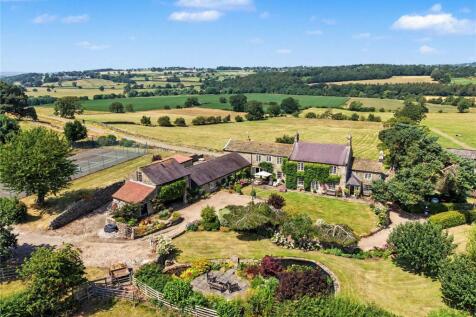

An exceptional stone-built country house offering extensive accommodation, period character and outstanding ancillary buildings, set within magnificent landscaped gardens and grounds with far-reaching rural views.

Key features
- Far reaching countryside views
- Period house built c1700
- Main house 4,823 sq. ft (448.1 sq. m)

 |1/62
|1/62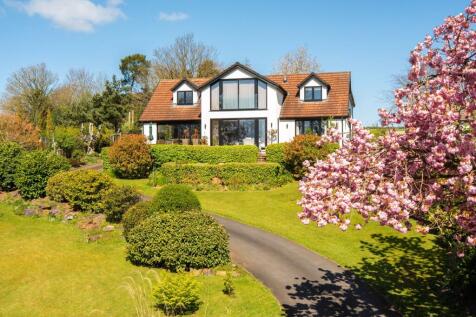
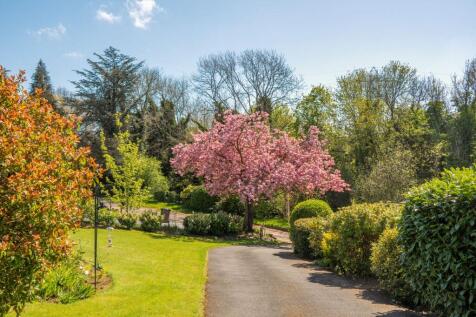
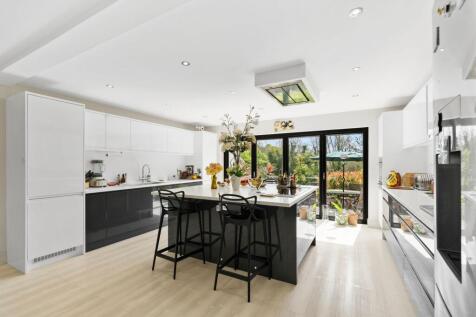
Overdale is an impressively presented white-rendered detached residence extending to approximately 3,100 sq ft of light-filled, versatile accommodation, arranged in an attractive L-shaped layout across two floors. The property is currently configured as a three-bedroom main house together with a ...

Key features
- STUNNING CONTEMPORARY DETACHED HOME IN COUNTRYSIDE SETTING
- APPROACHED VIA A LONG PRIVATE DRIVEWAY
- FLEXIBLE ACCOMMODATION INCLUDING SELF-CONTAINED ANNEXE
|1/13


Listed Farmhouse and 3x Barns with Planning ConsentA superb development opportunity for the creation of 3 characterful stone barn conversions and the redevelopment of a Grade II listed farmhouse in an accessible location. Full planning consent for the conversion of the stone barns.

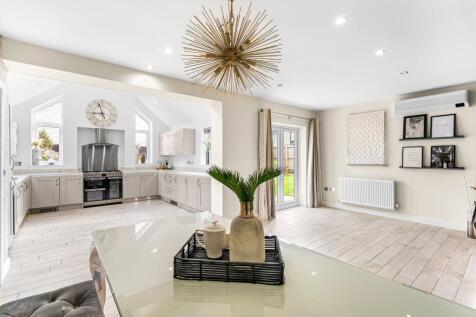
 |1/34
|1/34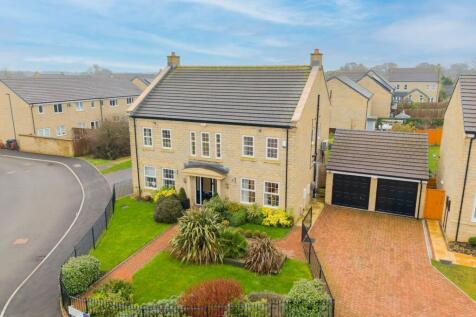
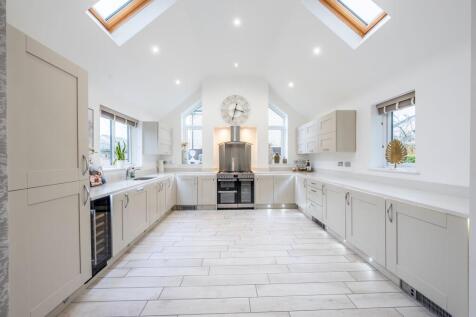

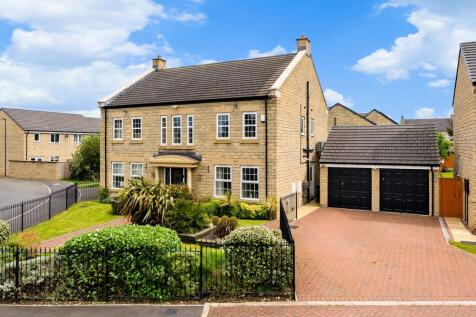
An immaculately presented and beautifully designed five-bedroom detached family home, occupying a generous and highly desirable corner plot with expansive gardens, a substantial driveway, and a private double garage. The property forms part of an exclusive development in the peaceful village of K...
|1/21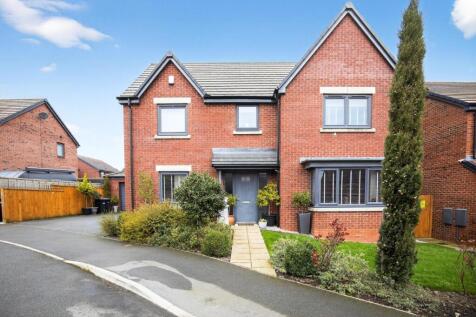
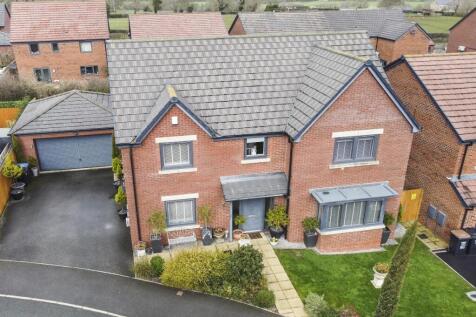
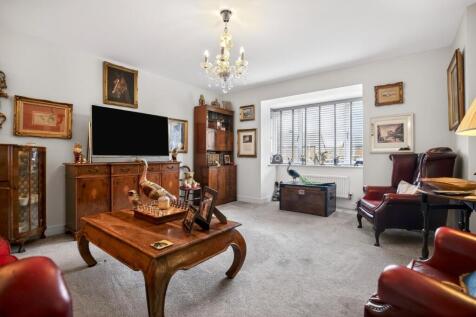
Located in the highly desirable area of Killinghall, Cautley Drive presents an excellent opportunity to acquire a spacious four-bedroom, double-fronted detached family home, positioned in a prime location overlooking the park and open countryside to the rear, and finished to a high standard throu...

Key features
- Four-bedroom double-fronted detached family home
- Prime position overlooking park and open countryside
- Highly desirable Killinghall location


The Oxford is a detached, five-bedroom home with an integral double garage. The kitchen/dining/family room and separate living room each have French doors. There’s a utility room, cloakroom and home office. Upstairs, there’s an en-suite master bedroom, a Jack and Jill bathroom and a family bathroom.

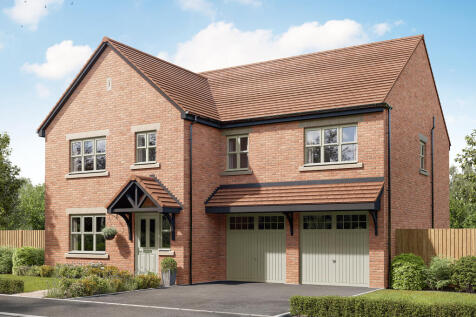

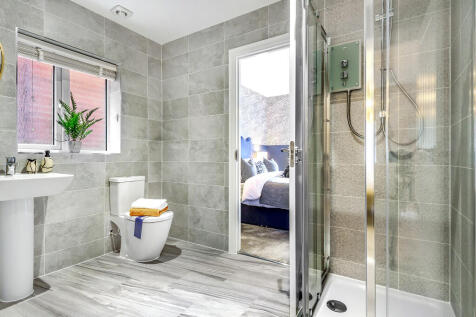
The Compton is a five-bedroom, three-bathroom home with a garage, a living room and a kitchen/dining/family room with two sets of French doors to the garden. There’s a utility room, cloakroom and useful storage. The master bedroom is en suite, there’s a Jack and Jill bathroom and a family bathroom.
|1/14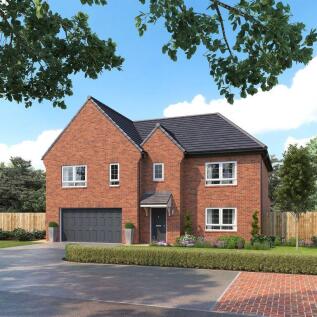
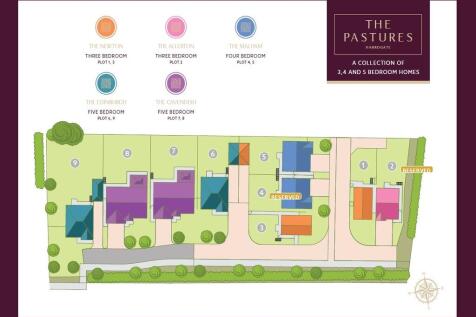

JUST RELEASED - The Cavendish is a BRAND NEW HOUSE TYPE - Call the office for more information. ONLY TWO OF THIS HOUSE TYPE AVAILABLE.

Key features
- Part Exchange & New Move Available
- Costs Covered! Stamp Duty Paid at normal rate (£26,350) solicitors paid for sale and purchase and removals up to £2500!!
- Lounge, Large Family Dining Kitchen/Living
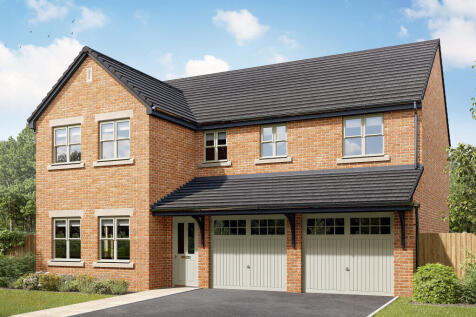


The Fenchurch is a five-bedroom family home with an integral double garage. The open-plan kitchen/dining/family room has two sets of French doors to the garden. A separate living room, utility room and downstairs WC are great features. Two of the bedrooms are en-suite and there's a family bathroom.
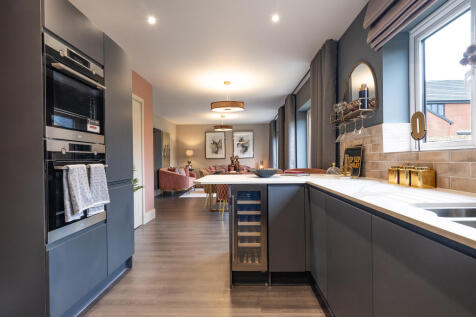
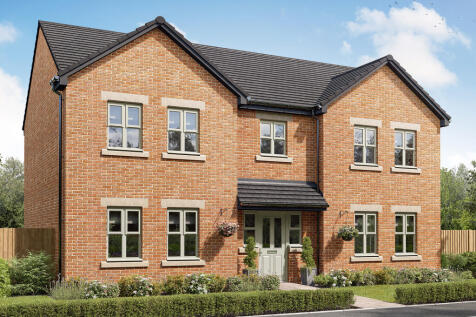
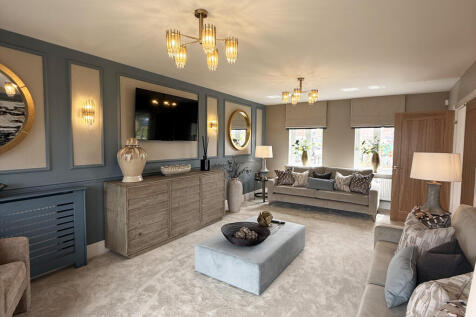
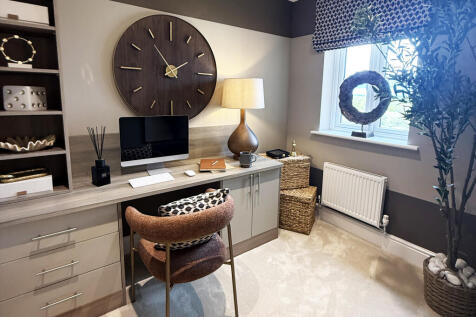
The Bond is a five-bedroom, two-bathroom home. The kitchen/family room has French doors to the garden and the separate dining room could work as a home office or a cosy snug. A utility room with outside access and a downstairs WC are great features. Upstairs, the master bedroom has a large en suite.
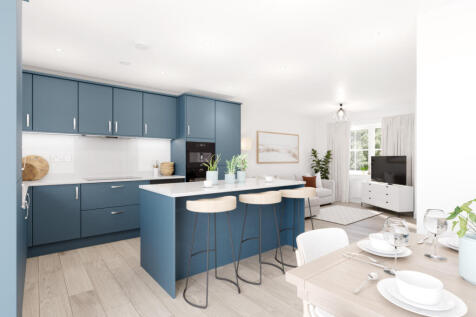
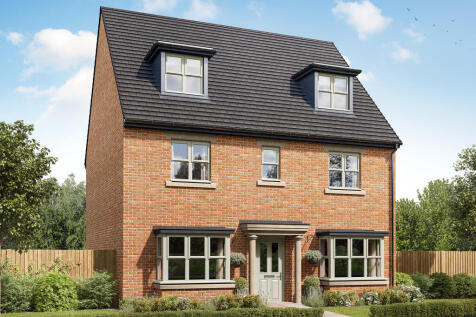
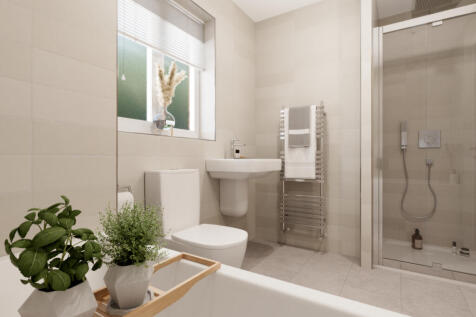
The Regent is a five-bedroom detached home with an open-plan kitchen/breakfast/family room with French doors to the garden. The living and dining rooms have bay windows. Two of the bedrooms share a Jack and Jill bathroom and two use the family bathroom. The master bedroom suite is on the top floor.
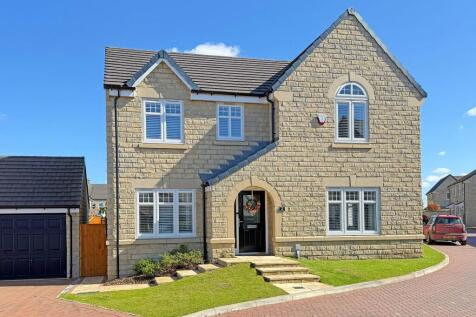
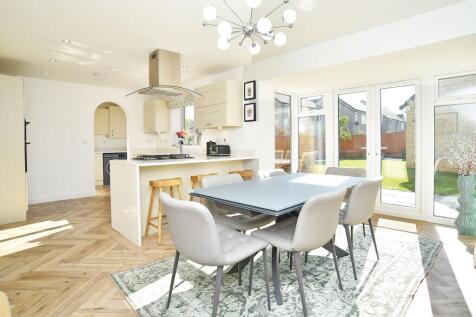
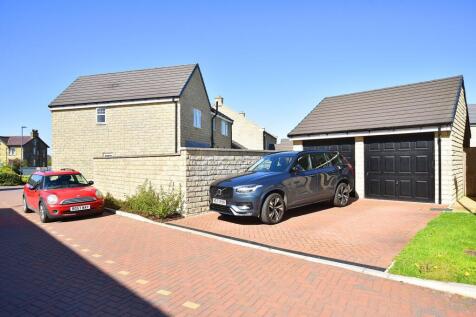

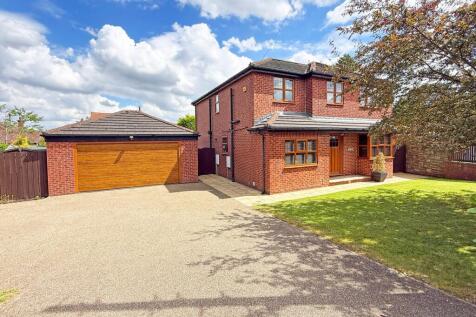
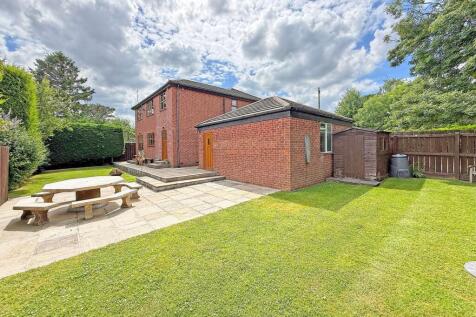
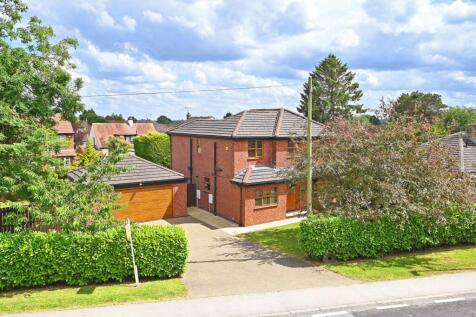
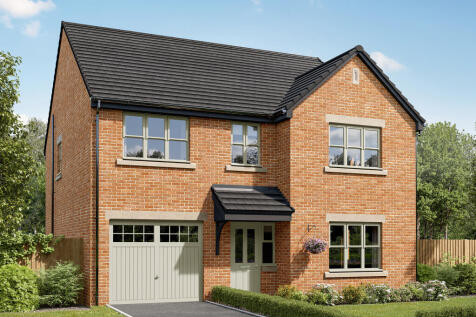
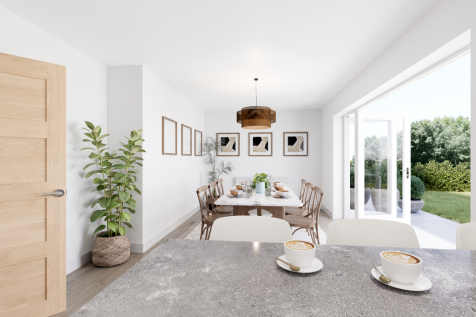

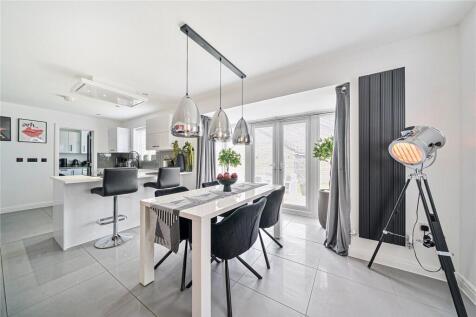
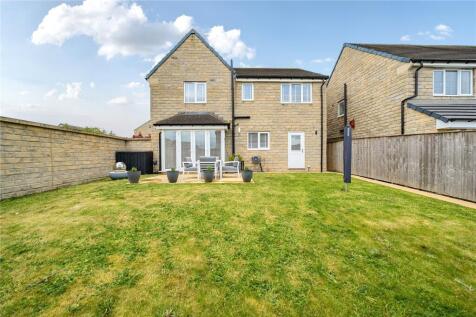
The Harley has four bedrooms and an integral garage. The kitchen/dining/family room has two sets of French doors leading into the garden and there’s a separate living room, a utility room, a downstairs WC and storage on both floors. A study has been included in the spacious first-floor layout.

 |1/21
|1/21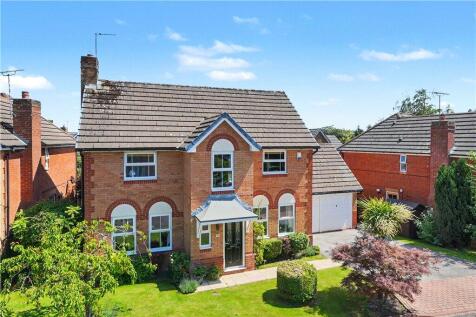
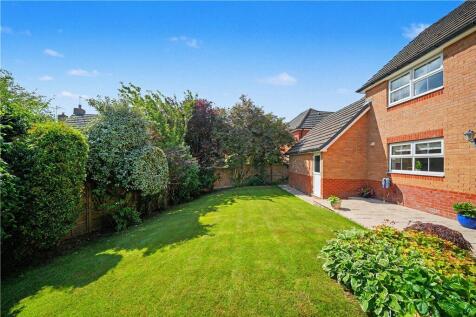
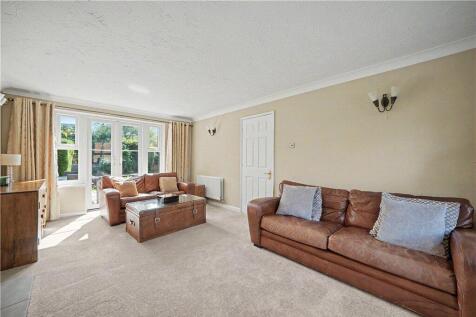
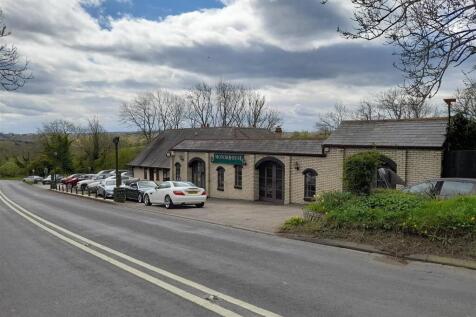
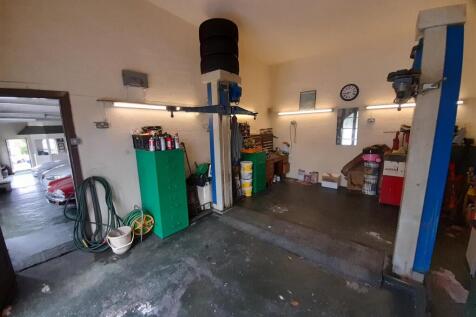
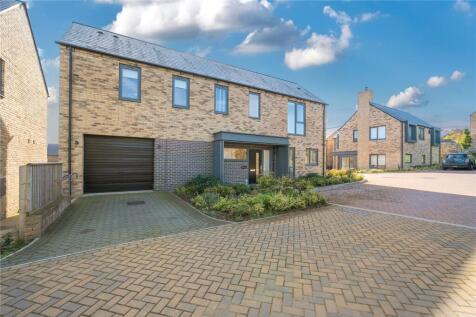
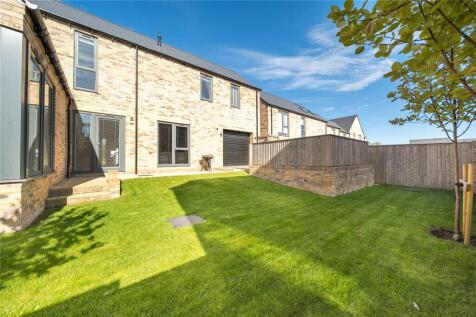
Nestled in a peaceful residential area, this charming detached house offers a perfect blend of comfort and style. Boasting four generously sized bedrooms and two reception rooms, this property boasts a spacious interior designed to offer comfortable living spaces. Book your viewing today! ...




 |1/16
|1/16
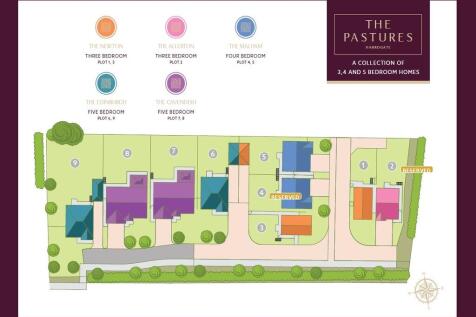

The Edinburgh offers generous, versatile spaces for modern family living. On the ground floor, you'll find an expansive kitchen, family/dining area perfect for busy family life and weekend entertaining, a bright living room, plus a cosy snug and a practical utility.
Key features
- Part Exchange & New Move Available
- Single Detached Garage
- Lounge, Family Dining Kitchen & Snug
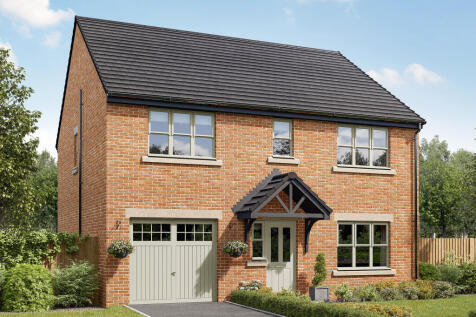
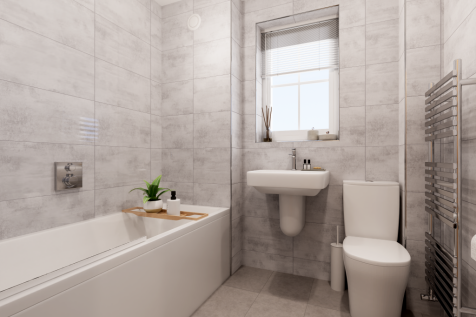
The Strand is a four-bedroom family home that includes an integral garage. There’s an open-plan kitchen/dining/family room with French doors, a separate living room and a downstairs cloakroom. Upstairs, there are four bedrooms, a home office or nursery and a bathroom. The master bedroom is en-suite.
 |1/12
|1/12


A beautifully presented four bedroomed detached family home offering spacious and flexible living accommodation throughout with an open aspect to the front and benefiting from a wide variety of local amenities, situated in a superb location on the fringes of Harrogate's town centre.