Detached Houses For Sale in Leicestershire
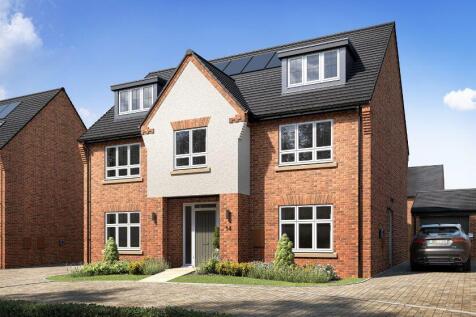
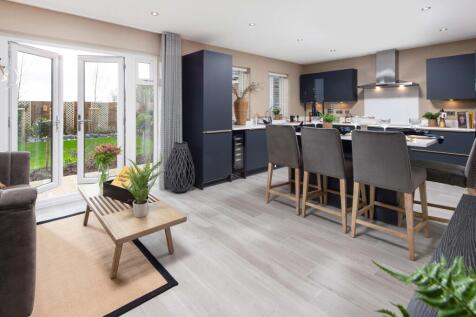
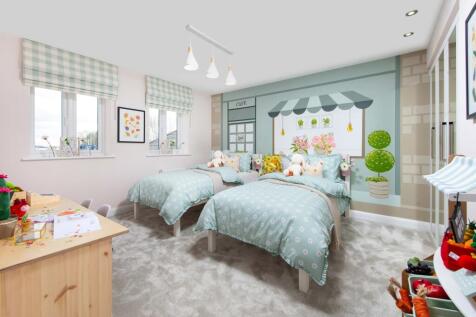
ONLY ONE OF THIS HOUSE TYPE - LARGEST HOME ON THE DEVELOPMENT | Home to sell? Part Exchange^ and move CHAIN-FREE - Ask for more information | Premium UPGRADES included | Overlooking green space | The Lichfield is an ideal family home. Downstairs you'll find your OPEN-PLAN KITCHEN with a utility r...


 |
 |
 1/20
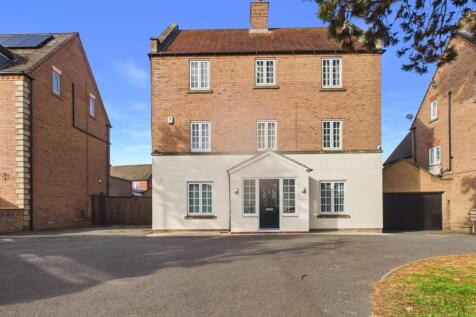
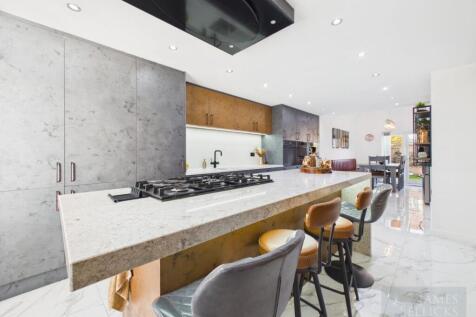
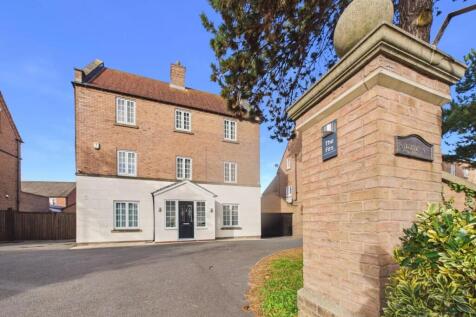
A substantial and beautifully presented six-bedroom, three-bathroom detached family home offering approximately 2,122 square feet of accommodation arranged over three floors, situated in a pleasant position on the Wigston/Oadby borders. Meticulously maintained, extended and significantly...



 ||1/29
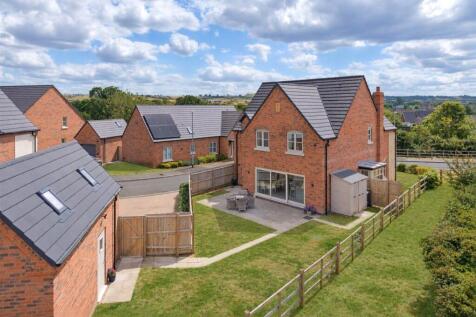
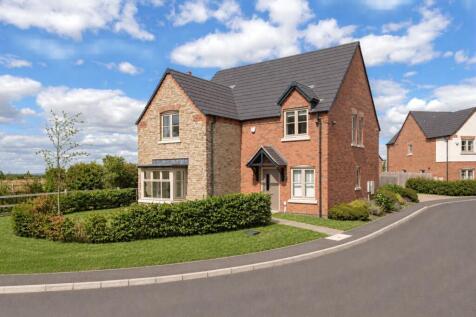
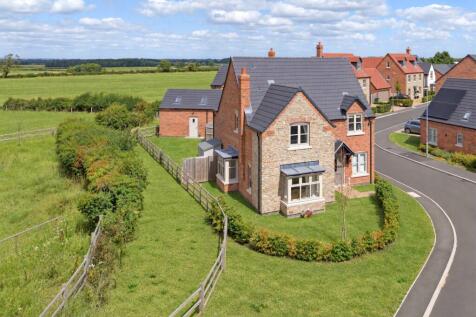
A beautifully presented, four double bedroomed detached residence abutting open countryside, forming part of this exclusive development within Harby village. Having high specification throughout, further enhanced by the vendors personal upgrade, originally built in 2022 being double glazing and ...

Key features
- Beautifully Presented, Four Double Bedroomed Detached Home
- Built-in 2022
- Abutting Open Countryside
|1/19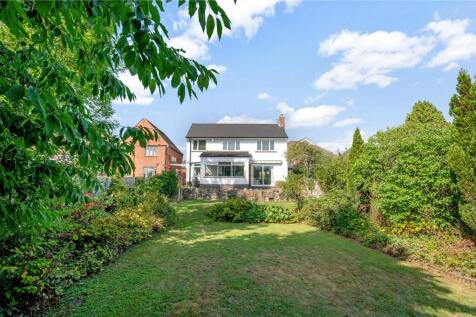
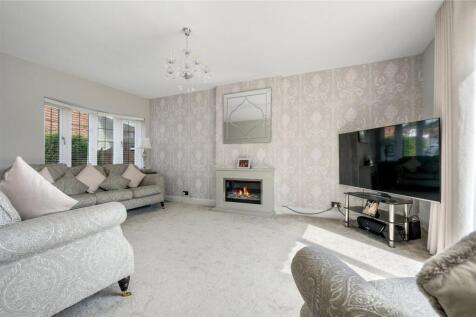
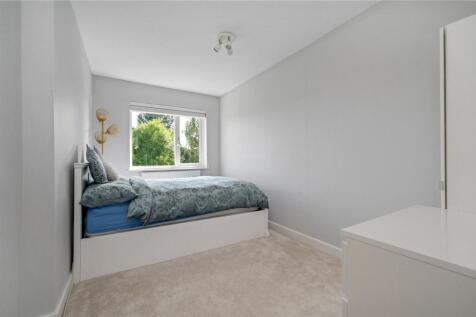
A superbly upgraded four bedroom detached home set on a wide plot with a private driveway and an exceptional mature rear garden, this property is finished to a high standard throughout and presents a rare opportunity in a desirable residential setting. With further potential to extend, this is an...
 |1/20


Rembrandt couldn't paint a prettier picture than this beautiful home! Situated at the heart of the ever popular rural village of Sapcote surrounded by open countryside. This large architecturally designed home benefits from four double bedrooms with galleried landing overlooking the fabulous...






 |1/22


A fantastic opportunity to acquire this substantial five bedroom detached home, complete with a modern self-contained annexe and generous family accommodation throughout. Offering flexibility, privacy and space in abundance, this property is perfect for a variety of lifestyles.
|1/30
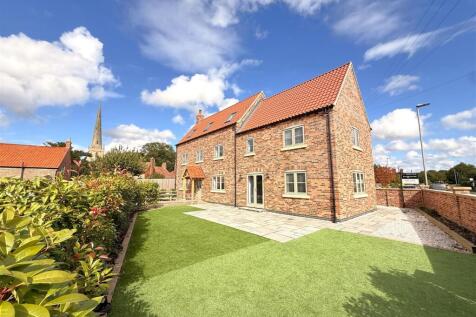

** MODERN DETACHED HOME ** COMPLETED IN 2023 ** IN THE REGION OF 2,300 SQ.FT. ** 4 DOUBLE BEDROOMS ** 3 BATHROOMS/ENSUITES ** OPEN PLAN DINING KITCHEN ** GROUND FLOOR CLOAK ROOM & UTILITY ** CONSIDERABLE LEVEL OF OFF ROAD PARKING ** PLANNING PERMISSION FOR GARAGE GRANTED **
 |1/22
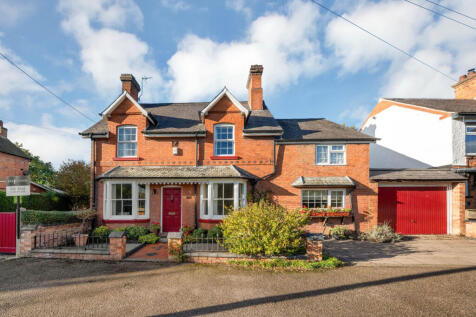
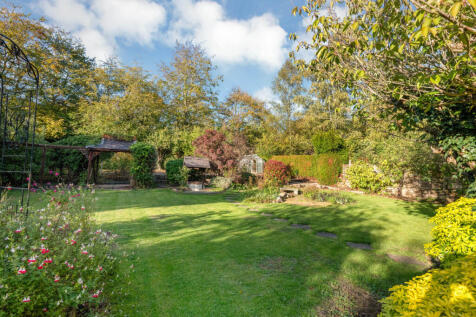
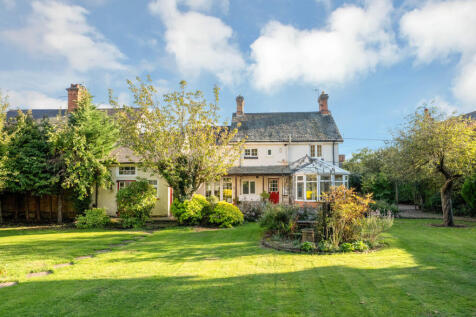
Available to the open market for the first time in over 50 years, 32 Brookside is a captivating Victorian family home dating back to 1889

Key features
- Substantial Victorian Family Home in Conservation Setting
- Standing in Mature Grounds of 0.28 Acres
- Built in 1889 and Free From Listed Status
||1/19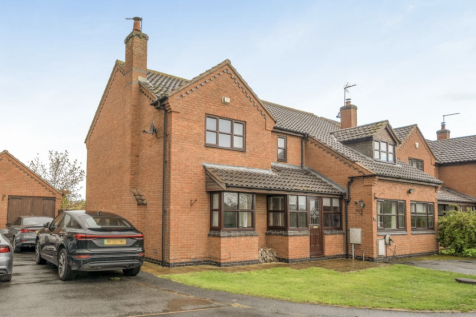
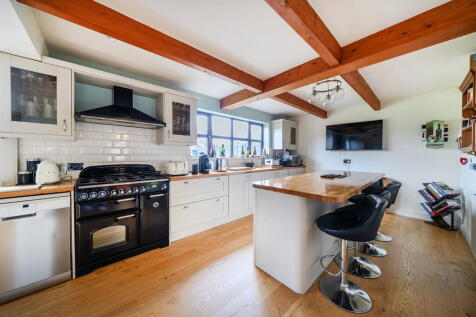
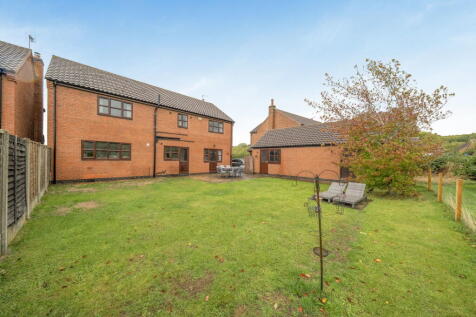
A substantial four-bedroom detached family home situated in the popular Vale of Belvoir village of Stathern, offering approximately 2,176 sq ft of versatile accommodation, generous gardens, ample parking and a garage with adjoining store, enjoying attractive views over adjoining countryside.
 ||1/37


Behind the gates, life feels a little different. Mornings on the balcony, long lunches around the kitchen island and summer evenings disappearing into the courtyard. Old Butcher’s Yard is private, individual and wonderfully unexpected. A home created for living, not simply looking at.
 ||1/29
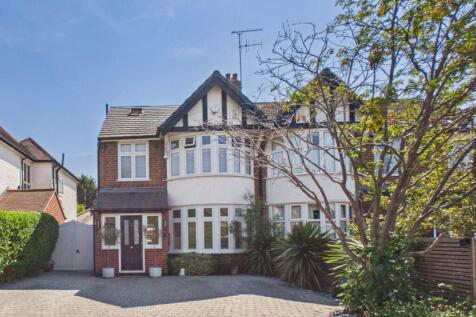
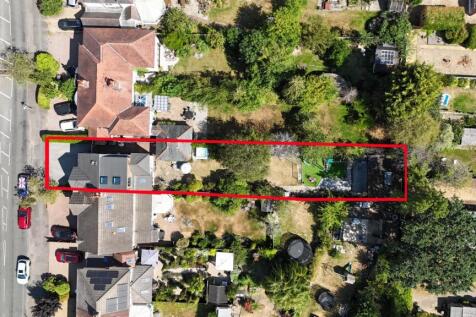
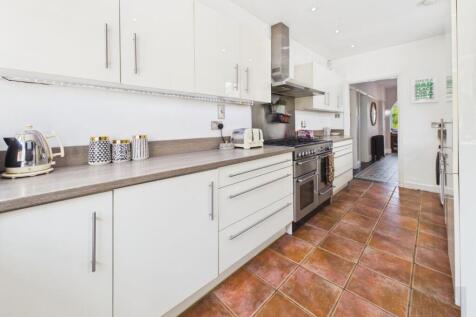
A truly impressive and beautifully presented four bedroom family home, combining an abundance of original character with stylish contemporary additions and exceptional living space. From the striking entrance hall and extended ground-floor accommodation to the superb loft conversion and...
Key features
- Extended 4 bedroom family home with character & driveway
- planning permission granted for an extension & internal alterations
- exceptional garden room with bar, bi-folds & air conditioning
|1/16


REF - DA1155 An exceptional four double bedroom detached executive home located on the sought-after Ennerdale Gardens in Ashby-de-la-Zouch, finished to an outstanding standard throughout and offering superb flexibility for modern family living. The property centres around a stunning ope...

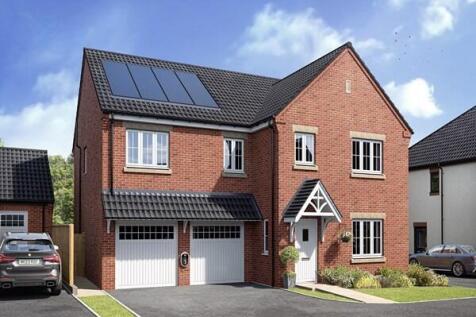
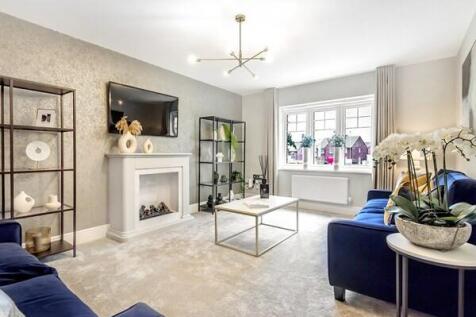
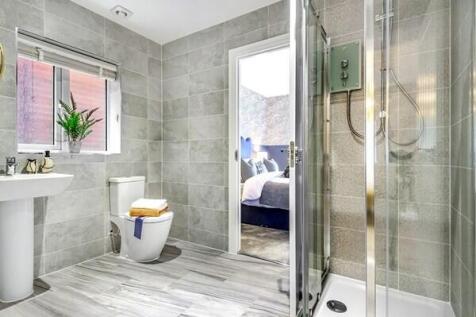

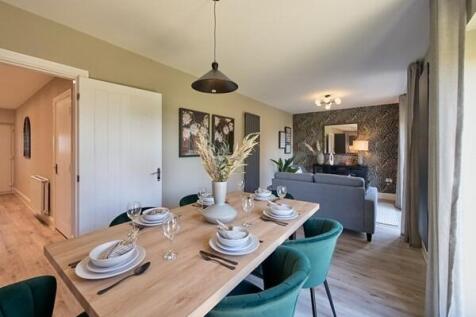


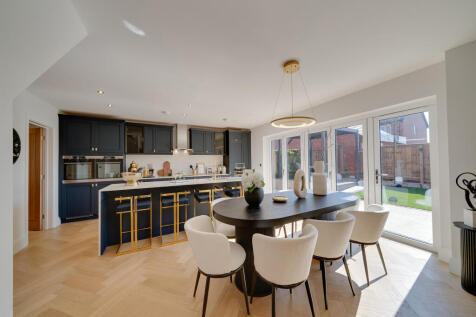
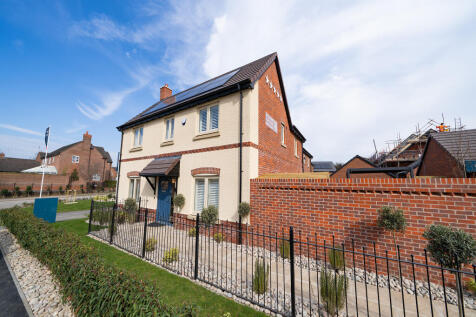
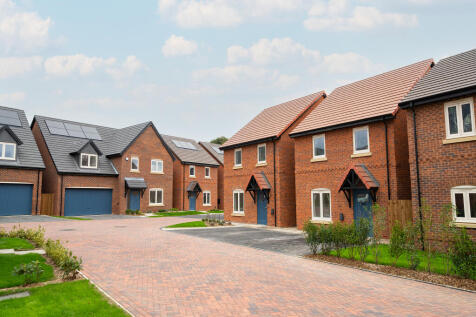
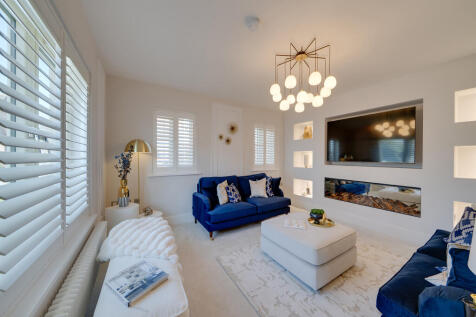
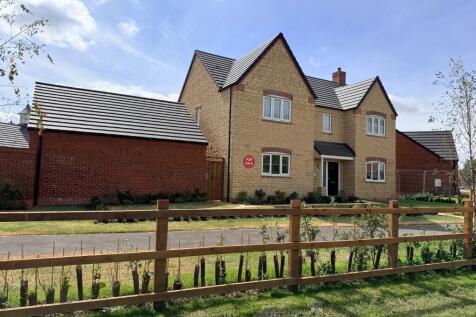
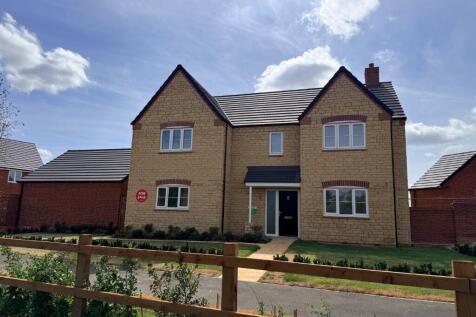
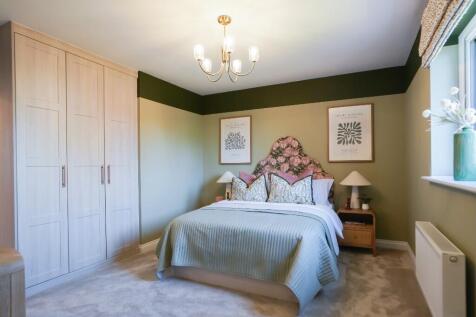
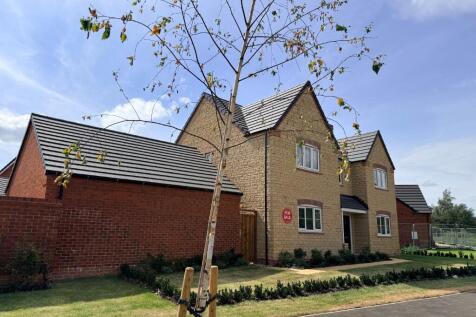
A huge open-plan kitchen/dining room that incorporates a snug, an island, and bi-fold doors to the garden. There's a separate living room, a utility room, three bathrooms, a dressing room to bedroom one, and a garage. This is a wonderful new home with enhanced specifications.



 ||1/35
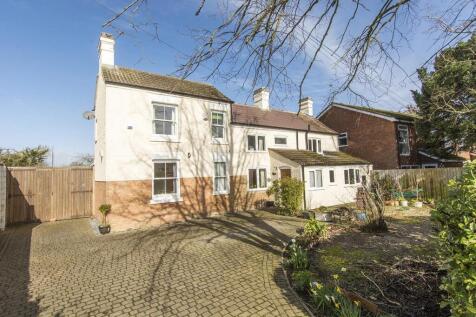

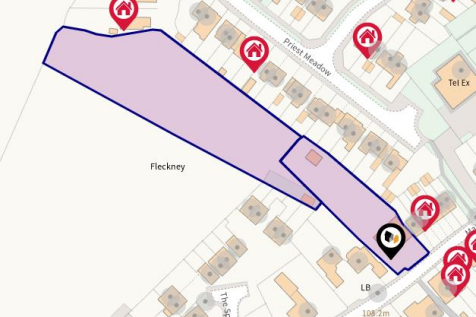
With a paddock to the rear approaching one acre, generous rear garden with large timber summer house and the main house approaching 2,300 square feet, this property is a unique proposition that must be seen to be appreciated. Access to the paddock is via the property's driveway leading down the s...

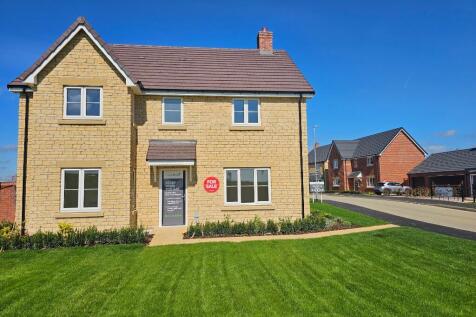
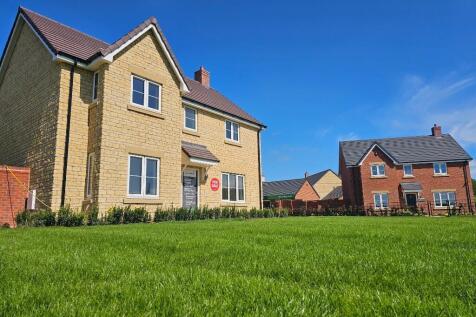
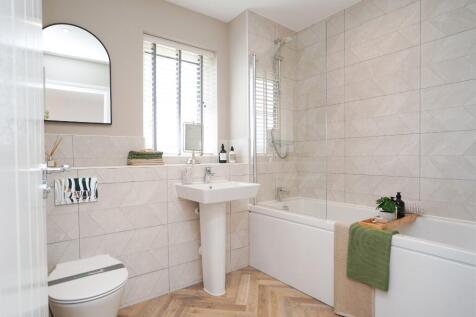
*FLOORING, AND QUARTZ WORKTOP INCLUDED* Move in ready. The Kildress is a stylish four-bedroom detached home with double garage. Designed for modern family living, it offers spacious interiors, quality finishes, and a peaceful village setting with easy access to amenities and transport.
 ||1/36
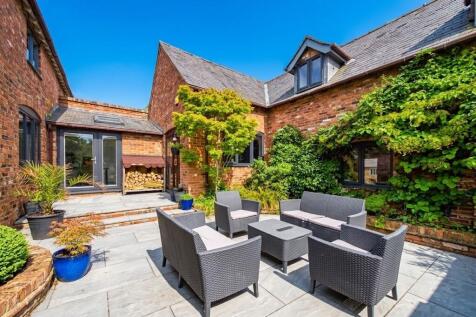
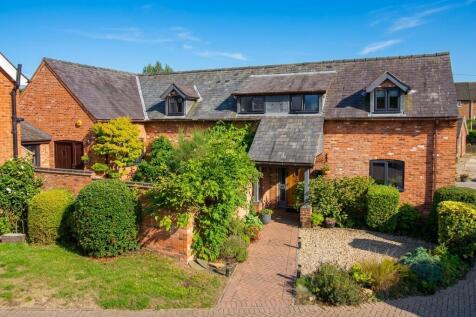

A simply stunning barn conversion spanning approximately 1,670 sq. ft., beautifully reimagining living spaces celebrating rich architectural detail. The accommodation features a jaw-dropping open-plan living and dining room with vaulted ceiling, paired with a stylish open-plan living/dining kitch...

Key features
- Architectural Character: Reimagined barn conversion
- Vaulted Reception Room: Impressive 25' x 15'10
- Open-Plan Living Dining Kitchen