Houses For Sale in Norfolk
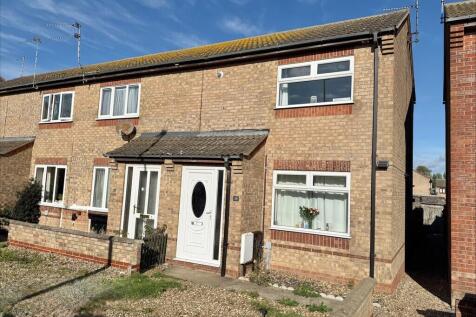
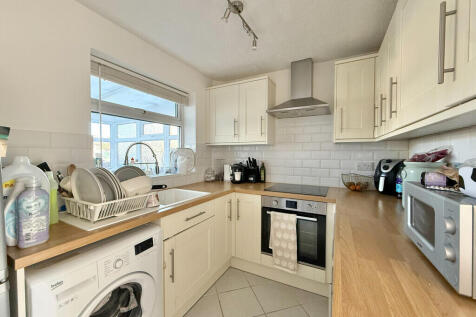
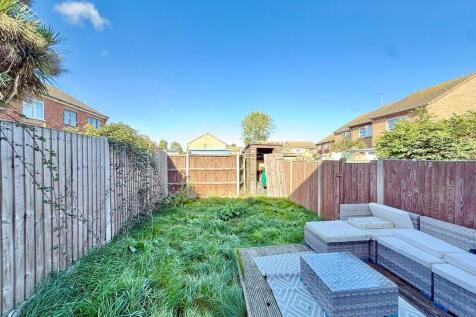
*PERFECT FIRST HOME* Bycroft Estate Agents present this charming, modern, end terrace property situated in the popular residential location within Caister-on-Sea. Offering one bedroom accommodation with landing/study area, modern fitted bathroom, welcoming entrance hallway, stairs to first floor...



 |
 1/42
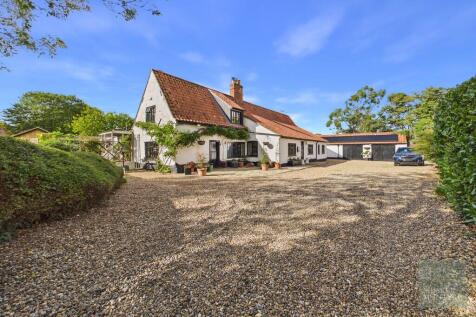
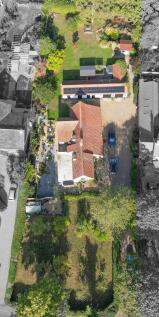
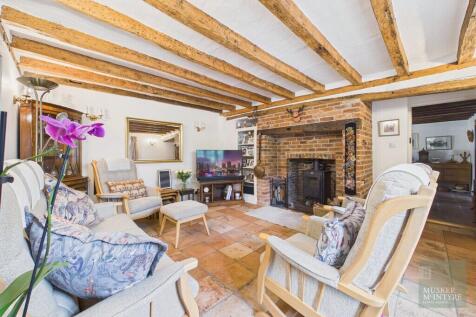
A charming & versatile, detached family home set centrally amongst established grounds that extend to 0.6 acres (stms). This historic home has been extended and superbly maintained by the current owners who, whilst preserving much of the original charm of its former lives have equipped it wel...

Key features
- Impressive Deatched Family
- Integral Annexe Offering Secondary Accommodation
- 2685 Sq.ft of Versatile Accommodation
 |1/28
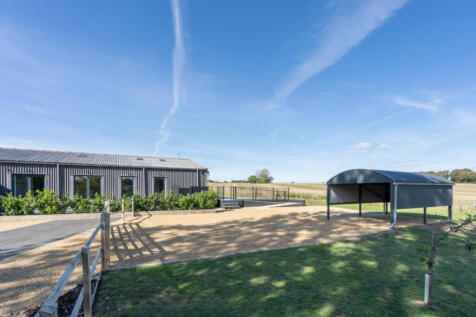
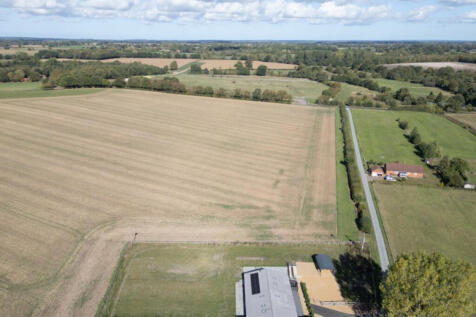
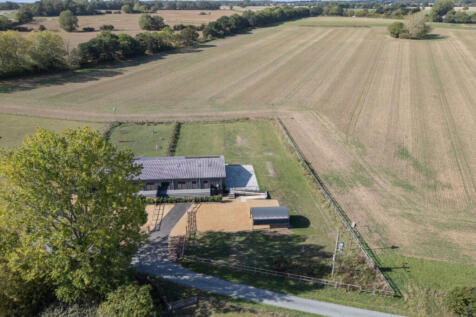
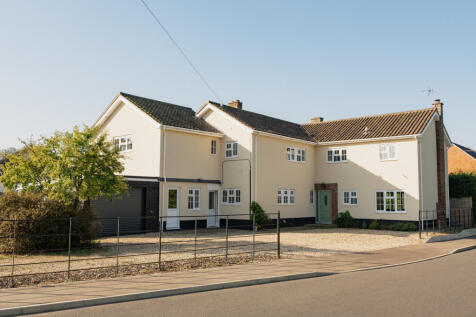
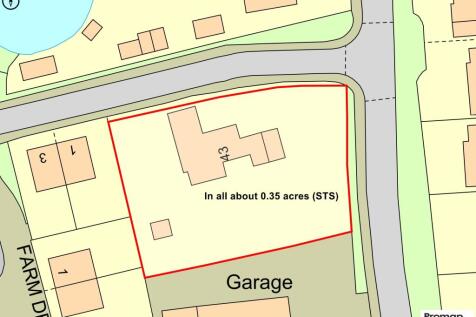
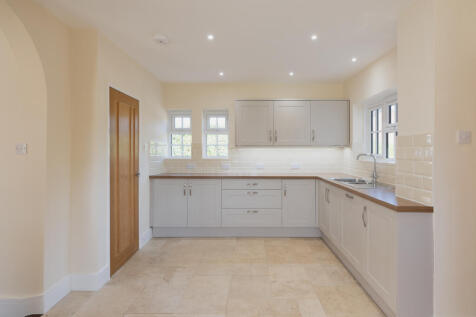
Enjoy your very own grand design - a stunning former barn that’s been beautifully and skilfully converted to offer stylish contemporary accommodation

Key features
- A Stunning Single Storey Barn Conversion situated on the Outskirts of the Market Town of Reepham
- Four Bedrooms and Two Bath/Shower Rooms
- The Principal Bedroom benefits from a Dressing Room and an En-Suite Shower Room
|1/6


*** Bonams Estate Agents are proud to offer this Four Bedroom Two Storey Exclusive Barn Style Home in the ever Popular Suburb of Thorpe St Andrew. ***

Key features
- Immaculate Throughout
- Four Double Bedrooms
- Vaulted Ceilings and Exposed Beams
|1/16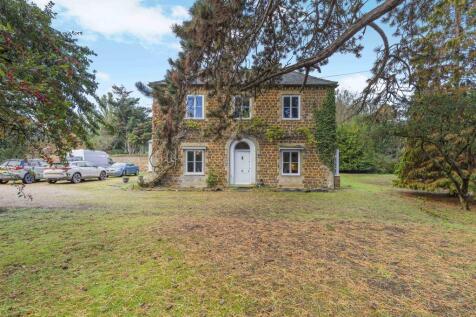
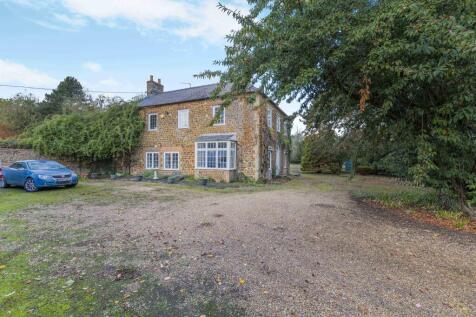
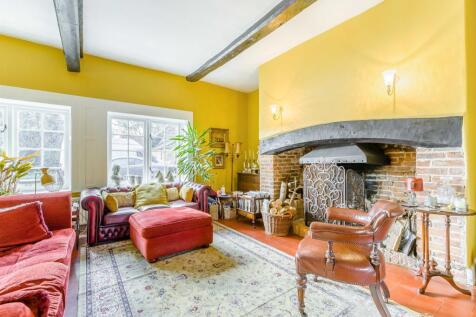
This attractive family home offers four-bedroom, three reception room accommodation in grounds which extend to in excess of 2.5 acres (STMS). The property which has a wealth of character features, stands in the village of Setchey to the south of Kings Lynn.

Key features
- Period Four-Bedroom House
- En-Suite To Principal Bedroom
- Three Reception Rooms
|1/18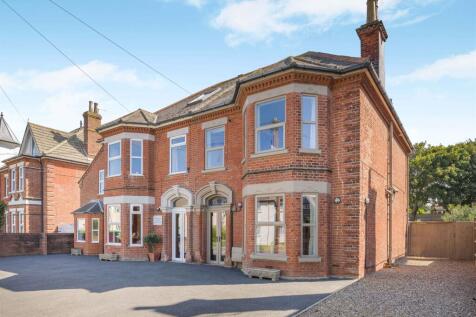
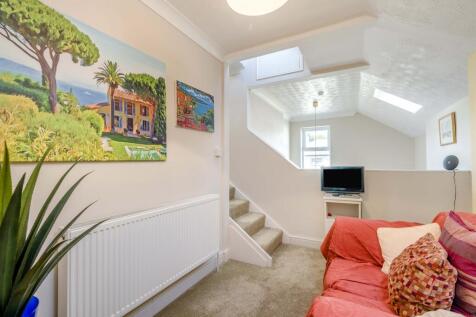
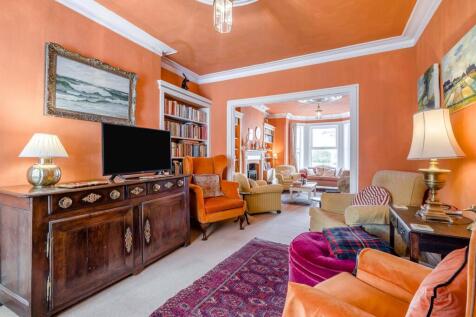
This spacious period home stands in private gardens within walking distance of the beach in this popular village. The property formed from a pair of Victorian Villas would be ideal for multigenerational living or to provide a letting income, subject to any necessary planning consents.
Key features
- 5 Bedroom Period Home
- Additional 3 Bedroom House and 1 Bedroom Apartment
- Ideal for an Extended Family or to Provide a Letting Income (subject to any necessary consents)
| |1/20
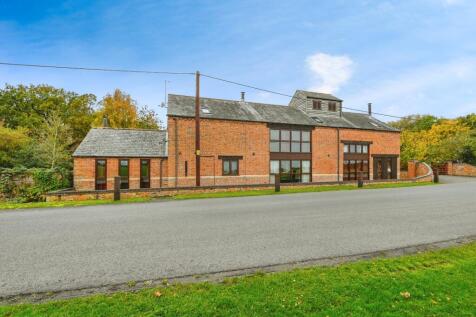
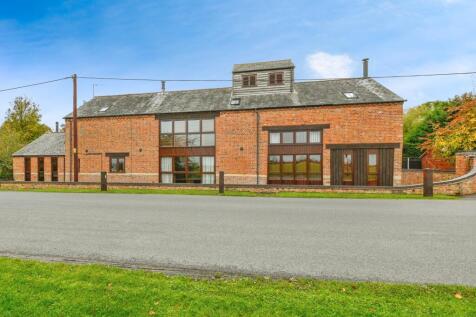
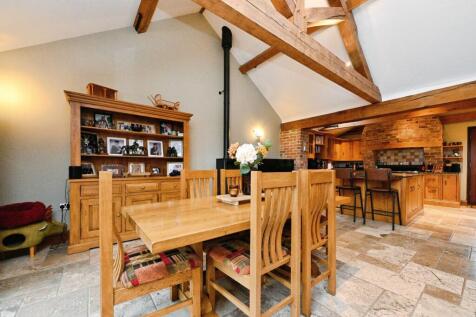
Yopa are delighted to present this stunning 4 Bedroom Detached Barn Conversion situated in a great location close to local amenities. Comprising of an Entrance Hall, Kitchen / Breakfast Room, Utility Room, Office, Family Room, Dining Room, Snug, Cloakrooms and Family Room, 2 Bathrooms and En-Suite.

Key features
- Annexe Potential
- Seperate Dining Room
- 3 Bathrooms
||1/38
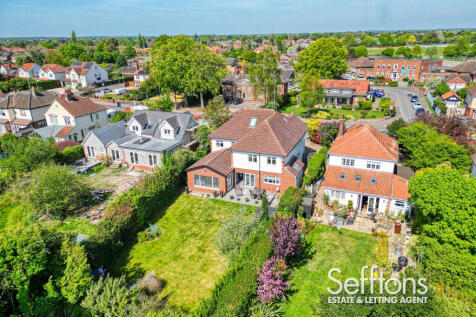
This GENEROUSLY PROPORTIONED, EXTENDED family home offers accommodation comprising of SIX DOUBLE BEDROOMS including a MASTER WITH WALK IN WARDROBES AND ENSUITE, and an open plan feel on the ground floor. Finished to a high specification, internal viewing is highly recommended to truly appreciate...

Key features
- EXECUTIVE SIX BEDROOM DETACHED HOME
- BEAUTIFULLY MODERNISED TO A VERY HIGH STANDARD THROUGHOUT
- UNDERFLOOR HEATING


 |1/5


*** Bonams Estate Agents are proud to offer this Four Bedroom Two Storey Exclusive Barn Style Home in the ever Popular Suburb of Thorpe St Andrew. ***
Key features
- Immaculate Throughout
- Four Double Bedrooms
- Vaulted Ceilings and Exposed Beams
|1/36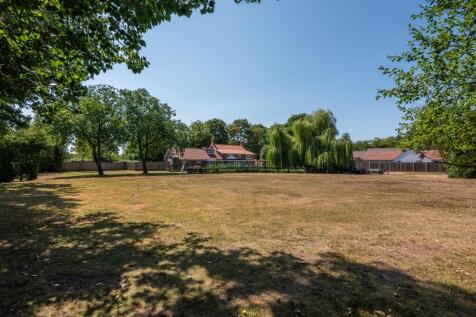
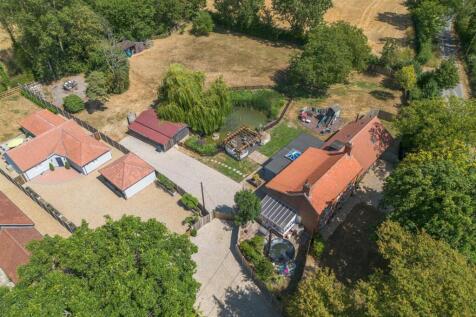
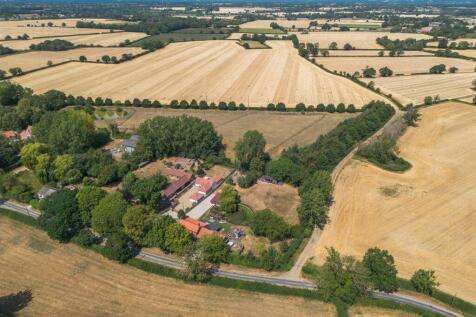
Red House Farm is a truly exceptional FOUR bedroom FARMHOUSE, beautifully combining timeless character with contemporary family living. Complementing the main residence is the AWARD WINNING Alder Lodge, a stylish, self contained one bedroom ANNEX, offering an outstanding opportunity for holiday l...

Key features
- SURROUNDED BY OPEN COUNTRYSIDE
- ESTABLISHED 1.1 ACRE PLOT
- PLENTY OF OFF ROAD PARKING
|1/22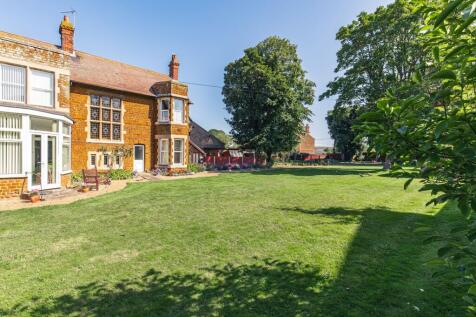
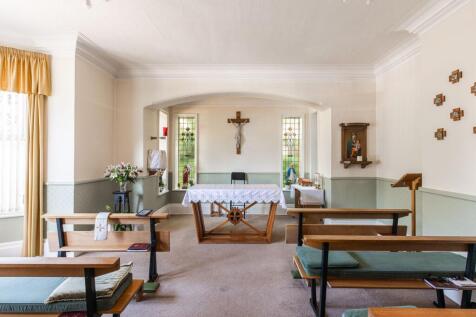
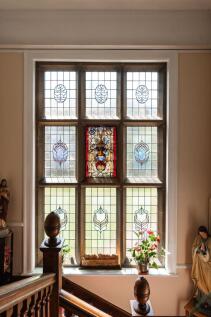
Expansive Victorian property in central Hunstanton. Nine bedrooms, original features, multiple receptions, large gardens, carriage drive, garage. Freehold. Unique historic home with great potential.

Key features
- Beaming with Character Features
- Carriage Driveway and Separate Garage
- Town Centre Location


 1/52
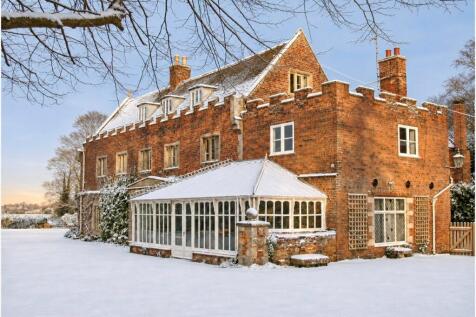
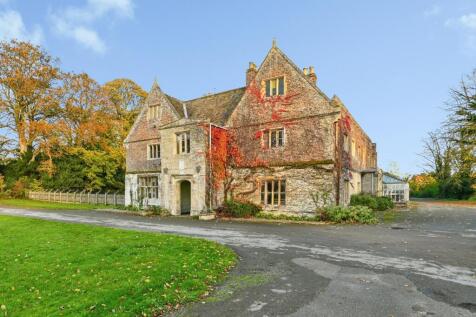
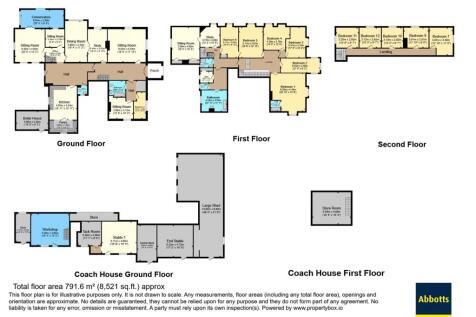
Guide Price of £800,000 - £1,000,000 Lovells Hall a Grade II* listed property situated in the popular Terrington St Clement is an impressive and substantial detached residence offering exceptional and versatile accommodation extending to 12 bedrooms, four reception rooms, and thr...
 ||1/15
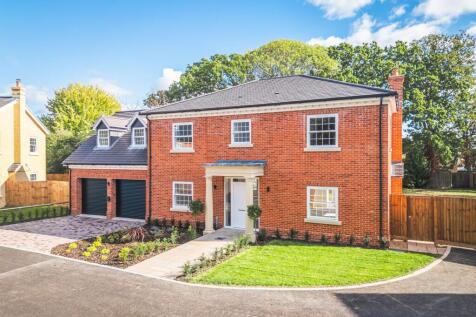
** GUIDE PRICE £800,000 to £900,000 ** Wentworth House is an exceptional Georgian-inspired new home, combining timeless elegance with luxurious modern living.

Key features
- GUIDE PRICE £800,000 to £900,000
- Georgian-Inspired Façade with Cast Stone Portico and Bay windows
- Kitchen Dining Room Plus Two Reception Rooms
||1/30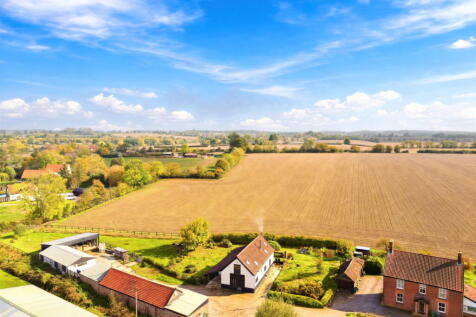
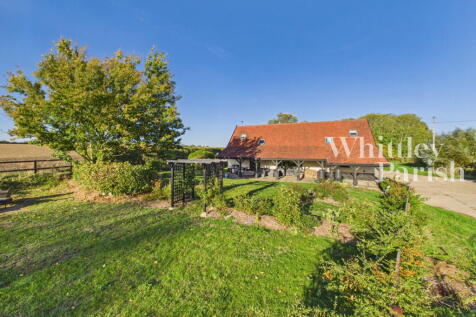
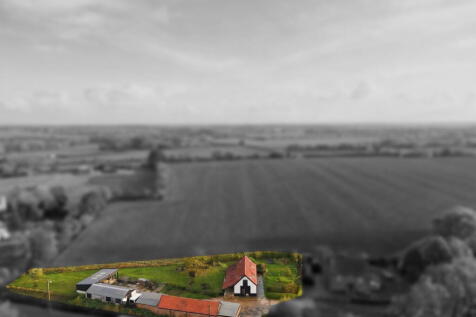
Occupying a superb position backing onto rural countryside with far reaching views. This stunning barn conversion offers extensive versatile outbuildings totalling over 4,900 sq ft and is set upon a generous plot in regions the regions 0.80 acres (sts)
 |1/32
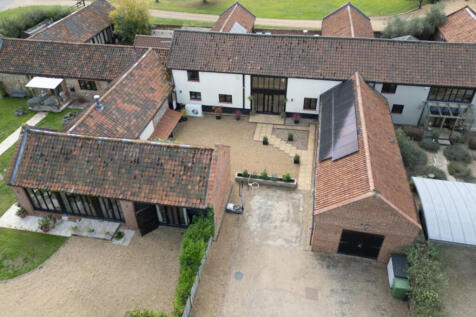
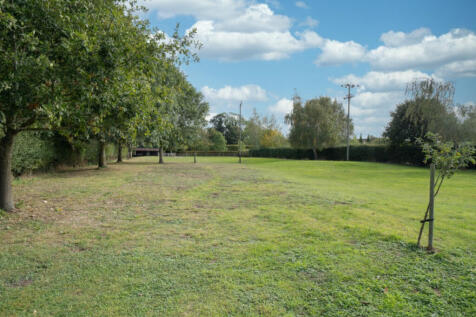
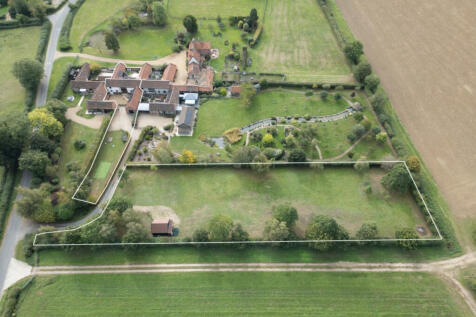
GUIDE PRICE £800,000 - £850,000. The period and the contemporary combine most harmoniously at this impressive and appealing barn conversion. Beautiful exposed brick and flint walls, high ceilings and oak beams sit seamlessly alongside eco-features
Key features
- A Wonderful Grade II Listed Barn Conversion situated in a Small Group of Barns in the Village of Deopham
- Four Bedrooms and Four Bath/Shower Rooms – Two of which are En-Suite
- Bespoke Kitchen with Central Island and Separate Utility Room
|1/22


Surrounded by open farmland stands this striking Grade II Listed detached residence. White House Farm enjoys a picturesque 360-degree view which is truly breath-taking. Set within private 1.75-acre grounds (stms) this home offers endless possibilities. Within the attractive grounds is a colossal ...
 |1/7
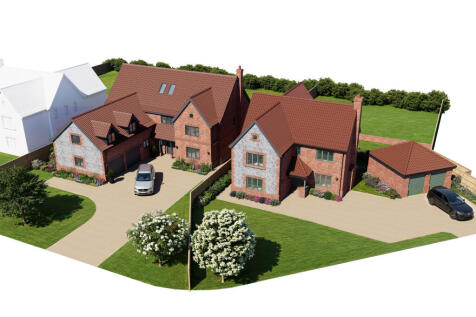

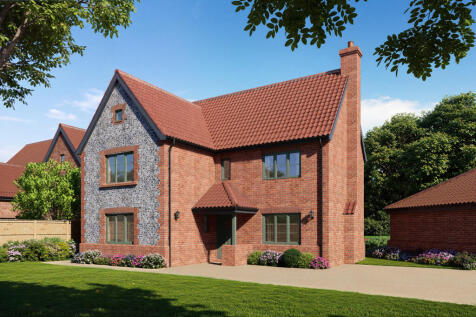
Not to be missed! Currently under construction with an aimed completion of Oct 2026, representing a fantastic opportunity to acquire a substantial and highly specified four-bedroom family home within an exclusive development.

Key features
- MUST BE VIEWED TO BE APPRECIATED
- 4 spacious Bedrooms
- Kitchen/Diner to the rear
|1/62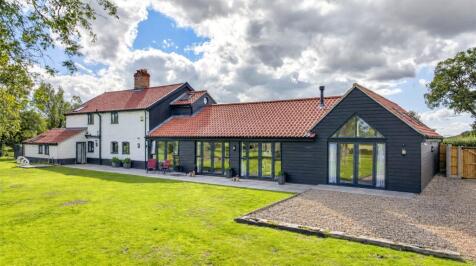
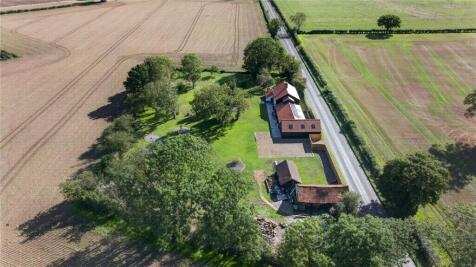
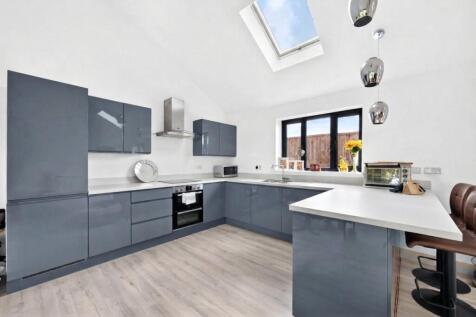
DETACHED RURAL FARMHOUSE WITH STUNNING NEW EXTENSION, BENEFITTING FROM A PLOT OF 1.3 ACRE (STMS). LUXURIOUS OPEN PLAN LIVING AREA IN EXTENSION WITH UNDER FLOOR HEATING & VAULTED CEILING. SOLAR PANELS, BATTERY STORAGE & DETACHED BARN/FORGE WITH DEVELOPMENT POTENTIAL

Key features
- DETACHED RURAL FARMHOUSE
- STUNNING NEW EXTENSION
- LUXURIOUS OPEN PLAN LIVING IN EXTENSION WITH UNDER FLOOR HEATING & VAULTED CEILINGS
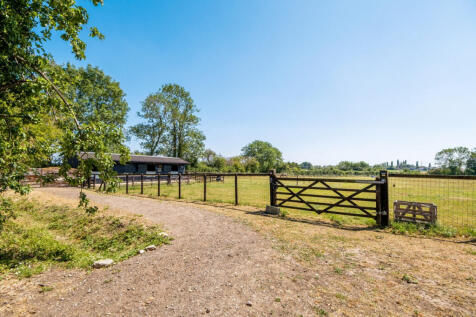
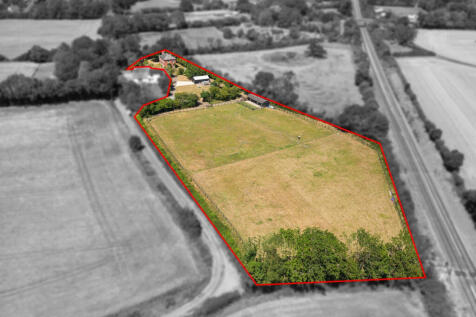



 |1/17


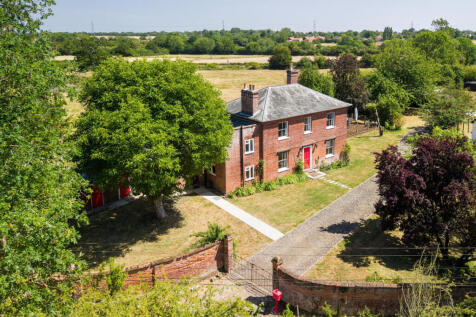
A Grade II Listed Hall with gardens and spinney. Drawing Room, Dining Room, Sitting Room, Kitchen, Breakfast Room, Utility Room, Office, Cloakroom, Secure room. Five Bedrooms, En-Suite & Family Bathroom. Formal gardens and spinney . In all about 7.7 acre (sts) Gt Yarmouth 3 miles Norwich 23 mi...
