Detached Houses For Sale in Yaxley, Peterborough, Cambridgeshire
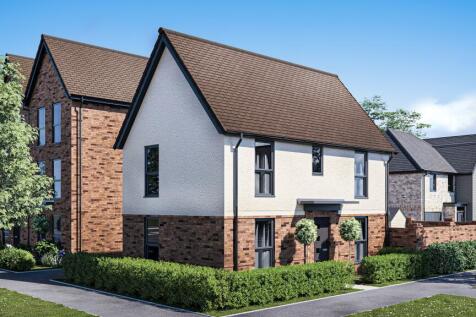
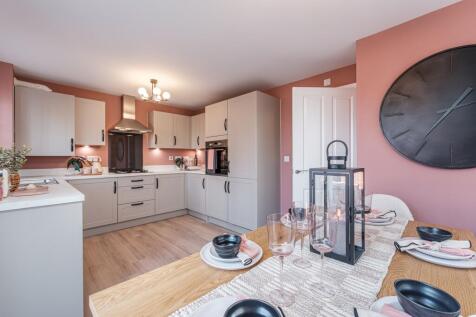
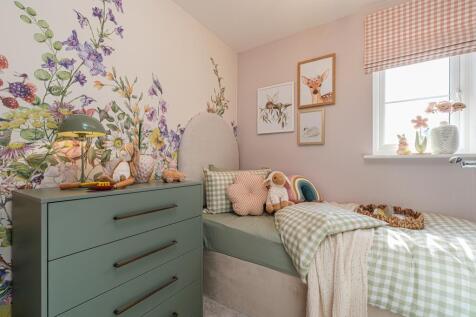
GROUND FLOOR UNDERFLOOR HEATING - AIR SOURCE HEAT PUMP - SOLAR PANELS - EV CHARGING POD - THE ENNERDALE - Featuring an open-plan kitchen diner with French doors onto your SOUTH FACING GARDEN. The spacious lounge is the ideal space to relax in the evening. Upstairs you'll find two double bedrooms,...

 |
| |
| 1/20
1/20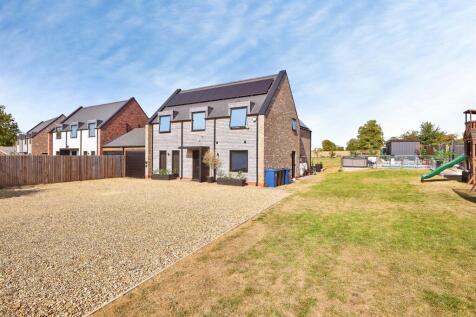
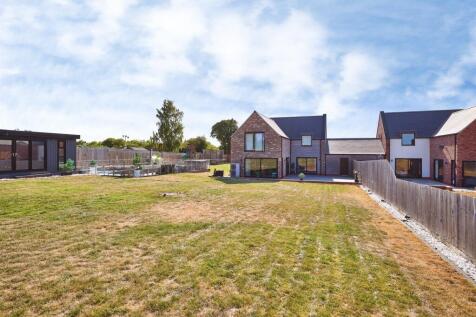
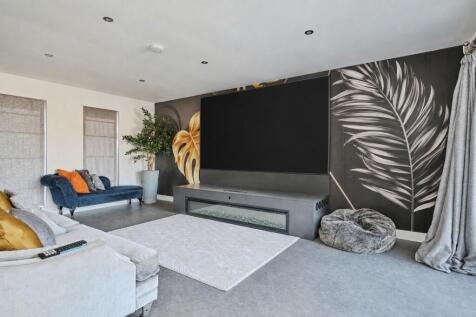
A very well presented modern home in a non estate location, backing onto protected land. Accommodation comprises:entrance hall, lounge, study, kitchen / family room, utility, close coupled wc, four bedrooms, ensuite to master, family bathroom, garden lodge, garage, gardens.

Key features
- Entrance hall, lounge
- study, kitchen family room, utility
- four bedrooms, ensuite to master, family bathroom
||1/55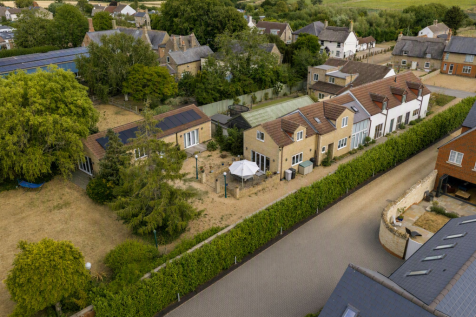
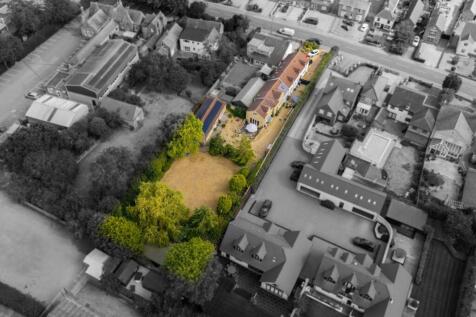
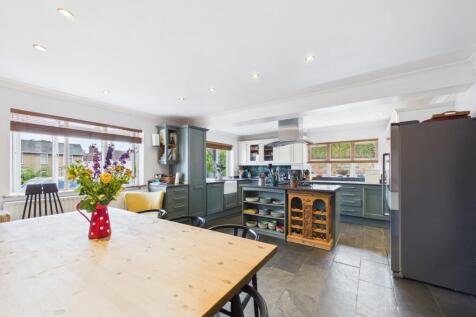
* Set on a substantial 18,783 sq ft plot (0.395 acre), offers an impressive 3,089 sq ft of versatile internal accommodation * Detached annexe with potential for airbnb or living space (STP) *

Key features
- Unique 5-bedroom cottage arranged for two families, offering independent entrances, two lounges, two kitchen/diners, and a mezzanine room dividing the accommodation.
- Set within a substantial 18,783 sq ft plot, 0.395acre this impressive property offers 3,089 sq ft of versatile internal accommodation, providing extensive living space and exceptional outdoor grounds.
- A spacious entrance hallway provides an ideal area for a desk or home working space, complemented by a practical utility room.
||1/38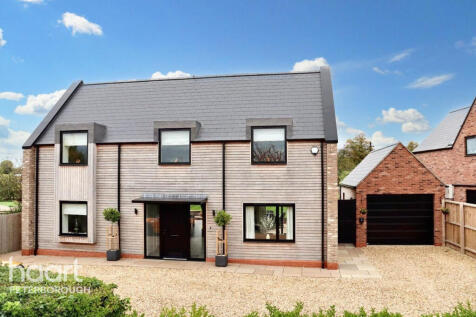
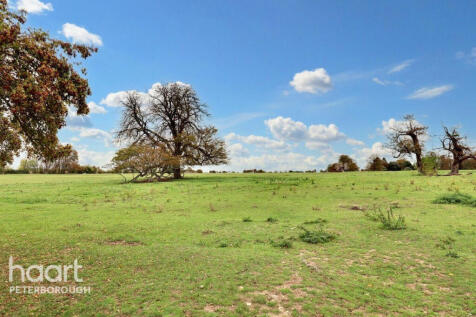
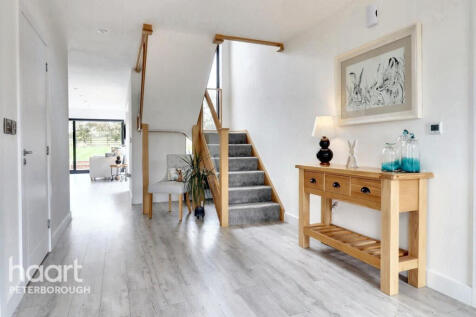
Stunning five-bedroom home combining modern luxury with countryside charm. Features high-spec kitchen, spacious lounge, five generous bedrooms with en-suites, beautiful gardens, driveway, and garage. Perfect for stylish, comfortable living

Key features
- DETACHED HOME
- FIVE BEDROOMS
- INCREDIBLE GARDEN
||1/14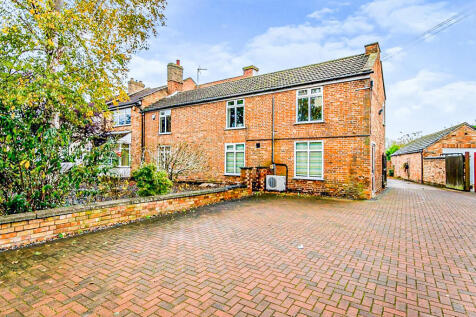


AN individual HOME, SET in a DESIRABLE NON estate location, offering spacious, versatile ACCOMODATION to comprise: Lounge, MORNING ROOM, KITCHEN/DINER, FAMILY ROOM, utility room, rear lobby, downstairs WC, OFFICE, SEVEN bedrooms, TWO bathrooms, extensive GROUNDS with outbuildings & fields to REAR.
Key features
- REDUCED FROM £720,000
- Sought after non estate location
- Generous plot to rear
|1/21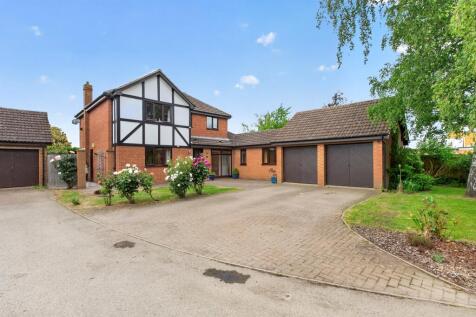
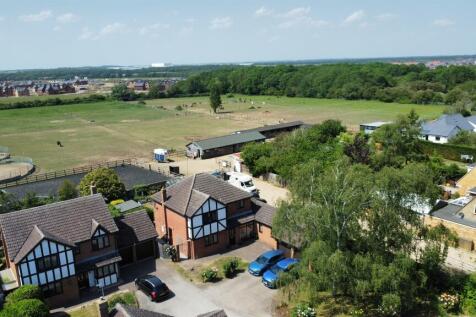
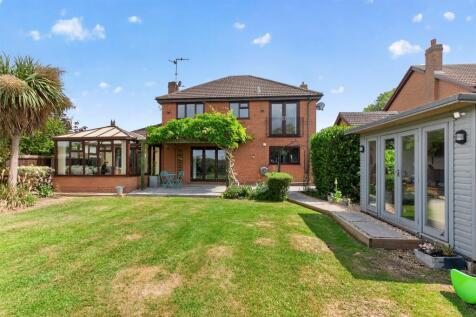
An impressive detached quality residence offering a stunningly presented executive large family home. Substantial Five-Bedroom Detached Family Home with Versatile Living Accommodation.

Key features
- Substantial Detached Residence
- Perfect For Multi Generational Living
- Open Paddock Land Beyond
|1/45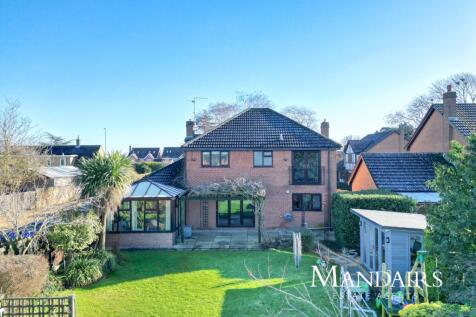

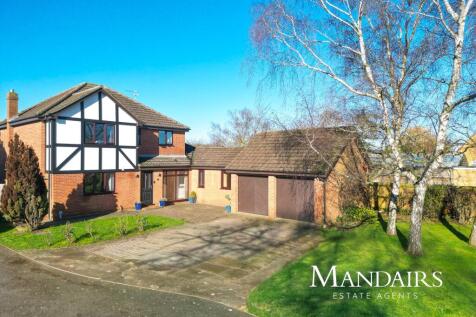
In the sought after area of Yaxley, this impressive detached residence offers generous and versatile accommodation ideal for modern family life. The layout has been thoughtfully arranged to provide flexible living spaces, well suited to growing families, home working or multi-generational living.

Key features
- Ample Parking
- Close To Local Amenities & Schools
- Cul-De-Sac Location


 ||1/46


*POPULAR VILLAGE LOCATION* *CLOSE TO LOCAL AMENITIES* *EASY ACCESS TO A1* Regal Park are pleased to offer this beautifully presented 4 Bedroom Family Home in the popular Village location of Yaxley. The property is situated overlooking the Village Green, is close to local amenities and is with...
 |1/20
|1/20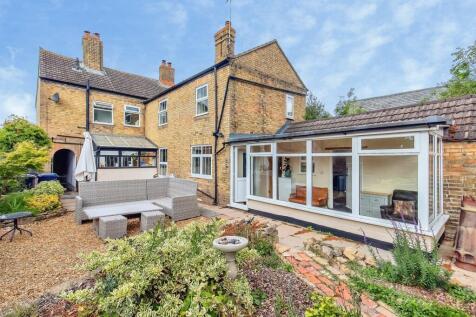
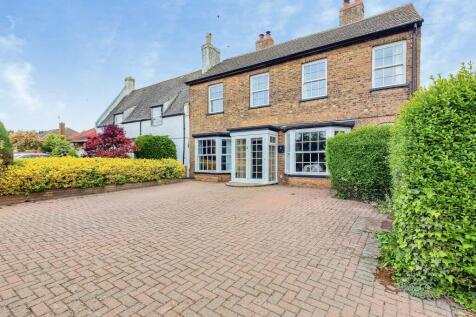
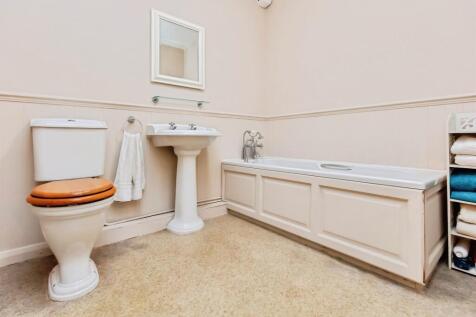
Spacious Detached Family Home, Overlooking the Village Green. Benefits from having Four Double Bedrooms, Dressing Room/ Nursery, Four Reception Rooms, Two Conservatories, Kitchen, Downstairs Bathroom, Upstairs Shower Room, Downstairs Cloakroom, Boot Room/Utility Room, Stunning Mature Rear Garden
 |1/19
|1/19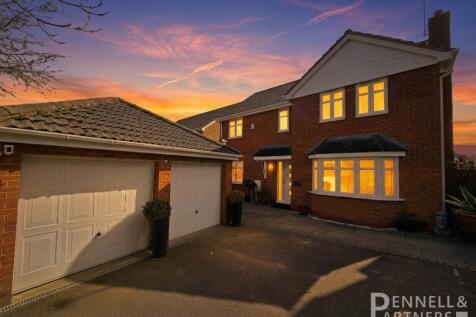

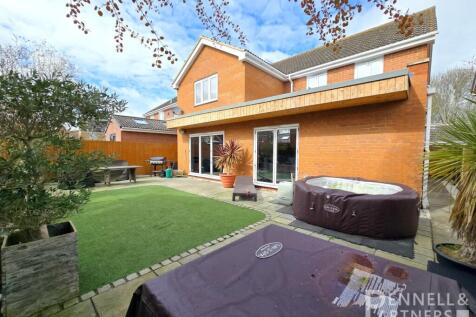
Welcome to this outstanding, extended four-bedroom detached residence, perfectly positioned within the highly sought-after Ford Close in Yaxley. This stunning home has been thoughtfully enhanced with an impressive 40m² (approx.) extension, creating a contemporary, spacious and beautifully...
 |1/19
|1/19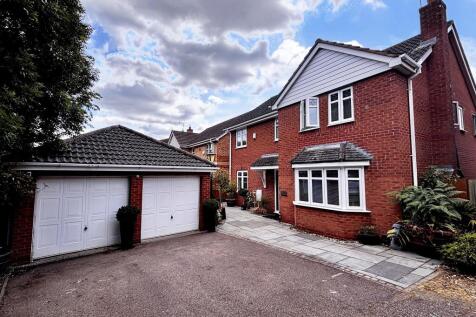

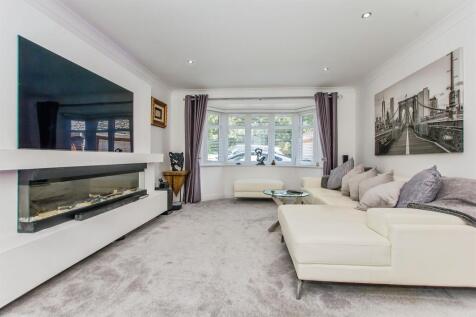
A very well presented, extended & re-modelled family home which now offers: entrance hall, lounge, kitchen family room, utility, study, downstairs wc, four bedrooms, two with en-suite, family bathroom, re landscaped gardens, double garage & driveway. Viewing is essential to appreciate !!!.
Key features
- Entrance Hall, Lounge
- Kitchen / Family Room, Utility
- Downstairs WC
|1/30
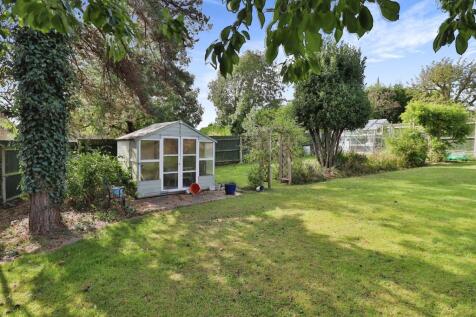
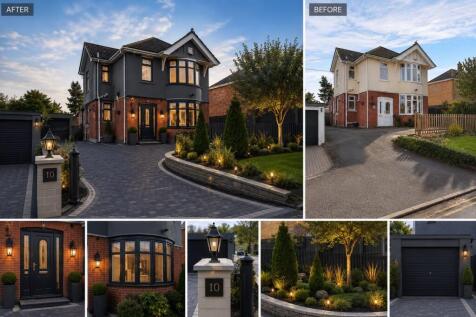
* Total Floor Area 156 Square Metres * Three Reception Rooms * Utility Room & Cloakroom * Bathroom & En-Suite * Tandem Length Garage & Long Driveway * Large Enclosed Rear Garden * Village Location *
Key features
- A substantial 10,624 sq ft plot, offering excellent outdoor space, privacy and scope for landscaping, family use or future enhancements.
- Attractive Village Location Offering a Strong Sense of Community, Just a Stone’s Throw from St. Peter’s Church.
- Three Reception Rooms Offering Versatile Living and Entertaining Space.
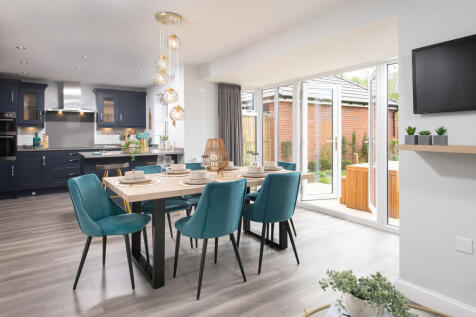
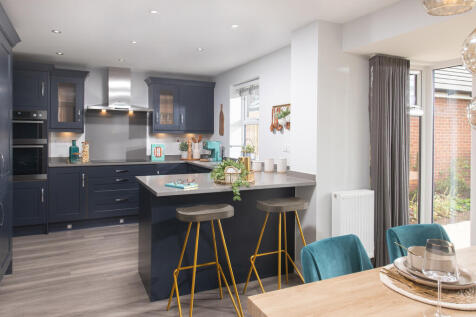
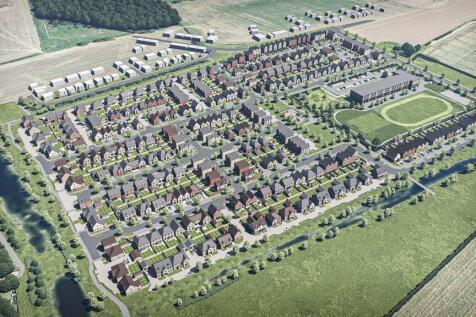
£5,000 DEPOSIT CONTRIBUTION* - AIR SOURCE HEAT PUMP INCLUDED - UNDERFLOOR GROUND FLOOR HEATING - PV SOLAR PANELS INCLUDED - EV CHARGER PROVIDED - THE BRADGATE - Featuring a spacious open-plan kitchen, dining and family space at the rear of the home, with French doors onto the garden. Plus a utili...
 |1/22
|1/22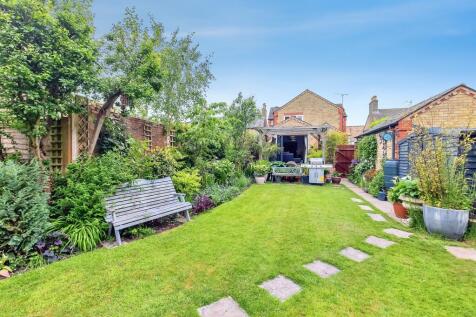
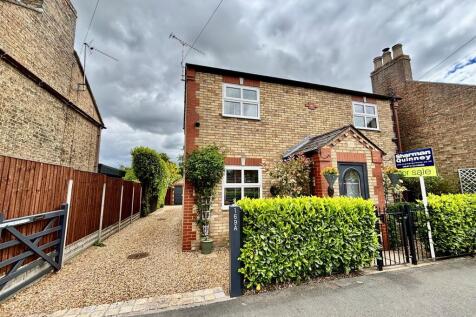
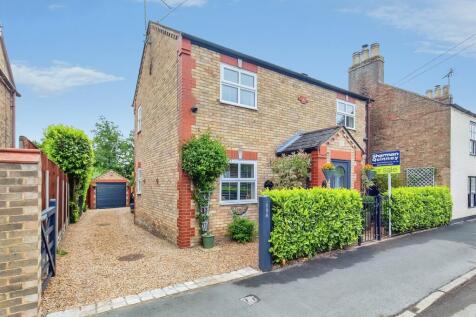
A Well Presented Three Double Bedroom Detached Family Home, located in the old part of the village, much improved, in brief includes, Lounge, Dining Room, Downstairs Cloakroom, Open Plan kitchen/Breakfast Room, Family sitting Room, Utility Room, En-Suite, Landscaped Rear Garden, Single Garage.
Key features
- Refurbished Detached Family House
- Three Double Bedrooms and En Suite Shower Room
- Open Plan Kitchen/Breakfast Room
||1/25
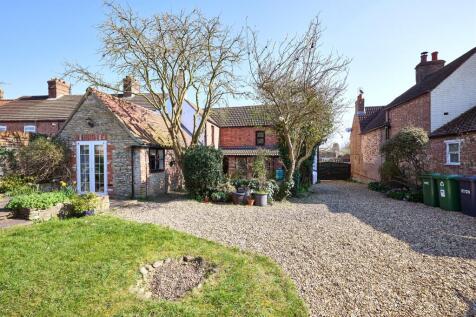
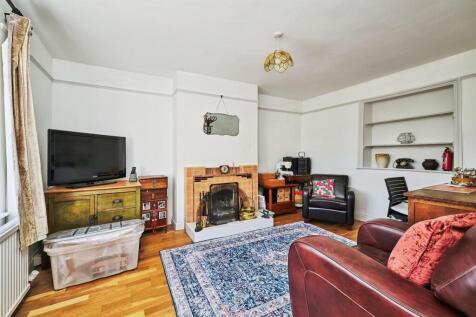
An established, characterful home offering deceptively spacious accommodation to comprise: entrance hall, lounge, dining room, family room, study, kitchen, utility, downstairs wc, three bedrooms, bathroom, generous rear garden & detached double garage / work shop. Must be viewed to appreciate.
Key features
- lounge, dining room
- family room, study
- utility, downstairs wc
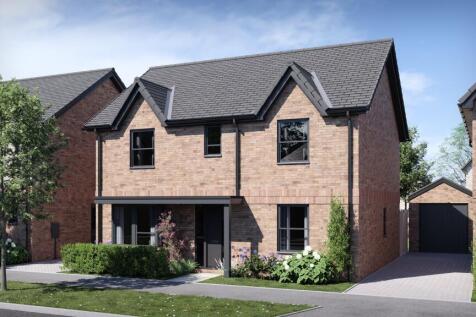
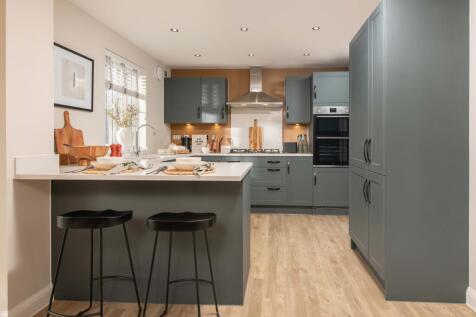
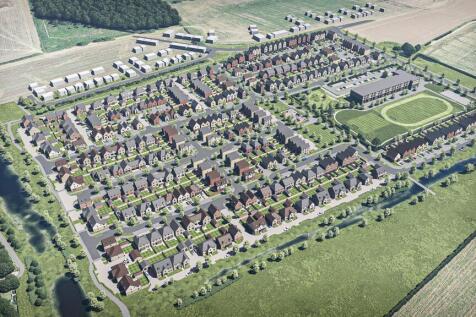
£24,750 TOWARDS YOUR DEPOSIT* - NEW HOME STYLE - UNDERFLOOR HEATING - AIR SOURCE HEAT PUMPS - 4 DOUBLE BEDROOMS - Private Driveway The Bradgate - Featuring a spacious open-plan kitchen, dining and family space at the rear of the home, with French doors onto the garden. Plus a utility room. At the...
||1/25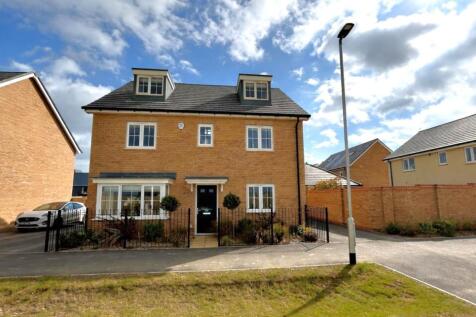
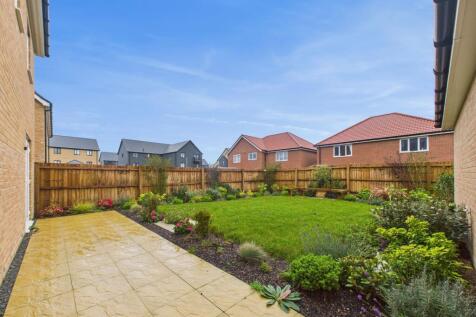
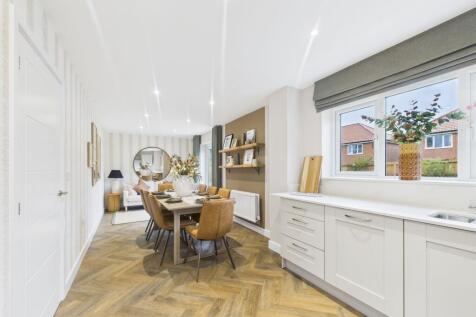
* Former Show Home * Internal Floor Area 1,841 sqft * Two Bathrooms, En-Suite & Cloakroom * Utility Room * Office * Energy Efficiency Rating A * South Facing Landscaped Rear Garden *
Key features
- FORMER SHOW HOME WITH LUXURY FLOORINGS & LIGHT FITTINGS
- OFFERED WITH NO FORWARD CHAIN FOR SMOOTH SWIFT PURCHASE
- INTEGRATED KITCHEN/DINING ROOM WITH FRENCH DOORS TO THE GARDEN
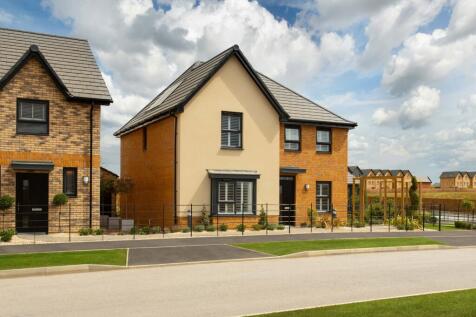
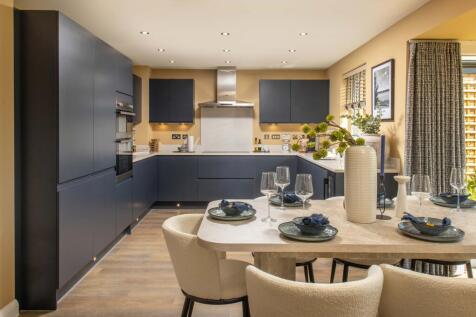
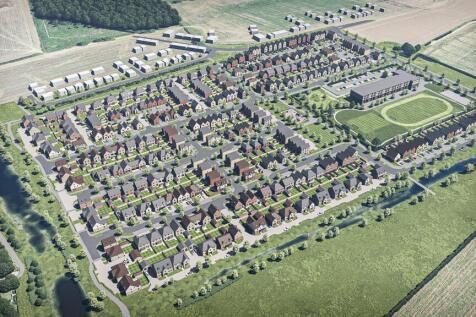
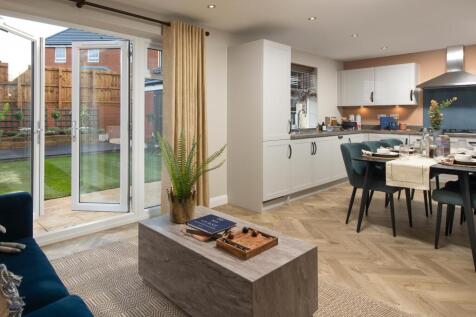
AVAILABLE TO VIEW - £23,500 TOWARDS YOUR DEPOSIT* - UPGRADED KITCHEN & INTEGRATED APPLIANCES - FLOORING & BLINDS PACKAGES INCLUDED - REAR GARDEN TURF INCLUDED - UNDERFLOOR HEATING - SOLAR PANELS INCLUDED - AIR SOURCE HEAT PUMP - EV CHARGING POD INCLUDED - The Skylark - Featuring an open-plan kitc...
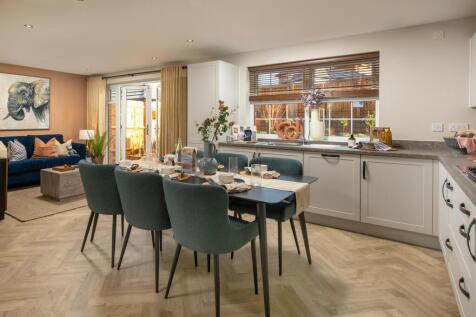
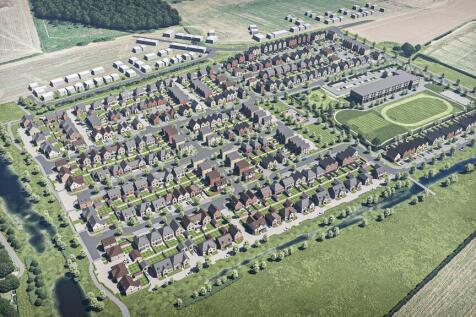
£23,100 DEPOSIT CONTRIBUTION* - UNDERFLOOR GROUND FLOOR HEATING - AIR SOURCE HEAT PUMP - EV CHARGING POD - PV SOLAR PANELS - WEST FACING GARDEN - THE KIRKDALE - Featuring an open-plan kitchen diner with family area, French doors and utility room. A bay-fronted lounge offers space to relax. Upstai...


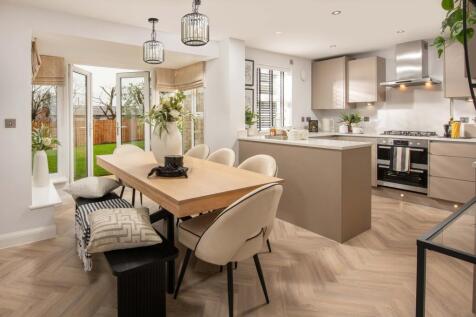
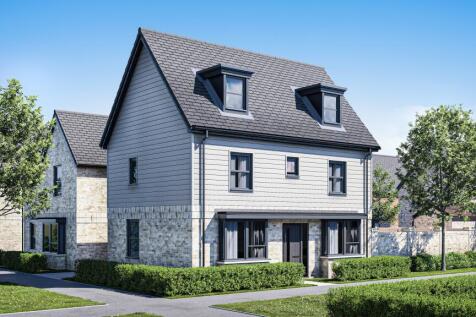
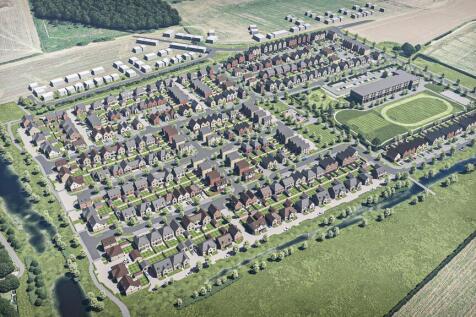
**Private** driveway - separate utility - 4 bedrooms - Spacious Home - No **downstairs Radiators** - Enjoy **underfloor heating**! - Perfect family home designed over three floors for the ultimate flexible living space. Whether you have older children, a multi-generational home or regular guests ...
|1/21


Detached house on Bentley Avenue, Yaxley. In brief this property comprises of; entrance hall, lounge, conservatory, kitchen/dining room, study, w/c, landing, four bedrooms, dressing room, en suite, shower room. Double garage. No Chain.

Key features
- Detached House
- Four Bedrooms
- Re-Fitted En Suite
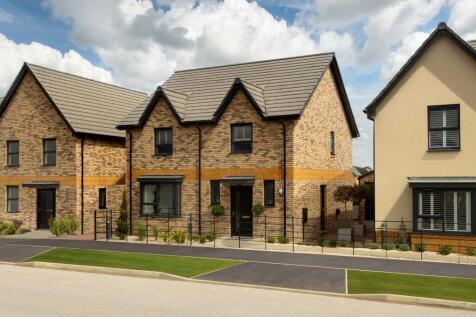
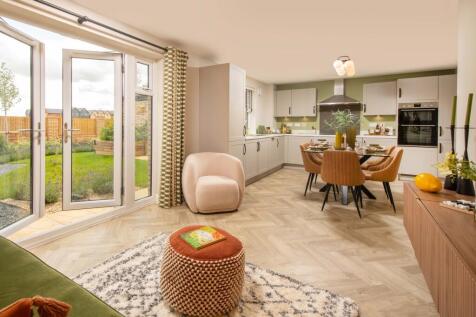
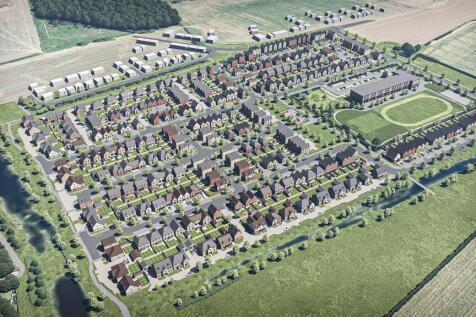
£22,250 TOWARDS YOUR DEPOSIT* - UNDERFLOOR GROUND FLOOR HEATING - AIR SOURCE HEAT PUMP - EV CHARGING POD - SOLAR PANELS - THE KIRKDALE - Featuring an open-plan kitchen diner with family area, French doors and utility room. A bay-fronted lounge offers space to relax. Upstairs are 4 double bedrooms...