Properties For Sale by Brownsett Personal Estate Agents, powered by eXp UK, Bradford and Halifax, including sold STC
63 results
 |
| |
| 1/84
1/84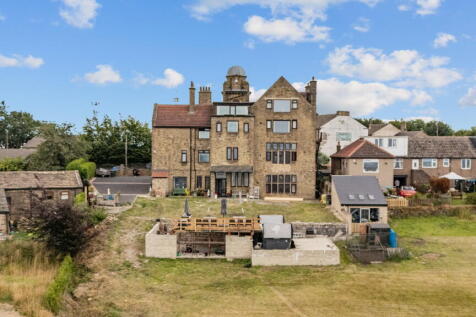
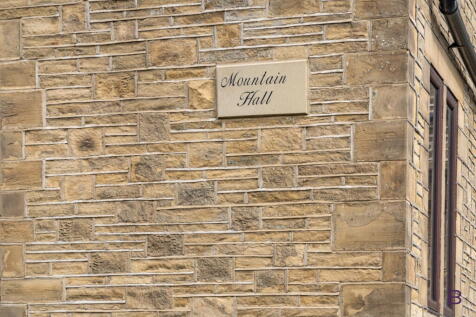
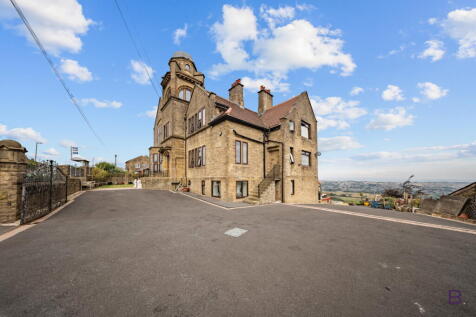
A landmark Yorkshire-stone residence above Queensbury — over 7,000 sq ft across four floors, with seven bedrooms, a self-contained annexe, a rooftop dome, a games suite with reclaimed bar, approx. 0.8 acres and panoramic views. Private home, hotel or wedding venue (STPP)

Key features
- IMPOSING LANDMARK YORKSHIRE-STONE RESIDENCE — OVER 7,000 SQ FT
- FOUR FLOORS OF VERSATILE ACCOMMODATION
- SEVEN BEDROOMS PLUS A SELF-CONTAINED ANNEXE
||1/58
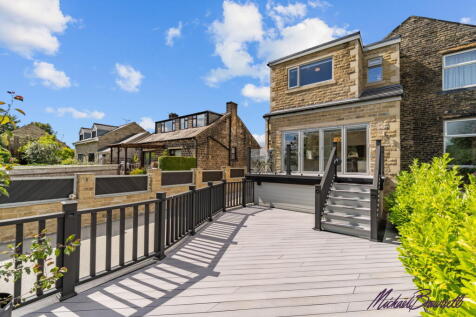
Stunning stone-built home on one of Shelf's finest addresses. Finished to an exceptional standard with a self-contained annex, electric gated resin driveway for 5, two-tier decking & full Neff kitchen. Planning granted for a second storey. Walk to Judy Woods. Move-in ready. REF: MB1092
Key features
- EXCEPTIONAL STONE-BUILT HOME ON ONE OF SHELF'S FINEST ADDRESSES
- SELF-CONTAINED ANNEX — RECEPTION, FULL KITCHEN, BATHROOM & AIR CON
- FULL PLANNING PERMISSION FOR SECOND STOREY ON ANNEX: TWO BEDS & BATHROOM
||1/35
DISTINCTIVE UPSIDE-DOWN FOUR BED DETACHED WITH ELEVATED LIVING ROOM & WRAP-AROUND BALCONY OVERLOOKING WOODLAND. TWO EN-SUITES, DINING ROOM, CONSERVATORY, BEAUTIFUL GARDENS LEADING TO A BECK, DRIVEWAY & GARAGE. A HOME DESIGNED AROUND ITS VIEWS.
Key features
- DISTINCTIVE UPSIDE-DOWN THREE-LEVEL DESIGN
- FOUR BEDROOM DETACHED RESIDENCE
- ELEVATED LIVING ROOM WITH WRAP-AROUND BALCONY


 ||1/36
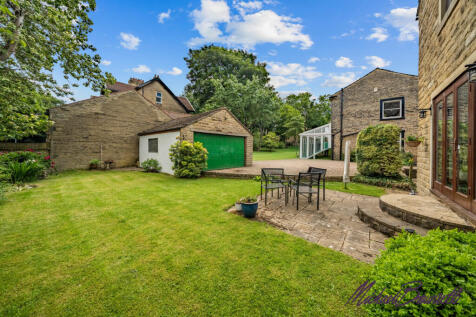
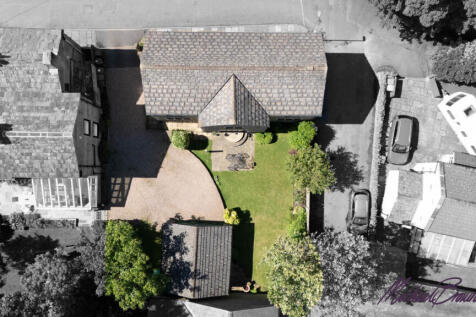
Stunning 4-bed detached home (159m²) in the heart of Clayton Village, steps from Victoria Park. Driveway & double garage, spacious living & dining rooms, home office, primary
Key features
- FOUR BEDROOM DETACHED FAMILY HOME
- HEART OF CLAYTON VILLAGE, JUST AROUND THE CORNER FROM VICTORIA PARK
- SPACIOUS LIVING ROOM WITH FEATURE FIREPLACE


 ||1/41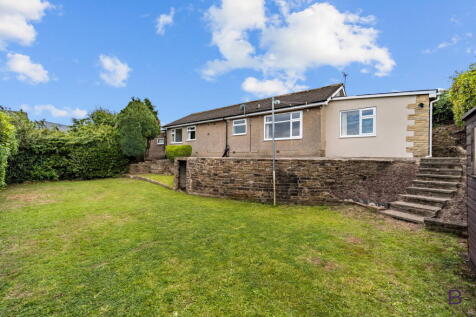

Substantial three bedroom single-storey home in a sought-after BD7 cul-de-sac, with FULL PLANNING PERMISSION to extend to six bedrooms. Two receptions, fitted kitchen, large double driveway and integral 5.8m x 5.7m garage. Larger-than-average garden with stunning far-reaching views.
Key features
- FULL PLANNING PERMISSION GRANTED TO EXTEND TO A SIX BEDROOM FAMILY HOME
- SUBSTANTIAL THREE BEDROOM SINGLE-STOREY HOME — 92 SQ M / 990 SQ FT
- LARGER-THAN-AVERAGE REAR GARDEN WITH STUNNING FAR-REACHING VIEWS
||1/32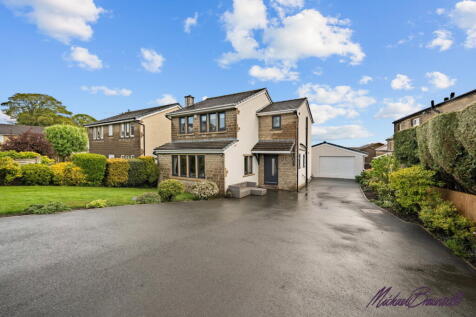
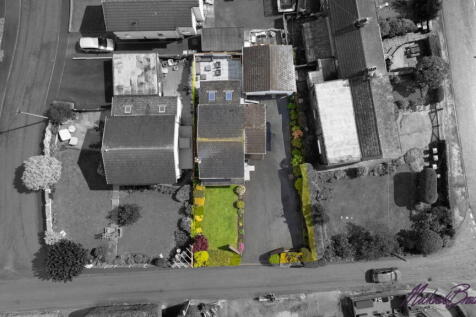
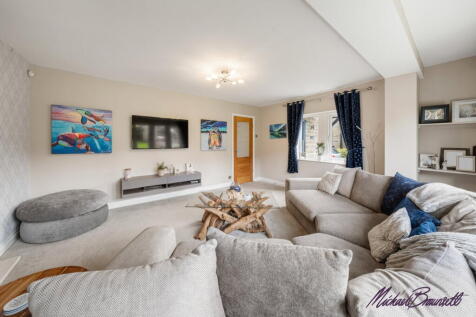
STUNNING DETACHED FAMILY HOME WITH A LUXURIOUS OPEN PLAN LIVING KITCHEN, BI-FOLD DOORS, DOUBLE GARAGE & PARKING FOR SIX CARS. BEAUTIFULLY PRESENTED THROUGHOUT WITH WALK-IN WARDROBES, JACUZZI BATH AND FURTHER POTENTIAL TO EXTEND STPC.
Key features
- STUNNING DETACHED FAMILY HOME PRESENTED TO AN EXCEPTIONAL STANDARD
- SPECTACULAR OPEN PLAN LIVING KITCHEN WITH BI-FOLD DOORS
- HIGH SPEC NEFF APPLIANCES INCLUDING TWIN OVENS & INDUCTION HOB
||1/39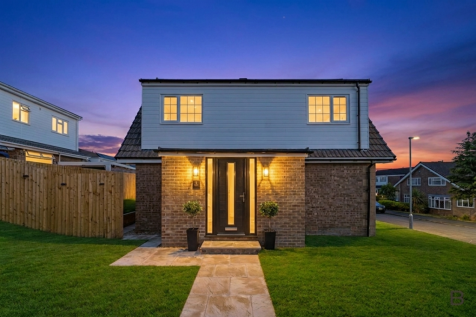
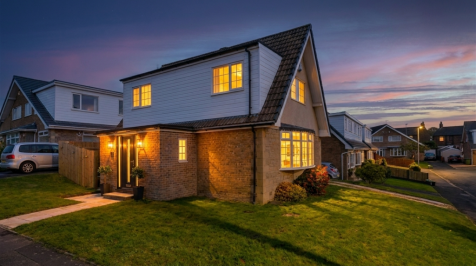
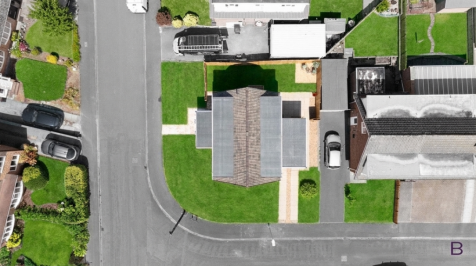
A fully renovated, fully extended four bedroom detached home on a corner plot in Shelf. Wrap-around gardens, a show-stopping four piece bathroom, and the option to buy furnished. Offers over £375,000, no chain. Call Michael on .
Key features
- FOUR BEDROOM DETACHED HOME ON A CORNER PLOT
- FULLY RENOVATED & EXTENDED TO AN EXCEPTIONAL STANDARD
- STUNNING 6.3M LIVING ROOM WITH CURVED BAY WINDOW
||1/31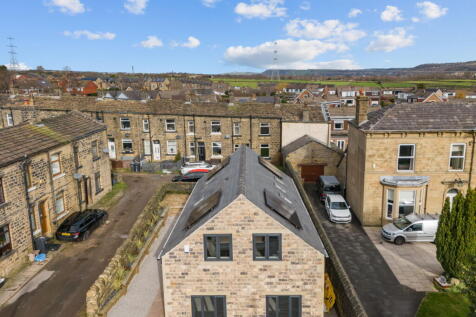
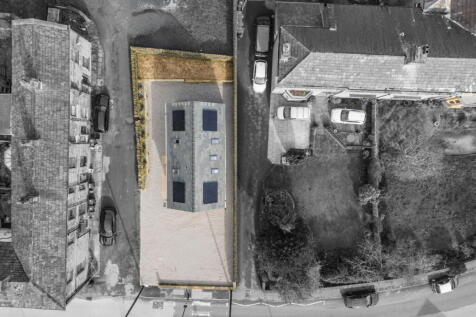
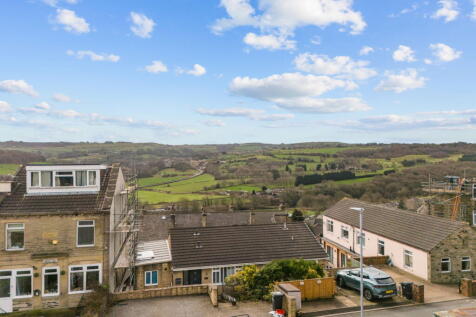
NEWLY BUILT STONE DETACHED HOME IN SOUGHT AFTER GREETLAND. REIMAGINED FROM THE GROUND UP. 3 BEDROOMS, EN-SUITE, QUARTZ KITCHEN, UNDERFLOOR HEATING, SOLAR PANELS, EV CHARGER & PARKING FOR 6. SIX YEARS BUILD WARRANTY. HIGH SPEC THROUGHOUT.
Key features
- PART EXCHANGE WELCOME
- STONE BUILT DETACHED HOME
- THREE GENEROUS BEDROOMS
||1/33


A detached four-bed family home in Thornton's Brontë village. Living room, dining room, breakfast kitchen, separate study, utility, en-suite to the principal, three-car driveway & detached stone-built garage — plus the vendors will pay your stamp duty (STO).
||1/30


Beautifully presented four bedroom detached home on a quiet, tightly held cul-de-sac. Modern dining kitchen, conservatory, utility, en suite to principal bedroom and house bathroom. Low-maintenance rear garden with decked terrace, heated outdoor bar and awning. Driveway and integral garage.
||1/33


A family home with room to grow. Three bedrooms, a four-piece bathroom, a large loft, and a garage ripe for conversion (subject to permissions). There's also a rear annex with kitchenette and washroom, set in stunning landscaped gardens near Harold Park.


 ||1/52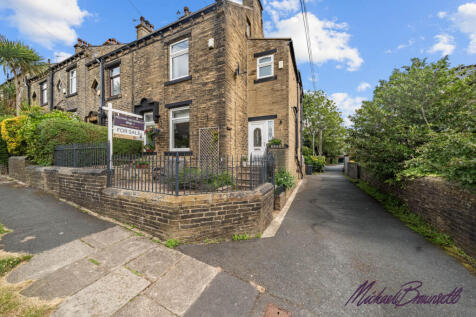

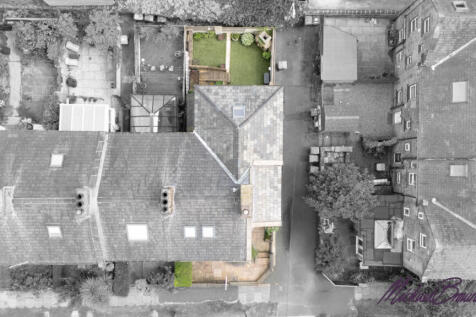
A deceiving end terrace! A full wrap-around extension gives this 3/4-bed approx 1,561 sq ft. Dining kitchen with underfloor heating, dual-aspect lounge, snug, master with Hammonds wardrobes & en-suite, top-floor bedroom with freestanding bath, plus a tiled & carpeted cellar utility.
Key features
- DECEIVING END TERRACE — FAR MORE SPACE THAN THE FRONTAGE SUGGESTS
- FULL WRAP-AROUND EXTENSION — APPROX 1,561 SQFT
- LARGE STUNNING DINING KITCHEN — UNDERFLOOR HEATING TO KITCHEN & HALLWAYS
||1/45


Stunning corner plot semi in sought-after Thornton. Premium finish throughout, 3 beds + potential 4th, bespoke 2023 kitchen, spectacular bathroom & a self-contained garden annex with huge income potential. Parking for 5-6 on a permit road. £325,000 — early viewing essential.
||1/29


A deceptively large, much-extended three-bed semi in a Wibsey cul-de-sac. Showstopping open-plan family kitchen, three reception spaces, utility, downstairs WC, principal with dressing room, four-piece bathroom — plus an incredible entertaining garden and views.
||1/33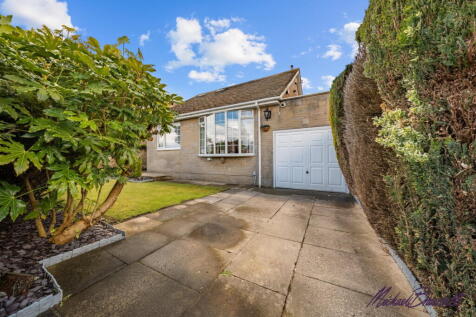
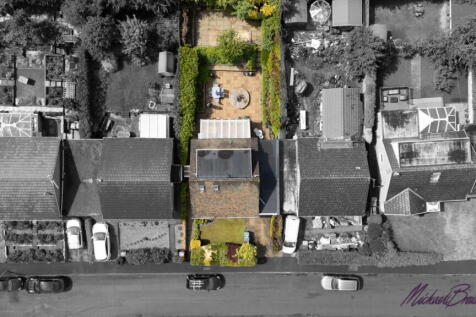
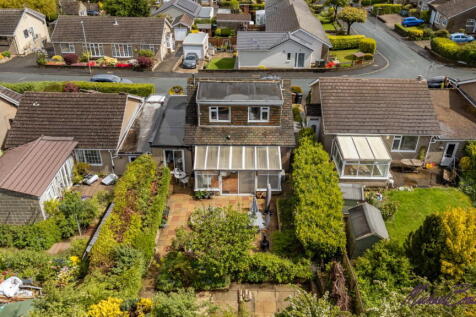
UNIQUE & HIGHLY VERSATILE 3 BEDROOM LINK-DETACHED HOME IN SOUGHT AFTER CLAYTON 🏡 OFFERING FLEXIBLE LIVING OVER TWO FLOORS WITH MULTIPLE RECEPTION SPACES, LARGE LIVING ROOM, GARAGE, DRIVEWAY AND AN IMPRESSIVE MAIN BEDROOM.
Key features
- BEAUTIFULLY PRESENTED THREE BEDROOM LINK-DETACHED HOME
- HIGHLY SOUGHT AFTER CLAYTON LOCATION
- SPACIOUS AND VERSATILE LAYOUT THROUGHOUT


 ||1/34


STUNNING EXTENDED THREE-BEDROOM SEMI-DETACHED HOME WITH PANORAMIC VIEWS ACROSS THE YORKSHIRE COUNTRYSIDE. NEWLY DECORATED THROUGHOUT WITH NEW CARPETS, FRESHLY PLASTERED BEDROOMS, EXTENDED DINING ROOM, DECKED BALCONY, LARGE GARDEN, GARAGE, EV CHARGER AND DRIVEWAY PARKING.


