Properties For Sale by William H. Brown, Bury St. Edmunds, including sold STC
84 results
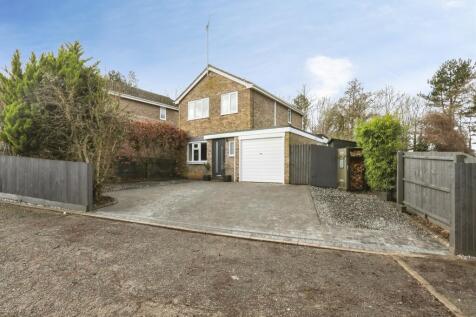
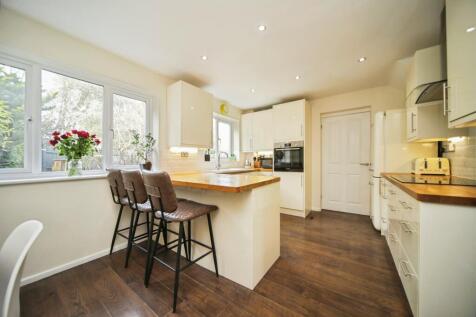
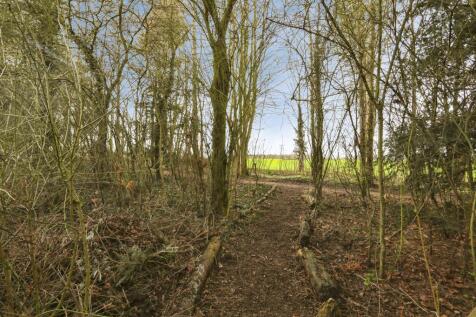
Extended Detached Family Home in Bury St Edmunds, features solar panels and air conditioning, multi-fuel burner, a chef’s DREAM kitchen with a breakfast bar, utility room, and a snug/study and 3 bedrooms. Outside, enjoy a driveway with ample parking, a converted garage & field views to rear.

 |
| |
| 1/29
1/29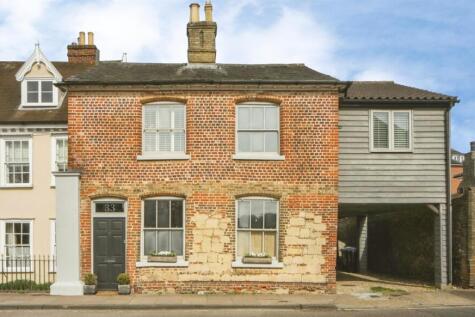
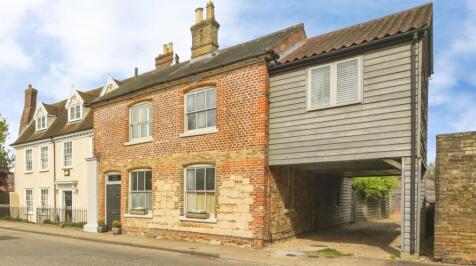
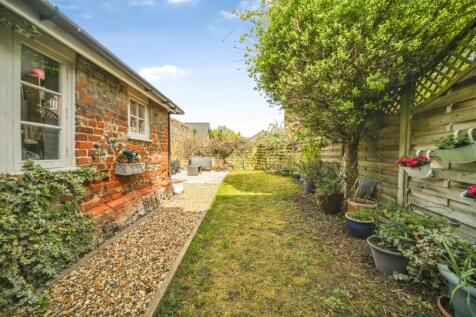
Beautiful 19th Century townhouse, walking distance to town centre. Featuring 2 reception rooms, open plan kitchen/dining with bi-fold doors, cloakroom, study, 4 double bedrooms & luxurious bathrooms. Original fireplaces, exposed brick, off-road parking with EV charging, and a landscaped garden.
||1/20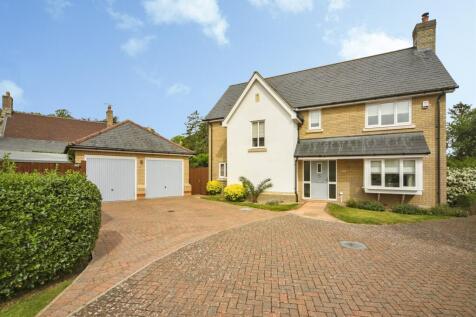
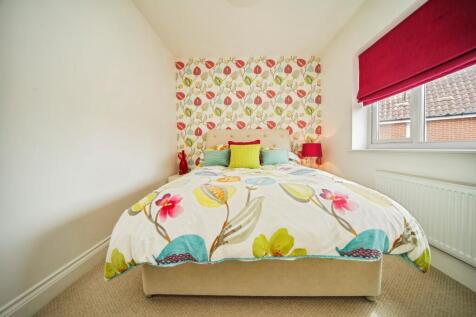
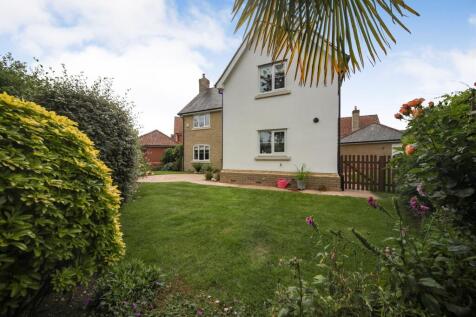
Detached family home in Hessett, with no onward chain. It features living room with log burner, dining room, large kitchen with island, utility room, study, cloakroom, 4 bedrooms, 2 ensuites and family bathroom. Outside, enjoy a double garage, ample parking, and a wrap-around garden with patio.
|1/11
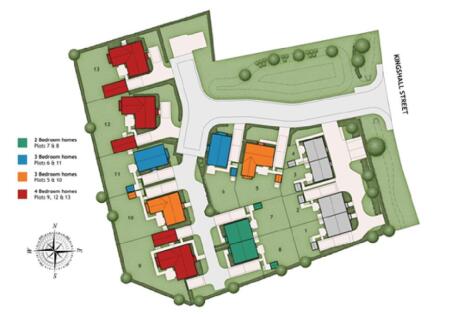
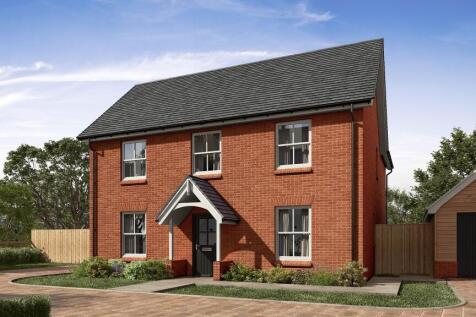 |1/11
|1/11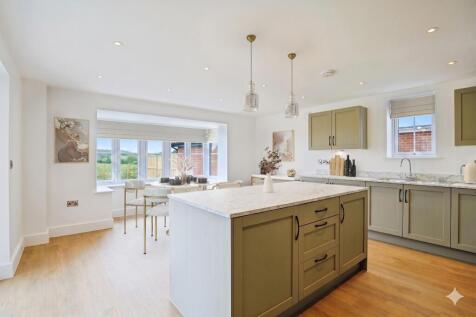
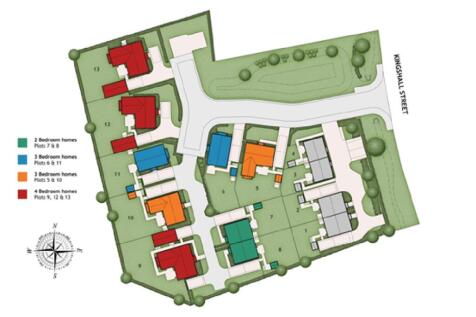
 |1/7
|1/7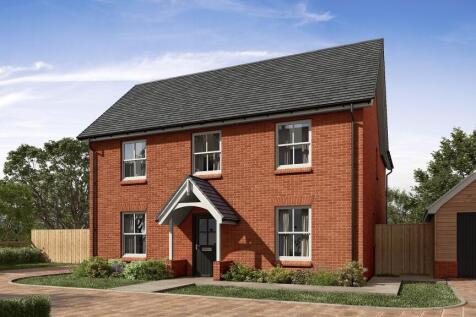

 ||1/22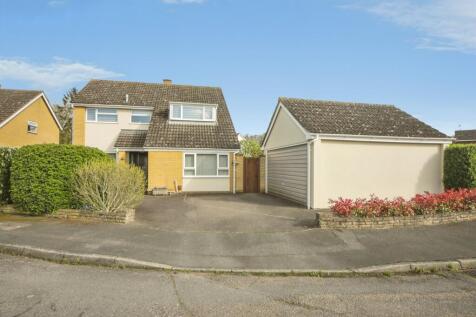

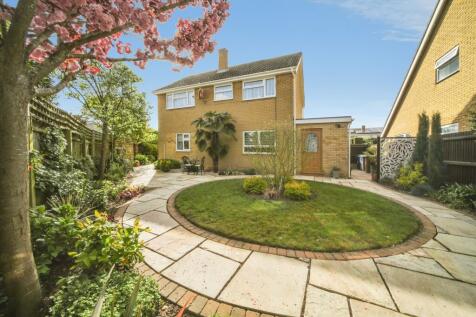
Detached home close to the town centre and amenities, features a spacious entrance hall, study, large lounge, chef's kitchen, utility room, 4 bedrooms, en-suite & bathroom. Outside, driveway, double garage & south/east facing landscaped garden with a 'secret garden' and summerhouse.
||1/16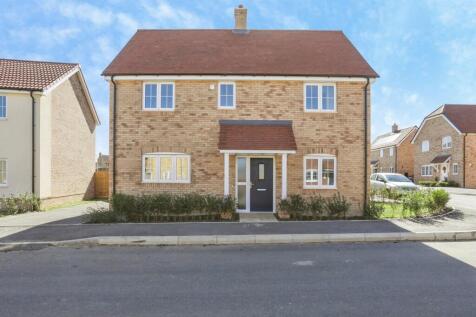

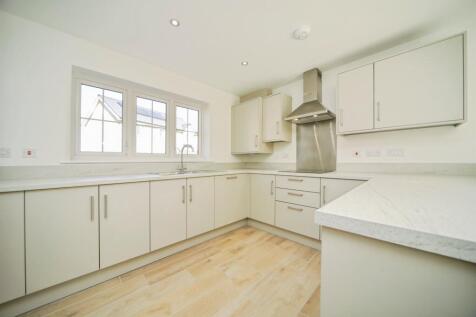
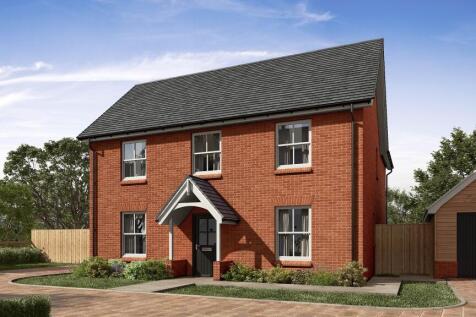
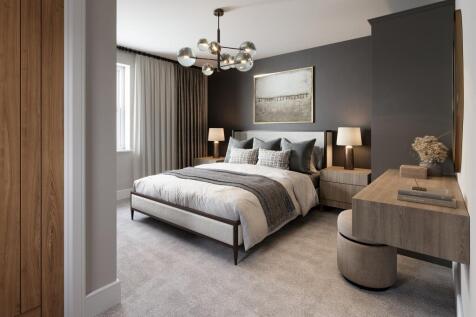
Plot 62, The Redwing a well proportioned 4 bedroom detached house with open plan kitchen diner, living room, study, utility, cloakroom, en-suite, detached garage & parking. Patio doors on to the rear garden from the lounge & dining area. SOUTH FACING PRIVATE GARDEN.
||1/18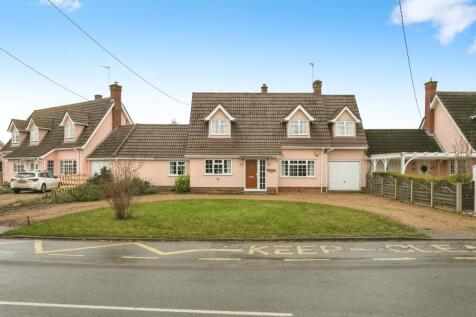
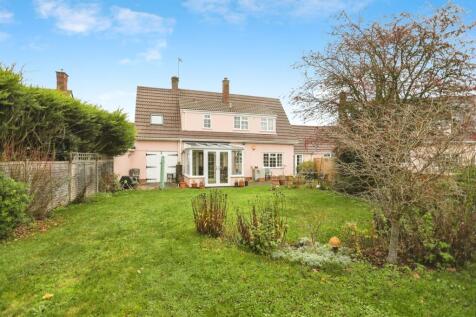

Extended link detached family home features a spacious living room, conservatory, study & fully integrated kitchen. Upstairs, find 4 double bedrooms, including an en-suite. The exterior boasts a horseshoe driveway, attached garage, and a south-facing enclosed garden with a patio. No Onward Chain!
||1/19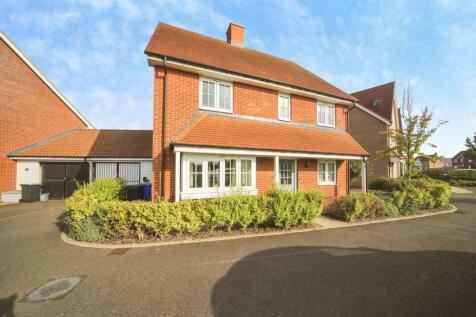


Detached family home in Bury St Edmunds features a lounge with a bay window, an open-plan kitchen/diner with a breakfast bar, four bedrooms, an ensuite, a family bathroom, and a utility room. Outside, enjoy a garage, driveway, additional parking space and a south/east-facing garden with a patio.
||1/22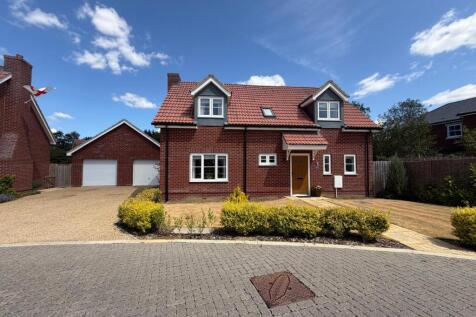
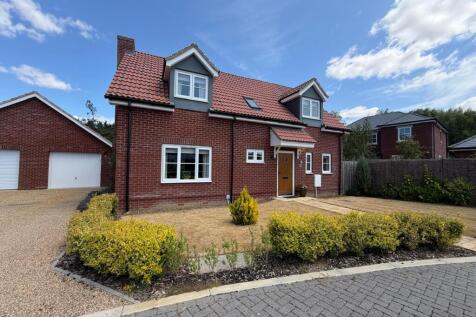
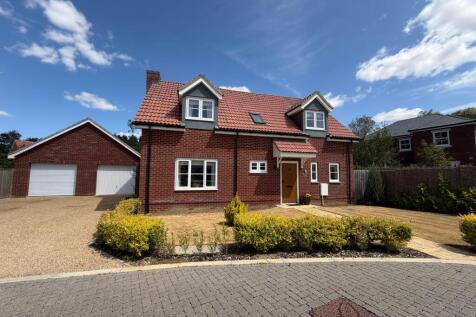
This immaculate detached family home in Badwell Ash features a welcoming hallway, spacious lounge with fireplace and French doors, open-plan kitchen diner, utility room, master en-suite, two additional bedrooms, and a stunning rear garden. Garage and off-road parking included.
||1/17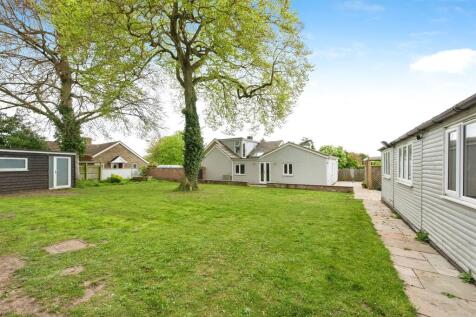
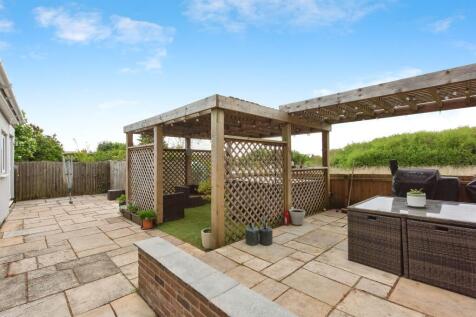
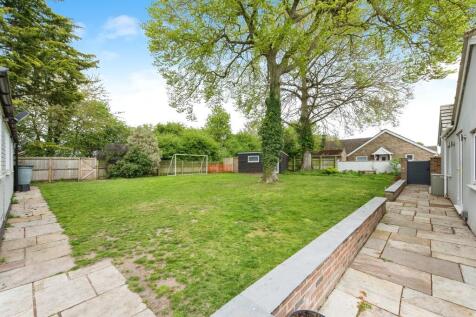
Immaculately presented chalet bungalow in peaceful Icklingham offers large sitting room, open plan & integrated kitchen/dining area, five double bedrooms, two en-suites and a family bathroom. Corner plot offers large rear garden with outbuildings and ample off road parking.
||1/14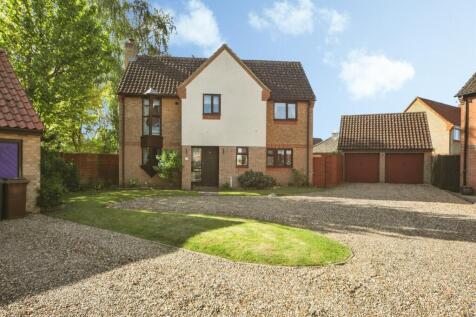
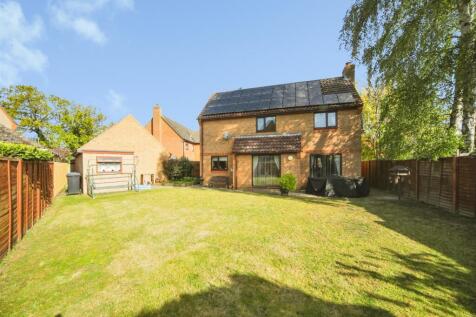
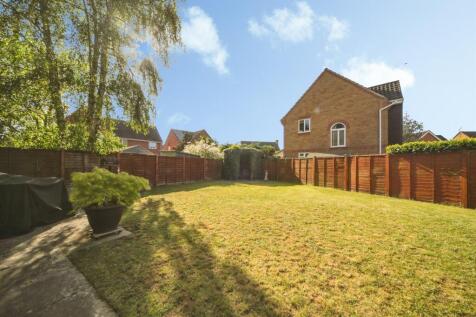
Detached family home features lounge with fireplace, separate dining room, kitchen with a breakfast bar and versatile study. Upstairs, there are four bedrooms, including an en-suite. The property offers a double garage, a south-facing garden, and solar panels for energy efficiency.
||1/18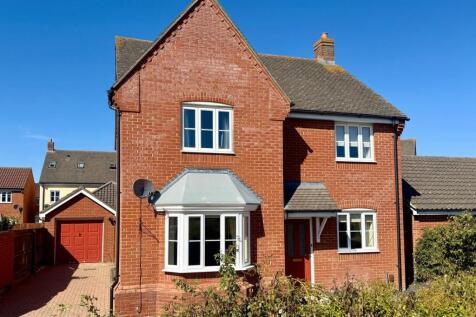
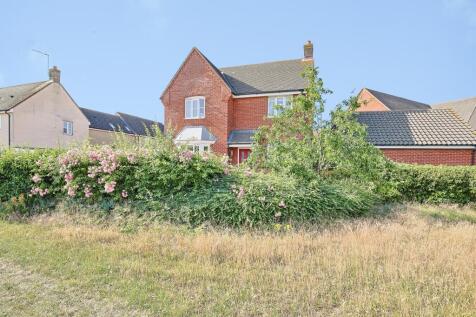
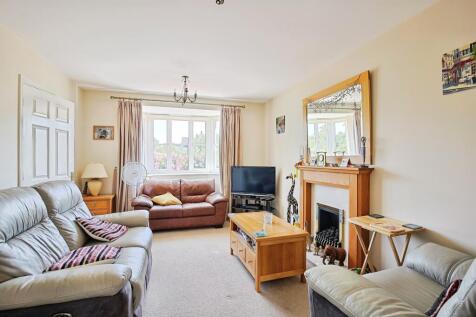
Detached home with no onward chain offers downstairs cloakroom, versatile study, lounge with gas fireplace, dining room, modern kitchen with utility room, 4 bedrooms, en-suite & family bathroom. Outside, large driveway, garage, & private garden with patio and shed!
|1/15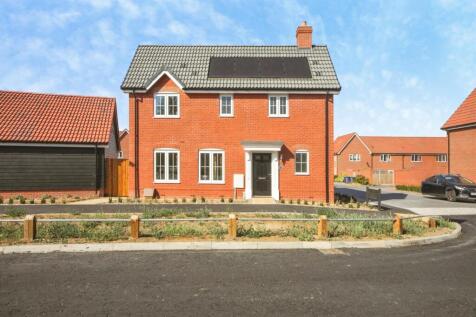
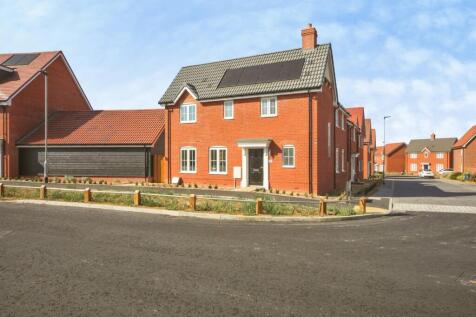
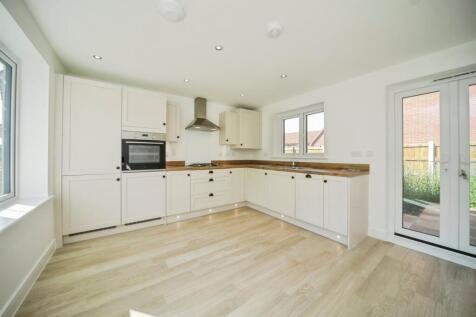
New detached family home ready to move in by Taylor Wimpey & NHBC warranty. Enjoy a lounge and kitchen with patio doors to the garden, three bedrooms including a master with en-suite, and a family bathroom. A wrap-around garden, garage with power, and off-road parking complete this modern haven
||1/17
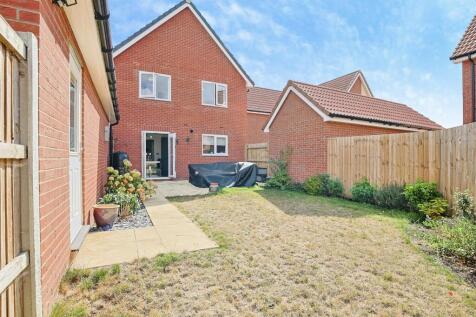
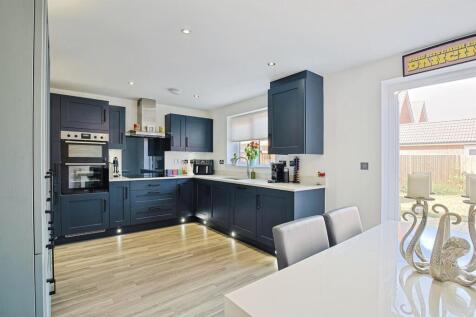
This detached family home in Bury St Edmunds blends modern comfort and elegant design, with an NHBC warranty for peace of mind. It features a spacious lounge, high-spec kitchen/diner, four bedrooms, an ensuite, a family bathroom, and an enclosed rear garden.
|1/12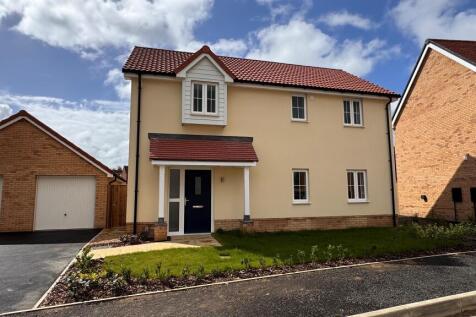
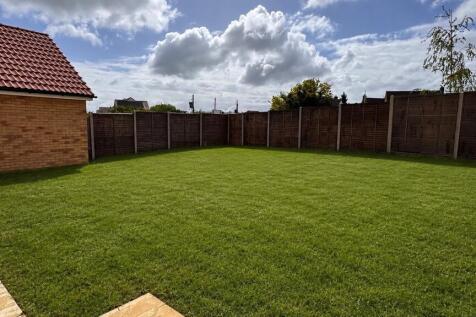
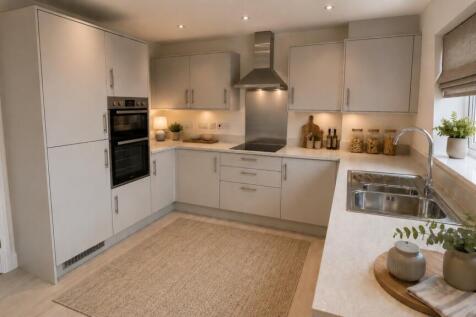
Plot 61, our last Brambling avaliable on the Hedgerows development, is a stunning 4 bed detached house with open plan kitchen diner, separate living room, cloakroom, family bathroom & En-suite. A generous south facing enclosed rear garden, garage with power & light.
||1/21
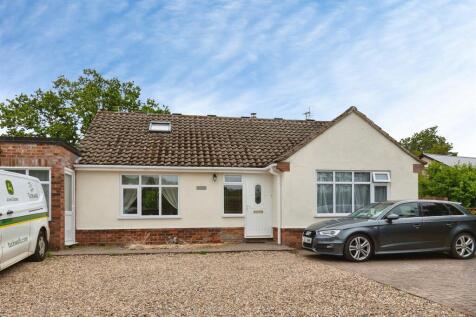
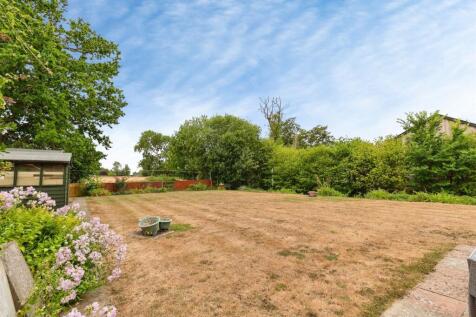
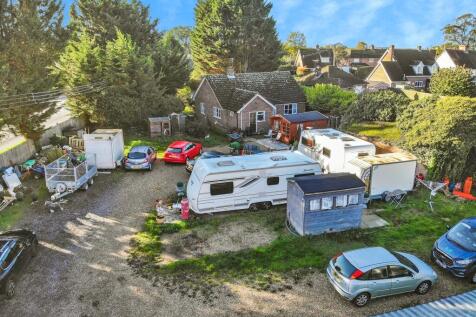
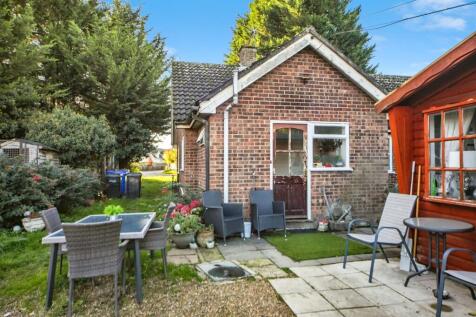
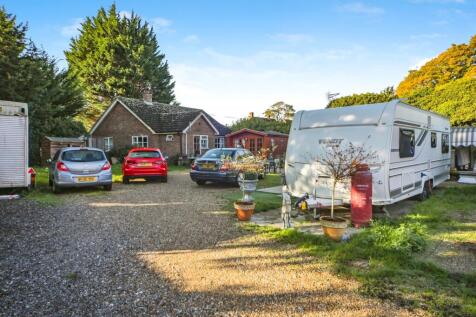
Chalet bungalow features a cozy lounge with a log burner, kitchen, and 3 versatile reception rooms, 2 bedrooms and a study await. The property sits on a 1/6-acre plot with a south-facing garden, patio, workshop, and sheds. Ample parking for 7–8 cars completes this retreat with stunning field views.
|1/13


Plot 15 The Nightingale is a 3 bed detached house with generous open plan kitchen/diner, separate living room, study, master bedroom with fitted wardrobe and ensuite, 2 further bedrooms and family bathroom, WC, parking, garage, car charging point, WWHR & solar panels. SHOW HOME OPEN 10pm-5pm
||1/16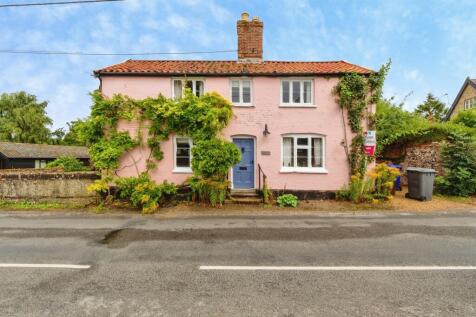
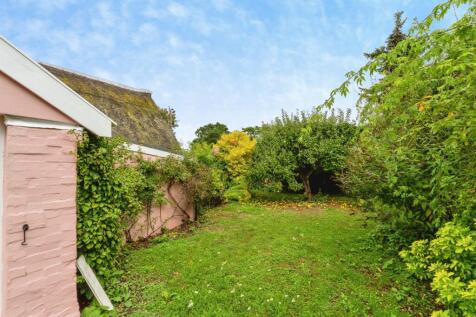
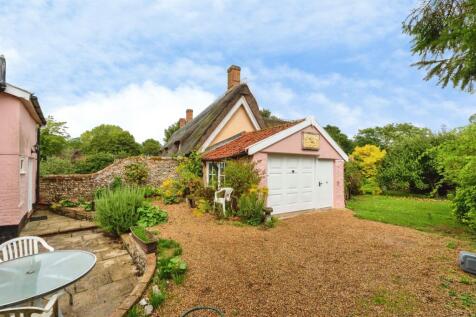
Detached cottage features include exposed beams, brickwork, and wooden floors. It offers 3 spacious reception rooms, integrated kitchen, downstairs cloakroom, 3 double bedrooms & 2 bathrooms. The property includes off-road parking, garage, and mature rear garden with a patio, lawn, and field views.
||1/19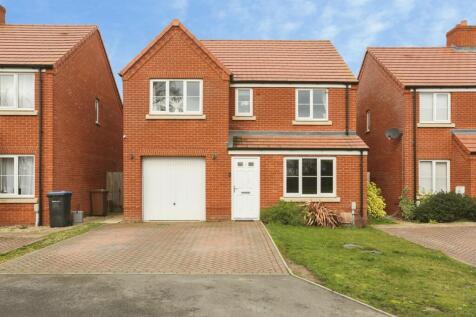


NO CHAIN - Detached Family Home with NHBC warranty. Features a downstairs cloakroom, spacious lounge & integrated kitchen/diner. Upstairs, 4 bedrooms, en-suite, family bathroom. Outside, driveway, garage and side access to a south/west enclosed rear garden with a patio,artificial grass and shed.
||1/17

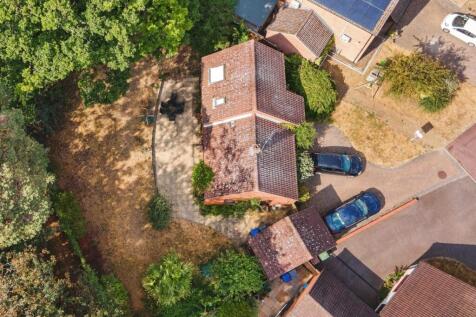
Charming detached chalet in Fornham St Martin, ready for you with no onward chain. Nestled in a quiet cul-de-sac, it features a spacious lounge with patio doors to the rear garden, a dining room, integrated kitchen, three bedrooms, and a bathroom. Ample parking, garage, and a serene garden.
||1/18
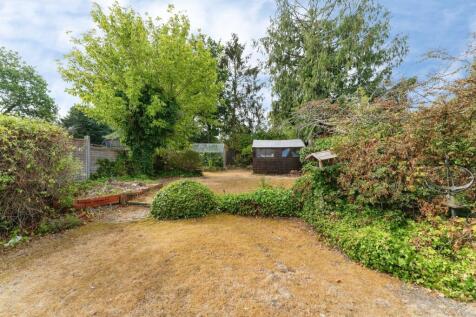
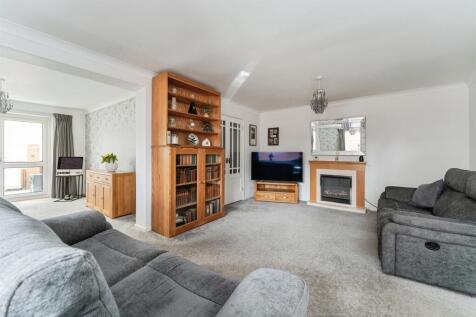
Extended semi-detached home features a downstairs cloakroom, modern kitchen, utility room, lounge, conservatory, and study, 5 bedrooms& 2 bathrooms. The property boasts ample parking, a garage, and a private south-facing garden with a patio and greenhouse.
||1/19Extended Detached Family Home in Bury St Edmunds, features solar panels and air conditioning, multi-fuel burner, a chef’s DREAM kitchen with a breakfast bar, utility room, and a snug/study and 3 bedrooms. Outside, enjoy a driveway with ample parking, a converted garage & field views to rear.
