Commercial Properties For Sale in Lancashire
Paid partnerships can play a role in listing order

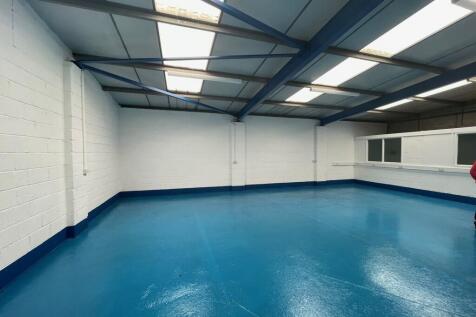
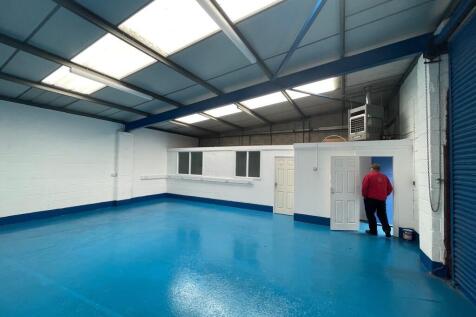
The opportunity comprises two modern workshop buildings with ample loading and parking, together with a prominently positioned car wash (jet wash) facility. The workshop units which were constructed in 1988 are of brick built construction with insulated walls and a profile steel clad roof. Both units are to be offered with benefit of vacant possession and are ideally suited for light workshop, storage or motor trade use. Each unit has the benefit of W.C facilities, LED lighting, office space, 3 phase power, concrete flooring and roller shutters to the front. In addition, fronting the main road (Newchurch Road) is an operational car wash facility which could be suitable for a number of alternative uses, subject to obtaining the full planning consent. The whole site also has a previous planning consent (Planning application number 2015/0030), for the demolition of the workshop units and construction of 9 residential dwellings with access off Four Lane Ends Road. Further details are available on request.

 1/5
1/5


• Substantial retail premises • Large car park to the rear • Prominent position fronting Darwen Street • Sales area 1,982 sq. ft. • First floor potential

- Substantial retail premises.
- Large car park to the rear.
- Prominent position fronting Darwen Street.
1/5


Passing rental £30,681 per annum. 315.21 sq. m (3,393 sq. ft.) Prominent Trade Park location. Close to Junction 10 M65. Occupiers on site include Toolstation, General All Purposes Plastics Limited (GAP), Crown Decorating Centre and GSF Car Parts.
- Passing rental £30,681 per annum.
- 315.21 sq. m (3,393 sq. ft.)
- Prominent Trade Park location.
1/3


The site comprises a broadly level parcel of employment land positioned on a corner plot, enhancing prominence and development potential. Its frontage provides excellent opportunity for access arrangements, visibility and branding, making it particularly attractive for occupiers requiring profile. The site is suitable for a variety of schemes including single occupier development, multi-unit estates or phased delivery.

- Prominent position with strong roadside visibility
- Direct access onto an A-road, facilitating ease of HGV and commercial traffic movement
- Well located for access to Lancaster, Garstang and Preston
1/7


New Industrial/Warehouse Premises 1½ Miles from Junction 14, M65 Edge of Colne Town Centre 147 sq. m. - 187 sq. m. (1,580 sq. ft. - 2,018 sq. ft.)
- New Industrial/Warehouse Premises
- 1½ Miles from Junction 14, M65
- Edge of Colne Town Centre
 |1/7
|1/7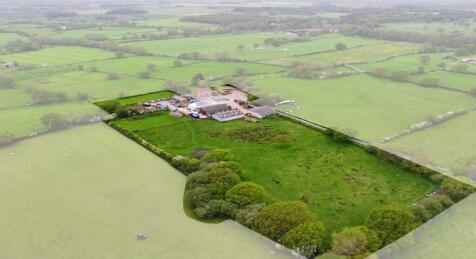
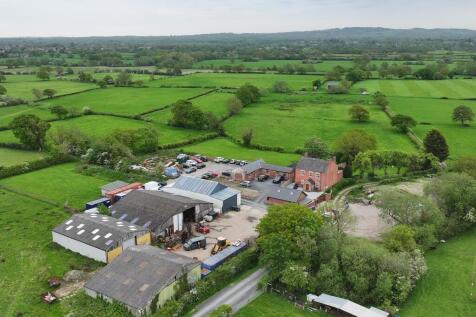

The site sits in a tranquil setting surrounded by rolling countryside, offering uninterrupted views across the landscape. Detailed planning consent has been granted for four 6-bedroom houses on the section currently occupied by the barns. In addition, proposals have been prepared for a further four detached 6-bedroom houses on the area occupied by the office and parking facilities to the south of the existing built accommodation on the site. Extending to just under 7 acres, the development also offers scope for paddocks and livery facilities as part of any future scheme, subject to obtaining the necessary planning consents.



 1/22
1/22


Duxburys Commercial are delighted to have been instructed to market this substantial detached warehouse unit extending to 33,875 SQ FT over the ground floor and mezzanine areas. The property comprises a large open plan warehouse with a 6M eaves height and two loading bays. In addition to this the unit benefits from showroom and office areas set over the ground floor and mezzanine. Further mezzanine space could be used for showroom or storage space. The yard area is directly in front of the unit with car parking. There are solar panels installed on the roof and further information is available on request. The offices benefit from air conditioning and suspended ceilings and are fitted to a good standard throughout.
 1/8
1/8


The property comprises a substantial single story detached industrial unit extending to 33,875 sq ft, over ground floor and Mezzanine areas. The property provides a large open warehouse area with a 6 metre eaves height and two loading bays. In addition to this there are modern open plan offices and showroom, space on both the ground and Mezzanine areas, along with additional Mezzanine space that can be used for showroom or storage space. There is an additional showroom space installed in the ground floor warehouse area. Externally the yard area is directly in front of the property and a strip of parking dedicated to the property directly across the road running through the site. There are solar panels installed on the roof space, which can be acquired at an additional cost.
 |1/21
|1/21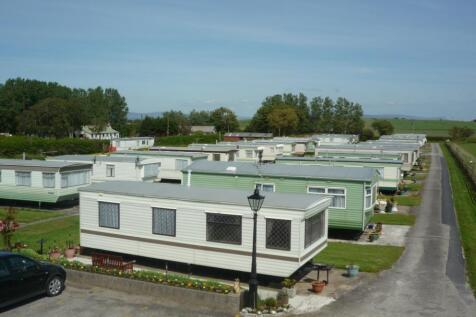
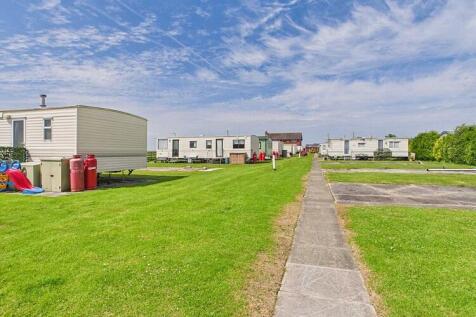

A long-established caravan park operated by the same family since 1967. Countryside setting on the banks of The Wyre Estuary at Stalmine on the North West coast, close to Blackpool. The park is set in approx 2.3 acres with 45 plots with out buildings, car park and a spacious detached house.
 1/6
1/6


Being Sold Via Online Auction. Fee's Apply. A rare opportunity to purchase a freehold, mixed use property combining a spacious 4 bedroom detached home with a boarding kennels and cattery complex, set on a generous 0.32 acre plot in the sought after Ormskirk area. This unique site offers ...






 1/15
1/15


Residential development opportunity in Little Hoole with outline planning permission for 8 dwellings. Offered as a whole with Biodiversity Net Gain lease potential and adjoining land offering future planning prospects. Ideal for housebuilders, developers, investors and land promoters.
 1/8
1/8


For sale via secure sale online bidding - terms and conditions apply. The site is situated in the popular Bispham Road in the heart of the vibrant Cleveleys Town Centre and being close to the Promenade and Seafront making it an extremely desirable residential location. The site is currentl...


 1/8
1/8


** FOR SALE BY AUCTION ** On behalf of Pattinson Auctions, Kenricks are delighted to offer this rare opportunity to develop this Town Centre site.The site is situated in the popular Bispham Road in the heart of the vibrant Cleveleys Town Centre and being close to the Promenade and Seafront.
 1/16
1/16


We are delighted to have been instructed to act on behalf of the vendors in relation to the sale of this prime tower building known as the 'Guild Tower' in the heart of Preston City Centre. The Guild Tower is an iconic building in the City Centre and this is a unique opportunity. The accommodation would suit various uses subject to planning permission. The total NIA of the vacant offices is approximately 70,560 SQ FT, with the accommodation spread over 14 floors of 5040 sq ft. The accommodation has excellent far-reaching views across the City Centre. There is also a lift to all floors. To the lower floors is a leisure facility which is currently trading as 'Level' with bowling alley, arcade, restaurant and sports bar. The tenants are agreeable to a new lease with terms to be agreed. The Guild Tower is also connected to the car park by a covered bridge.
|1/31


Freehold. Generously sized grounds set in 1.87 acres. Turnover YE July 2024: in excess of £650,000. Detached house: 5 bed, 3 reception rooms. Established farm shop and tearooms. Range of outbuildings and caravan site



 1/13
1/13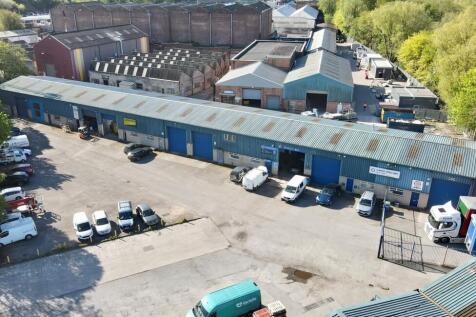
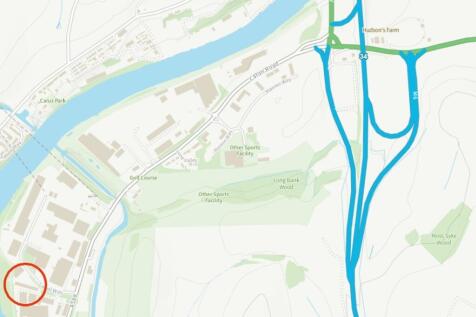
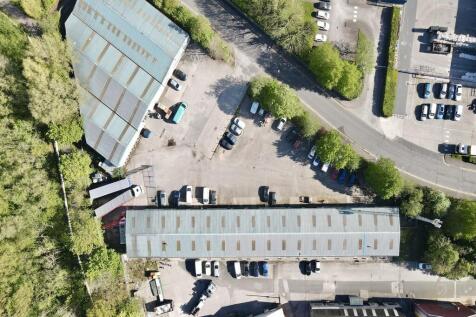
The property comprises a terrace of industrial units of steel portal frame construction with a combination of blockwork elevations and profile metal cladding beneath pitched profile sheet roofs incorporating translucent roof panels. The accommodation is arranged as a series of units some interconnecting providing a versatile mix of warehouse, storage and office accommodation, extending in total to approximately 15,089 sq ft. The units are configured offering varying sizes each with full height commercial roller shutter doors access along the frontage, together with separate pedestrian access doors from the shared yard area. Externally, the substantial shared yard area lies to the front and provides ample loading, circulation and parking, together with additional on-site car parking provision. There is also a telecommunications mast located in the easterly corner of the site. We understand the mast is holding over and produces an annual rent of £4,500.
1/5


The hotel provides 14 en-suite bedrooms, together with a reception lounge, 3 dining areas and a separate 2-bedroom flat. Singleton Lodge operates as a successful wedding venue and benefits from excellent connectivity to Poulton-le-Fylde, Blackpool and the wider Fylde Coast.



 |1/6
|1/6


A semi detached warehouse unit extending to 10,000 sq ft (929 sq m). The property offers fully open plan warehouse accommodation with glazed frontage and excellent natural light. The premises has a substantial yard laid in tarmac at the front of the site together with an electrically operated loading door. The unit is capable of being split into two parts of 4,000 and 6,000 sq ft and is available for immediate occupation.
 1/11
1/11


The development comprises a series of high quality workshop and business units from 2,490 sq. ft upwards. The units are to be built in a shell finish ready for occupiers to fit out with concrete floor and a maximum building height of 7 metres. The development will achieve BREEAM very good rating.
1/10


Graham + Sibbald are delighted to bring to the market, The Plaza Hotel, Chorley, For Sale. The Plaza Hotel which trades as a limited service 30 bedroom hotel is situated in an excellent trading location on the main A6 Bolton Road approximately 1.5 miles from Chorley town centre in the heart of Lancashire between Preston and Manchester.



