Commercial Properties For Sale in Lancashire
Paid partnerships can play a role in listing order
 1/5
1/5


The property comprises a substantial 5 storey former mill building of traditional brick construction beneath a timber and felt covered roof incorporating roof lights. The accommodation is arranged over ground (including single storey outrigger), first, second and third floors together with a usable attic level. Internally, the floors are of solid concrete construction with cast iron columns, providing predominantly open plan accommodation throughout. Floor to ceiling height at ground floor level is approximately 4.13 m, with upper floors providing approximately 3.3 m, excluding the attic level. Windows are mixed uPVC double glazed and timber single glazed windows, with lighting provided by fluorescent strip fittings. WCs are provided at each level and the building is served by a gas fired heating system. Loading is via a full height commercial access door at ground floor level together with lift and hoist system Externally, the property benefits from a secure surfaced yard providing approximately 8 car parking spaces together with 2 further off road spaces.

- Very well located premises easily accessible to the City Centre and Motorway network
- Generally open plan accommodation with 4.1& 3.3 m clearance
- Cost effective accommodation
1/9

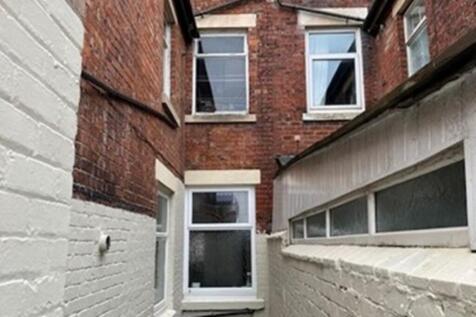
We are pleased to bring to market this Leasehold ( 999-year lease ) bakery with accommodation located in an affluent and sought after area of Lancashire.

- Leasehold Property With Spacious Three Bedroom Flat
- Prime Location In Affluent Lytham
- Established 1903
1/13


Well established licensed hotel located in Blackpool town centre close to the Promenade, Blackpool Tower, Winter Gardens conference venue, theatres and all attractions. The mid terraced 4 storey property provides 10 en suite letting bedrooms all with fitted furniture.

- Well established hotel in Blackpool town centre
- 10 en suite letting bedrooms
- Excellent owners accommodation
 |1/69
|1/69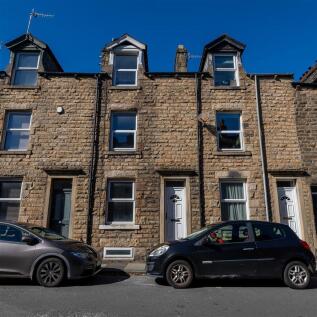
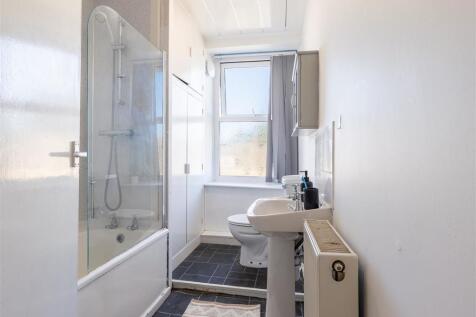
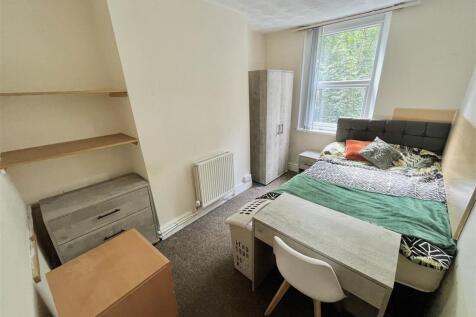
An exceptional opportunity to acquire a portfolio of seven HMO student properties, providing an established and income-producing investment package within the popular Lancaster student rental market. The portfolio comprises well-established student accommodation located across a variety of sought-after areas around Lancaster city centre, offering both geographical diversity and a strong letting history. Six of the seven properties are currently let through to the end of the 2027 academic year, with the remaining property temporarily vacant while improvement works are completed, including the installation of a new kitchen. This property has already generated strong levels of interest from prospective tenants and is expected to offer further rental potential once the works have been finalised. When fully occupied, the portfolio generates a combined annual rental income of approximately £121,344, offering investors an attractive opportunity to acquire a ready-made student accommodation portfolio with an established track record. Whether looking to expand an existing portfolio or enter the student investment market, this represents a rare opportunity to secure multiple quality HMO assets within one of the UK's recognised student locations. The properties are let and managed by Mighty Student Living based in Lancaster city centre.

- Annual Income of £121,344
- Potential yield of 10.79%
- 7 individual properties


 1/1
1/1
Blackpool. Consolidated YE25 turnover of circa £150,000, with an adjusted EBITDA of £11,000. The sale includes 14 self-contained luxury holiday lets across two properties. The bricks and mortar have been collectively valued at circa £900,000. The sale is to include all company ...
 1/6
1/6


• SALE AND LEASE BACK OPPORTUNITY • TEN YEAR LEASE OFFERED • WELL ESTABLISHED OCCUPIER • LONG TERM DEVELOPMENT POTENTIAL • 35,713 SQ. FT. ON A TOTAL SITE OF APPROXIMATELY 1.35 ACRES • ATTRACTIVE SEMI-RURAL LOCATION • PURCHASE CAN BE VIA ACQUISITION OF COMPANY SHARES



 |1/7
|1/7


This newly constructed showroom spans three levels (see accommodation schedule for detailed area breakdown) and is available either as a custom-finished space tailored to the occupier's requirements or in a shell finish for complete flexibility. The property is available to lease as a whole or on a floor by floor basis. Further details on request. The ground and first floors are fully self contained with DDA access and passenger lift to both floors. The areas benefit from dedidcated reception area and large car parking / yard areas. The property features a predominantly glazed façade with floor-to-ceiling windows, providing exceptional natural light and a contemporary aesthetic. A spacious ground-floor atrium creates an impressive entrance, offering a bold first impression. Further details on the building's specification are available upon request.


 1/13
1/13


Westwood Nurseries comprises a substantial commercial yard extending to approximately 3.15 acres, together with a modern detached office building and a range of smaller industrial/storage units. The site is available to lease as a whole and offers flexible accommodation suitable for a variety of commercial uses. The entire site has recently benefited from significant improvement works, including the installation of new drainage, levelling and has recently been resurfaced The extensive yard area lends itself particularly well to contractor and plant storage, commercial storage, vehicle-related operations and a range of other commercial uses, subject to the necessary consents. The site benefits from gated access and is fully secure. The property is accessed directly from Pippin Street, which connects with Brindle Lane, and is conveniently located less than 2 miles from the M6, M61 and M65 motorways. This excellent motorway connectivity makes the site particularly well positioned for businesses operating throughout the North West and wider region. The office accommodation comprises an attractive detached building which has been newly refurbished to provide modern, predominantly open-plan workspace. The accommodation benefits from LED lighting, air conditioning throughout, Cat 5 cabling and a large dedicated car park. Please refer to the Accommodation section of these particulars for further details and floor areas. Also situated within the site are three...
1/5


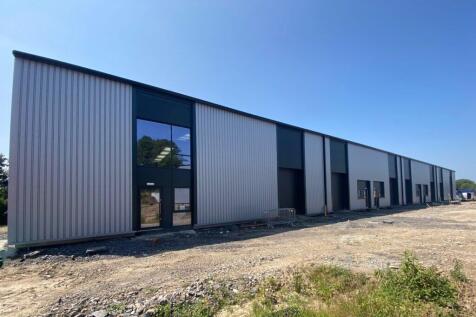
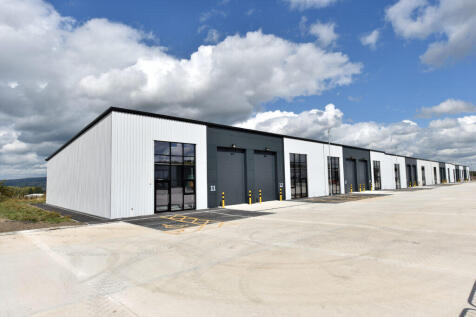
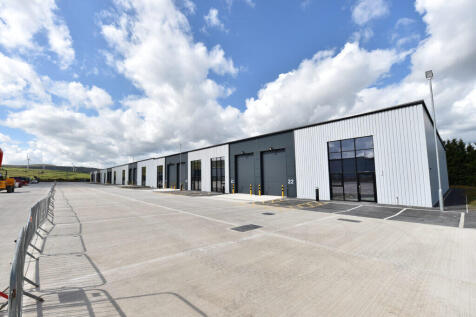
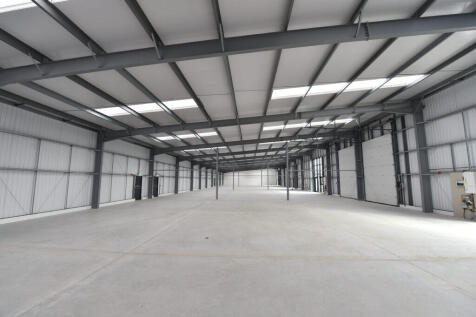
Riverside Business Park will offer 8 high quality units from 3,660 sq ft upwards. The units will be a steel portal frame construction, clad with feature glazed entrance. The units will have an eaves height of 7m and will be accessed via an electric roller shutter door. The units will be provided to a shell specification. Bespoke fit-out can be provided by negotiation.



 1/12
1/12


TO LET / MAY SELL Brand New 42,540 Sq. Ft Office, Showroom, or Mixed-Use Property. Flexible Use - Suitable for a variety of purposes. Built to an extremely high specification This newly constructed showroom spans three levels (see accommodation schedule for detailed area breakdown) and is avail...
 1/9
1/9


Preliminary Particulars - Expressions of Interest Sought Ringtail Business Park forms part of a high-quality employment-led development within the wider regeneration of the former Royal Naval Air Station (HMS Ringtail). Phase 1 will deliver a modern mixed industrial scheme, providing a combination of mid-box warehouse units and smaller terrace units, suitable for a wide range of occupiers including manufacturing, logistics, storage & distribution, trade counter and business uses. Phase 1 delivers: 20,194 m (approx. 217,300 sq ft) of new employment floorspace 450 parking spaces, including EV charging Cycle parking and modern service yards 3,550 m attenuation pond and enhanced landscaping Phase 2 - Outline Opportunities Design & build units from 5,000 sq ft up to c. 100,000 sq ft Serviced plots available by agreement Full estate road access established from Phase 1 107-SITE-L05 Phase 2 Outline The outline plan (L05) illustrates significant development capacity with the ability to accommodate a second phase of modern employment/industrial space to suit larger requirements The development can accommodate a broad spectrum of occupiers requiring: Light industrial / general industrial Storage & distribution Trade counter / hybrid workspace High-spec business space Bespoke design & build facilities (freehold or leasehold) At this stage, the scheme layout allows flexibility and units or plots may be adapted to suit specific operational needs. Expressions of...




 1/9
1/9


A 65 acre greenfield development site with planning permission to deliver up to 800,000 ft of new building warehouse/industrial accommodation. Development commenced in Q1 of 2025 initially delivering infrastructure alongside the construction of the first unit extending to circa 145,000 ft for Tilemaster adhesives (Kerakoll). Phase 2 has also commenced delivering approximately 80,000 ft. Further units are available ranging from 25,000 ft to 455,000 ft to suit occupier's specific occupational requirements. Some salient points include: Approved for B2 and B8 use High-specification sustainable space Net Zero Carbon capability BREEAM Very Good / Excellent capable EPC Rating A No restriction on eaves height Floor loading up to 50kN/m2 6.3MVA allocated power load (enhancement pending) Medium pressure gas connection EV charging points


 1/2
1/2

Comprising a substantial and regular shaped and level (clear of all buildings), development site extending to approximately 4.77 acre (1.93 hectares). The site has previously had the benefit of planning permission from Wyre Council (ref: 20/00128/FULHAJ), dated 28th October 2020. The proposal comprises the construction of 6 industrial buildings providing for up to 13 high specification business units for B1(c), B2, B7, B8 use, with associated access and landscaping. Leasehold offers for the site as open storage use will be considered.
 1/6
1/6


Anson Business Park represents an opportunity to develop new, modern employment accommodation, providing high-quality warehouse and industrial units with integral office space. Buildings will be of steel portal frame construction with composite insulated cladding, high eaves heights and full height loading doors. Each unit will benefit from dedicated service yards, secure parking, and feature glazed office elevations within landscaped surroundings. In addition to the three indicative layout options, Crompton Property Developments can deliver a fully bespoke design, allowing an occupier's operational, technical and aesthetic requirements to be mirrored precisely. Layout, specification, and office content can all be tailored to suit specific business needs, ensuring full flexibility within the development framework. Typical Specification: Modern steel portal frame construction with high eaves height Dedicated secure yards and loading areas High-quality glazed office frontages 25m HGV turning circles Allocated car parking and visitor spaces High-quality landscaping and estate presentation Mains services connected
|1/6


The development comprises of 8 industrial units, constructed of modern steel portal frame, with stylish glazed entrances and will include the following: - 7m Eaves Height Electric Roller Shutter Loading Doors Shell Specification Ready for Tenant Fit Out EV Charging Points Designated Parking Bays Optional Bespoke Internal Fit Out Packages (By Negotiation)