Commercial Properties For Sale in Lancashire, serviced office, business park, office
Paid partnerships can play a role in listing order


The property comprises a substantial Grade II* Listed period office building arranged over lower ground, ground, first, second and third floors. Constructed in stone beneath a pitched slate roof, the property retains a wealth of attractive period features including traditional timber sash windows, whilst internally providing a well-presented office environment suitable for a variety of occupiers. The accommodation is arranged to provide a combination of reception space, meeting rooms and private offices across the upper floors, together with kitchen and staff welfare facilities at lower ground floor level. Externally, the property benefits from an enclosed rear garden, offering an attractive amenity rarely associated with city centre office accommodation.

 1/18
1/18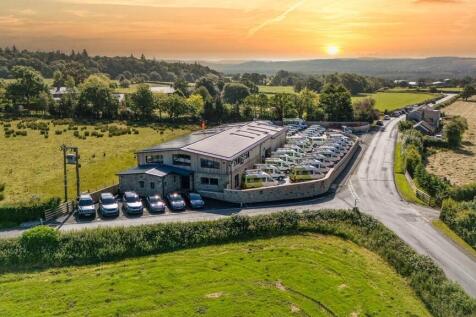
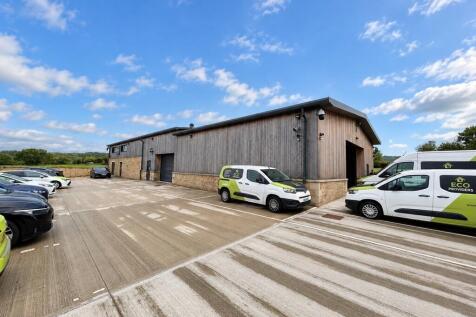
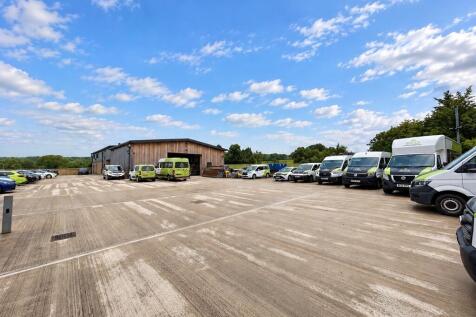
Dutton Manor Mill is an exceptional hybrid office and industrial facility situated in the heart of the Ribble Valley. The property has undergone a comprehensive redevelopment and refurbishment programme, creating a highly specified business premises finished to an outstanding standard throughout. The building can be leased / sold as a whole or alternatively the offices can be split from the warehouse to accommodate smaller requirements. Further details on request. Externally, the property is accessed via electric security gates and benefits from automated security bollards, providing a secure and controlled environment. The perimeter is monitored by a Hikvision CCTV system with PTZ cameras, supported by a professionally monitored intruder alarm and face recognition access control, delivering an exceptional level of on-site security. Decorative and security lighting enhances both the evening presentation and operational safety of the site. Beyond the entrance is a substantial service yard serving the warehouse accommodation, together with extensive on-site parking for the office element, which includes multiple EV charging points. Internally, the property comprises a combination of warehouse and Grade A office accommodation. A detailed schedule of areas is available within the accommodation section of these particulars.

- TO LET / May Sell
- Grade A Offices and Modern Warehouse Accommodation
- Building can be split for sole office / industrial occupiers
1/6


Moor Lane Mill comprises two former mill buildings of traditional stone construction beneath pitched slate roofs. Mill 1 provides accommodation arranged over five levels whilst Mill 2 is smaller and offers accommodation arranged over 2 floors. Both provide office accommodation in characteristic mill proportions, with large window openings affording good levels of natural light throughout. Internally, the accommodation offers predominantly open-plan floorplates, typical of its original industrial design, with generous ceiling heights and exposed structural elements. The layout provides flexibility and scope for a variety of configurations to suit alternative uses, subject to the necessary consents. The property benefits from direct access off Moor Lane, with additional points of entry to the rear with substantial car parking available immediately adjacent.
- Mill 1 available as a whole or on a floor by floor basis
- Mill 2 available as a whole
- Parking available by agreement
1/8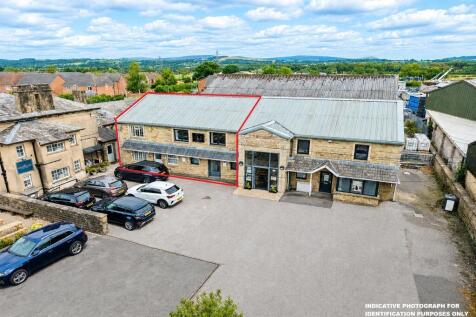


The property is an attractive semi-detached two-storey office & showroom of stone/brick construction beneath mixed pitched profile metal clad and cementitious sheet roof. The accommodation is finished to a high standard providing mainly cellular offices and showroom together with amenity areas. Internally the accommodation offers a number of features including exposed roof structure into the eaves incorporating skylights providing for a bright showroom area. The accommodation generally benefits from gas-fired central heating, Category II lighting units/pendant lighting, IT networking and uPVC double glazing. Externally there is a car park able to accommodate circa 4 vehicles.
- Profile location providing easy access to A6 and surrounding areas
- Attractive property with stone frontage high specification finish
- Car parking
1/7


The property comprises a prominent detached two storey office building of steel frame construction with cavity brickwork walls, under a pitched tiled roof with the following specification: ~ Suspended ceiling with recessed lighting ~ Central heating ~ Air conditioning ~ W.C facilities to each floor ~ Carpeted floors ~ Staff kitchen ~ 10 Car parking spaces Works to improve the property are shortly to be undertaken to include redecoration and recarpeting.
- Prominent location.
- Competitive terms.
- Being refurbished to include recarpeting and decoration.
 |1/4
|1/4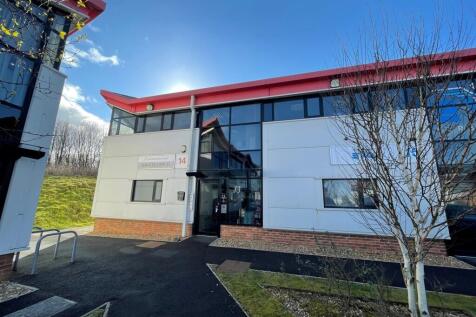


The property was previously a standard two storey office building but was sub-divided several years ago and now comprises a small development of high quality office suites which are capable of being let to local businesses. The building comprises a modern two storey building of steel framed construction with feature 'Kingspan' clad walls and roof. The suites are on the ground and first floor levels accessed via a central stairwell set within an atrium entrance foyer. They range in size from 178 sq.ft to 300 sq.ft, although they could be combined to provide a large space if required. The offices benefit from the following specification: ~24 hour access ~Double glazed windows ~Shared kitchen facilities ~Contract quality carpet tiles ~Perimeter trunking ~Air conditioning ~High speed internet connection to MBPS to 100 MBPS ~Male & Female wcs
1/9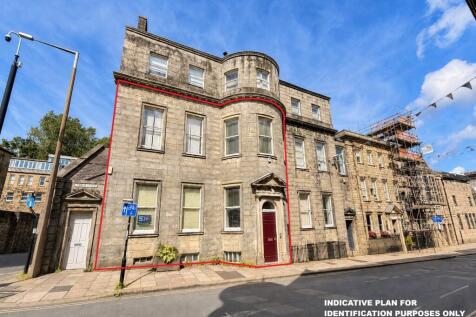


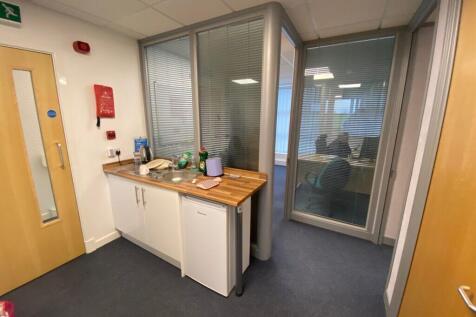
The property comprises a self-contained office premises occupying the ground floor and part first floor of an impressive Grade II* Listed period building. The accommodation has been comprehensively refurbished to a high standard whilst sympathetically retaining an exceptional range of original features, creating a distinctive office environment of considerable character. The property is accessed via a striking double-height entrance hall incorporating an elegant sweeping staircase, ornate decorative plasterwork and period fireplaces. The office accommodation benefits from generous floor to ceiling heights, large timber sash windows providing excellent levels of natural light, high quality timber flooring and a series of impressive offices and meeting rooms incorporating intricate cornicing, ceiling roses and other original architectural features. Overall, the property offers a rare combination of historic character and modern office accommodation in a highly prominent city centre location.
 1/6
1/6


The property comprises a characterful Georgian end-terraced building of traditional brick construction beneath a pitched slate-tiled roof, arranged over two storeys with an additional third-floor loft storage area created as part of a recent refurbishment. There is a single-storey annexe to the rear that forms a kitchen and staff amenity facility which is also of brick construction but with a monopitch slate tiled roof. Internally the property provides office accommodation to ground and first floor with storage in the created second floor area. To the rear there is an area adopted for car parking that can accommodate 2 vehicles which are accessed from Back Starkie Street.
1/14


Modern two-storey hybrid unit comprising: - Ground floor storage/warehouse space - First floor offices - GIA: 1,823 sq ft - Roller shutter and personnel door - Gas central heating - UPVC double glazing - LED lighting - CCTV - Allocated parking plus additional communal parking
 1/4
1/4


This is a light industrial building with office space both to the front and internally. The office accommodation is found to the front of the building and most of the accommodation is warehouse/workshop space. The building is split into separate units both physically and for business rates via the Valuation Office. This detached building. There is off road car parking to the front and access to the side of the property.
1/5


17-19 Nicholas Street, Burnley is a large 3 storey feature building, located in the heart of Burnley town centre. The property is freehold, and also includes a private freehold car park, making this a rare investment opportunity in the area, town centre car parks are a rare feature of property...
 1/22
1/22


We are delighted to market for sale the subject building, presently owner occupied by Jim Kelly & Co, an insurance broker offering commercial and personal insurance: - The building is available due to the planned relocation of the subject business. - Mainly open plan offices, with additional rear cellular offices to the ground floor with a reception entrance. - The first floor boasts two Main Offices plus a Boardroom and WC's. - The second floor comprises a selection of rooms that provide additional offices or storerooms. - The second floor historically was used as a residential flat we are informed. There is potential to use this floor for a variety of purposes, subject to planning. - Basement: for storage purposes. - Car parking to the rear. - Additional rear external stairwell that connects to the first floor.
1/11


A modern two storey end terraced office. The property benefits from good quality office accommodation with some open plan areas and some partitioned offices. The property benefits from gas central heating and three car parking spaces.
|1/10


This is an excellent and rare opportunity to purchase a commercial building that comprises: - A large semi-detached property proudly positioned on Crescent East in Cleveleys - The location benefits from a wealth of passing vehicle and pedestrian trade - Excellent signage and branding opportunities - The building presently comprises of office accommodation set out over the ground and first floor. - The building provides deceptively spacious accommodation internally. - There is car parking to the front and side of the building plus an allocated space to the rear. - In addition, there is a detached garage facility which is available for the new owner to either use or rent out ( the garage has previously generated £150 per week in rental income) . The building is ideal for an owner occupier to purchase and continue to be used for office accommodation or business services. The building would also suit alternative use and / or investment purposes. Internal viewings are highly recommended.




 1/9
1/9

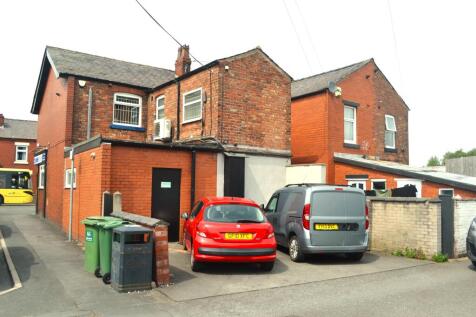
For Sale or To Let. The building provides modern offices on ground and first floor. Ground floor provides open plan accommodation, meeting room with rear storeroom leading into the rear car park providing 2 spaces. First floor has two office areas, kitchen and male and female WC's. Additional car parking space at front


 1/11
1/11


Mid terraced two storey freehold property located in a popular business zone close to the town centre. 5 offices plus kitchen and toilets, total area approx 100 square meters over two floors. Parking to rear for 4 cars. Suitable for a variety of office uses or others STPP.
 1/12
1/12


Being sold via Secure Sale online bidding. Terms and Conditions apply. We are delighted to offer to the market this commercial office block for sale which is close by to the town centre of Blackburn. An exciting opportunity to purchase this commercial property. The property is within e...
|1/2

Duxburys Commercial are pleased to offer for sale this modern office suite, located in the heart of the village of Tarleton, within Tarleton Courtyard. This building boasts an intercom system, external CCTV, stairs and lift to first floor and a kitchenette. There are communal toilets on the same floor. There are electric wall heaters, various desk points and a car parking permit for one vehicle. Additional public car parking options are available nearby
1/16


Albert Edward House comprises a range of office accommodation arranged across multiple buildings and over several floors, providing modern and adaptable workspace. The buildings have recently benefited from new roofs, and the car park was resurfaced and re-lined in October 2025. The general specification includes suspended ceilings, LED lighting, Air conditioning, Perimeter trunking, an attractive landscaped environment and excellent on-site parking allocation with an approximate ratio of 1 space per 200 sq ft.
|1/9


This newly constructed showroom spans three levels (see accommodation schedule for detailed area breakdown) and is available either as a custom-finished space tailored to the occupier's requirements or in a shell finish for complete flexibility. The property features a predominantly glazed façade with floor-to-ceiling windows, providing exceptional natural light and a contemporary aesthetic. A spacious ground-floor atrium creates an impressive entrance, offering a bold first impression. The lower ground floor is accessible via four electrically operated roller shutter doors, which can be converted to glazed entrances if preferred. Internally, the space features a solid concrete floor and a completely open-plan layout, allowing for full customisation to meet specific business needs. Further details on the building's specification are available upon request.
|1/7


This newly constructed showroom spans three levels (see accommodation schedule for detailed area breakdown) and is available either as a custom-finished space tailored to the occupier's requirements or in a shell finish for complete flexibility. The property is available to lease as a whole or on a floor by floor basis. Further details on request. The ground and first floors are fully self contained with DDA access and passenger lift to both floors. The areas benefit from dedidcated reception area and large car parking / yard areas. The property features a predominantly glazed façade with floor-to-ceiling windows, providing exceptional natural light and a contemporary aesthetic. A spacious ground-floor atrium creates an impressive entrance, offering a bold first impression. Further details on the building's specification are available upon request.


 |1/8
|1/8


Development / Investment FOR SALE on Market Street, in the heart of Lancaster City Centre. The ground floor premises has an asking rent of £34,000 per annum exclusive. The first and second floor space is proposed for use as student accommodation - four flats being constructed.
|1/17


** GENEROUSLY SIZED & WELL POSITIONED TERRACE PREMISES CONVENIENTLY SITUATED IN THE HEART OF FLEETWOOD ** Positioned in a Prime Location, this Mid Terrace Premises is situated on the Busy Poulton Road providing Plenty of Natural Footfall from Residents and Tourists. The...
|1/11


** CONVENIENTLY SITUATED GROUND FLOOR SHOP PREMISES ** This Generously Sized Ground Floor Shop Premises is situated in a Prime & Busy All Year Round Location of Fleetwood. The property is situated on Poulton Street just off Lord Street being Conveniently Located to Attract nearby F...