Commercial Properties For Sale in London, serviced office, business park, office
Paid partnerships can play a role in listing order


 |
| 1/24
1/24


A rare opportunity to acquire a substantial freehold light industrial unit situated within the well-established Dominion Business Park in Edmonton. The property extends to approximately 4,314 sq ft (400.8 sq m) and is arranged over three floors, providing versatile accommodation suitable for a v...
 1/16
1/16
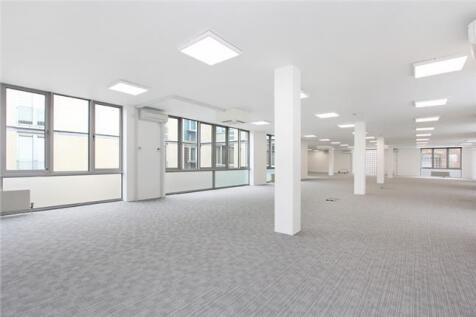
*rent reduced* Available immediately this newly refurbished office space is located on the first floor of Bickels Yard, a modern courtyard office development. It is finished to a good specification, including air-conditioning, raised floors, underfloor trunking, a lift and a mixture of large double glazed windows and part glass block walls, that provide good natural light into the unit. The space is primarily open plan with the ability to partition the space for meeting rooms and private offices. The accommodation forms an L shape around the courtyard.

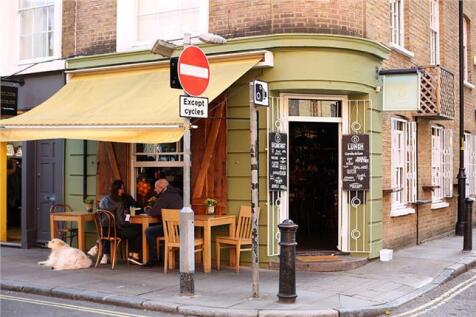
- Bermondsey Street Location: Situated within a sought-after gated courtyard development in the heart of London's creative hub, surrounded by independent cafes, bars, and restaurants.
- Connectivity: Ideally located just 650m from London Bridge Station, providing seamless access to the City, West End, and Docklands.
- Modern Finish: Newly refurbished first-floor workspace featuring air-conditioning, raised floors, underfloor trunking, and full lift access.
 |1/3
|1/3


Alfa Laval Tower, Brentford TW8 0QW Prime Residential/Mixed Use Development Opportunity * Subject to planning

- The building currently benefits from extant planning permissions which would allow either change of use to a 180 bed hotel (C1), or change of use and part redevelopment for a car showroom (Sui Generis).
- Highly visible adjacent to M4 with approx 1M car movements every week driving past the property
- Prime West London location, 7.5 miles from Central London 15 mins to Heathrow





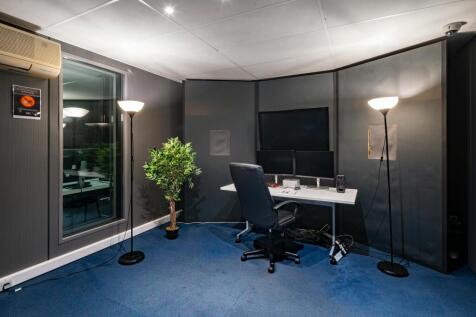
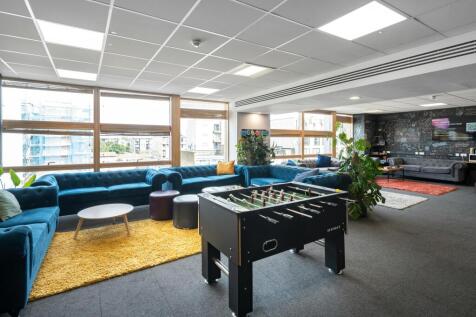


 1/4
1/4


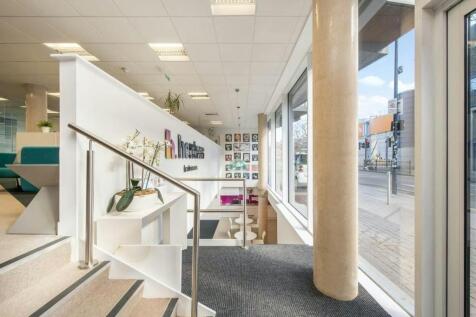
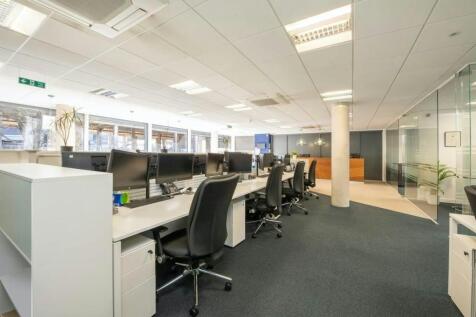
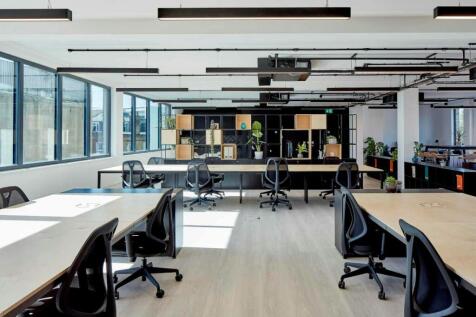
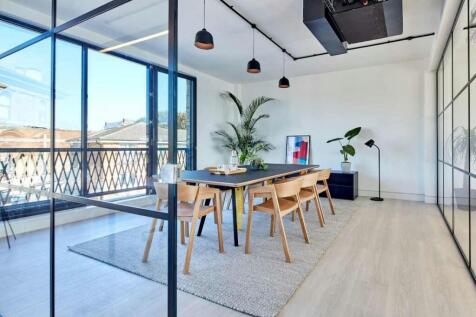
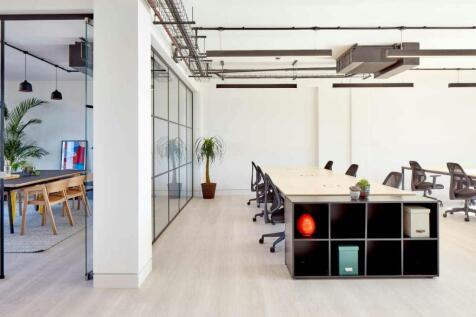
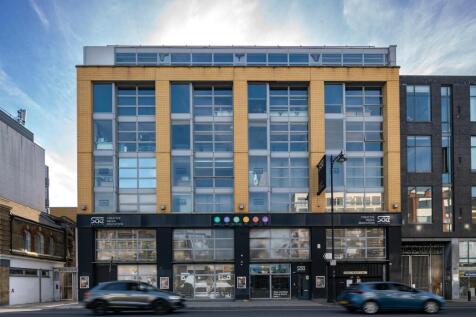
HIGH YIELDING OFFICE INVESTMENST OPPORTUNITY Multi-let with current annual rental income of £365,000 per annum exclusive, with additional anticipated rent of circa £150,000 following leasing of vacant units. Grade A specification offices, including excellent floor-to-ceiling height, air-coolin...





 1/10
1/10


This former church hall is currently arranged as two self-contained units: Unit 1: This unit, currently leased to Modern House Estate agency, features two impressive double-height halls thoughtfully designed as contemporary office spaces. Complete with two meeting rooms, a fully fitted kitchen, and sperate toilets including a shower room, this area benefits from good natural light and original details such as parquet flooring. Unit 2: A spacious former meeting hall with a double-height ceilings and various ancillary rooms, including former office space. This presents a unique opportunity for flexible repurposing or redevelopment into offices, creative studios, or other uses. Notably, the building is not listed and sits outside any conservation areas, providing flexibility for alterations or redevelopment.


 1/10
1/10


To be offered by Savills Auctions on 29th September (unless sold prior) Substantial and Attractive Central London Freehold Mixed-Use Retail, Office and Residential Investment Comprises a ground floor barbers, basement office and large three bedroom flat on first, second and third floors Investment let at £173,844 pa



 |1/6
|1/6


165a Borough High Street is accessed via Mermaid Court, a short walk from London Bridge Station and also Borough tube station. The building is currently operating as an Art School but has various alternative potential uses, subject to planning. Other uses could include, residential, offices, serv...


 1/31
1/31


Accommodation Overview Two full floors and part of a third floor-split across two long leasehold interests-are available to purchase: First Floor (c. 2,462 sq ft): Currently tenanted and producing an income of £113,000 per annum until 9th February 2027. Second Floor (c. 2,462 sq ft): Currently vacant. Third Floor (c. 759 sq ft): Falls under the same long leasehold as the second floor. First & Second Floor Specification Both the first and second floors feature L-shaped layouts with multiple entrances. Each unit includes a dedicated reception area, kitchenette, break-out space, private WCs, and a shower room, alongside partitioned private offices and meeting rooms. The space benefits from dual-aspect natural light, security via electric roller shutters, and attractive character features throughout-including exposed brickwork and Crittall-style windows in parts. Third Floor Specification The third floor is currently fully self-contained, though it can be interconnected with the second floor via an internal staircase if reinstated. The space features a pitched roof with exposed timber beams and lightwells. Rectangular in shape, the open-plan unit comprises a kitchenette, a private WC, and a partitioned storage room.
1/10


The building has recently been refurbished throughout, offering high quality, fully fitted office space ready for immediate occupation. The ground, lower ground levels provide approximately 7,500 sq ft of office accommodation. There is an additional 1,000 sq ft of basement storage. 23 Magdalen ...


