Commercial Properties For Sale in South East, England, serviced office, business park, office
Paid partnerships can play a role in listing order
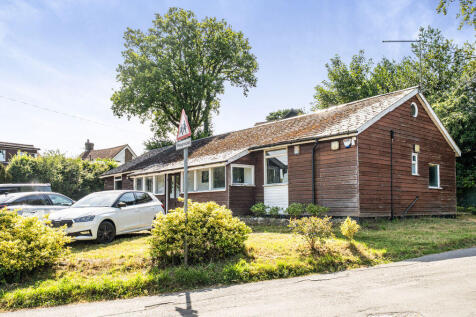
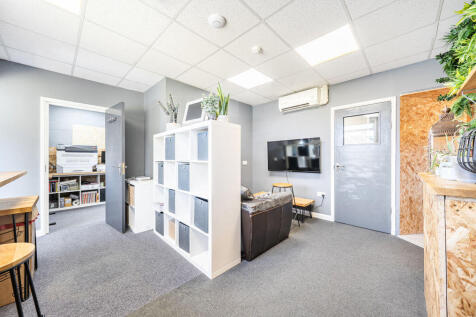
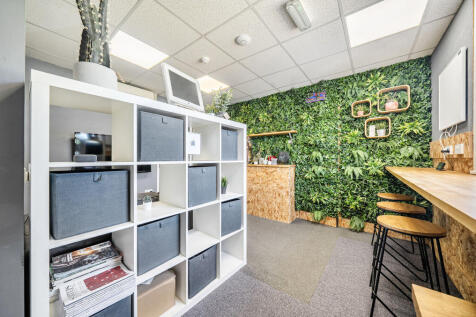
A flexible semi-detached commercial property offering approximately 563 sqft of space. The property comprises multiple versatile suites, well-suited to a variety of uses and potential renovation opportunities subject to the relevant planning permission. SITUATION The property is accessed via ...





 |
| 1/26
1/26


The property comprises an attractive Grade II Listed period building arranged over ground and four upper floors. It forms part of an established terrace on Grand Parade and has an appealing traditional frontage with red brick elevations. Internally, the building provides a series of well-proportioned rooms across each floor, with good ceiling heights and plenty of natural light, particularly from the front bay windows. The layout offers flexibility and could suit a range of occupiers. The property is likely to appeal to owner-occupiers, investors and developers seeking a prominent freehold building in central Brighton, with potential for continued commercial use or alternative uses, subject to the necessary consents. To the rear, there is a small forecourt accessed from Circus Street, providing parking for approximately 3-4 cars.

- Attractive mid-terrace period building
- Arranged over ground and four upper floors (2,716 sq ft total)
- To be sold with the benefit of vacant possession


 |1/7
|1/7


The property comprises of a recently refurbished mid terraced three storey purpose built office building of brick construction beneath a pitched tiled roof. The offices are a mixture of open plan and glazed partitioning. The office benefits from: - New UPVC double glazing - Suspended ceilings with LED lights - Carpeting throughout - Perimeter trunking - Gas fired central heating - Air conditioning on second floor - Kitchen on each floor - Male & female WC facilities - LED Lights - 15 parking spaces
 1/4
1/4


Good quality office/50:50 unit suitable for office, mid-tech and light industrial uses situated within Abingdon Science Park. Available on either a freehold or leasehold basis. The property comprises a mid-terrace building of steel frame construction with a metal cladding and pitched roof. Currently presented as offices over the ground and first floors, however could be remodelled to provide a split between workshop/tech/lab use at ground floor and offices at first floor. Access through the front reception or double doors at the rear. The property benefits from energy produced from the photovoltaic panels mounted on the roof.
 1/18
1/18


Pendower House is a prominent, detached two-storey office building offering a flexible mix of open-plan and cellular office accommodation, ideal for a wide range of occupiers. The property benefits from a strong specification throughout, including LED lighting, air conditioning cassettes...
 1/6
1/6


The property is set out over two floors and is positioned on its own self-contained site with secure palisade fencing. It is of standard construction with brick elevations under a pitched slate roof. Internally, the property benefits from an open plan reception area with a feature spiral staircase to the first floor office accommodation. The current office provides for part cellular and part open plan office accommodation. There are kitchens and WC's at both ground and first floor. Heating provided via a biomass boiler.



 |1/14
|1/14


The property comprises a two-storey building originally configured as a warehouse/industrial building but now providing storage and office accommodation at ground floor and a mixture of open plan and individual offices at first floor. There is a kitchen and WC accommodation at ground floor. The original loading door is still in place and therefore the building could be reconfigured to provide basic storage or light industrial use especially at ground floor level. Externally there is a hardstanding area for loading and servicing, parking for a number of vehicles all accessed via a dedicated service road.


 |
| |1/12
|1/12


The property comprises a mid-terrace, mixed-use building arranged over three floors, occupying a prominent position on Edward Street, one of Brighton's key arterial routes. The ground and lower ground floors comprise a self-contained Class E unit, with the upper parts consented for conversion to create a 2 bedroom maisonette or otherwise suited for ongoing commercial use. Given its strong location, established commercial setting and mixed-use configuration, the property is well suited to both owner-occupiers and investor developers alike.


 1/15
1/15


The subject property comprises a mid-terrace purpose built office premises arranged over three floors, built in 2007 as part of a mixed use development. The ground, first and second floors are fitted out as open plan office accommodation and benefits from carpet tile flooring, LED lights and suspended ceiling. There is double glazing throughout, and the offices are protected by a fire alarm system. There are skylights providing additional daylight to the 2nd floor, and on the ground floor there is a rear door that leads to a small outdoor paved area. There is perimeter trunking for power and data, and is self-contained with meeting room, kitchenette and toilet facilities. There are 2 demised parking spaces and visitor parking to the front of the premises.





 1/10
1/10


Quill House is a self-contained office building arranged over ground and first floors. Each floor provides open plan office space with separate access. Each floor includes air conditioning, suspended ceilings with Category 2 lighting, dado trunking, power and data, carpeting throughout, kitchenette and male and female WCs. The property benefits from at least ten parking spaces. If the property is split we understand that electricity and water are separately metered for each whole floor.
