Commercial Properties For Sale in Yorkshire
Paid partnerships can play a role in listing order
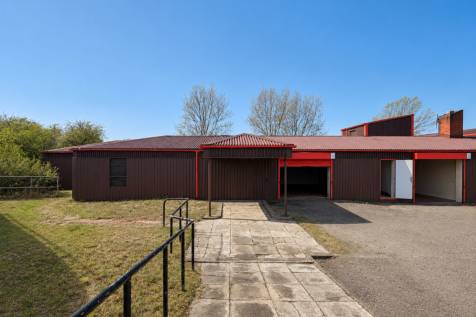


For Sale a Freehold Industrial Investment Unit producing £10,920 per annum, let on new 10-year FRI leases with rent reviews linked to the greater of RPI or market rent. Purchase price £128,000, reflecting an attractive net initial yield of 8.5%.







 |
| |
| 1/3
1/3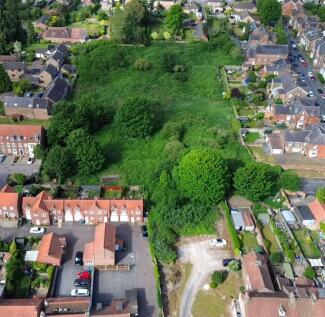
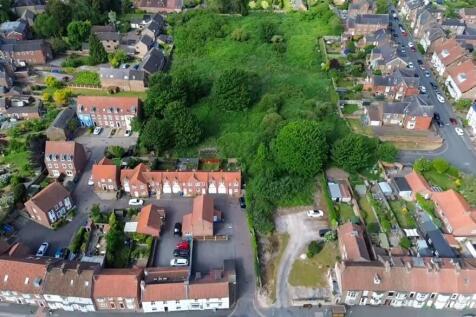
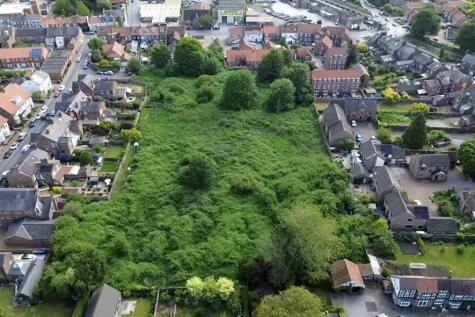
A rare town centre development opportunity. The Council is seeking expressions of interest for the purchase and redevelopment of its land at Lockwood Street and Middle Street South, Driffield. The total site area is 3.12 acres (1.26 hectares) or thereabouts.

- Rare town centre development opportunity.
- Expressions of interest for the purchase and redevelopment of land at Lockwood Street and Middle Street South, Driffield.
- Total site area 3.12 acrea (1.26 hectares) or thereabouts.

 1/15
1/15


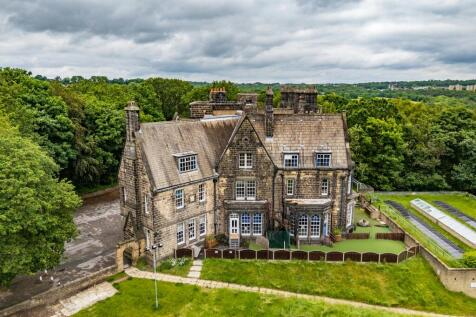
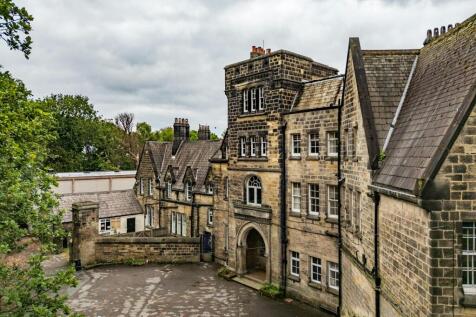
The property comprises the site of the former Service Delivery Centre facility of the West Yorkshire Fire & Rescue Service. There are two buildings, these comprising a two-storey detached office building positioned to the front of the site and a single storey detached workshop building to the rear. The office building provides a reception, admin office, two open plan offices, staff room, server rooms and toilet facilities at ground floor; with nine various sized offices, several break-out rooms, staff room / kitchen, locker rooms and toilets at first floor. There is stair and lift access between both floors. The workshop building provides a single bay workshop and a triple bay workshop with drive-in access, together with two store areas. Externally, there is a substantial tarmac surfaced yard providing access and circulation arrangements, together with parking on-site parking for 82 vehicles.





 1/4
1/4


The site is prime for development subject to planning, with the site accessed via Gibson Lane South. The land is connected to main drains which run north to south. The land has not been allocated and no formal approach has been made to The East Riding Council for a designated consent. The vendor would consider various uses in the form of care, assisted living , residential, leisure, hotel and light commercial subject to planning.
 1/13
1/13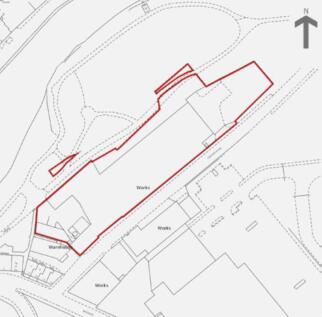


The property comprises a former textile dyeing mill which is predominantly single storey and has accommodation divided between older type stone built premises and single storey steel framed premises clad in profile steel sheeting to the roof and external elevations.
 |1/8
|1/8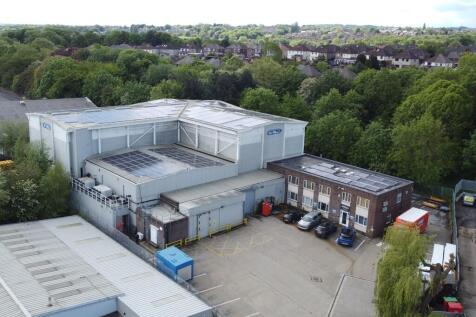


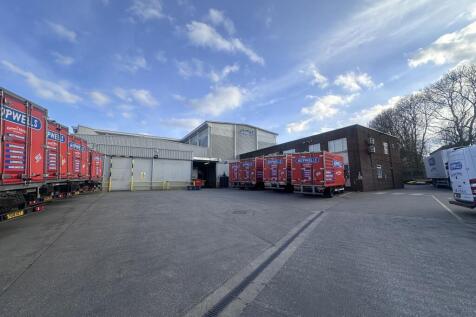
The property comprises a storage and distribution facility substantially extended and fitted as cold store accommodation. The warehouse is of steel portal frame construction beneath a pitched metal profile clad roof. The original building provides an internal ceiling height of approximately 5.85m with the rear extension benefitting from an internal eaves height of approximately 11m. Loading areas and forklift truck charging facilities are positioned to the front of the unit. A two-storey office block adjoins the main warehouse and is of brick construction beneath a flat roof. Internally, the offices provide a combination of cellular office accommodation and meeting rooms together with kitchen and welfare facilities including a canteen. Externally, the property benefits from a yard to the front of the building providing loading space together with parking for commercial vehicles. Additional car parking is located to the side of the unit, providing approximately 30 spaces.






 1/4
1/4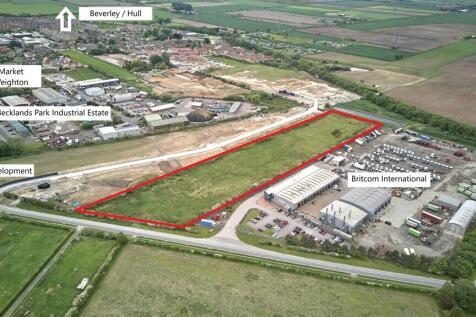


An excellent opportunity to acquire approximately 6 acres of development land in the highly desirable market town of Market Weighton. The site comprises a regular-shaped parcel with strong development potential. Planning permission was previously granted in 2022 for 26 units under use class E(G) (ii) & (iii), B2 and B8 uses with ancillary office space. East Riding of Yorkshire Planning approval reference 22/00063/STPLF. Interested parties are advised to make enquiries direct with East Riding of Yorkshire Council. The site may also offer potential for alternative employment or commercial uses, subject to the necessary consents. The site is well positioned with excellent transport connectivity. The site enjoys easy access to the A1079 corridor linking Hull, Beverley and York with the M62 approximately 8 miles south of the site making it well suited for industrial, logistics, trade counter, roadside, office or wider employment uses. Market Weighton continues to attract investment with existing mixed-use commercial and residential expansion activity across the York Road employment area.
1/15


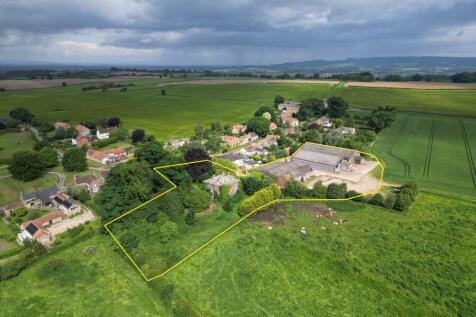
The property comprises a substantial mixed use building which has been subject to various extensions, most of which are believed to date from the 1970s. The property was formerly a restaurant and events venue, although the current use of the building is as a café and gift shop with residential accommodation. To the front eastern corner of the property is the café and gift shop over the ground floor. To the front western corner of the ground floor is a newly converted office space which the vendor runs a motorhome business from. To the rear western corner of the property is the first residential apartment. This comprises a hallway, three bedrooms, kitchen/living/dining area, formal living area, pantry and laundry room. Two of the bedrooms share a Jack & Jill style en-suite bathroom. The third bedroom has the benefit of a single en-suite bathroom. To the centre of the ground floor is the former kitchen which is being converted to a home gym and is currently used as a storage space. The rear eastern corner of the property is the second apartment. This apartment comprises a large hallway, three bedrooms, a large bathroom and a dressing room on the ground floor. The lower ground floor comprises a large open plan kitchen/living/dining area as well as a conservatory. The remainder of the lower ground floor comprises a small workshop, part of the former commercial kitchen and ancillary storage space. Externally the property occupies a regular shaped site.
 1/6
1/6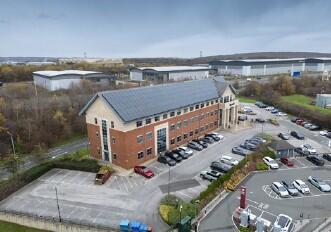


Advantage House comprises a detached office building originally built in 1998 of steel frame construction with brick and block elevations and a large surfaced car park.The accommodation is split over ground, first and second floor totalling 24,706 sq ft GIA. (19,873 sqft NIA
 1/3
1/3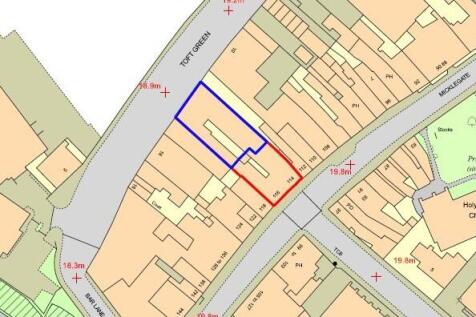


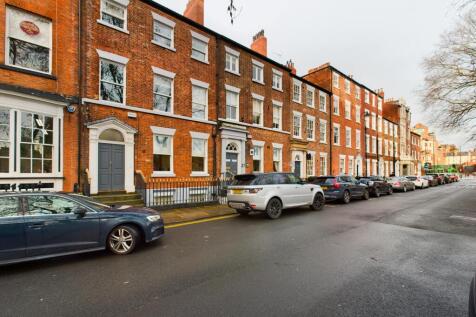
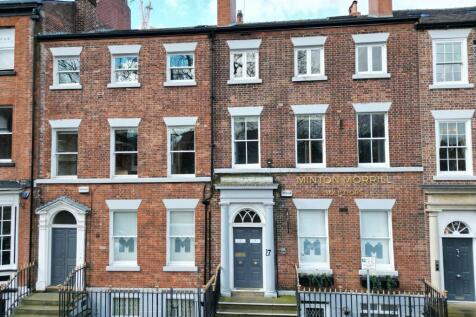
The substantial three story storey brick façade with glazed display windows and entrance doors to Micklegate. Sizeable basement. Access to rear yard. Toft Green frontage - two storey façade with the delivery entrance to street extending to rear with single story storage space plus in a two storey section with former lounge bar. Rear yard area with outbuildings.
 1/11
1/11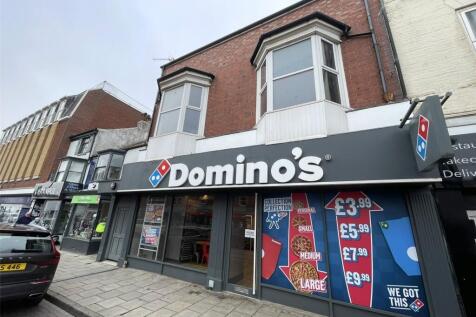


We have been instructed to seek offers in excess of £1,500,000 which reflects a Net Initial Yield of 6.79% (assuming costs at 6.10%) with a potential reversionary yield of 7.67% INVESTMENT SUMMARY Long Term Income Rent secured against strong covenant of D...
 1/4
1/4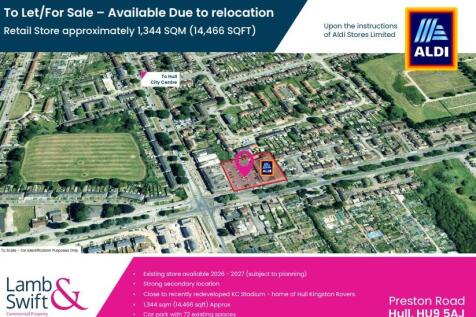


The subject property is situated in the suburb of Marfleet, approximately 4 miles to the East of the existing City centre, close to the recently redeveloped KC Stadium, home to Hull Kingston Rovers. Hull KR are also planning to regenerate land surrounding the stadium which will include the development of three training pitches along with new outdoor sporting facilities and the rejuvenation of the Waudby Centre sports hall. The plans also include two large-scale retail stores which are designed to be occupied by leading UK brands. The site is currently occupied by an existing Aldi Foodstore, together with an adjoining car park of 72 spaces.



 1/18
1/18


47-69 Salmon Grove, The properties comprise office accommodation falling within Class E under the Town and Country Planning (Use Classes) Order 1987. This use class allows for a wide range of alternative commercial uses without the need for planning permission, subject to compliance, including medical, dental, physiotherapy, childcare, and research & development facilities. The existing layout and configuration also present strong potential for conversion to residential use, subject to the necessary planning consents. 3 Ferens Avenue, has been converted to residential accommodation currently operating as a guest house, falling within Class C1 (Hotels and Guest Houses). There is potential to convert the property to self-contained residential accommodation, including a single dwelling or subdivision into two flats, subject to obtaining the appropriate planning permission. ** PLANS AVAILABLE ON REQUEST **




 1/15
1/15


The property comprises a modern detached office building arranged over ground and first floor providing a mixture of cellular and open plan accommodation. Externally there is extensive parking for approximately 71 vehicles. Internal specification includes; - Full accessible rais...