Commercial Properties To Let in Colchester, Essex, serviced office, business park, office
Paid partnerships can play a role in listing order
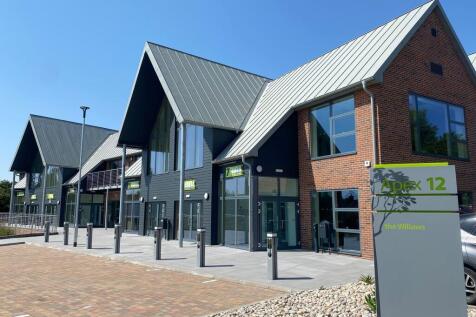
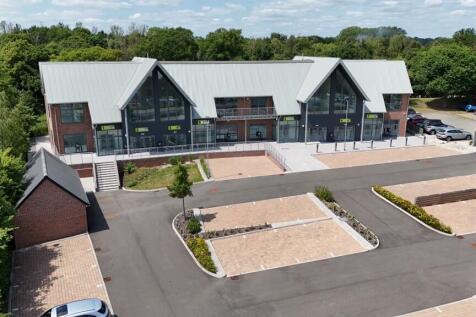

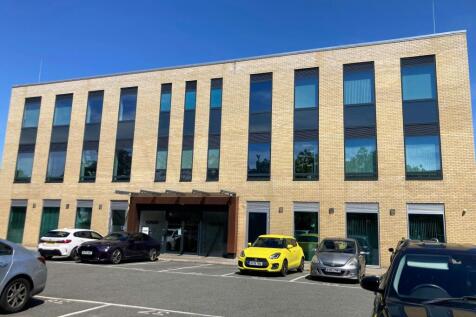
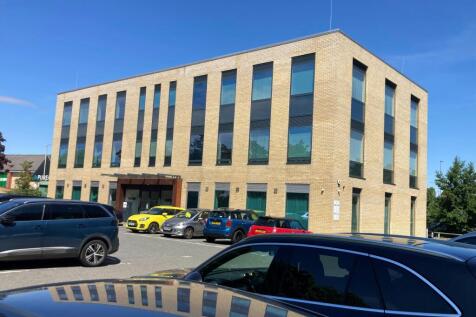
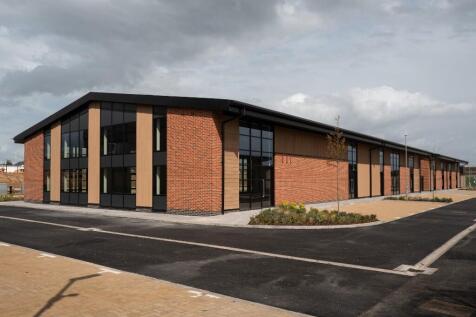
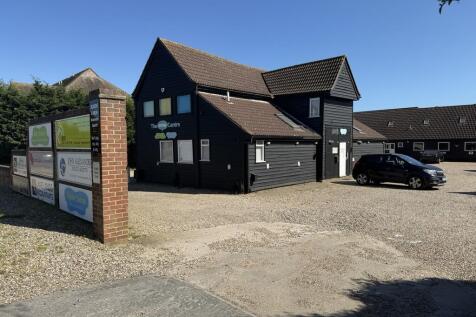
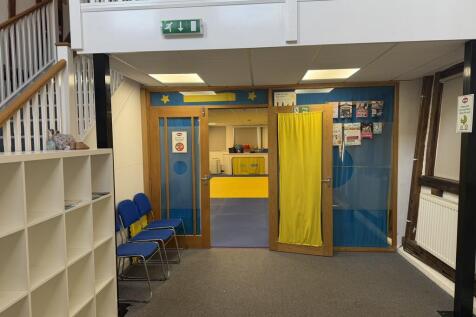
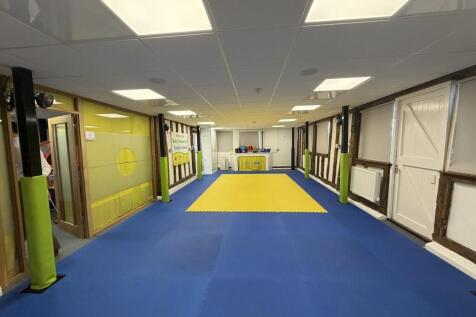
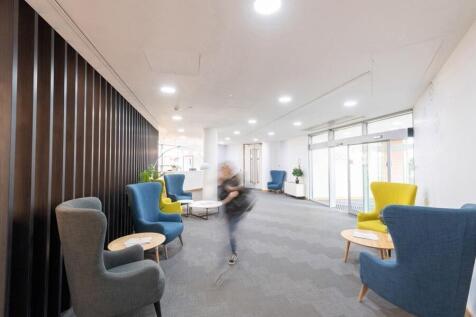
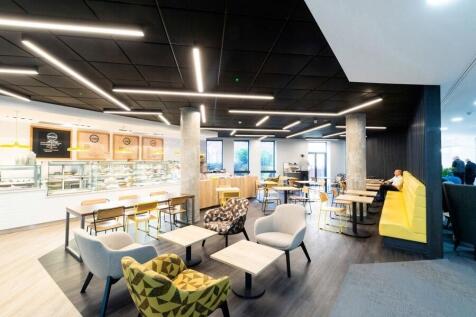
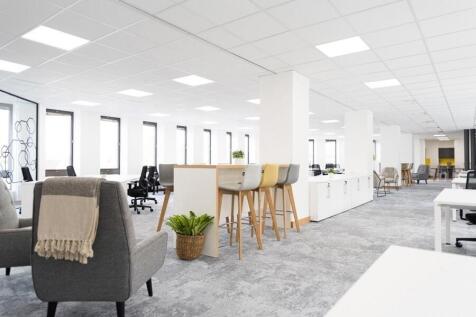
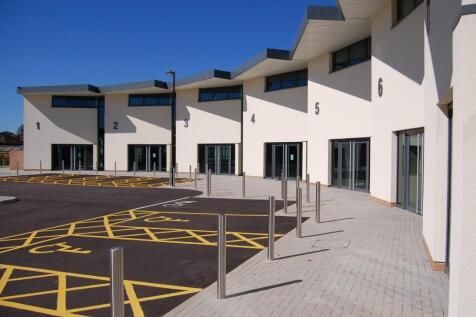
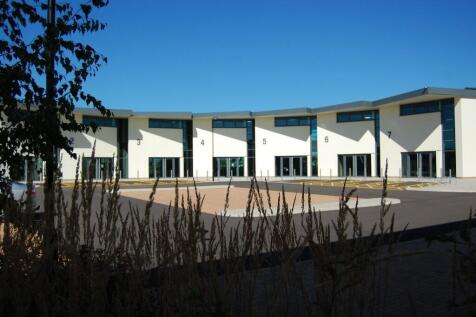
Generous letting incentives / fit out contributions available. New build suites from 1,494 sq ft. Suitable For Offices/Financial Services/Medical & Health Services Apex 12 is a prestige development of high quality architect designed offices set in an immaculately landscaped environment. The specification is to an extremely high standard to include:- double glazed aluminium powder coated windows and doors, suspended ceilings with LED lighting, air conditioning / heating (a full fresh air handling system), full access raised floors with carpet tiles, tea points, male, female and accessible W/C's and passenger lifts where required. The buildings are fully DDA compliant with generous on-site car parking set in a landscaped environment. Electric charging points (22kW) are provided in marked brick pavioured bays. The site is covered by CCTV security cameras and access controlled automatic security bollards at the entrance. Accommodation Approximate Net Internal Areas; The Willows Suites are available from 1,494 sq ft (138.8 sq m) up to 3,148 sq ft (292.5 sq m). Suite 5 (Ground Floor) 1,584 sq ft [147.2 sq m] 7 parking spaces £38,000 pa Suite 7 (Ground Floor) 1,547 sq ft [143.7 sq m] 7 parking spaces £37,000 pa Suite 2 (First Floor) 1,494 sq ft [138.8 sq m] 7 parking spaces £35,750 pa Suite 3 (First Floor) 3,148 sq ft [292.5 sq m] 15 parking spaces £75,000 pa Suite 6 (First Floor) 1,4

 |
| 1/8
1/8


Suite J is located on the ground floor with lift access to upper floors via the main Octagon entrance where there is 24 hour reception / security and a Café which provides hot and cold beverages for tenants within the building. The suite has VAV air conditioning, suspended ceilings with recessed lighting, raised access and carpeted floors and male, female and disabled toilet facilities. The office is mainly open plan. Directly adjacent there is a multi-storey car park providing approximately 538 car parking spaces of which 48 spaces are specifically allocated to the suite. Note: Due to undergo full refurbishment. Accommodation (Approximate net internal measurements) Suite J Approx. 9,121 sq ft (847 sq m) Terms The suite is available to let on a new flexible, full repairing and insuring lease, length, terms, and rent to be agreed. The figures quoted are exclusive of rates and VAT. Service Charge A service charge is levied to cover the costs of heating, air conditioning, security, reception, and cleaning / maintenance and repairs to the common parts and exterior of the building. Approximate costs for the current year are £tbc per sq. ft. Business Rates We are informed that the rateable value is £158,500. We estimate that the rates payable are likely to be in the region of £79,400 per annum. Interested parties are advised to make their own enquiries with the local rating authority to confirm their liabilities in this direction. Energy
- Prestige Ground Floor Office Suite with 48 On Site Car Parking Spaces
- 24 Hour Reception / Security
- Prominent Location
|1/10


The office accommodation is self-contained and over two floors. There is an entrance lobby with ground floor accessible WC and access to a large open plan office area with a tea point. On the first floor the layout is open plan with a single glazed office and a single WC. The specification includes suspended ceilings with recessed LED lighting, perimeter trunking and new wall mounted heated/cooling cassettes There are seven allocated car parking spaces provided on site. LOCATION Colchester Business Park is located to the north of Colchester directly adjacent to the A12 / A120 interchange which provides excellent access to the UK's major motorway network. Colchester City Centre and main line railway station (London Liverpool St approx. 55 mins) is approximately 3 miles distant. Located on the Business Park is Mimosa Restaurant, a Newsagents/Shop, Coffee Shop, Dentist and Hairdressers. Nearby is a Tesco Supermarket & petrol filling, Fitness4Less Gym and a children's day nursery. ACCOMMODATION [Approximate Net Internal Floor Areas] Total: 1,555 sq ft [144.5 sq m] approx. TERMS The premises are available to let on a new effective full repairing and insuring lease, with lease length and terms to be agreed, at a rent of £30,000 per annum plus VAT. SERVICE CHARGE A service charge is applicable to cover; maintenance of the estate communal areas, landscaping, lighting and car parking areas and external buildings maintenance. Approximate cost for the current.
- Available Soon - Pending Light Refurbishment
- Self Contained, Two Storey Offices
- Heating / Cooling & LED Lighting
| |1/26
|1/26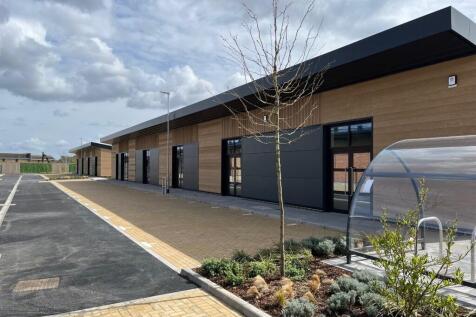
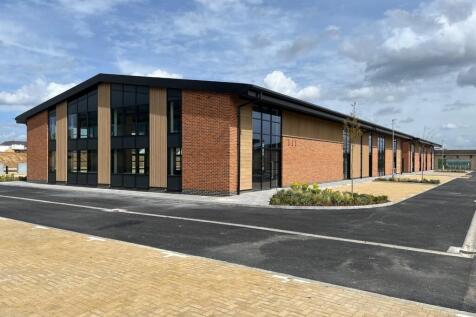
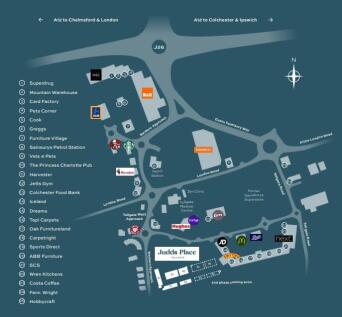
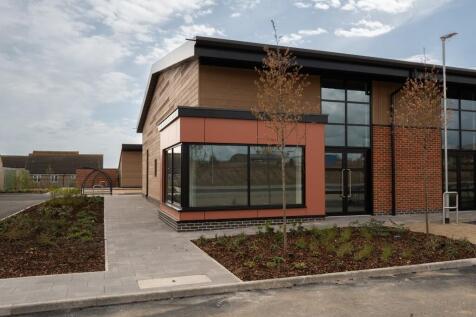
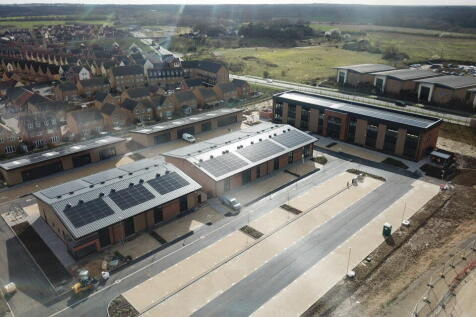
Available NOW. New build office & business units. Phase One includes five buildings offering flexible space from 590 ft to 10,560 ft, suitable for a wide range of uses including office, retail, medical, leisure, and food. Judds Place is a new development of high-quality office and business units, forming part of the wider Tollgate Village scheme. The site extends to approximately 3.5 acres and will offer a mix of small to medium-sized units suitable for a range of uses including office, retail, medical, leisure, and food (Use Classes E(g), B2, B8). Located just off the A12 (Junction 26) and close to the A120, the site benefits from excellent road, rail, pedestrian, and cycle links. Marks Tey station is nearby, with direct trains to London Liverpool Street in under 45 mins. Stansted Airport, Harwich, and Felixstowe are all within a 30-minute drive. The development is within walking distance of restaurants, cafés, major retailers (including M&S, Next, and Sainsbury's), and a 24-hour gym and benefits from landscaped areas and direct access to cycle routes. Specification to include: - Units from 590 - 10,560 sq ft - EPC A rating - Kitchenette and WC in each unit - Raised access flooring (selected units) - Split heating/cooling powered by solar PV - LED lighting - Intruder/fire alarm systems - 3-phase power supply - Allocated parking (1:300 sq ft) plus visitor spaces - EV charging provision - Cycle storage - Mezzanine potential in buildings A1 and A2 (by agreement) -..
- New high-quality office and business units available now
- Unit sizes from 590 sq ft to 10,560 sq ft, with potential for larger combined spaces
- Located just off the A12 with excellent road and rail links
|1/7


The suite is provided in a predominantly open plan format, with two separate office areas and a meeting room, and benefits from full access raised computer flooring with fitted carpet tiles, suspended ceilings with recessed LED lighting, air conditioning providing both heating and cooling, and a tea point, with communal W/C facilities. Six car parking spaces are located on site with further overflow spaces available by separate agreement. Accommodation (Approximate net internal measurements) Total Approx. 1,225 sq ft (113.8 sq m) Terms The office is available by way of a new lease, length and terms to be agreed, at a rent of £24,000 per annum exclusive of business rates and VAT. Service Charge A service charge is levied to cover the costs of CCTV, lighting of the car parking areas, external window cleaning, lighting and cleaning of the internal common areas, AC maintenance, annual testing of the fire detection system and emergency lighting, refuse collection, along with a sinking fund to cover external building maintenance / decoration and replacement of the AC system. Estimated costs for the current year are £5,500 plus VAT. Buildings Insurance The landlord will arrange the buildings insurance and recover the cost from the tenant. Estimated costs for the current year is £500 plus VAT. Business Rates We have been informed that the rateable value is £17,000. We estimate that the rates payable are therefore likely to be in the region of £8
- High Quality Air Conditioned Office with On Site Parking
- Predominantly Open Plan Layout
- Two Offices & Meeting Room


 |1/19
|1/19Generous letting incentives / fit out contributions available. New build suites from 1,494 sq ft. Suitable For Offices/Financial Services/Medical & Health Services Apex 12 is a prestige development of high quality architect designed offices set in an immaculately landscaped environment. The specification is to an extremely high standard to include:- double glazed aluminium powder coated windows and doors, suspended ceilings with LED lighting, air conditioning / heating (a full fresh air handling system), full access raised floors with carpet tiles, tea points, male, female and accessible W/C's and passenger lifts where required. The buildings are fully DDA compliant with generous on-site car parking set in a landscaped environment. Electric charging points (22kW) are provided in marked brick pavioured bays. The site is covered by CCTV security cameras and access controlled automatic security bollards at the entrance. Accommodation Approximate Net Internal Areas; The Willows Suites are available from 1,494 sq ft (138.8 sq m) up to 3,148 sq ft (292.5 sq m). Suite 5 (Ground Floor) 1,584 sq ft [147.2 sq m] 7 parking spaces £38,000 pa Suite 7 (Ground Floor) 1,547 sq ft [143.7 sq m] 7 parking spaces £37,000 pa Suite 2 (First Floor) 1,494 sq ft [138.8 sq m] 7 parking spaces £35,750 pa Suite 3 (First Floor) 3,148 sq ft [292.5 sq m] 15 parking spaces £75,000 pa Suite 6 (First Floor) 1,4


 1/6
1/6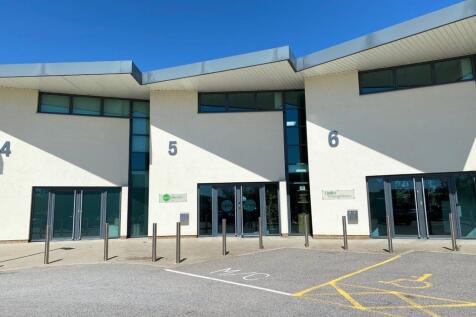
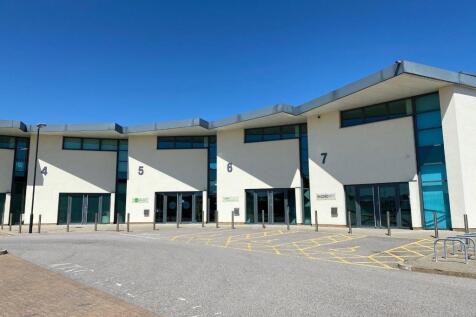
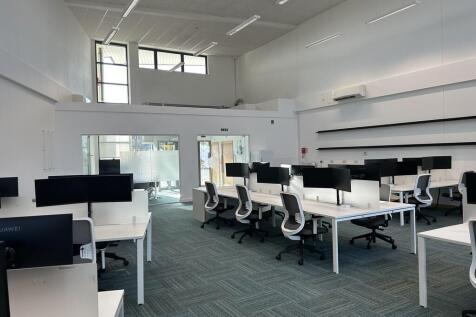
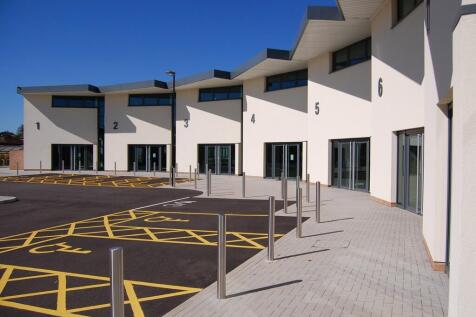
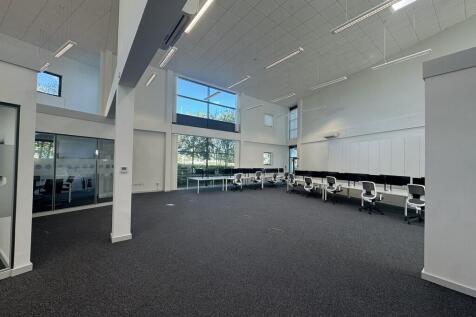
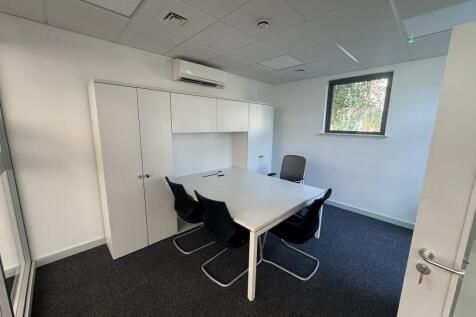
Unit 5 forms part of the modern Tollgate Business Park development, constructed in 2013. The office features large double-glazed windows, heating and comfort cooling, thermo-electric opening roof lights, suspended ceilings, raised access flooring with carpet tiles, fully fitted accessible W/C facilities, a tea point and a glazed meeting room. Eight allocated parking spaces are provided, with shared visitor bays on site and additional unallocated parking available in a nearby overflow car park. A mezzanine floor could be installed to create further office accommodation. SPECIFICATION - Double-Height Feature Ceiling - Heating & Comfort Cooling - Raised Access Floor - Accessible W/C facilities & Tea Point - Glass Partitioned Meeting Room - Eight Allocated Car Parking Spaces LOCATION Tollgate Business Park adjoins Tollgate Retail Park and is located approximately two miles west of Colchester city centre, directly adjacent to Junction 26 of the A12. The area offers excellent road connections, with easy access to Stansted Airport, the East Coast ports and Marks Tey railway station (London Liverpool Street approx. 50 minutes). Tollgate is a well-established commercial location with supermarkets, cafés, gyms, major retailers and everyday amenities all within walking distance. ACCOMMODATION [Approximate Gross Internal Floor Areas] Total: 1,794 sq ft (166.7 sq m) approx. (note the approx. net internal area is 1,695 sq ft / 157.5 sq m) TERMS The premises a

 1/8
1/8


The suite is provided in a open plan layout (ready for a tenant to fit out to their own requirements) and includes full access raised flooring with fitted carpet tiles, power, fibre internet connection, suspended ceilings with recessed LED lighting, air conditioning providing both heating and cooling, kitchenette (with integrated dishwasher and fridge). Ten allocated car parking spaces are provided on site with further visitor parking spaces on site. LOCATION This office is situated within the popular Phoenix Square development located on Severalls Business Park which is adjacent to the A12 / A120 interchange which provides excellent road links to Stansted Airport, the east coast ports of Harwich and Felixstowe and the national motorway network. Colchester city centre and mainline railway station (London Liverpool Street approx. 55 minutes) are just 3 miles distant. Close by there is a Tesco Extra, M&S, Fitness4Less Gym, and children's day nursery. ACCOMMODATION [Approximate Net Internal Floor Areas] Total: 1,645 sq ft [152.8 sq m] approx. TERMS The premises are available to let on a new full repairing and insuring lease, lease length and terms to be agreed, at a rent of £30,000 per annum plus VAT. SERVICE CHARGE A service charge is levied to cover the costs of repair, maintenance, CCTV and lighting of external communal areas, external window cleaning, air conditioning maintenance, refuse collection and external building maintenance together with a sinkin
|1/10The office accommodation is self-contained and over two floors. There is an entrance lobby with ground floor accessible WC and access to a large open plan office area with a tea point. On the first floor the layout is open plan with a single glazed office and a single WC. The specification includes suspended ceilings with recessed LED lighting, perimeter trunking and new wall mounted heated/cooling cassettes There are seven allocated car parking spaces provided on site. LOCATION Colchester Business Park is located to the north of Colchester directly adjacent to the A12 / A120 interchange which provides excellent access to the UK's major motorway network. Colchester City Centre and main line railway station (London Liverpool St approx. 55 mins) is approximately 3 miles distant. Located on the Business Park is Mimosa Restaurant, a Newsagents/Shop, Coffee Shop, Dentist and Hairdressers. Nearby is a Tesco Supermarket & petrol filling, Fitness4Less Gym and a children's day nursery. ACCOMMODATION [Approximate Net Internal Floor Areas] Total: 1,555 sq ft [144.5 sq m] approx. TERMS The premises are available to let on a new effective full repairing and insuring lease, with lease length and terms to be agreed, at a rent of £30,000 per annum plus VAT. SERVICE CHARGE A service charge is applicable to cover; maintenance of the estate communal areas, landscaping, lighting and car parking areas and external buildings maintenance. Approximate cost for the current.
|1/12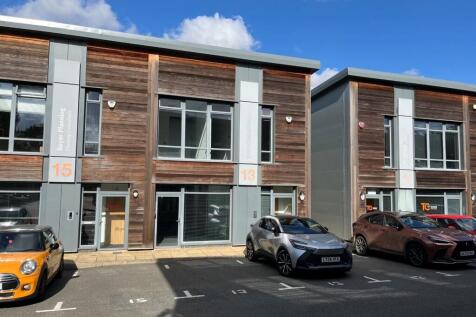
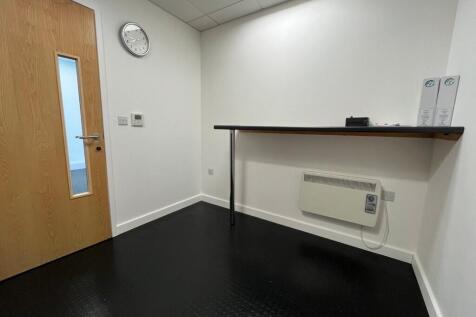
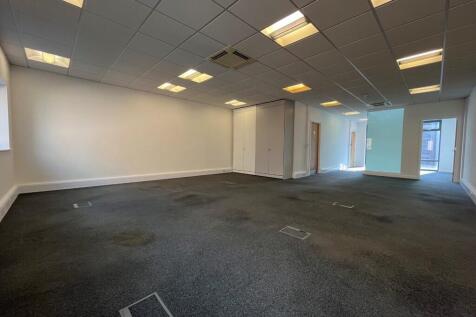
The office accommodation is self-contained and arranged over two floors. The property benefits from an entrance lobby with stairs leading to the first floor. The ground floor provides predominantly open-plan office space, along with a meeting room, kitchenette, an accessible W/C, and a separate external access. The first floor comprises an open-plan office area, a directors' office/meeting room, and an additional W/C. The specification includes carpeting, lighting, suspended ceilings, perimeter trunking for power and data, and heating / cooling (not tested). The property benefits from six allocated car parking spaces, with additional shared visitor parking available on site. LOCATION De Grey Square is a prestigious and modern office development located just off Severalls Lane, adjacent to Colchester Business Park with easy access to the A12/A120 (junction 28). Colchester City Centre and mainline railway station (Liverpool St approx. 55 mins) is approximately two miles away. The surrounding area is a well-established commercial hub, home to a wide range of professional businesses, amenities, and transport connections. ACCOMMODATION [Approximate Net Internal Floor Areas] Ground Floor: 756 sq ft [70.2 sq m] approx. First Floor: 769 sq ft [71.5 sq m] approx. Total: 1,525 sq ft [141.7 sq m] approx. TERMS The premises are available to let on a new full repairing and insuring lease, lease length and terms to be agreed, at a rent of £28,000 per annum (plu

 |1/7
|1/7The suite is provided in a predominantly open plan format, with two separate office areas and a meeting room, and benefits from full access raised computer flooring with fitted carpet tiles, suspended ceilings with recessed LED lighting, air conditioning providing both heating and cooling, and a tea point, with communal W/C facilities. Six car parking spaces are located on site with further overflow spaces available by separate agreement. Accommodation (Approximate net internal measurements) Total Approx. 1,225 sq ft (113.8 sq m) Terms The office is available by way of a new lease, length and terms to be agreed, at a rent of £24,000 per annum exclusive of business rates and VAT. Service Charge A service charge is levied to cover the costs of CCTV, lighting of the car parking areas, external window cleaning, lighting and cleaning of the internal common areas, AC maintenance, annual testing of the fire detection system and emergency lighting, refuse collection, along with a sinking fund to cover external building maintenance / decoration and replacement of the AC system. Estimated costs for the current year are £5,500 plus VAT. Buildings Insurance The landlord will arrange the buildings insurance and recover the cost from the tenant. Estimated costs for the current year is £500 plus VAT. Business Rates We have been informed that the rateable value is £17,000. We estimate that the rates payable are therefore likely to be in the region of £8
|1/10


Suite 3 is accessed via an impressive fully glazed entrance lobby, with both stairs and a passenger lift providing access to the first floor. The office is well presented in an open-plan layout with a separate meeting room / office area and tea point. The office has a suspended ceiling with recessed led lighting and full access raised floor (with some power and dataa points - not tested). Gas heating is provided via radiators, and we understand that Virgin Fibre is available on site. Communal male, female, and accessible WC facilities are provided within the building. Five on-site car parking spaces are provided on site within a large car park. LOCATION Colchester Business Park is located to the north of Colchester directly adjacent to the A12 / A120 interchange which provides excellent access to the UK's major motorway network. Colchester City Centre and main line railway station (London Liverpool St approx. 55 mins) is approximately 3 miles distant. Located on the Business Park is Mimosa Restaurant, a Newsagents/Shop, Coffee Shop, Dentist and Hairdressers. Nearby is a Tesco Supermarket & petrol filling, Fitness4Less Gym and a children's day nursery. ACCOMMODATION [Approximate Net Internal Floor Areas] Total: 1,077 sq ft [100.1 sq m] approx. TERMS The office is available to let on a new minimum twelve month agreement at a rent of £2,600 per calendar month inclusive of service charge and buildings insurance. VAT is applicable at the prevailing rate...


 |1/8
|1/8


Suite 4 is accessed via an impressive fully glazed entrance lobby, with both stairs and a passenger lift providing access to the first floor. The office is well presented in an open-plan layout with a separate meeting room / office area. There is also a tea point, suspended ceilings with recessed lighting and full access raised floor. Gas heating is provided via radiators, and we understand that Virgin Fibre is available on site. Communal male, female, and accessible WC facilities are provided within the building. Five on-site car parking spaces are provided on site within a large car park. LOCATION Colchester Business Park is located to the north of Colchester directly adjacent to the A12 / A120 interchange which provides excellent access to the UK's major motorway network. Colchester City Centre and main line railway station (London Liverpool St approx. 55 mins) is approximately 3 miles distant. Located on the Business Park is Mimosa Restaurant, a Newsagents/Shop, Coffee Shop, Dentist and Hairdressers. Nearby is a Tesco Supermarket & petrol filling, Fitness4Less Gym and a children's day nursery. ACCOMMODATION [Approximate Net Internal Floor Areas] Total: 1,030 sq ft [95.69 sq m] approx. TERMS The office is available to let on a new minimum twelve month agreement at a rent of £2,500 per calendar month inclusive of service charge and buildings insurance. VAT is applicable at the prevailing rate. Electricity is billed separately and the tenant is...


 |1/9
|1/9


A well-presented two storey, self-contained office, which benefits from an entrance hallway with stairs to the first floor, an open-plan layout, separate kitchenette and W/C facilities. The specification includes heating and cooling (not tested), plastered ceilings with recessed LG3 lighting, wood flooring, power / networking sockets and intruder / fire alarms. High speed fibre optic broadband (BT lease line of 80 mb download & upload), Externally, there are three allocated car parking spaces within the gravelled car parking area, plus additional unallocated visitor car parking spaces are provided. The grounds are lit and there are security gates at the entrance which are automatically locked by a timer out of hours. LOCATION A high quality office development, constructed in 2012, situated within a selfcontained site with direct and easy access to the A12 / A120 which provide fast links to the national motorway network, Stansted Airport, and the east coast ports of Harwich and Felixstowe. Colchester City Centre and main line railway station (London Liverpool Street approx. 55 mins) are approximately 4 miles distant. ACCOMMODATION [Approximate Net Internal Floor Area] Total: 937.8 sq ft [87.1 sq m] approx. TERMS The premises are available for sale Freehold at £285,000 (plus VAT) or to let on a new full repairing and insuring lease, lease length and terms to be agreed, at a rent of £19,950 per annum, exclusive of business rat
||1/20


Evolve is an exciting, new concept in flexible, affordable, self owned and operated workspace - designed for both start-up and investment. Available TO LET: Brand new, split-level units available for immediate occupation Suitable for a variety of B1, B8 & E* Uses Inclusive rent (rent & service charge) Minimum initial six-month commitment One allocated parking bay per unit (additional allocated spaces available - POA) Additional visitor parking on-site (56 spaces in total) High speed internet (1GB per second line) connection - tenant to arrange their own contract On-site private gym, shower facilities and refreshment station at no extra cost Two private boardroom / business suites for tenant's use (free of charge) Prime location adjacent to the A12 / A120 interchange *Class E subject to planning *3 Mayfly Way 608 Sq ft Available £350 per week (plus VAT) *11 Mayfly Way 608 Sq Ft Available £375 per week (plus VAT) *24 & 26 Mayfly Way 851 Sq Ft Available £575 per week (plus VAT) *30 Mayfly Way 688 Sq Ft Available £400 per week (plus VAT) Units 3, 11 & 13 Mayfly Way have plumbing provisions installed, enabling tenants / owners to install tea point facilities or a hand wash basin. Contact Fenn Wright to confirm current availability. Please refer to the official marketing brochure for full details on the specification. Every effort is made by Fenn Wright to faithfully represent information provided by the vendor. ANTI-MONEY LAUNDERING R
1/5


Suite 2 is accessed via an impressive fully glazed entrance lobby with stairs and a passenger lift to the first floor. Communal W/C facilities are provided. The office is very well presented in an open plan layout and benefits from a kitchenette, LED Lighting, heating/cooling (not tested), raised access floor with network cabling. We understand Virgin Fibre is available on site. Three car parking spaces are provided on site within a large car park. Accommodation (Approximate net internal measurements) Approx. 665 sq ft (61.8 sq m) Terms The office is available to let on a new minimum twelve month agreement at a rent of £1,975 per calendar month inclusive of service charge and buildings insurance. VAT is applicable at the prevailing rate. Electricity is billed separately and the tenant is responsible for business rates and their own liability. Rent is payable monthly in advance and a deposit of two months' rent is required. Financial references will be required. Service Charge A service charge is applicable to cover; maintenance of the estate communal areas, landscaping, car park & roadways, on site lighting, security/CCTV, cleaning of the common areas including W/C's, central heating costs and lift maintenance. Cost included within the rent. Buildings Insurance This is to be arranged by the landlord with the cost to be recovered from the tenant. Cost included within the rent. Business Rates We have been informed that the rateable value is £10,
 |1/3
|1/3


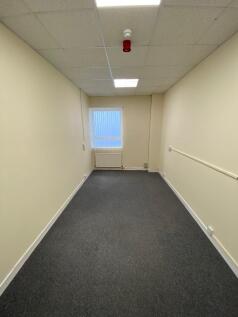
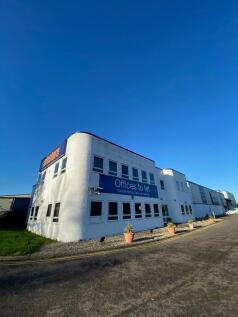
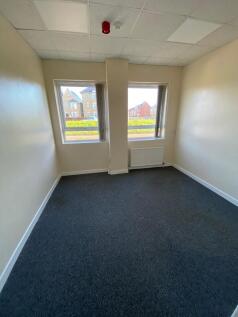
Suite 5 is the **last available office suite** at Global House, providing approximately 508 sq ft of flexible office accommodation within the established Moorside mixed-use commercial and leisure area in Colchester. The suite is available at £413 per calendar month, with the rent inclusive of service charge and insurance. VAT is payable in addition. Global House benefits from allocated parking spaces, flexible lease terms and a convenient location with good access to Colchester City Centre, the inner ring road system and onward links to the A12 and A120. Location Global House is situated within Moorside, a mixed commercial and leisure area in Colchester. The property benefits from good links to Colchester City Centre and the inner ring road system, providing onward access to the A12 and A120. Colchester mainline railway station provides services to London Liverpool Street, with journey times of approximately 55 minutes. Nearby railway stations include: Hythe Station - approximately 0.5 miles Colchester Town Station - approximately 0.6 miles Colchester Station - approximately 1.3 miles


