Commercial Properties To Let in East Anglia
Paid partnerships can play a role in listing order
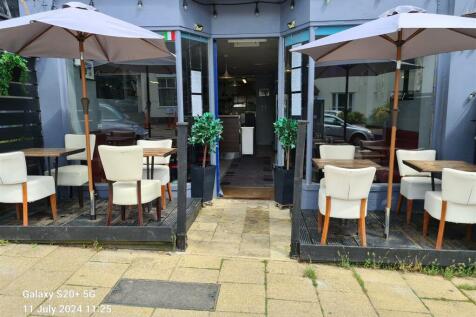

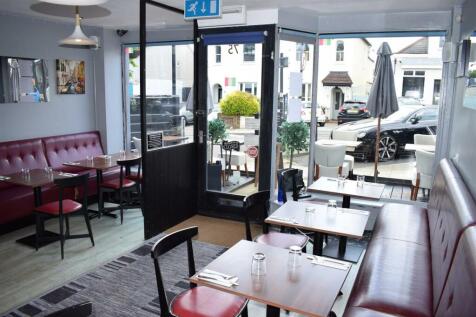
** RESTAURANT BUSINESS FOR SALE ** - Established restaurant business for sale in Buckhurst Hill. The premises comprise a ground floor restaurant of approximately 625 sq ft (58.1 sq m) which consists of a seating area, food preparation area and kitchen. The premises currently benefit from 38 cover...

 1/1
1/1
The premises comprise of a lock up shop on the North side of the busy A127 and a short distance from its junction with Rochford road (The Bell). There is on street parking in the layby to the front of the property (restriction of 1 Hour). The shop has most recently traded as a Tattoo Studio but w...

- Gross Internal Floor Area: 808 SQ.FT
- Suitable for Class E Uses (Subject to Landlords Consent)
- Newly fitted shopfront & electric roller shutter
 |1/10
|1/10


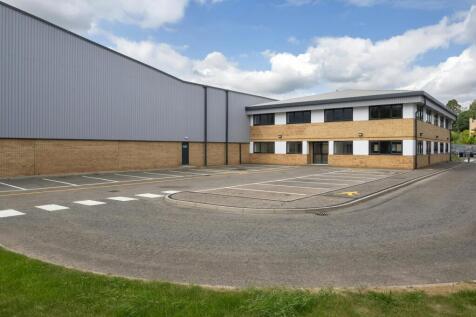
A three storey commercial building which has been used as a bank for several decades. The ground and first floor are primarily open plan benefitting from suspended ceilings with inset LED lighting and air conditioning. There is a second floor providing male and female WC facilities, kitchenette and storage areas. Please refer to the floor plan for further information. LOCATION Maldon is an attractive coastal town located approximately 10 miles to the east of Chelmsford and 18 miles south west of Colchester with a population of approximately 23,000. The town is served by the A414 which provides access to the A12 dual carriageway and the M25 motorway. The property is situated on the northern side of the High Street amongst national and local retailers. This section of High Street forms part of the towns prime retail offering with retailers such as Timpson, Boots and M & S Food within close proximity. ACCOMMODATION Ground 1,291 sq ft [120.01 sq m] First 1,291 sq ft [120.01 sq m] Second 1,129 sq ft [104.91 sq m] Total 3,711 sq ft [344.93 sq m] The property has been measured on an approximate Gross Internal Area basis due to limited access. Interested parties are to rely on their own measurements. Please note the floor plan provided is indicative and not to scale. All partitions which we believe are to by the removed by the current tenant are not shown on the floor plan provided. ENERGY PERFORMANCE CERTIFICATE [EPC] We have been advised the unit falls within Band...

- Prime High Street Premises
- Nearby Occupiers Include Timpson, Boots and M & S Food
- Class E Use - Suitable for a Variety of Uses

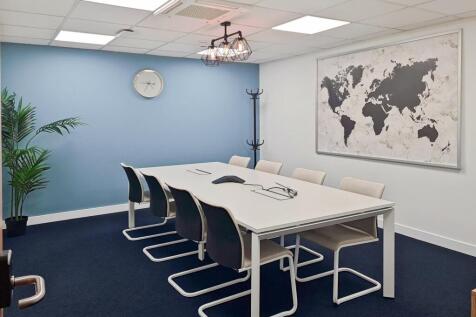
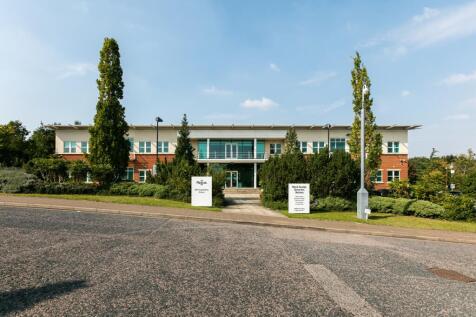


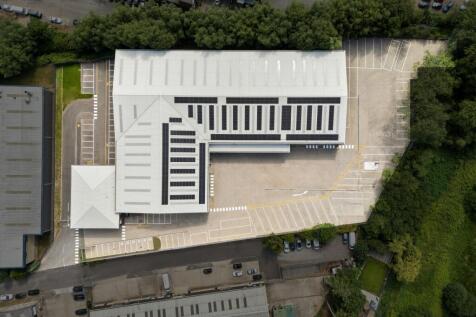
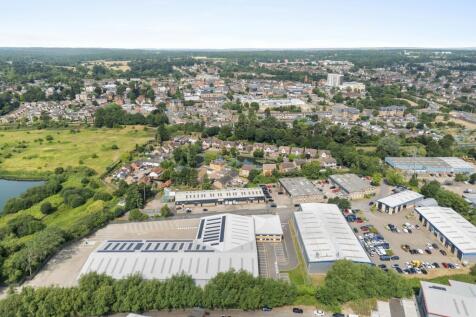



 1/6
1/6


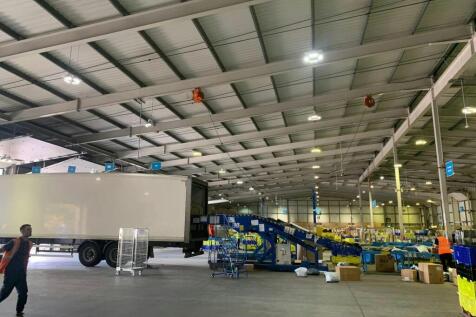
Unit 19 offers a unique opportunity to lease high quality fully racked space (up to 5,660 pallet positions) on a flexible basis. Our client can work with an occupier to provide secure space that suits the business need by reconfiguring or removing racking as required.
 1/7
1/7


The development provides a total of 4 buildings, one pre-let to Lidl to provide Hampton with it's newest supermarket offering. The three remaining buildings provide high quality business units which are currently under construction and will be made available to let or possibly for sale, late summer 2026. All units are to be built to a high specification which internally will include fully fitted offices to the first floor with comfort cooling / heating systems, high quality kitchens and toilet facilities and a double height feature entrance and reception area with ceramic floor tiling. Unit 1 provides 48,100 sq ft in total comprising 44,000 sq ft of warehouse / production space and 4,100 sq ft of high quality office space. The building will benefit from 4 level loading doors, minimum 8m clear working height, 40m secure yard, comfort cooling to office space and 51 car parking spaces. EV charging bays will be provided Unit 2 provides 27,150 sq ft comprising 24,000 sq ft of warehouse / production space and 3,150 sq ft of offices. Unit 2 benefits from 2 loading doors, 8m to eaves, 30m yard and 35 car parking spaces. Unit 3 provides 37,150 sq ft comprising 34,000 sq ft of warehouse / production space and 3,150 sq ft of offices. Unit 3 benefits from 3 loading doors, 8m to eaves, 30m yard and 49 car parking spaces. It should be noted that units 2 and 3 can also be combined as a single unit providing a total of 64,300 sq ft. The buildings are being constructed to BREEAM very...
 1/7
1/7


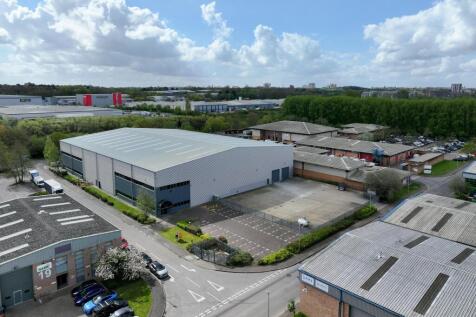
A detached warehouse with 6 loading doors and an eaves height of approx 5.5m, opening onto a large yard. Also included is an open sided unit with 6 loading doors and a detached two storey office with welfare facilities. The yard is tarmaced and includes drainage.








 1/6
1/6


- Quayside location with water and power supplies - Covered storage, 51m eaves, 8.2m haunch - Close proximity to Ipswich town centre, the A14 and A12 Covered quayside storage to let. The area extends to approximately 47,468 Sq Ft (4,410 Sq M). The area offers covered hardstanding suitable for a variety of potential uses, including marine activity over the adjacent quayside, within the secure confines of the West Bank Terminal at the Port of Ipswich. The premises provide the following approximate floor areas on a Gross Internal Area (GIA) basis: Covered Yard: 47,468 Sq Ft (4,410 Sq M) Height to Eaves: 5.1m Height to Haunch: 8.2m There is a loading door to the rear end of the cover, also benefitting from walls.



 1/6
1/6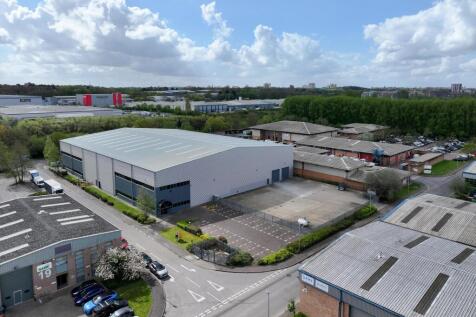
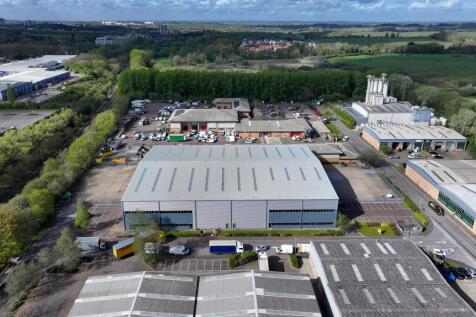

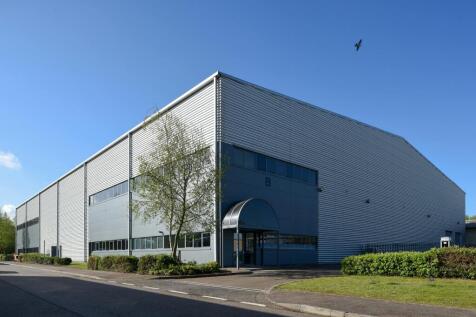
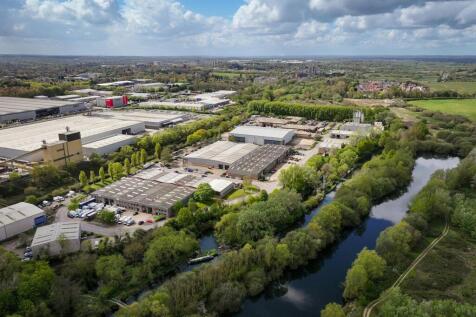
Recently Refurbished Warehouse / Industrial Unit with Secure Yards A detached steel portal framed building constructed in c. 2000, originally designed to be subdivided into two equally sized units, but currently fitted out to suit single occupation with first floor offices within unit B only. ...






