Commercial Properties To Let in East Anglia
Paid partnerships can play a role in listing order
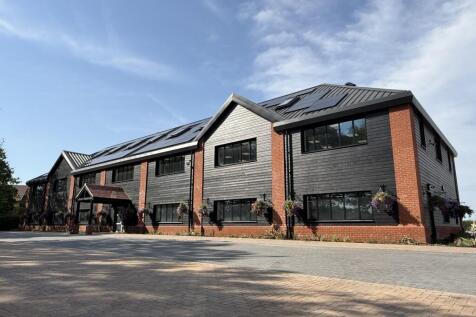

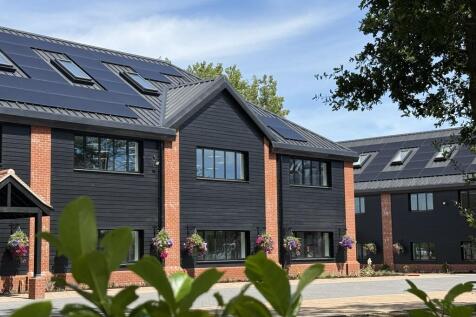
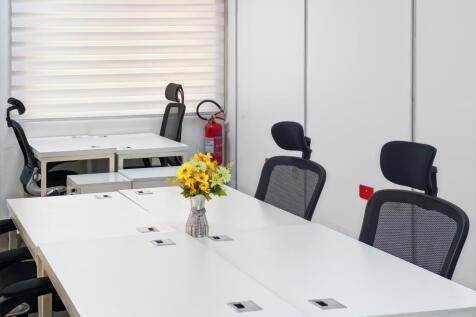
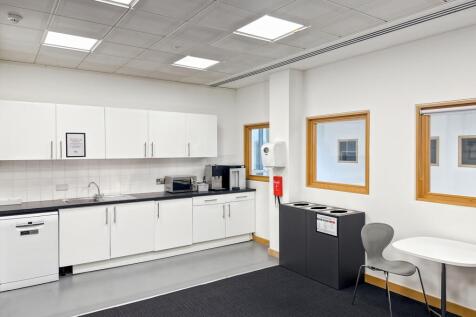
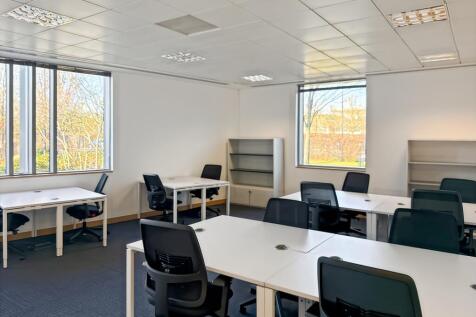
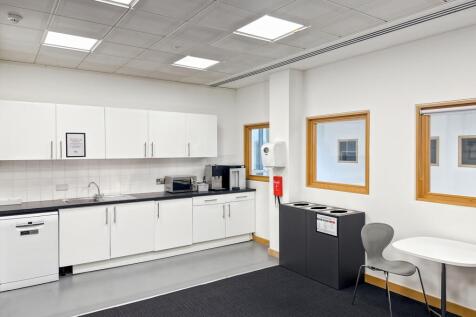
Phase three Lodge Park consists of two new three storey self contained office buildings called The Grange and The Croft. The specification will be to an extremely high standard, including full access raised floors, lifts, heat pump heating and cooling, tea stations, kitchens, WCs, and shower facilities. To Let On New Leases, Terms To Be Agreed EPC rating A+ Flexible Open Plan Accommodation LED Lighting & Raised Access Floors Heat Pump AC / Heating Workplace Wellbeing Office Design A Tranquil Parkland Setting Generous Car Parking With EV Chargers The offices have been designed to promote employee well-being, with large windows allowing ample natural light, a spacious social and culinary space and a private fitness centre. Each office benefits from a prestigious reception with numerous fit-out options of the open plans spaces to meet tenant requirements and branding. The buildings are fully DDA compliant with generous on-site car parking set in a landscaped environment with EV charging points to meet tenant requirements. The site is covered by CCTV security cameras and out of hours controlled automatic security gates at the entrance. Lodge Park is located in an idyllic semi-rural business park overlooking the surrounding countryside, yet just two miles from the A12 dual carriageway providing excellent road access to the national motorway network. Colchester main line train station is approximately six miles distant, providing access to London's Liverpool...


 1/11
1/11
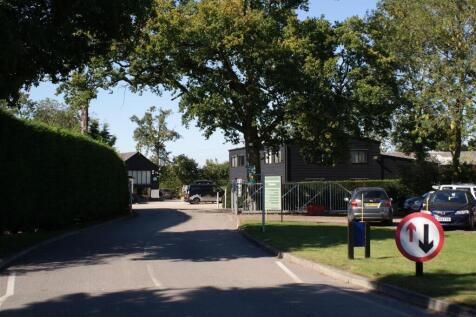

600 sq.ft First Floor Office – All-Inclusive Rent This well-presented first-floor office is set within a charming barn conversion, offering an open-plan workspace ideal for a variety of business uses. Located in a professionally maintained business park, the property benefits from: A...

- 600 sq.ft of versatile office space
- All-inclusive rent – covering utilities and maintenance
- Ample on-site parking
1/6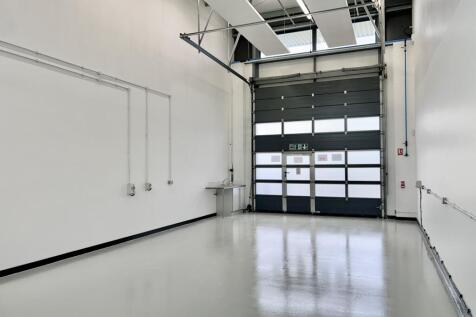
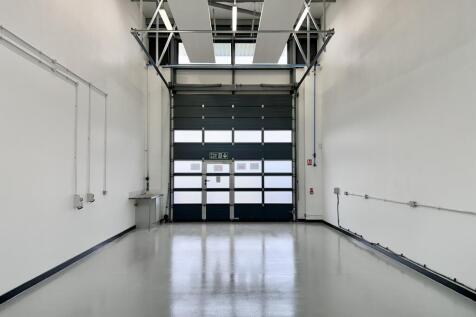
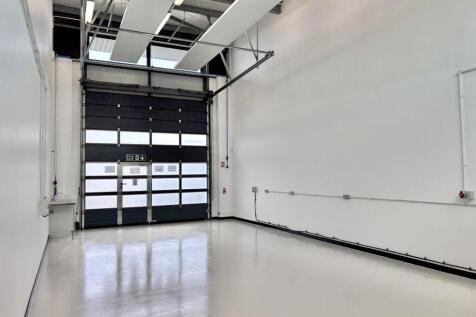
Freshly refurbished light industrial unit/office space with mezzanine floor, roller door, and 3-phase power in a thriving business community just a short drive from Norwich city.

- Secure Site: 24/7fob access ensure a safe working environment.
- Business Support: On-site management team, business support services and reception services available during office hours..
- Variety of Uses: Suitable for manufacturing, office R&D, and more.



 |1/6
|1/6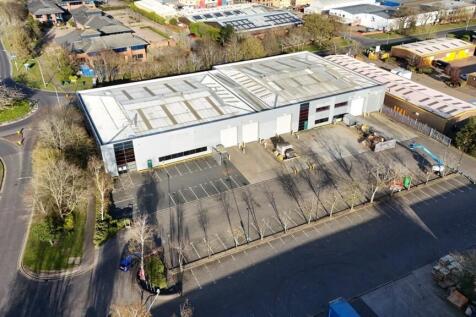
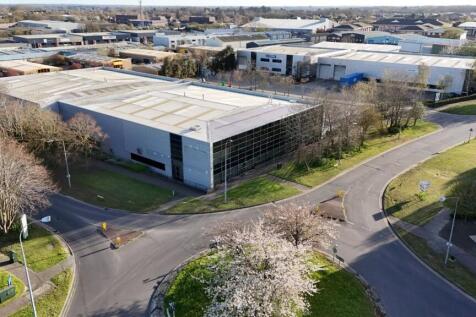

Detached warehouse premises, prominently located at the entrance to Severalls Industrial Park. Two storey offices and excellent car parking & loading facilities. The premises are of steel portal frame construction under a pitched and insulated roof which incorporates translucent roof lights. Eaves height approx. 6.1m and apex 7.9m. There are five electrically operated loading doors (approx. 4.8m wide by 5.7m high). Two storey offices are provided in an open plan configuration with a reception area and WC and tea point facilities. There is three phase power (276 kVA), gas supply, and mains water supply. Externally there are ample loading areas and forty-six marked car parking bays. Site access is controlled with a security barrier. The premises are currently undergoing refurbishment therefore the exact specification is to be confirmed. LOCATION The building sits prominently on the junction of Wyncolls Road and Newcomen Way at the entrance of Severalls Industrial Park. Caxton Court is a development of six units located on the popular Severalls Industrial Park which is directly adjacent to the A12 / A120 interchange, providing excellent road access to the east coast ports of Harwich and Felixstowe, Stansted Airport, the M25 and A14. ACCOMMODATION [Approximate Gross Internal Floor Areas] Ground Floor 30,123 sq ft [2,798.5 sq m] approx. First Floor 3,032 sq ft [281.7 sq m] approx. Total: 33,155 sq ft [3,080.2 sq m] approx. TERMS The premises are...





 |1/3
|1/3


The property comprises fenced and gated open storage yard. Salient features of the property are as follows:- * Regular shaped site * Palisade fenced and electric gate * Capped water, electric and drainage * Mainly level surface * Part concrete, part compacted aggregate * Excellent HGV access * Prominent to Manor Road * Quick access to A2016 dual-carriageway * Available Q1, 2027


 |1/16
|1/16


Loughton Seedbed Centre is a SECURE, well-established light industrial and business park offering OFFICES/STUDIOS and WORKSHOPS to let on a flexible MONTHLY LICENCE. This licence includes high speed internet access, free, secure, unallocated parking and the support of a profesional reception team.
 ||1/14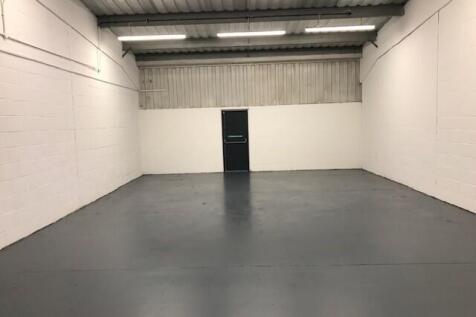

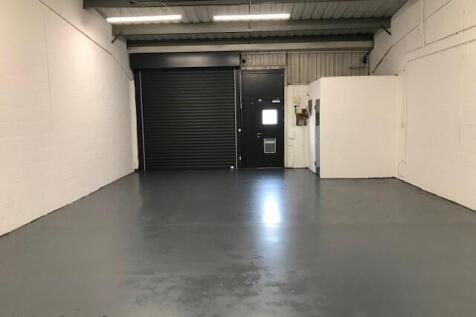
Loughton Seedbed Centre is a SECURE, well-established light industrial and business park offering WORKSHOPS AND STUDIOS to let on a flexible MONTHLY LICENCE. This licence includes high speed internet access, free, secure, unallocated parking and the support of a profesional reception team.


 1/23
1/23


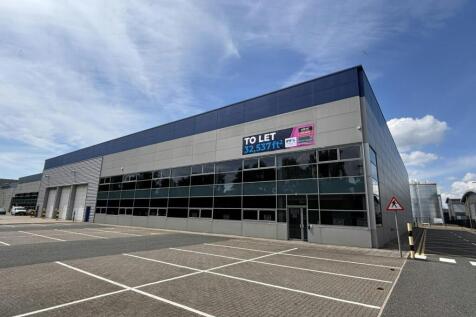
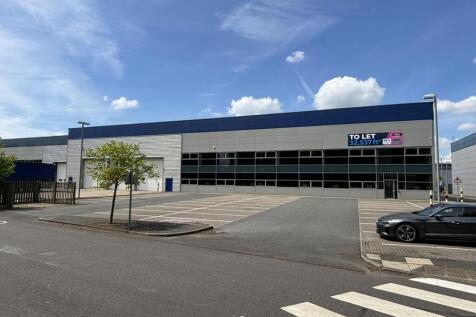
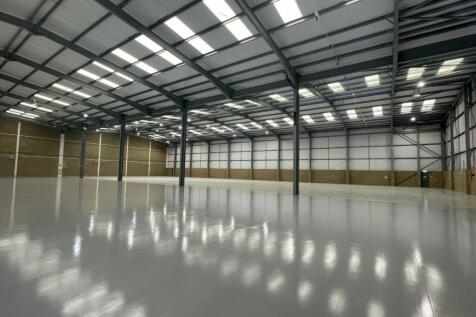
Semi-detached, factory/warehouse facility of concrete portal frame construction believed to date back to the late 1970’s / early 1980’s, and arranged to provide a substantial, largely open plan, central work and storage space. The property is located on the Southern side of Aviat...


 1/10
1/10


Unit D forms part of a comprehensive new development at Club Way in Hampton. Practical Completion in August 2026. Unit D will comprise:- Steel frame clear span with eaves height extending to 8m/26ft. Pitched roofs with 10% roof lights Office content to suit 2 dock level loading doors and 2 additional level doors Concrete loading and car parking areas in a landscaped setting.