Commercial Properties To Let in East Anglia
Paid partnerships can play a role in listing order
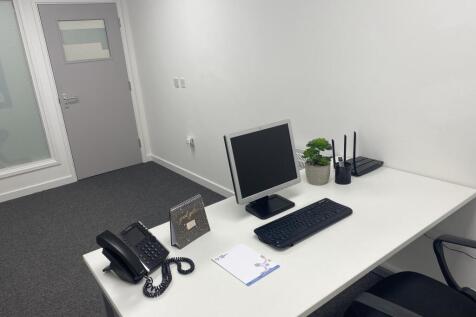
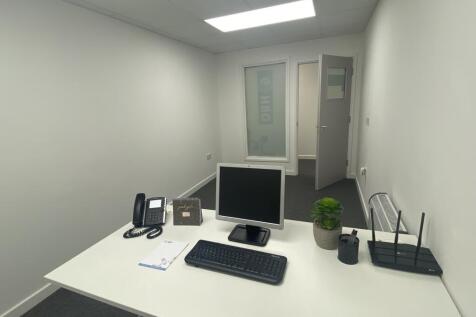
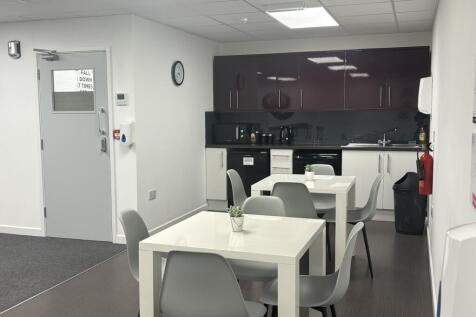
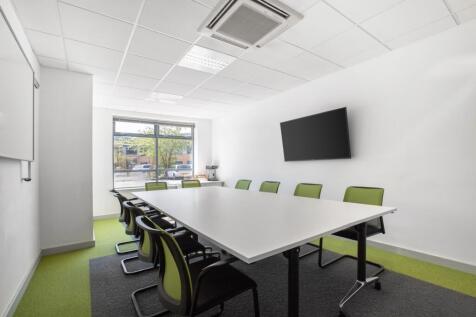
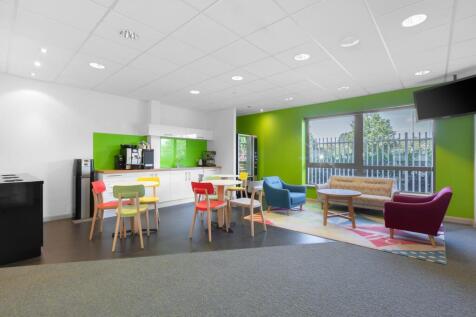
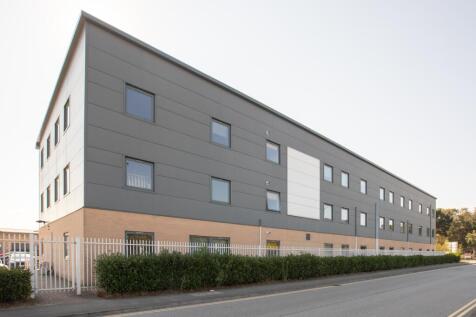
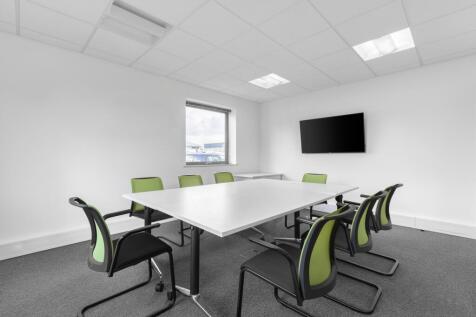
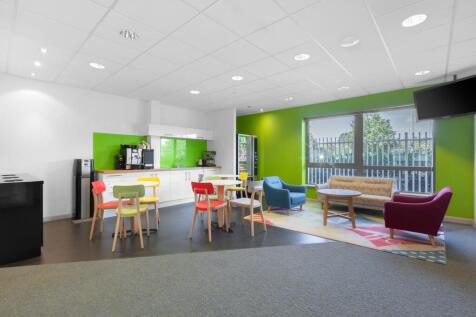
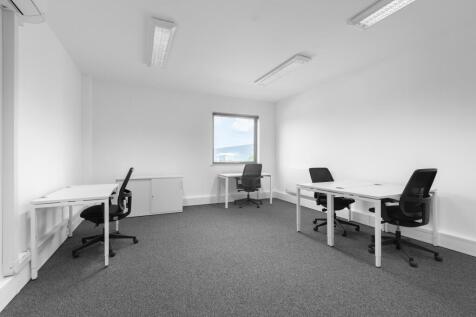
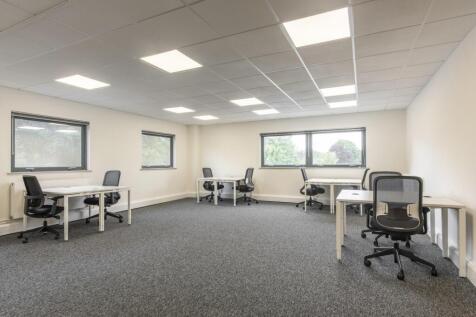
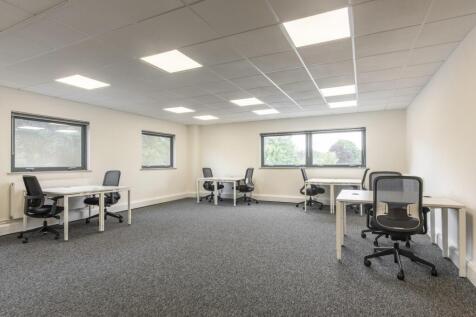
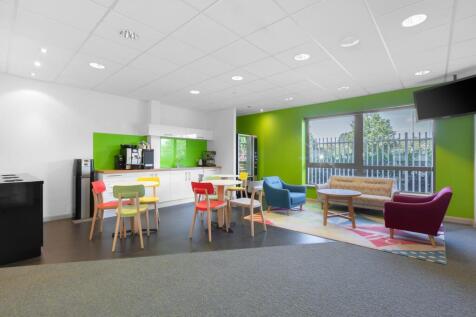
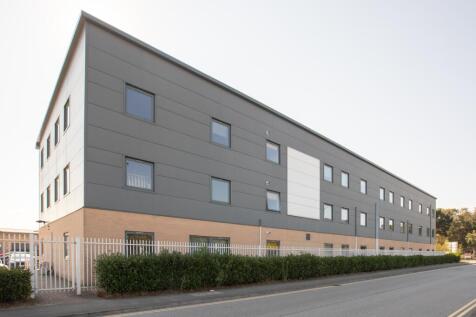
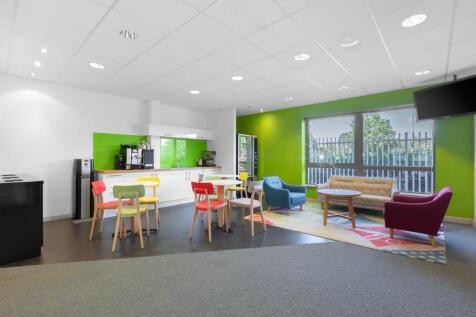
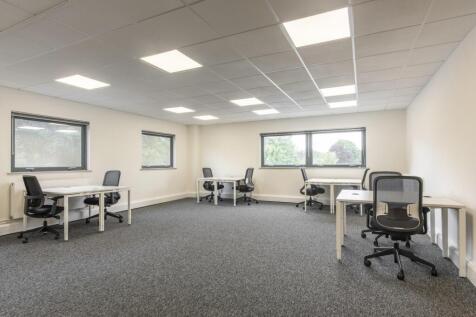
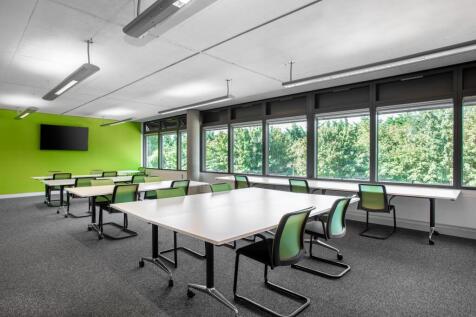
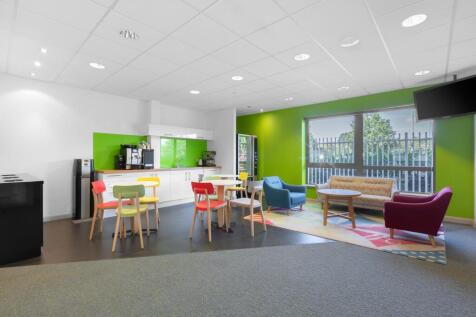
Modern office space within Diss Business Hub available on flexible terms ranging from 3 - 12 months on a rolling contract. Rent is inclusive of all utilities, including superfast internet access. Ample car parking is available onsite and is just a few minutes walk from Diss mainline train station.

 |
| 1/8
1/8


The suite is provided in a predominantly open plan format, with separate office areas, a meeting room, and benefits from full access raised computer flooring with carpet tiles, suspended ceilings with recessed LED lighting and air conditioning providing both heating and cooling (not tested), a kitchenette, and access to communal WC facilities. Ten allocated car parking spaces are provided with further visitor parking spaces on site. LOCATION This office is situated within the popular Phoenix Square development located on Severalls Business Park which is adjacent to the A12 / A120 interchange which provides excellent road links to Stansted Airport, the east coast ports of Harwich and Felixstowe and the national motorway network. Colchester city centre and mainline railway station (London Liverpool Street approx. 55 minutes) are just 3 miles distant. Close by there is a Tesco Extra, M&S, Fitness4Less Gym, and children's day nursery. ACCOMMODATION [Approximate Net Internal Floor Areas] Total: 1,662 sq ft [154.4 sq m] approx. TERMS The office is available by way of a new lease, length and terms to be agreed, at a rent of £30,000 per annum exclusive of business rates and VAT. SERVICE CHARGE A service charge is levied to cover the costs of CCTV, lighting of the car parking areas, external window cleaning, lighting and cleaning of the internal common areas, AC maintenance (serviced twice yearly), annual testing of the fire detection system and emergency...

- Predominantly Open-Plan Layout
- Air Conditioning & LED Lighting
- Kitchenette Facility
1/2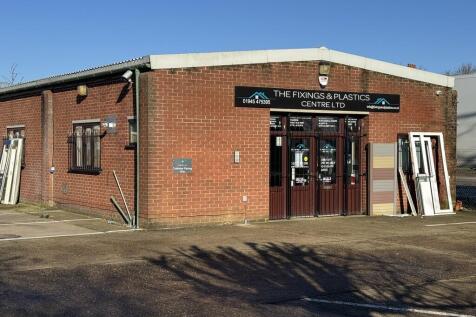

A detached commercial unit in an established Trade Counter/Industrial location in Wisbech. The Unit extends to 218.4 sq m Gross Internal Area and comprises Workspace/Store, a generous Trade Counter/Retail Area, Office, Kitchenette and WC. The property is offered To Let on a Full Repairing and Ins...
 |
| |1/26
|1/26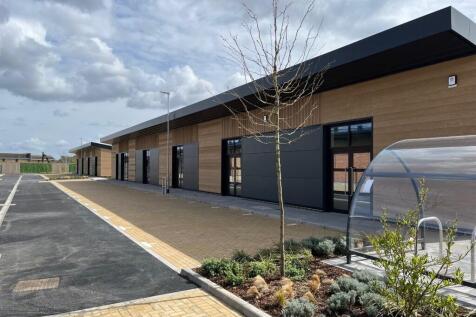
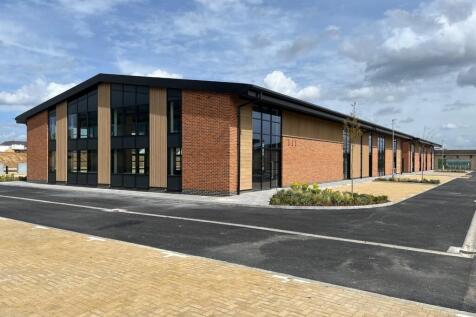
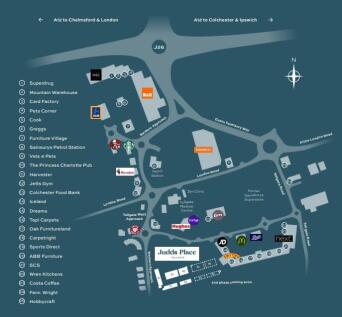
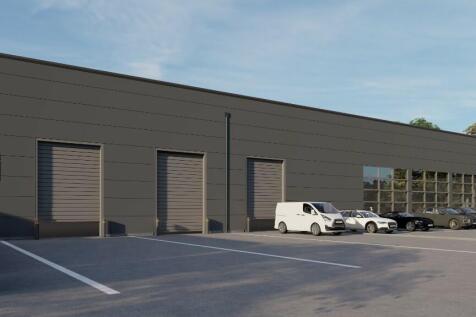
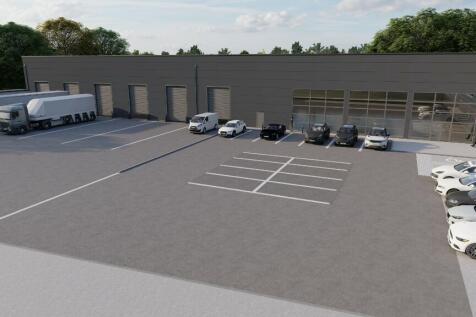
Available NOW. New build office & business units. Phase One includes five buildings offering flexible space from 590 ft to 10,560 ft, suitable for a wide range of uses including office, retail, medical, leisure, and food. Judds Place is a new development of high-quality office and business units, forming part of the wider Tollgate Village scheme. The site extends to approximately 3.5 acres and will offer a mix of small to medium-sized units suitable for a range of uses including office, retail, medical, leisure, and food (Use Classes E(g), B2, B8). Located just off the A12 (Junction 26) and close to the A120, the site benefits from excellent road, rail, pedestrian, and cycle links. Marks Tey station is nearby, with direct trains to London Liverpool Street in under 45 mins. Stansted Airport, Harwich, and Felixstowe are all within a 30-minute drive. The development is within walking distance of restaurants, cafés, major retailers (including M&S, Next, and Sainsbury's), and a 24-hour gym and benefits from landscaped areas and direct access to cycle routes. Specification to include: - Units from 590 - 10,560 sq ft - EPC A rating - Kitchenette and WC in each unit - Raised access flooring (selected units) - Split heating/cooling powered by solar PV - LED lighting - Intruder/fire alarm systems - 3-phase power supply - Allocated parking (1:300 sq ft) plus visitor spaces - EV charging provision - Cycle storage - Mezzanine potential in buildings A1 and A2 (by agreement) -..
- New high-quality office and business units available now
- Unit sizes from 590 sq ft to 10,560 sq ft, with potential for larger combined spaces
- Located just off the A12 with excellent road and rail links
1/11


To let fourth floor office suite approximately 4,440 sq ft (412 sq ms). Maitland House, an 11-story purpose-built office block, offers open-plan office space across multiple floors. It is facilitated by three lifts servicing all levels, a stairwell, a ground-floor reception area staffed by a secu...

- Fourth Floor Office
- Lift To All Floors
- City Centre Location





 1/5
1/5


Unit 3B Blackwater Trading Estate present ultimate flexibility and scale for occupiers looking for well located storage and industrial space. The property comprises a 30,000 sq. ft. former manufacturing facility with more space available to suit additional requirements. The unit benefits from 5.5m to 6.0m eaves, a loading door, office and welfare facilities. There is a separate canopied area totalling c.6,000sqft which can be included. The unit comes with it's own concreted open storage space, with flexible sizes available. Parking provisions are also available with each demise. Space available from 30,000 sq. ft. with more space available by way of sublease or new lease.
 1/3
1/3


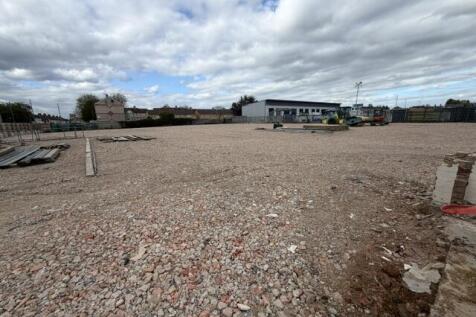
Highly flexible open storage plot adjoining vacant warehouse space. The site is fully surfaced with concrete, with the option to secure the plot and service it with power and water. Flexible lease terms and plot sizes on offer.
 1/5
1/5


Unit 3B Blackwater Trading Estate present ultimate flexibility and scale for occupiers looking for well located storage and industrial space. The property comprises a 30,000 sq. ft. former manufacturing facility with more space available to suit additional requirements. The unit benefits from 5.5m to 6.0m eaves, a loading door, office and welfare facilities. There is a separate canopied area totalling c.6,000sqft which can be included. The unit comes with it's own concreted open storage space, with flexible sizes available. Parking provisions are also available with each demise. Space available from 30,000 sq. ft. with more space available by way of sublease or new lease.
1/4


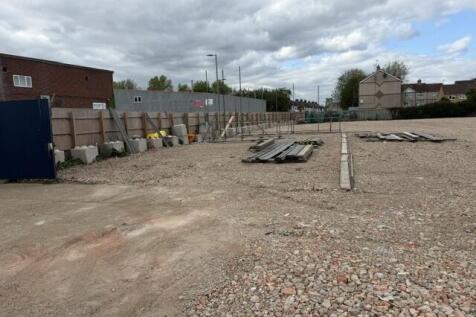
Introducing a new 30,000 sq. Ft. Warehouse unit, with planning permission granted, at Anglia Parkway. Just 3 miles northwest of Ipswich town centre and conveniently located near junction 53 of the A14, this prime location offers excellent connectivity and accessibility





 ||1/9
||1/9



 |1/8
|1/8
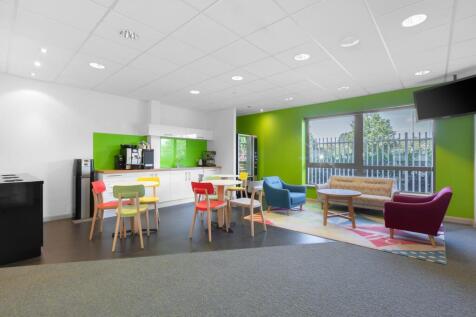
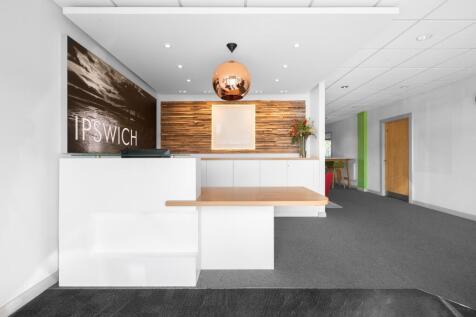
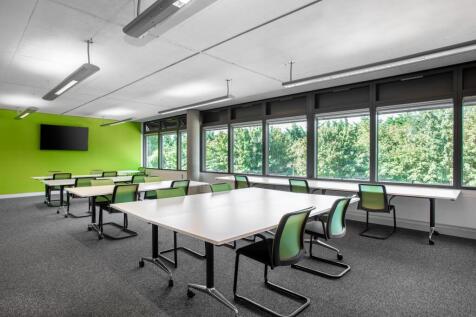
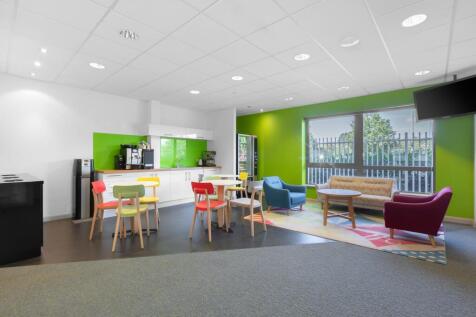
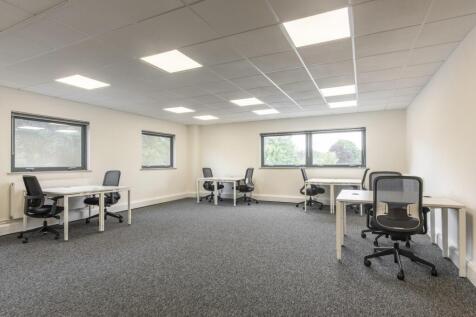
Flexible light industrial units at Basepoint Ransomes Europark, offering a secure managed environment with 24/7 access and on-site support. Parking is available on site and vehicular access makes day-to-day operations straightforward.