Commercial Properties To Let in East Midlands
Paid partnerships can play a role in listing order





 1/9
1/9


Spanning 3000 square feet, the two units are designed to accommodate a variety of commercial needs, making it an ideal choice for storage, distribution, or light industrial use. The location is particularly advantageous, providing easy access to major transport links, which ensures effi...

- 3000 sq.ft each Unit
- Secure commercial site - gated security
- Re-Charged electricity - metered
1/27


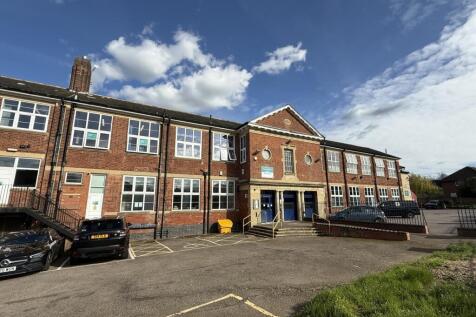
Landmark former Zion Chapel on a busy route into Leicester city centre with private car park, large office suites, glazed workspace, balcony and extensive basement warehouse/storage. Ideal as a visible HQ for e-commerce, online retail, showroom, fulfilment or office use.

- Landmark former chapel on a busy route into Leicester city centre
- Prominent roundabout position with excellent visibility
- Private car park for staff, visitors and clients
1/13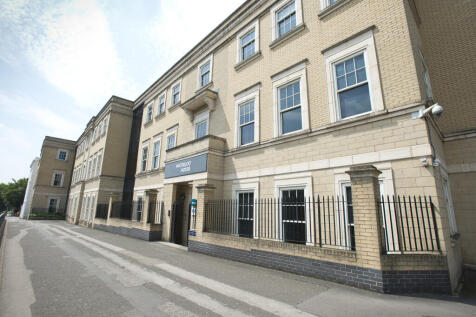
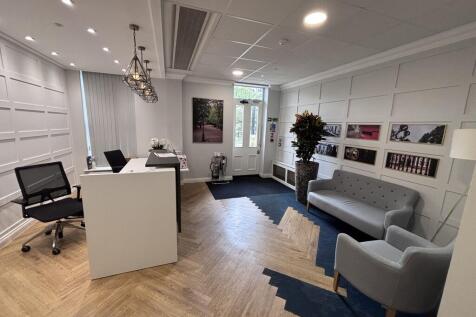
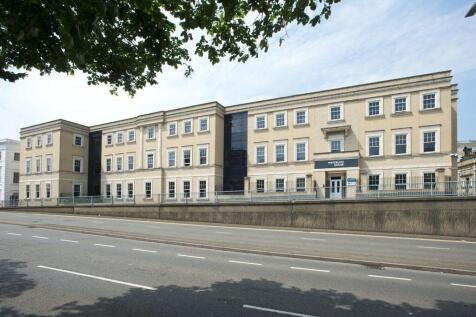
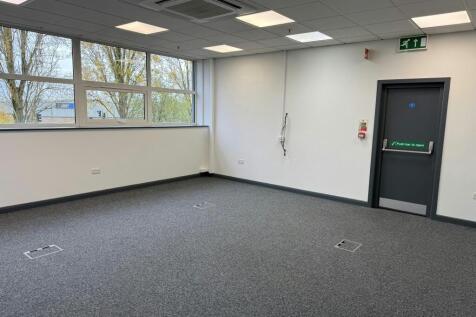
Open plan accommodation within a high specification office premises a short distance from Leicester Train Station. The building has recently undergone a full refurbishment programme, with the following specification: + Communal entrance and reception + Communal WC + shower facilities + Passenger lift + Open plan floor plates + Suspended ceilings and inset LED lighting + Raised access floors + Ceiling vented comfort cooling throughout + Gas central heating + Onsite parking + Secure cycle parking

- Professional office district
- High specification accommodation
- Open plan floor plates








 1/14
1/14


Industrial/Warehouse unit to let in Wellingborough, Northamptonshire Per sq ft £5.3 per sq ft The property provides a steel portal frame, semi detached industrial/ warehouse facility that benefits from the following specification: •Eaves height of 4.6 - 6. 5 m • 2 raised level l...



 1/5
1/5


A 2.6 acre development site available for design and build opportunities within NG2 Business Park. The site is suitable for a range of commercial uses, including office, industrial, or mixed use development, subject to planning. Bespoke buildings can be designed to meet occupier requirements.

 |
| |1/18
|1/18


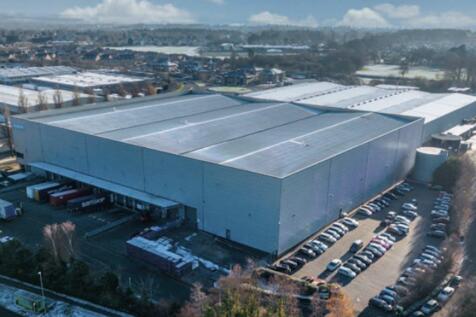
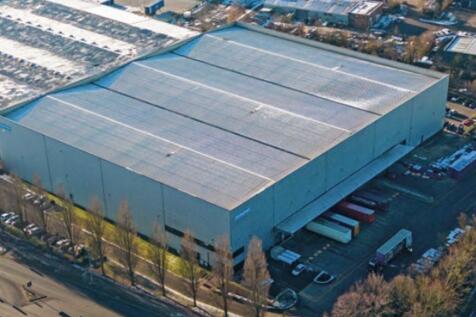
AVAILABLE NOW The scheme is Located on the A46 dual carriageway, midway between Lincoln and Newark, giving excellent access to sea ports, airports and the national motorway network. The A1 is approximately 8 miles from St. Modwen Park Lincoln with access to the A1(M) via the A46. Indurent Park Lincoln also has the benefit of more than 4MVA of available power which has been committed to the development, offering suitable space for occupiers with large power requirements. The area has already attracted prominent businesses such as Currys and Siemens. Occupiers at Indurent Park Lincoln include DHL, Apogee, Turbine Efficiency, NIC and DPD. L111 Benefits from the following specification: SPECIFICATION OFFICE - Open plan office accommodation - Suspended ceilings - Raised access floors - Air conditioned - Passenger lift - Ground & first floor WCs WAREHOUSE - 12.5m clear internal height - FM2 category floor - 48m yard depth - 8 Loading Docks and 2 Euro Docks - 2 Level access loading doors - EV charging provision - 101 car parking spaces EPC A+ Rating and BREEAM "Excellent" accreditation These high quality spaces have planning consent for warehouse, light industrial, industrial and commercial, business and service (B1c/B2/B8/E), with warehouse facilities to the ground floor and open plan office accommodation and kitchenette to the first floor. Externally there is a dedicated secure service yard, private parking and loading area, as well as sustainable amenities such as...
 1/10
1/10


The scheme comprises high-quality new build units of steel portal frame construction, designed to meet the requirements of a wide range of modern occupiers. Each unit will benefit from integral first-floor office accommodation, along with additional storage space provided at mezzanine level. Dedicated service yards will be accessed via internal estate roads, with yard depths ranging from approximately 20 to 25 metres. This configuration allows for excellent servicing arrangements and can comfortably accommodate a variety of vehicle fleets. Ample on-site parking will be provided, including spaces for staff, visitors, and cyclists, all conveniently located close to the main office entrances to each unit. Further information, including individual unit floor plans, elevation drawings, and detailed specifications, is available upon request. Key Specification: - 8m minimum eaves height - 50 kN per sq m floor loading - Solar Photovoltaics (PV) - EV Charging points - Targeting BREEAM Excellent - Targeting EPC A
|1/7


DESIGN AND BUILD available on PRIME 40 acre (16.2 Ha) business park with frontage to the A1 and close to A46 and A17 junctions. UNITS AVAILABLE FROM 5,000 sq ft to 100,000 sq ft. Perfect location for distribution warehousing, trade counter, storage and light industrial uses. All enquiries welcome





 1/11
1/11


The premises comprise a combination of two secure open storage plots with 2 storey office accommodation accessed off Chequers Road. The office building provides ground and first floor accommodation with its own designated access, providing predominately open plan offices, with w/c and kitchen facilities at first floor level. Subject to minor alterations and the relevant planning permissions, the ground floor could be utilised as showroom space. There are two parcels of land available on the site - Plot A and Plot B. Plot A fronts Chequers Road and is broadly 'L' shaped, comprising a tarmacadam surfaced area to the front and an area of hardstanding to the rear. The plot benefits from power, lighting and drainage. Plot B is located to the rear of the site and is accessed via an estate road leading off Chequers Road, providing hardstanding storage land. The plot will also benefit from secure fencing, power, lighting and drainage. Each plot can be separately accessed and demised, with Plot A benefitting from direct access to the office accommodation.





 1/9
1/9


The property comprises four interlinked workshop/warehouse units with ancillary office accommodation and a large staff canteen. The premises are of steel portal frame construction beneath pitched sheet-clad roofs. Loading is provided via 5 dock-level loading doors and 1 ground level loading door positioned on the gable elevation, accessed by an external concrete ramp, together with a level access loading door. Internally, the workshop/warehouse accommodation provides predominantly open-plan space with a minimum eaves height of approximately 4.6m, rising to a maximum height of 8.8m at the apex. Externally, the property benefits from ample parking and loading facilities within the forecourt immediately in front of the gable elevation, as well as additional parking on the opposite side of the estate road. Bemrose Park is a secure, gated estate operating a one-way traffic management system.