Commercial Properties To Let in East Midlands, serviced office, business park, office
Paid partnerships can play a role in listing order
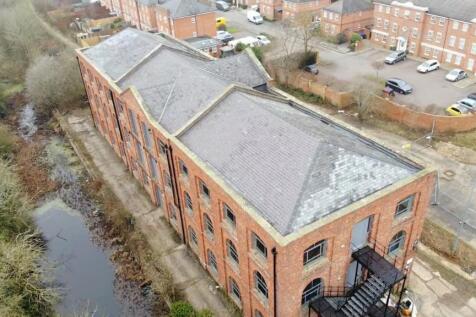
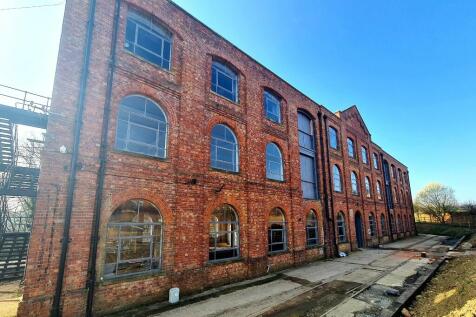
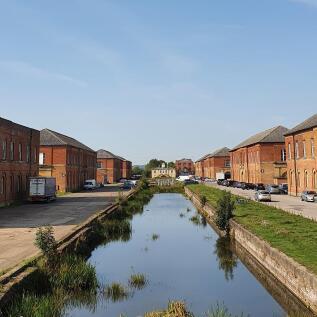
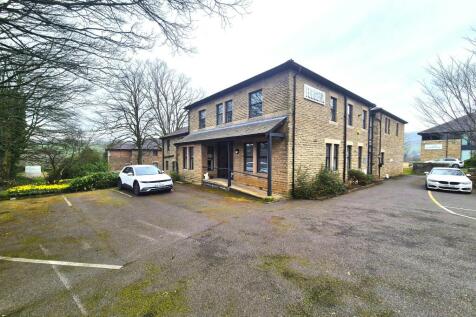
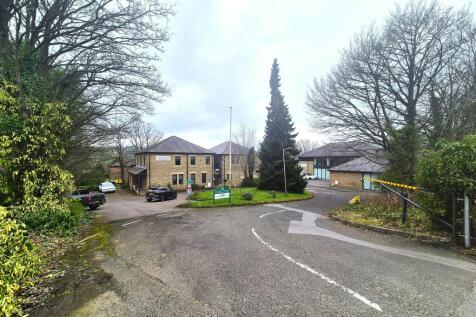
Building 17 blends historic charm with modern office spaces, offering from 1800 sq. ft across three floors. Located in The Depot, Weedon Bec, it combines scenic beauty with excellent transport links. Contact us to explore bespoke fit-outs and how this unique space can elevate your business.

 |
| 1/6
1/6


First floor office / consulting suite available in well established sports complex. 41 sq m (441 sq ft). Rent inclusive of internet and business rates. Affluent location close to Nottingham city centre.

- First floor office / consulting suite available in well established sports complex.
- Rent inclusive of internet, business rates and communal cleaning.
- Affluent location close to Nottingham city centre.



 |1/25
|1/25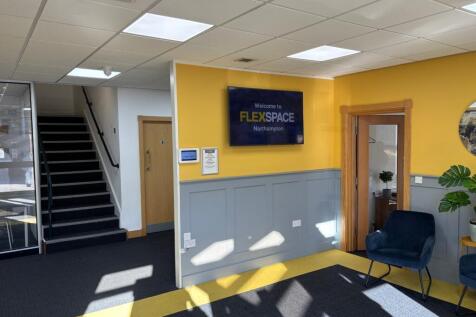


Modern, vibrant business centre providing a range of units on flexible terms. Workspaces from 1 person upwards - sizes from 70 sq ft. Clear and simple, inclusive pricing. Attractive breakout spaces and meeting rooms to hire.

- All-Inclusive Monthly Rent
- Workspaces from 1 person upwards
- Modern breakout areas


 1/9
1/9


The property occupies a prominent position on Lincoln High Street, close to the junction with Tentercroft Street and St Marks. The ground floor provides a retail unit with High Street frontage, together with a series of offices to the rear, plus male and female changing facilities and a disabled WC. The first floor, which can only be accessed via a staircase, offers a large open plan office supplemented by several smaller meeting rooms and breakout areas around the perimeter. This floor also includes separate WCs and a substantial kitchen. The premises benefit from carpeted floors, painted plastered walls and a suspended ceiling throughout. The property also includes six dedicated parking spaces.


 1/14
1/14


The available suites comprise ground and second floor office units benefitting from communal ground floor entrance lobby with a passenger lift providing access to all floors. The building also has communal female and male WC facilities. The ground and second floor are primarily open plan, benefitting from kitchenette facilities, carpet tiled floors, painted plastered walls, suspended ceilings incorporating inset lighting and gas central heating served radiators. The fourth floor is currently fit out as a medical suite with a sluice and various treatment rooms, which contain sinks, cabinets all with vinyl flooring. There are car parking spaces specifically allocated in the lower ground floor car park.
1/6


The Birkin Building, one of Nottingham's landmark buildings, architecturally exceptional having been built on the grounds of the former Plumptre House and designed by the renowned architect, T C Hine. The property is five stories high, brick constructed and dates back to the original Lace Market development, constructed in the mid-1800's. The property offers an impressive dedicated entrance, constructed from stone with bays above, alongside access to a passenger lift. Internally the property provides modern high-quality office accommodation with ample natural light, heating as well as toilet and kitchen facilities. The offices have been fitted with partitioned break out rooms, raised floors and air conditioning. The building also benefits from a dedicated 1 TB lease line provision. In general terms we would suggest that this accommodation is some of the most attractive within The Lace Market within a period building.



 1/5
1/5


The premises comprises modern first floor offices which forms part of a office building of steel frame construction beneath a flat roof. The front elevation comprises a double height glazed entrance with powder coated aluminium frame, profile steel cladded elevations and aluminium framed double glazing throughout. The floors are of solid concrete construction. Internally, the premises is laid out to provide a shared entrance hall with a larger spiral staircase and DDA compliant passenger lift to the first floor. The office suite provides a large open plan space together a cellulare office, welfare facilities and ancillary storage. The premises benefits from carpet floor covering, suspended ceiling with inset lighting and is heated and cooled by way of an HVAC system. Externally, the premises benefits from on-site car parking.
1/6


The property comprises a detached, 2 storey, Grade II Listed office building, in a prominent location. The property is entered by way of a large entrance hall, fronting the main road, or there is access via the rear of the building, from the car park. The ground floor has a reception/entrance room and several private offices and meetings rooms. the first floor currently has a number of training rooms in situ, but could easily be reinstated back to an open plan, providing a large working environment. The property benefits from the following: - Perimeter trunking Kitchen facilities Passenger Lift DDA level access Intruder and Fire alarm Suspended ceiling Gas central heating 20 car parking spaces, plus on street parking available Male, female and disabled WC's
 1/4
1/4


Cardinal square is a landmark multi-tenanted office building that is arranged as a quadrangle around a courtyard garden. There is a modern reception, break-out space on the ground floor for use by tenants. The office accommodation is fitted to a high specification with predominantly open plan suites benefiting from suspended ceilings with LED lighting, air conditioning and fibre optic connectivity to the building. There are kitchen and w.c. facilities on each floor Indicative floor plans are available on request.


 1/10
1/10


The property comprises of a predominately three-storey building set on brick block elevations under a pitched tiled roof. Internally, the property is split between basement, ground and first floors, with the basement currently used as a boiler/storage room and gym. The ground floor level is arranged to provide a reception area, 10 separate offices, locker rooms, kitchen, various storerooms and WC facilities. While the first floor provides further office accommodation, storerooms and WC facilities. The property benefits from the following specification: Passenger lift, CCTV cameras, changing rooms, male and female WC's, carpeted Floors, CAT II lighting and ample natural light. Externally, the property benefits from its own courtyard and on site car parking for 27 vehicles.
1/3


A self contained ground floor office suite forming part of a three storey office building constructed in the early 1990's. The suite is well fitted with a high quality reception and break out area, lighting, suspended ceiling and heating.


 1/9
1/9


The premises comprises of high quality office accommodation off a central service core, with the following features: - 125mm full access raised carpeted floors - 2.8m clear floor to ceiling height - Suspended ceilings with inset LED lighting - Kitchenette and extensive breakout room - 1 large boardroom - 3 meeting rooms - WC's One of the principal attractions of the suite is that it comes with an excellent car parking provision with 25 spaces. It is situated outside of the Workplace Parking Levy Zone, potentially saving an occupier considerable cost, compared to a property subject to the charge.
||1/5


The property comprises a modern detached purpose built two storey office building which has been subject to recent refurbishment and comprises a ground floor entrance with stairs and a lift providing access to the first floor. The ground and first floor office accommodation has been completed to an excellent specification with raised access floors, combined heating/ cooling and ventilation system, LED lighting, together with fire and security alarms. The office accommodation is predominantly open plan although there are a number of demountable partitions that have been installed to create certain private offices, meeting room and a kitchen. These are capable of being removed, if required. Each floor also benefits from its' own ladies, gents WC's, there is a disabled WC to ground floor only and cleaner's cupboard to the first floor. Externally, the property benefits from car parking facilities for approximately 43 vehicles and 2 disabled spaces. There is also additional visitor parking for 27 vehicles.
 |1/8
|1/8


OPPORTUNITY TO LEASE this stone fronted Grade II Listed office building set within the heart of Sleaford that dates back to the 1800s. The building extends to approximately 469.5 sqm (5,055 sqft) GIA and available on new FRI terms from 30th September 2025 at an annual rent of £25,000 Per...
 1/12
1/12


St Michael's is a stone built former church that has been converted to provide office accommodation, comprising a mix of open plan and cellular offices, along with an atrium style glazed lobby. There is a boardroom and 2 meetings rooms along with fully fitted kitchen, ladies/gents and accessible w.c. and shower room. The building has been adapted to provide a light and airy working environment offering a blend of modern and character features.


 1/7
1/7


Surrounded by picturesque views, the office space at 400 Pavilion Drive benefits from meeting rooms boasting state-of-the-art technology and a light-flooded full-height atrium. With 24 hour access the offices provide high quality flexible space with raised access floors and suspended ceilings.
 1/6
1/6


The subject property comprises a two-storey office building of concrete frame construction with cast insitu ground bear reinforced concrete floor slab and concrete upper floors beneath a flat roof covered in mineral felt. The front elevation comprises micro-rib composite cladding panels and glazing throughout, while the side elevations are of brick cladding. The offices form part of a larger industrial facility which is set on a site extending to circa 10.57 acres. Internally, the premises has been laid out to provide a number of office suites that are self-contained and accessed via a shared reception area to the building. Each suite has the benefit of welfare facilities, perimeter wire trunking, LED lighting, carpet floor covering, gas central heating and cassette air-conditioning units. Externally, the premises benefit from dual access via gated entrances and occupy a secure site providing excellent car parking and external storage facilities.


