Commercial Properties To Let in East Midlands, serviced office, business park, office
Paid partnerships can play a role in listing order

 1/11
1/11


Leaworks Serviced Offices are proud to offer a 219 sq. ft serviced office space to rent in Nottingham City Centre. This first floor office is fully furnished and will serve 2-4 people all bills included as part of our service. 1 Car Parking Space Allocated.

- HardPhone & SoftPhone Options
- High Speed Broadband
- 1 Car Parking Space
1/9


Leaworks Serviced Offices are proud to offer a 340 sq. ft serviced office space to rent in Nottingham City Centre. This first floor office is fully furnished and will serve 5-7 people and fabulous state-of-the-art connectivity and telephony service options. 2 Car Parking Space Allocated.
- HardPhone & SoftPhone Options
- High Speed Broadband
- 2 Car Parking Spaces
 |1/6
|1/6


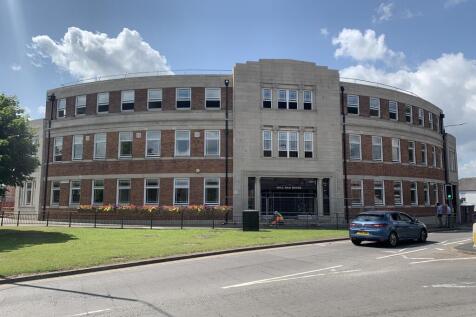
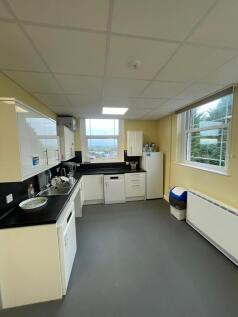
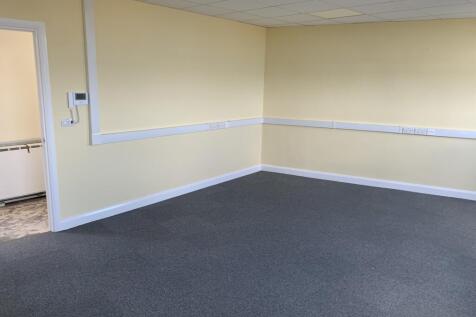
Beautiful and versatile 1,020 sq. ft. space available in Gainsborough's most sought-after location. Situated within a listed, fully serviced facility with on-site parking. Flexible terms offered, including weekly tenancies to suit your business needs.

- Prime position in sought after location
- Available NOW
- Weekly tenancies available
| |1/6
|1/6


Fully furnished, move-in-ready office for up to 4 desks on flexible terms from 3 months. Inclusive monthly rent covers rates, utilities, high-speed fibre, cleaning, staffed reception, and secure on-site parking.

- Up to 4 Workstations
- Close to City Centre
- All-Inclusive Monthly Licence Fee
1/9


The property is accessed via a side entrance immediately off The Old Market Square. The property is shell condition in preparation for a Tenant's fit out. The suite currently benefits from the following specification: - Concrete floors - Plastered walls - Decorated throughout - 1 x WC's - New timber windows and doors - External electric security shutter
 ||1/16


Ideal for small businesses and startups. Situated on Dunston Technology Park and in close proximity to Chesterfield town centre and main railway station. Adjacent is the A61 giving easy access to the M1. Benefiting from a variety of facilities including reception service and parking.


 |1/9
|1/9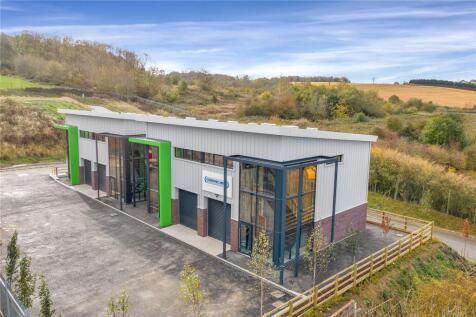
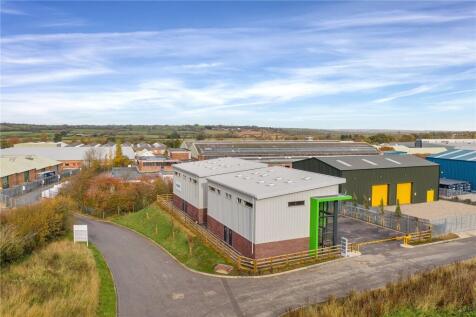

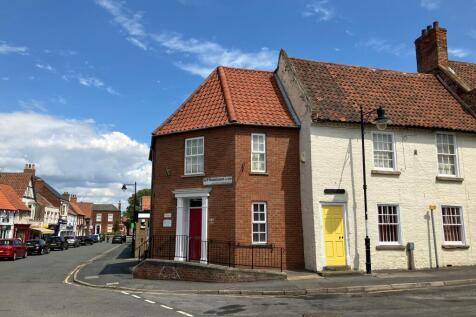
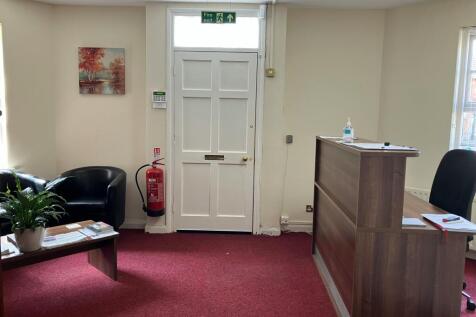
A hugely rare offering on to the rental market, one of four high quality recently built office & workshop/warehouse units. The unit has been built to an exceptionally high specification with a contemporary interior and exterior and being visually attractive with a double height glazed entran...



 1/5
1/5


The property comprises a two storey period office building. The accommodation is made up of a ground floor offices arranged in a cellular format, with a kitchen located at the rear. At first floor there are further offices and WC facilities. There is also an additional room developed in the former loft space, utilised for storage purposes as is the basement space. Externally, the premises benefits from 2 car parking spaces.
1/2

The premises comprises of 1st floor offices and is accessed via the showroom floor. Internally the property consists of a number of partitioned offices/meeting rooms as well as male and female WCs and a fully fitted kitchenette. The property has the following specification:- - Strip lighting - Double glazing - Gas central heating - Carpet flooring The property can be refurbished to provide LED lighting, new carpet flooring and a redecoration throughout. Externally the property benefits from two designated car parking spaces within the gated car park accessed directly from Radcliffe Road, additional spaces are available upon request.


 1/9
1/9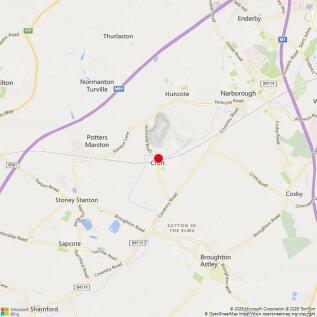
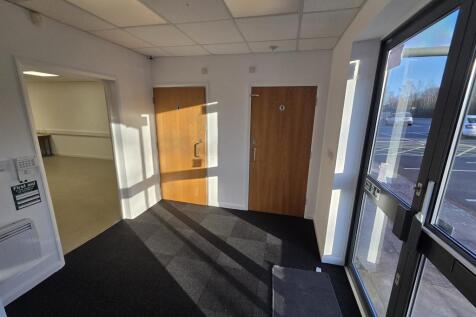
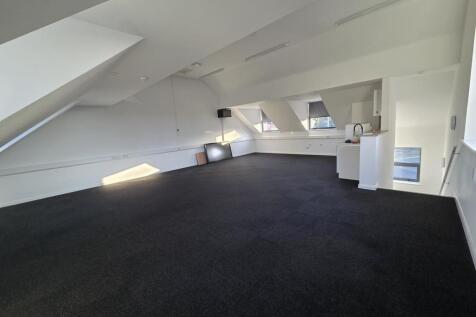
A two-storey self contained office building constructed in brickwork beneath a pitched tiled roof with decorative dormer projections to the front elevation. Internally, the ground floor entrance leads to a lobby with rear office, kitchen and toilet facilities off. The rear office is open plan with a vinyl floor covering and suspended ceiling with inset lighting. A single air conditioning unit serves this office. The first floor is open plan with fitted kitchenette, carpet floor tiles, lighting and air conditioning. 7 parking spaces are demised with the property.
 1/7
1/7


This modern office space comprises approx. 1,112sq.ft of open planned first floor office space, meeting room and separate office. With shared WC facilities to the ground floor and 4 allocated parking spaces. The suite is available by way of a sub-lease at an asking rent of £14,995 per annum...
 |1/4
|1/4


Oak House is a two storey office that is available as a whole or on a floor by floor basis. The office is fitted with carpeting, suspended ceilings with Cat 2, LED lighting, gas fired central heating, male and female WC facilities and perimeter trunking.
1/6


Blenheim Park comprises a high quality, multi-let business development that provides accommodation from 500 sq ft to 25,000 sq ft. Oak House is a two storey office that is available as a whole or on a floor by floor basis. The office is fitted with carpeting, suspended ceilings with Cat 2, LED lighting, gas fired central heating, male and female WC facilities and perimeter trunking. The development as a whole benefits from excellent broadband speeds of up 85Mb and has full on-site CCTV which is remotely monitored. Externally there are 6 dedicated car parking spaces to the side of the unit.
 1/5
1/5


This four-storey detached property is of red brick construction protected by a pitched slate roof and has a private car park to the rear for approximately 7 vehicles. The property has one main entrance which leads to a common lobby and stairwell with access off this to each individual floor. Internally the property consists mostly of open plan space with a glazed partitioned meeting / board room and internal timber staircase leasing to additional attic space used mainly for storage. The property has its own WC facility and kitchenette area.


 1/6
1/6


Studios and Offices to rent in prestigious business centre. Excellent parking available. Suitable for a variety of uses, STP. The studios are finished with tea point, underfloor heating, perimeter trunking, LED lighting, intercom, high speed internet (2mbps guaranteed). The Tangent benefits from manned reception, informal meeting & breakout space, CCTV to external and common parts, bookable conference rooms, showers and fully fitted kitchens. Externally, there is a barrier controlled car park providing 120 spaces operated on a first come first serve basis.
 |1/16
|1/16


We are pleased to offer to let this office building with a large secure level yard. The accommodation extends to 118.5 sq.m (1,275 sq.ft) and the site area is 0.2 acres being level, secure and gravelled making it particularly interesting for those businesses requiring external storage space, in addition to well-presented office accommodation. Alternatively a sale of the Freehold will also be considered. Please contact Agent for further details.
 1/5
1/5


Access to the property is off the High Street, with the offices situated on the first and second floors of this traditional building around a period galleried staircase. The first floor compromises of 4 separate offices, with the second floor offering a further 3 offices. The property also benefits from WCs, a kitchen, and a storage area.
 1/10
1/10


The property comprises a self-contained office suite over 3 floors, accessed off Guildhall Street. The property is well laid out, offering a mix of open plan and cellular offices. The property benefits from LED lighting throughout, together with data cabling. There is also ancillary storage located on the third floor.
 |1/9
|1/9


The subject property comprises second floor office accommodation situated in Hinckley town centre. The suite has most recently been used as a dance studio and benefits from a variety of open plan and cellular areas. The suite benefits from LED lighting, electric heating and laminate flooring. The property is accessed via an entrance on The Horsefair and is accessed by a communal stairwell.
 1/6
1/6


All-inclusive, open plan first floor office suite. 97 sq m (1,050 sq ft). Rent Inclusive of business rates, heating & electricity. Additional meeting rooms (205 sq ft) also available by separate agreement. 2 month's rent free-subject to status. Available furnished if required.


 |1/14
|1/14


Detached Office Building To Let - This smartly presented detached office building comprises a mixture of open-plan and private office accommodation on two floors comprising a reception area and two generously proportioned offices at ground floor level, together with WC facilities, meeting disabled access requirements. At first floor level, there are two further good-sized offices together with additional WC facilities and a fitted kitchen. The Net Internal Floor Area extends to 116 sq.m (1,250 sq.ft), benefiting from air-conditioning and an electrical heating system. The property also benefits from 5 allocated car parking spaces on site
|1/4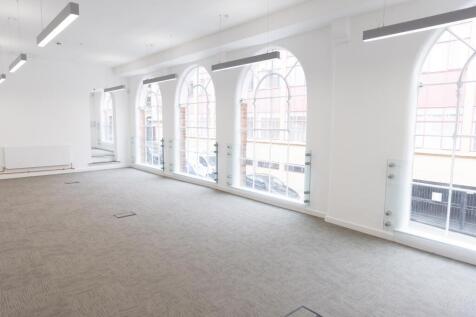
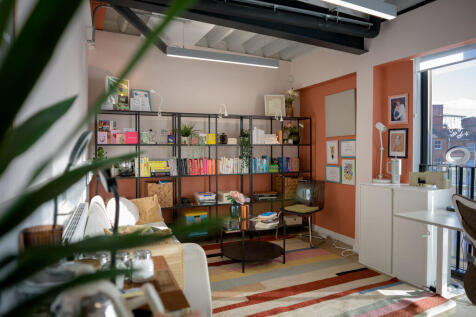
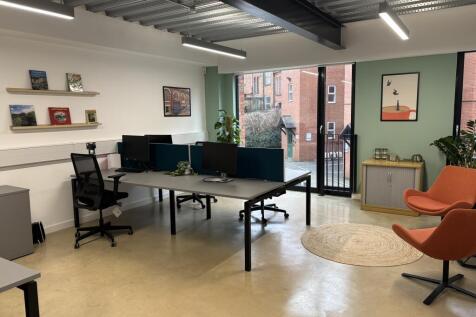
Private offices for 1-24+ | 1-on-1 business support | Town centre location | Communal kitchenettes | Access to networking and events | Flexible terms to help your business grow | 24/7 access | On-site meeting rooms | Podcast studio
