Commercial Properties To Let in Lincolnshire
Paid partnerships can play a role in listing order
 1/2
1/2

Galaxy Real Estate HQ Presents an Industrial Unit for Rent in a Prime Location of Gainsborough, DN21: • 975 sqft • Prime Location • Newly Refurbished • Ample Parking Space • New Cladding • 3Phase Electric Supply • Nicely Painted and New Lighting • Sui...

- Prime Location
1/7


The property is of steel portal frame construction with part block / brickwork walls under a pitched roof. The demise comprises an open plan workshop / storage area with office, W.C and kitchen facilities across the ground floor. The unit benefits from a pedestrian entrance to the front, a double...

- Workshop / Storage Unit
- GIA - 64.13 sq (690 sq ft)
- Excellent Transport Links



 |1/8
|1/8


Multi-use workshop in South Hykeham, Lincoln, ideal for trades, storage, eCommerce, distribution, and more. Located near the A46 bypass with easy access to A1, A15, and A17. Secure site, 24/7 access, free on-site parking.

- 3m Powered Roller Shutters
- 12-Month Agreements
- High ceiling with high bay lighting
1/1
Galaxy Real Estate HQ presents A Spacious Unit Located In Ruston Road, Grantham, Lincolnshire, NG31 9SW; - Size: 915 Sq Ft - Located in an incredible industrial estate - New Electric Shutters -3 Phase Electricity -New Toilets -Nicely painted & new lightning


 1/7
1/7


The property comprises a mid-terrace retail unit of traditional brick construction, with double frontage onto Market Place. Internally, the property is under refurbishment and will provide a 'white-box' fitout upon completion. This will include a suspended ceiling, air conditioning, flooring and disabled WC.



 1/5
1/5


The property offers a well-presented prominent retail unit on Newland, within the heart of Lincoln. Internally, the property is carpeted with a suspended ceiling and inset lighting. It also benefits from a staff kitchenette and WC. Designated parking is available by separate negotiation.



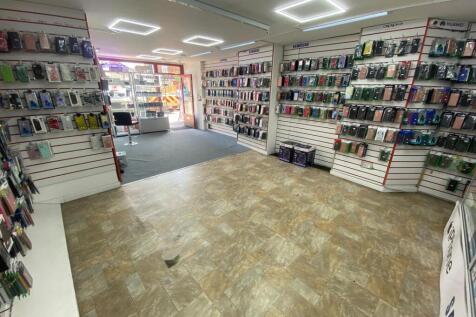
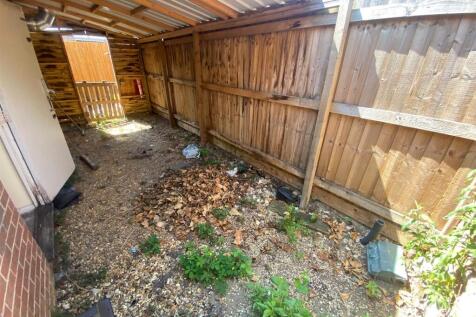
 ||1/4
||1/4


The property comprises a first floor retail/office premises which is accessed via an independent staircase from Scunthorpe High Street. The accommodation provides a variety of private offices/treatment rooms together with kitchen and WC facilities. The property benefits from suspended ceilings incorporated fitted lighting, mixed double glazed uPVC and single glazed timber windows, electric heaters and mixed floor coverings. The property would be suitable for a variety of uses, subject to consent.
 1/3
1/3


The property comprises a two storey office premises of traditional masonry construction surmounted by a pitched tiled roof. Internally the ground floor accommodation provides reception area with ancillary offices and WC facilities, with further office accommodation and a single WC to the first floor. The premises are in substantial disrepair throughout and require extensive refurbishment. It is understood that funding opportunities may be available for external building repairs together with additional Lease incentives. Further details are available from the sole agents.


 1/1
1/1
The property comprises two separate retail units set within a parade of retail units in the heart of Gainsborough town centre. No. 38 provides a predominantly open plan retail area with ancillary kitchen and WC to the rear and benefits from suspended ceiling incorporating fitted LED lighting, laminate flooring and electric heaters. There is also additional accommodation to the basement.
||1/3


The property comprises a ground floor mid-terraced retail premises of masonry construction which is situated in a prominent location in Grimsby town centre having frontage to Victoria Street West, nearby to Freshney Place shopping centre and Grimsby Market. Internally the property provides retail area to the front which is finished to a shell specification, having plastered walls, concrete screed floor and three phase electricity supply. To the rear there is a kitchenette, store cupboard and single WC.
1/1
Wellowgate Mews comprises of a substantial three-storey mixed-use complex which has been carefully planned and designed with retail/office accommodation to the ground floor level and self-contained flats/apartments to the upper floors together with additional town houses to the rear. The subject property comprises a modern ground floor retail/office area benefitting from an electrically operated security shutter to the front elevation. Internally, the property benefits from suspended ceilings incorporating fitted lighting, disabled compliant WC, kitchen and is currently divided to provide 4 interconnecting areas but partitions are non-structural and can be altered to provide an alternative layout, if required.
||1/2

The Drawing Court comprises a mixed modern office and industrial development situated to the south of Gilbey Road close to its junction with the A180. The industrial units are single storey, being of steel frame construction having mixed brick/blockwork walls with insulated flat panelled cladding to the external elevations and to the pitched roof above. The units have their own personnel door, WC, kitchen and roller shutter access door together with external security shutters and designated parking/servicing immediately to the front elevation.


 1/5
1/5


Flexible office units located on the third floor of Rebos Department Store, with access via lift available. Sizes range from 200 sq ft to 7,500 sq ft, suitable for a variety of business needs. Rents from £1,000 to £37,000 per annum. A multi-storey car park is located next door, offering direct ac...
 1/5
1/5


Become partners with Boston's leading shopping centre with a versatile studio space available on the 3rd floor of Rebos Department Store, Boston. Offering both lower and upper sections within the 2,000 sq ft unit, ideal for Pilates, yoga, sound therapy, or a variety of other wellness and creative...


 1/5
1/5


The property comprises a self-contained retail/former café premises of masonry construction surmounted by a pitched tiled roof. The accommodation provides a predominantly open plan retail area with ancillary store and staff facilities, benefitting from fitted LED lighting, mixed floor coverings and fitted gas supply. The property would be suitable for a variety of uses, subject to appropriate consent.