Commercial Properties To Let in Suffolk, serviced office, business park, office
Paid partnerships can play a role in listing order
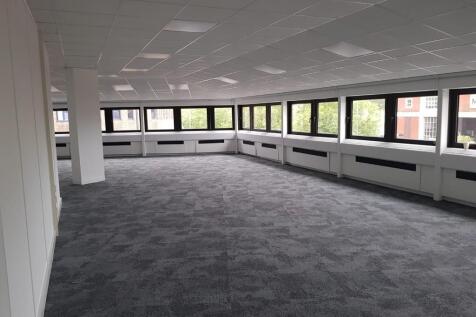
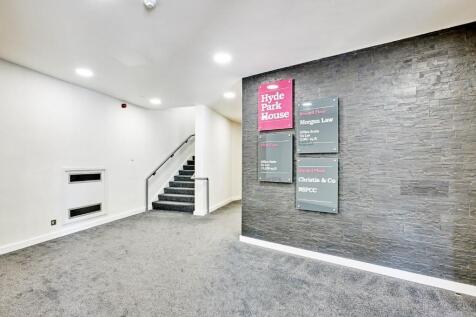
Hyde Park House is a modern purpose-built office building arranged upon a ground and two upper floors, together with secure onsite car parking below the building, the property offers 28,438 sq ft of office space, with suites available from 1,000 to 6,750 sq ft.

 |
| 1/3
1/3


Fraser House is a prominent former department store comprehensively refurbished to provide high-quality office accommodation, with secure underground car parking. The available suite comprises predominantly open-plan office space together with a private office and kitchen/breakout area. Access is via the main Museum Street entrance, served by both passenger lift and staircase. The specification includes air conditioning, suspended ceilings with recessed lighting, and carpeted floors. Male and female WC facilities are available on each floor, and the suite benefits from its own tea point. Two allocated car parking spaces within the undercroft parking area. ACCOMMODATION [Approximate Net Internal Floor Areas] TOTAL: 3,043 sq ft [282.74 sq m] approx. Terms The premises are available to let on a new full repairing and insuring lease, lease length and terms to be agreed, at a rent of £14.50 per sq ft plus VAT. Service CHARGE A service charge is applicable to cover; maintenance of the communal areas, exterior, landscaping, lighting and car parking areas. The approx. cost for the current year equates to circa £6.50 per sq ft plus VAT. Business Rates The property is assessed as follows; Rateable Value: £36,000 Rates Payable Estimate (2026/27): £15,552 per annum Rates Payable are based upon the current UBR for 2026/27 of £0.432 (small business). All interested parties should make their own enquires with the local rating authority

- Located in the primary business district
- Open plan air-conditioned suite
- NIA: 3,043 sq ft (282.74 sq m)
|1/9


LOCATION Jackson House is located in Sandy Hill Lane, approximately two miles south of Ipswich town centre and overlooking the River Orwell. Junction 57 of the A14 is within two and a half miles to the South East and provides excellent road communications with Felixstowe, London and the national motorway network. DESCRIPTION The premises comprise two large open plan offices, together with further meeting rooms and ancillary accommodation, arranged upon the ground floor of Jackson House and accessed via a shared reception. Riverside Office comprises a large U shape office together with two meeting rooms and separate kitchen facilities. Park Office comprises a large square suite again providing flexible open plan accommodation and incorporating a staff kitchen/breakout area. The general specification of the accommodation includes: Suspended ceilings with recessed LED lighting Air conditioning Double glazing Perimeter trunking and floor boxes Ancillary accommodation includes first aid room, WC facilities and stores. Use of a shared computer room is also available. Up to 80 parking spaces are available within the security controlled car park. ACCOMMODATION The premises provide the following approximate floor areas : Riverside office (including two meeting rooms) 4,415 sq ft (410.17 sq m) Riverside office kitchen 45 sq ft (4.22 sq m) Park office 3,798 sq ft (352.80 sq m) Two meeting rooms adjoining the Park office 537 sq ft...
- Edge of town location overlooking the River Orwell
- Town centre 2 miles and A14 2.5 miles
- Modern air conditioned, open plan accommodation
|1/8


The premises comprise a self-contained first floor suite accessed via a rear entrance. The accommodation provides predominantly open plan offices incorporating a tea-point, together with a number of smaller private offices, a boardroom and WC facilities. The specification includes suspended ceilings with fluorescent lighting, carpeting, perimeter date & power points, and air-conditioning to part. The office suite will benefit from 7 car parking spaces. ACCOMMODATION The premises provide the following approximate net internal floor areas: Main office 686 sq ft [ 63.68 sq m] Office 1 469 sq ft [ 43.52 sq m] Private office 1 86 sq ft [ 7.96 sq m] Private office 2 190 sq ft [ 17.64 sq m] Boardroom 678 sq ft [ 62.97 sq m] Private office 3 167 sq ft [ 15.47 sq m] Cupboard 15 sq ft [ 1.41 sq m] Total Net Internal Floor Area 2,289 sq ft [212.66 sq m] SERVICES It is understood the property is connected to a mains water, drainage and electricity. The first floor tenant will contribute 30% of the costs. We have not tested any of the services and all interested parties should rely upon their own enquiries with the relevant utility companies in connection with the availability and capacity of all those serving the property including IT and telecommunications. ENERGY PERFORMANCE CERTIFICATE [EPC] C (52) ref: 2051-3852-5070-3307-8905 BUSINESS RATES...
- Good access to the town centre & A14
- Modern offices with 7 car parking spaces
- Available for immediate occupation




 1/14
1/14


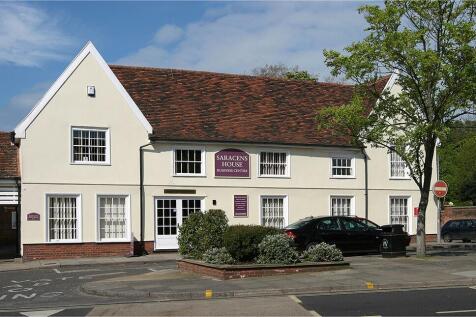
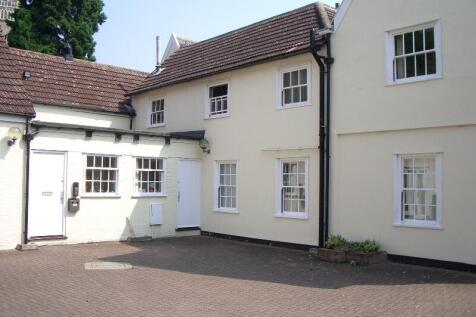
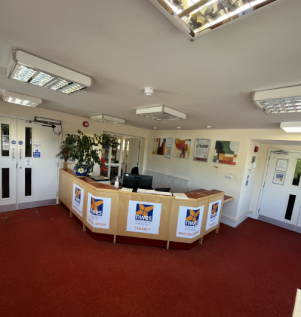
The Chalfont Square premises comprise recently refurbished, self-contained office suites, spanning a total of five floors across two units, with allocated car parking in the rear courtyard. Each floor is fitted with modern WC facilities, and the offices benefit from air conditioning, providing a comfortable and functional working environment. The 3rd Floor of Unit 1 is available to let as an independent office space.
 1/14
1/14


The Chalfont Square premises comprise recently refurbished, self-contained office suites, spanning a total of five floors across two units, with allocated car parking in the rear courtyard. Each floor is fitted with modern WC facilities, and the offices benefit from air conditioning, providing a comfortable and functional working environment. The 4th Floor of Unit 1 is available to let as an independent office space.

 1/3
1/3


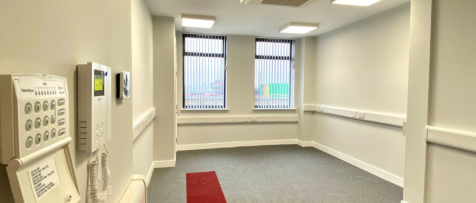
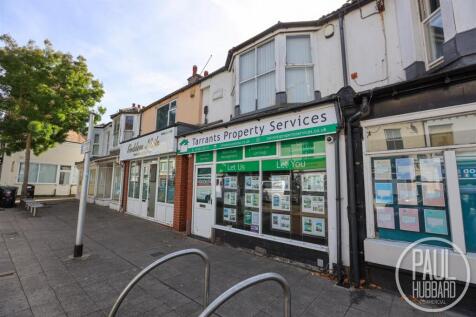
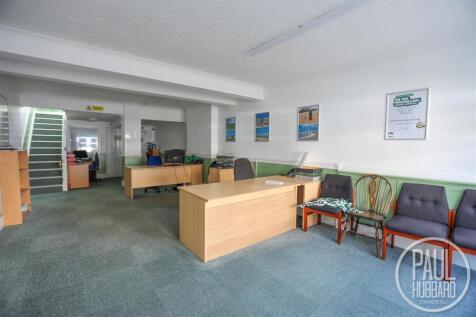
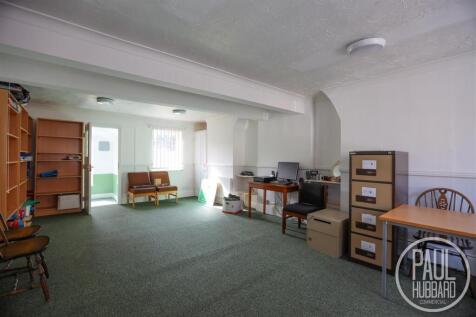
Prominent town centre location. Situated on a busy arterial route, with a high volume of passing traffic. Benefits from brand new internal double glazing. Formerly a travel agency and a Doctor's office, would suit various uses, STPP. To let, at a rent of £8,000 per annum exclusive.
1/15


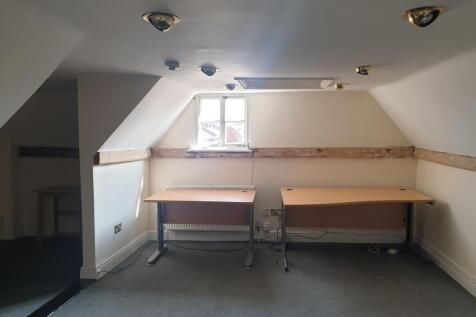
The property comprises a self-contained Grade II Listed three-storey office suite, with its own private entrance. There are a range of offices, with a main open plan office on the first floor with stores on the second floor. There is a reception and office/waiting room on the ground floor, with four smaller offices on the first floor, and a larger single office on the second floor. The property may suit various Class E/office uses.
1/6


Brunel Business Court is a modern Business Park located on the Eastern Way employment area to the East of Bury St Edmunds town centre. The business park can be accessed on foot from Eastgate Street making it accessible from the town centre. The accommodation includes both ground and first floor office space with ancillary kitchenette and WC facilities. The specification includes CAT II lighting, suspended ceiling, carpeting and air cooling and heating. Externally the unit benefits from 4 car parking spaces.





 1/5
1/5


3 Whiting Street is a well presented mixed use retail and office building located in the heart of Bury St Edmunds adjacent to the prime retail core of the town and within close proximity of the town's services, car parks and transport routes. The unit is accessed via a shared ground floor entrance lobby with intercom access. The office currently provides flexible open plan accommodation and includes a suspended ceiling with inset lighting, carpeting and perimeter trunking, WC and kitchenette facilities.
|1/7


The property comprises a mid terrace self contained, two storey office with glazed frontage. The unit provides a main open plan office together with a private office/meeting room on each floor. Ancillary accommodation includes a kitchen and WC facilities. The specification includes comfort cooling and heating, gas central heating, LED lighting and carpet floor coverings. A forecourt provides allocated car parking. NB. The existing kitchen is due to replaced with a new kitchen and the front elevation are to be resprayed grey. ACCOMMODATION [Approximate Net Internal Floor Areas] Ground Floor Main Office 474 sq ft [ 44.06 sq m] Private Office 79 sq ft [ 7.34 sq m] WCs -- -- First Floor Office 482 sq ft [ 44.77 sq m] Meeting Room 83 sq ft [ 7.71 sq m] Kitchen 55 sq ft [ 5.13 sq m] Total Net Internal Floor Area 1,173 sq ft [ 109.01 sq m] SERVICES We understand that the property is connected to mains electricity, gas, water and drainage. We have not tested any of the services and all interested parties should rely upon their own enquiries with the relevant utility companies in connection with the availability and capacity of all of those serving the property including IT and telecommunication links. BUSINESS RATES According to the Valuation Office Agency, the property has a Rateable Value of £14,000. Based on a Uniform Business Rate (UBR) of £0.432, the rates payable for the 2026/27 financial year are estimated at £6,048 per annum. An e
|1/5


Colne House provides serviced offices, with suites available on an easy in easy out flexible terms, with high specification fit out including Air conditioning, Fibre Broadband, Full data infrastructure, Communal kitchen and toilet facilities, Private and secure access with parking available.
 |
| |1/12
|1/12


Self-contained, service office space available close to Stratford St Mary. The site is within a 1 mile (by car) reach of the A12, which allows for continued access on to the A120 (6.7 miles by car) and the A14 (6.5 miles by car). The office is on a ground floor level and is accessed via a cour...
 1/15
1/15


1,129 sq ft open-plan self-contained office to let on a secure rural site in Holton St Mary with excellent access to the A12. The office (unit 3) benefits from double glazed windows, carpets throughout and well fitted kitchenette and welfare facilities. In addition, ultra-fast fibre broadba...


 |1/6
|1/6
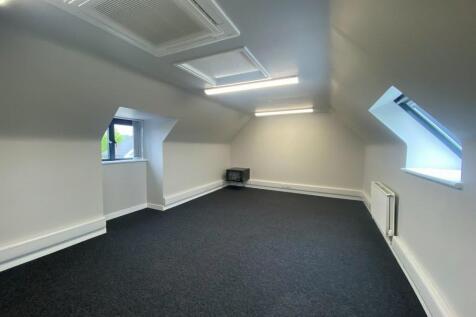
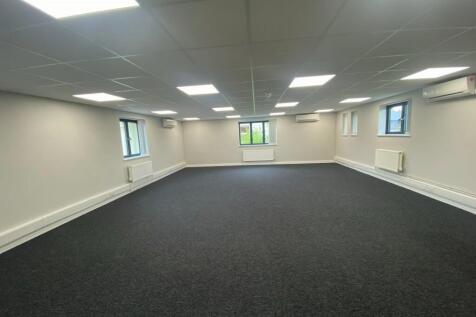
The property comprises modern first and second floor office suites, recently refurbished to a high-quality specification. The offices benefit from air conditioning, LED lighting, carpeting, and gas central heating. The accommodation includes a kitchenette on the second floor, along with shared WC facilities. Externally, the property offers five dedicated car parking spaces. Please note that the property is accessed via a shared entrance. ACCOMMODATION [Approximate Net Internal Floor Areas] First Floor Office 1 707 sq ft [ 65.73 sq m] WCs -- -- Second Floor Office 2 406 sq ft [ 37.73 sq m] Total Net Internal Floor Area 1,114 sq ft [ 103.5 sq m] SERVICES We understand that the property is connected to mains electricity, gas, water and drainage. The office accommodation is sub-metered from the main building's utility supply. We have not tested any of the services and all interested parties should rely upon their own enquiries with the relevant utility companies in connection with the availability and capacity of all of those serving the property including IT and telecommunication links. LOCAL AUTHORITY Ipswich Borough Council, Grafton House, 15-17 Russell Road, Ipswich, Suffolk, IP1 2DE Telephone: . BUSINESS RATES We understand the business rates are to be separately assessed upon completion of a new lease. All interested parties should make their own enquires with the...
|1/6


Unit 5 comprises a self-contained end of terrace first floor office suite, within a two storey building, the elevations being of facing blockwork with composite sheeting above, incorporating large aluminum double glazed windows. The suite comprises an open plan office with integrated tea-point, board-room and WC. The specification includes suspended ceilings, fluorescent lighting, air-conditioning, perimeter power & data and carpet floor tiles. The office benefits from 5 car parking spaces. ACCOMMODATION [Approximate Net Internal Floor Areas] Office inc. Tea-point: 783 sq ft [ 72.73 sq m] Board Room: 321 sq ft [ 29.84 sq m] WC: -- -- Total Net Internal Floor Area: 1,104 sq ft [ 102.58 sq m] BUSINESS RATES The premises has a rateable value of £13,250. The rates payable (2026/27) is £5,725 per annum based on a UBR for the current year of £0.432. All interested parties should make their own enquiries with the local rating authority in order to verify their rates liability. SERVICES It is understood the premises is connected to mains water, electricity and drainage. We have not tested any of the services and all interested parties should rely upon their own enquiries with the relevant utility companies in connection with the availability and capacity of all those serving the property including IT and telecommunications. PLANNING The property has previously been used as offices within Class E (g)(i) of the Town & County Planning (Use Classes) Ord