Commercial Properties To Let in Suffolk, serviced office, business park, office
Paid partnerships can play a role in listing order


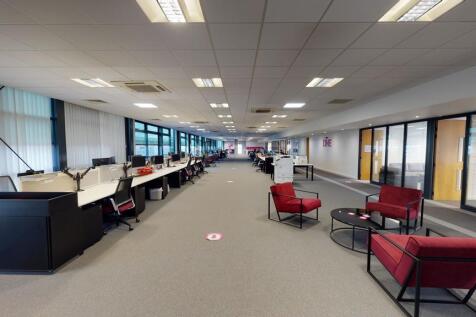
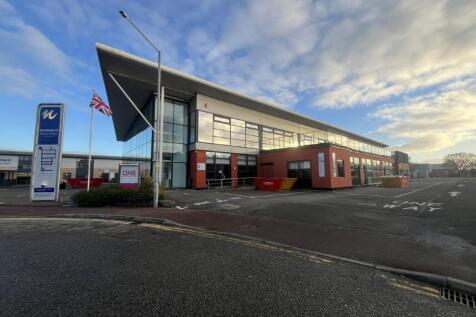
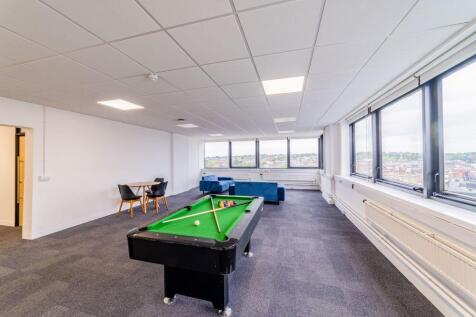
The office suite forms part of a two-storey building and occupies part of the ground floor, which incorporates a full-height vaulted entrance lobby together with separate server and store rooms. A stairwell and lift are accessed directly from the main entrance and provide access to the first-floor accommodation. The main first floor office accommodation is predominantly open plan, together with a row of predominantly glazed partitioned meeting rooms, private offices, a kitchen, and WC facilities along the left-hand side. The suite also benefits from a large, south-facing balcony. The specification includes suspended ceilings with integrated fluorescent lighting, air-conditioning with fresh air ventilation, raised access flooring, and carpeted floor coverings. The majority of the internal partitioning is glazed with integral blinds. Externally, we understand that parking is available for up to 60 cars. ACCOMMODATION [Approximate Net Internal Floor Areas] Ground Floor Entrance/Reception 396 sq ft [ 36.82 sq m] Server Room 207 sq ft [ 19.22 sq m] Store 257 sq ft [ 23.89 sq m] First Floor Office inc. Ancillary Accom 8,434 sq ft [ 783.55 sq m] Total Net Internal Floor Area 9,295 sq ft [ 863.49 sq m] SERVICES We understand that the property is connected to mains water, electricity and drainage. These supplies are sub-metered and billed...




 |
| 1/5
1/5


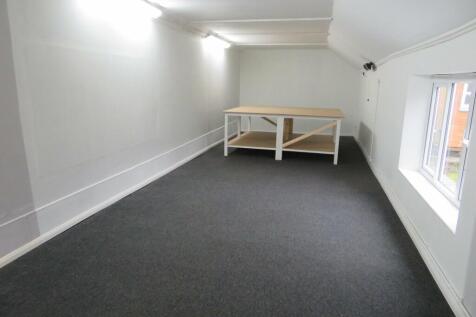
The property comprises a modern, mid-terraced first floor office accessed via a shared ground floor entrance. The office is arranged to provide an open plan office incorporating a tea-point with ancillary accommodation including a WC. The specification includes a suspended ceiling with recessed fluorescent lighting, perimeter trunking incorporating power & data points and wood effect vinyl flooring. Externally a block paved forecourt provides two car parking spaces. ACCOMMODATION [Approx. Net Internal Floor Areas] Office 485 sq ft [ 45.09 sq m] WC's 9.74 sq ft [ 0.90 sq m] Total NIA 495 sq ft [ 45.99 sq m] BUSINESS RATES According the Valuation Office Agency website, the property has the following rating assessment: Rateable Value: £5,300 Rates Payable (2026/27): £2,289.60 The rates payable are based on the current UBR of £0.43. Small business rates relief may be available to eligible occupiers providing up to 100% relief. All interested parties should speak to the local authority to verify their liability. PLANNING We understand the premises have permission for Class E office uses as defined in the Town and County Planning (Use Classes) Order 2020. All interested parties should make their own enquiries with the local planning authority regarding their intended use. LOCAL AUTHORITY Babergh & Mid Suffolk District Council, Endeavour House, 8 Russell Road, Ips
- Located within modern office village
- Good access to A14 and within 7 miles of Ipswich town centre
- Available for immediate occupation
|1/5


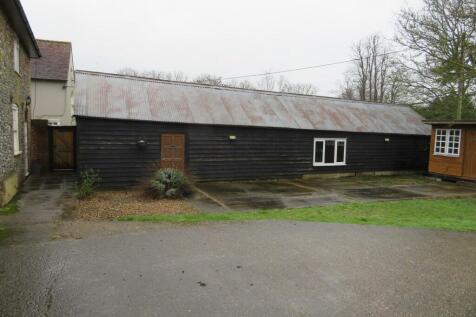
Home Farm comprises a range of Grade II Listed former agricultural buildings which are undergoing sympathetic conversion to provide high quality business and residential units. The Grain Store has recently been converted to a high standard. The property is an attractive two storey red brick building under a pitch tiled roof situated centrally within the scheme. The available suite is situated on the first floor and provides open office accommodation together with an integrated tea-point. The offices are fitted with LED lighting, perimeter radiators, power & data points and wood effect floor coverings. Car parking is available at the front of the property. ACCOMMODATION [Approximate Gross Internal Floor Areas] Suite 10: 452 sq. ft. [42.00 sq. m.] SERVICES It is understood the property is connected to a mains water, drainage, electricity and a biomass heating system. We have not tested any of the services and all interested parties should rely upon their own enquiries with the relevant utility companies in connection with the availability and capacity of all those serving the property including IT and telecommunications. ENERGY PERFORMANCE CERTIFICATE [EPC] A (13) ref: 2948-3159-8223-2891-1101 BUSINESS RATES The property has yet to have been assessed. All interested parties should make their own enquiries with the Local Authority in order to verify their rating liability. LOCAL AUTHORITY East Suffolk Council, East Suffolk House, Station Rd, Melton,...
- Good access to A14/A137 intersection (3.3 miles) and Ipswich town centre (4.5 miles)
- Open plan office suite with car parking
- Available for immediate occupation


 1/7
1/7


Regent House is located on Northgate Street Business Park in Bury St Edmunds town centre. The retail core of the town is approximately 500 metres away, junction 43 of the A14 is approximately 800 metres away as is the railway station. Regent House has been successfully converted to offices. It maintains many of its original features yet benefits from a modern specification and offers good quality office space. The offices are approached from a landscaped parking area where there are 5 dedicated parking spaces.


 1/4
1/4


Baxter court is a town centre mews style office/retail complex in a secure environment behind Dipples Jewellers on Abbeygate Street. Occupiers within the building include recruitment consultants, property managers, a barbers and an artisan craft maker. Office 5 is accessed via a communal entrance off High Baxter Street and situated on the first floor of the building. The office is arranged over two rooms and benefits from original sash windows, carpeting, LED and spot lighting, electric heating and shared WCs.
1/9


The attractive Grade ii-Listed property is a ground floor Class E unit in the busy heart of Ipswich town centre, in a high-footfall pedestrianised area. It was formerly a recruitment office. Comprising a main ground floor office area, rear office area/meeting room / storage area, kitchen and WC. Fibre is connected to the building. The premises has recently undergone extensive refurbishment, and the uppers have been converted to residential accommodation.


 1/5
1/5


The Old Wool Warehouse is located on the edge of Bury St Edmunds town centre. The building was converted to provide independent office suites and benefits from car parking which is subject to a separate licence and availability. Units 1 is located on the lower ground floor of the building. The office benefits from independent electric metering, carpeting, CAT II lighting, sink/tea point and shared W.C facilities.
1/9


Former Osteopath's premises - currently an educational facility - available to let on a new lease from the end of May 2026. The property is self-contained and includes gas central heating, carpeting, combination of spot-lighting and Category 2 lighting, with modern blinds providing privacy. The property also includes a burglar alarm system. There are 2 adjacent car parking spaces and surface car parking is available nearby.


 1/24
1/24


Framlingham Technology Centre offers a range of contemporary, spacious fully-serviced office accommodation for up to 40 people, which creates an inspiring atmosphere for your team. Tenants will benefit from top-tier internet connectivity, including dedicated links to Docklands private circuits, offering unparalleled speed and reliability, perfect for handling high-demand commercial activities. With back-up power. Access is available 24/7. Convenient on-site car parking available. Suite No. 27 offers stylish accommodation for 12 people.
1/24


Framlingham Technology Centre offers a range of contemporary, spacious fully-serviced office accommodation for up to 40 people, which creates an inspiring atmosphere for your team. Tenants will benefit from top-tier internet connectivity, including dedicated links to Docklands private circuits, offering unparalleled speed and reliability, perfect for handling high-demand commercial activities. With back-up power. Access is available 24/7. Convenient on-site car parking available. Suite No. 21 offers stylish accommodation for 12 people.
1/24


Framlingham Technology Centre offers a range of contemporary, spacious fully-serviced office accommodation for up to 40 people, which creates an inspiring atmosphere for your team. Tenants will benefit from top-tier internet connectivity, including dedicated links to Docklands private circuits, offering unparalleled speed and reliability, perfect for handling high-demand commercial activities. With back-up power. Access is available 24/7. Convenient on-site car parking available. Suite No. 20 offers stylish accommodation for 12 people.


 |1/3
|1/3


Felixstowe lies approximately 10 miles south east of Ipswich and is a deep sea port handling the largest volume of international cargo in Britain. The A14 provides excellent road communications with the A12, M1 and national motorway network. Gulpher Business Park is located off Gulpher Road approximately 2 miles north of Felixstowe town centre and close to the North Felixstowe Garden Neighbourhood development. DESCRIPTION Gulpher Business Park comprises a range of former agricultural buildings which have been sympathetically converted into individual office premises. Unit 5 is arranged around a central entrance, with a main office to one side and a meeting room/office on the other. Ancillary accommodation includes a tea-point and WC. The specification includes LED/fluorescent lighting, perimeter trunking inc. power & data, LPG central heating and carpet floor coverings. ACCOMMODATION [Approximate Net Internal Floor Areas] Main Office: 354 sq ft [ 32.87 sq m] Meeting Room / Private Office: 178 sq ft [ 16.54 sq m] Tea-point: 12 sq ft [ 1.07 sq m] WCs: -- -- Total Net Internal Floor Area: 543 sq ft [ 50.48 sq m] The neighbouring office (Unit 6) is also available and can be interconnected, which would provide an additional 1,203 sq ft. BUSINESS RATES According to the Valuation Office Agency website, the property is assessed as follows: Rateable Value: £5,700 Rates Payable (2025/26): £2,462.40 per annum The rates payable are based on the current UBR of


 |1/5
|1/5The property comprises a modern, mid-terraced first floor office accessed via a shared ground floor entrance. The office is arranged to provide an open plan office incorporating a tea-point with ancillary accommodation including a WC. The specification includes a suspended ceiling with recessed fluorescent lighting, perimeter trunking incorporating power & data points and wood effect vinyl flooring. Externally a block paved forecourt provides two car parking spaces. ACCOMMODATION [Approx. Net Internal Floor Areas] Office 485 sq ft [ 45.09 sq m] WC's 9.74 sq ft [ 0.90 sq m] Total NIA 495 sq ft [ 45.99 sq m] BUSINESS RATES According the Valuation Office Agency website, the property has the following rating assessment: Rateable Value: £5,300 Rates Payable (2026/27): £2,289.60 The rates payable are based on the current UBR of £0.43. Small business rates relief may be available to eligible occupiers providing up to 100% relief. All interested parties should speak to the local authority to verify their liability. PLANNING We understand the premises have permission for Class E office uses as defined in the Town and County Planning (Use Classes) Order 2020. All interested parties should make their own enquiries with the local planning authority regarding their intended use. LOCAL AUTHORITY Babergh & Mid Suffolk District Council, Endeavour House, 8 Russell Road, Ips



 |1/5
|1/5Home Farm comprises a range of Grade II Listed former agricultural buildings which are undergoing sympathetic conversion to provide high quality business and residential units. The Grain Store has recently been converted to a high standard. The property is an attractive two storey red brick building under a pitch tiled roof situated centrally within the scheme. The available suite is situated on the first floor and provides open office accommodation together with an integrated tea-point. The offices are fitted with LED lighting, perimeter radiators, power & data points and wood effect floor coverings. Car parking is available at the front of the property. ACCOMMODATION [Approximate Gross Internal Floor Areas] Suite 10: 452 sq. ft. [42.00 sq. m.] SERVICES It is understood the property is connected to a mains water, drainage, electricity and a biomass heating system. We have not tested any of the services and all interested parties should rely upon their own enquiries with the relevant utility companies in connection with the availability and capacity of all those serving the property including IT and telecommunications. ENERGY PERFORMANCE CERTIFICATE [EPC] A (13) ref: 2948-3159-8223-2891-1101 BUSINESS RATES The property has yet to have been assessed. All interested parties should make their own enquiries with the Local Authority in order to verify their rating liability. LOCAL AUTHORITY East Suffolk Council, East Suffolk House, Station Rd, Melton,...