Detached Houses For Sale in Chailey Common, Lewes, East Sussex

 |
 |
 1/71
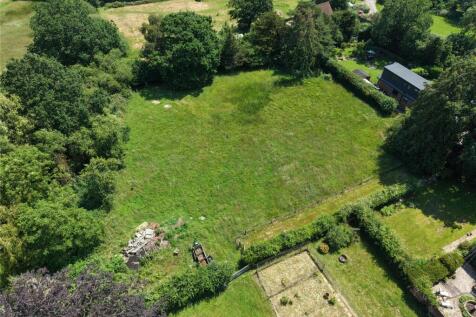
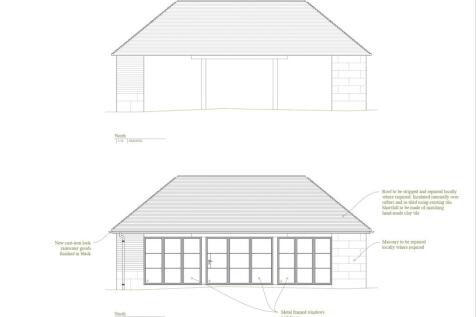
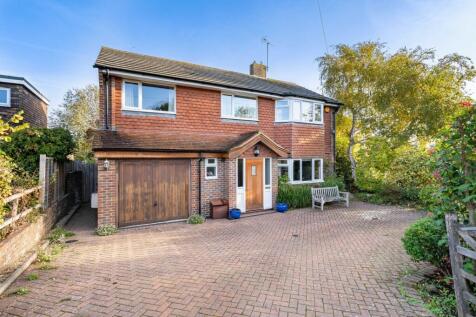
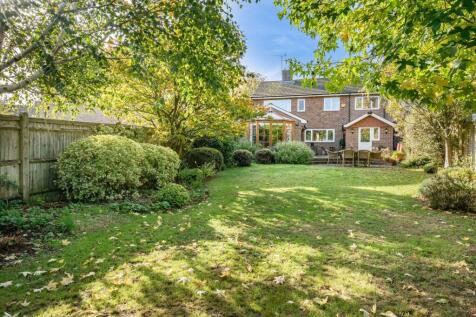
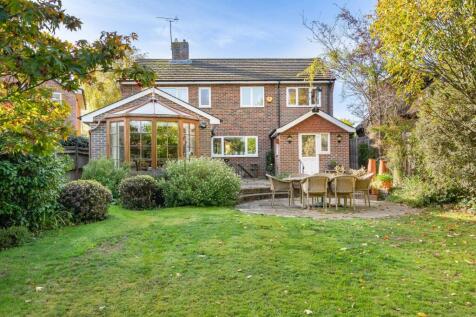
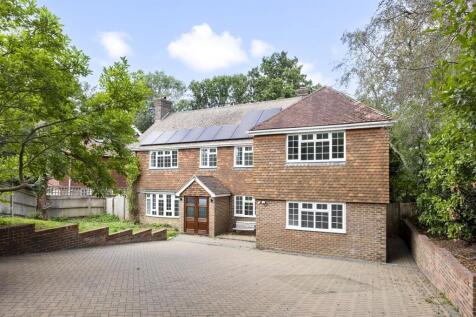
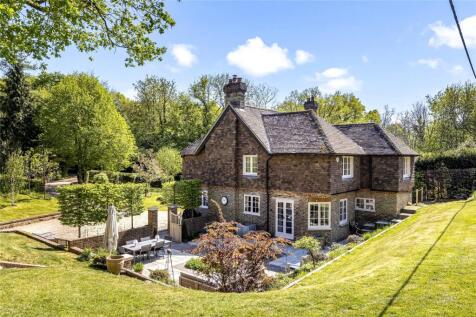
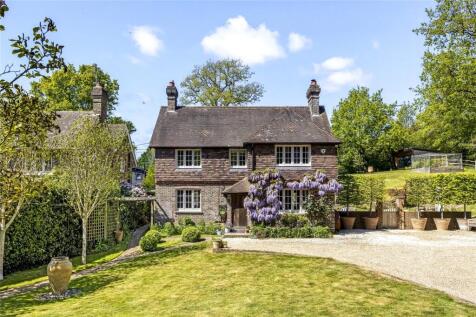
LOT 1 GUIDE PRICE: £1,800,000 to £1,900,000 • An exciting opportunity to own a fabulous small country estate set within 2.1 acres (TBV)with a beautiful detached character four bedroom residence, gardens & grazing land, generous sized associated barns, three of whic...




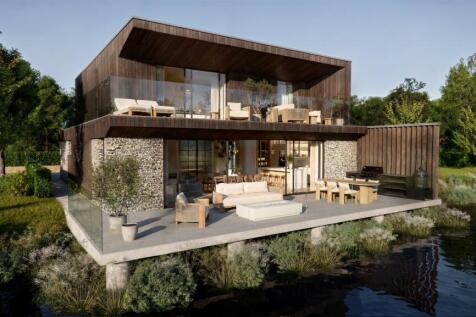

 ||1/39


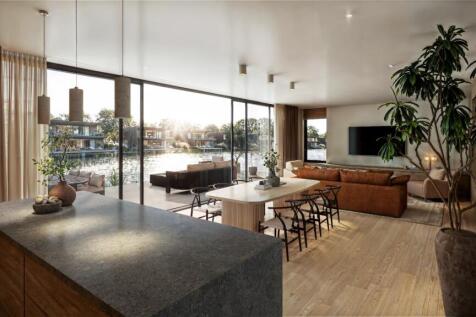
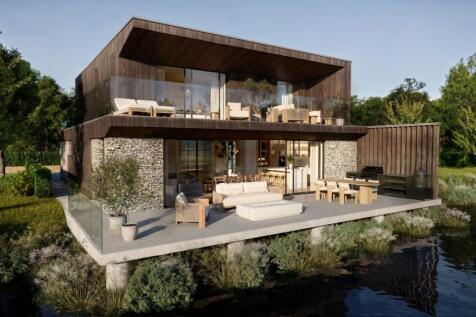
WATCH THE VIDEO | Burnt House is a Grade II listed Georgian home and, without doubt one of Newick's most iconic homes. The home sits on a 0.4 acre plot with a wealth of character, contemporary finishes, integral annexe, double garage and beautiful gardens.

Key features
- WATCH THE VIDEO
- One of Newick's most iconic homes
- Grade II listed Georgian home sitting on a fabulous 0.4 acre plot
|1/14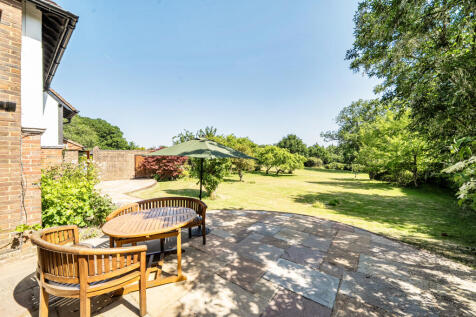
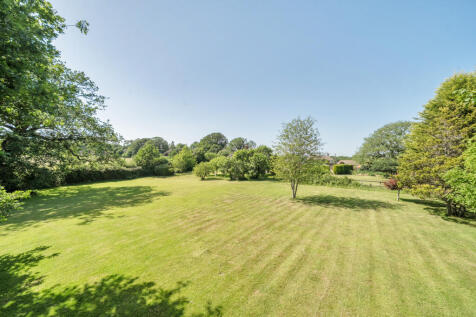

This period detached Farm House is set in a semi-rural rural location with just over 1.5 acres of beautifully established grounds. It offers an exceptional blend of character, space, and versatility, perfectly suited to family living in a countryside setting.

Key features
- Kitchen/ breakfast room
- Sitting room
- Dining room
||1/43
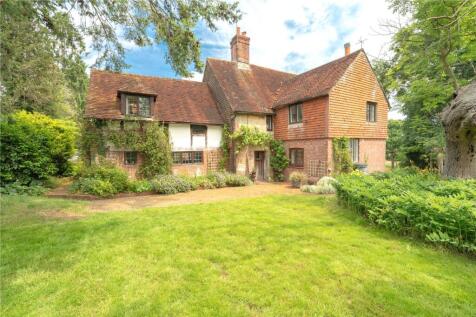
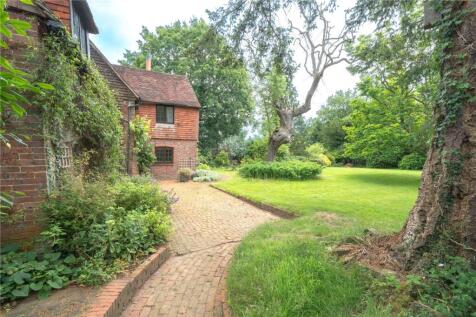
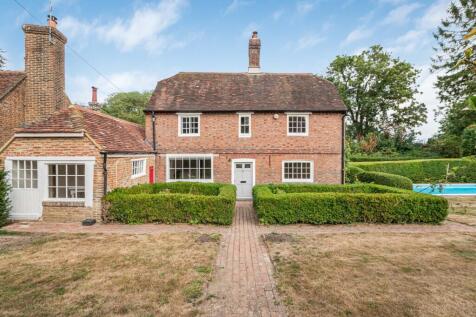
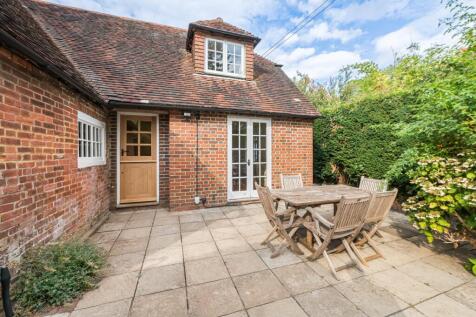
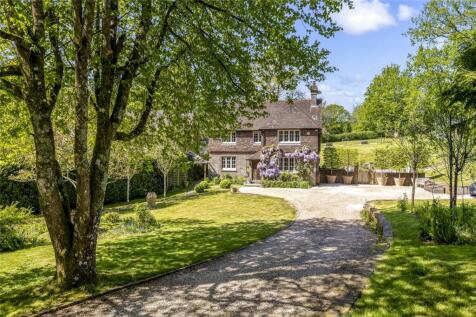
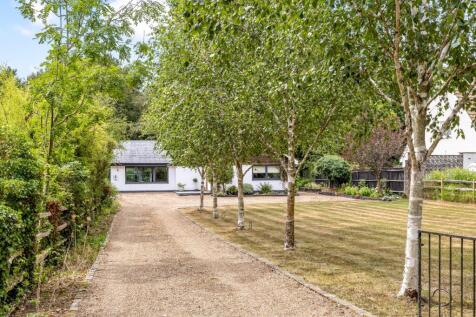
LOT 2 GUIDE PRICE: £1,250,000 • An exciting opportunity to own a fabulous detached 4 bedroomed country property set within 1.79 acres (TBV) located off its own private lane in a quiet semi-rural setting away from busy traffic • Located within easy commutin...






 |1/30


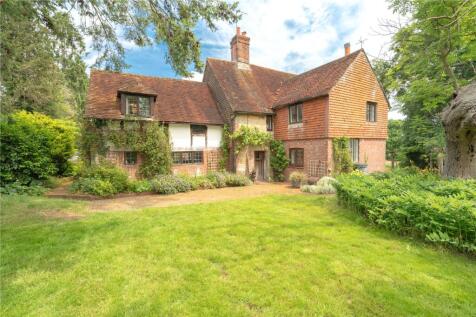
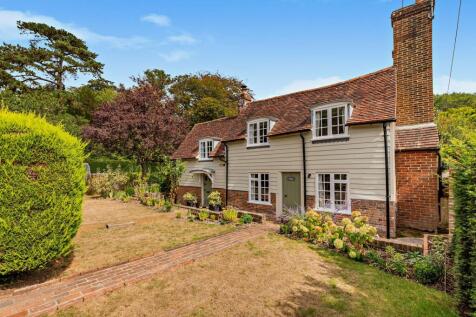
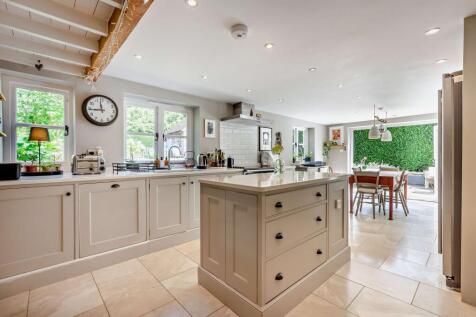
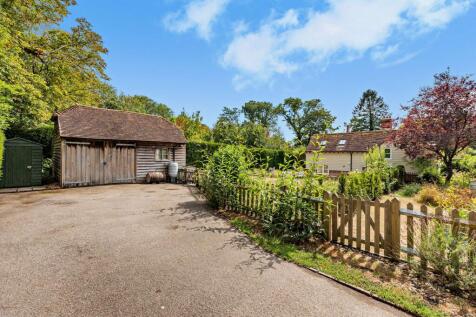
This much-loved family home is understood to have origins dating from the early 17thC with later additions and was converted from two cottages to one creating the glorious family home it is today. The house has a wonderful sense of space with very generous ceiling heights for a propert...



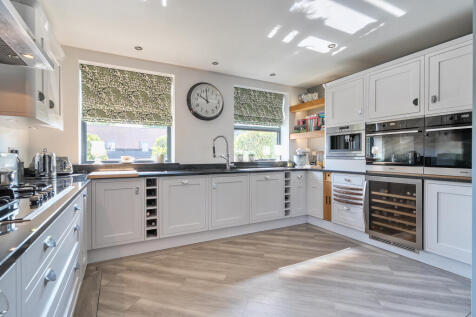


 |1/15

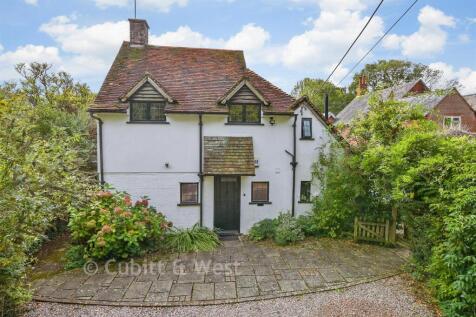

A stunning characterful detached house set on 0.46 of an acre, in a rural location. This home has gorgeous period features as well as a large triple garage, private driveway and a large wrap around garden. As you enter the property you have a large study, dining room, a pretty lounge with a wood ...



 |1/25


**Guide price £895,000 - £945,000** A delightful well presented house with open views over the communal gardens to the countryside beyond. The house is situated on the edge of Newick with direct access to the heart of the village via a walking path. There is off street parking fo...
 ||1/32
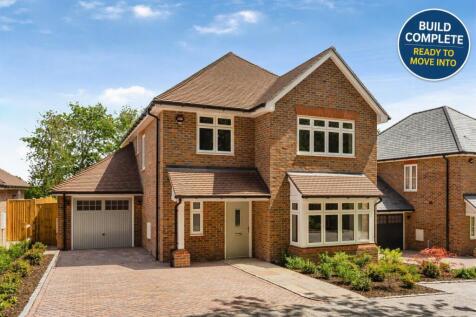

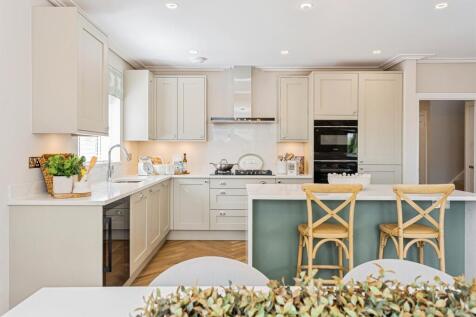
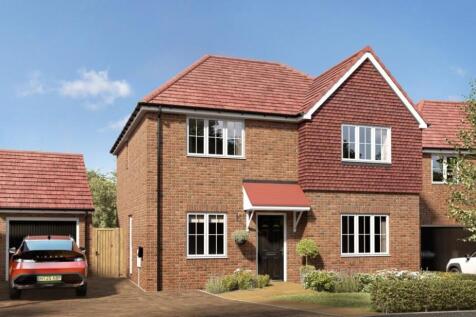
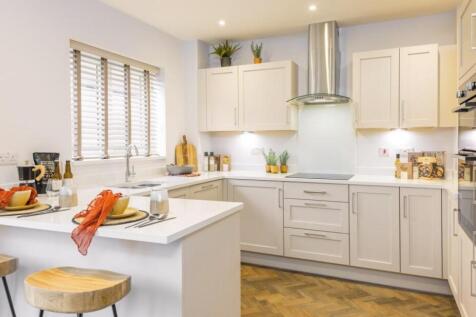
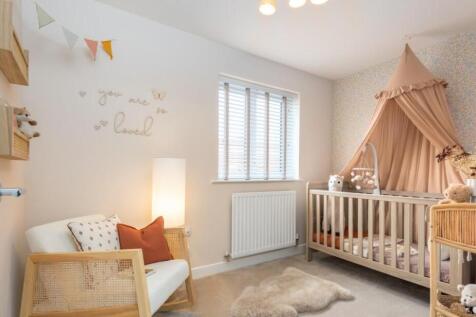
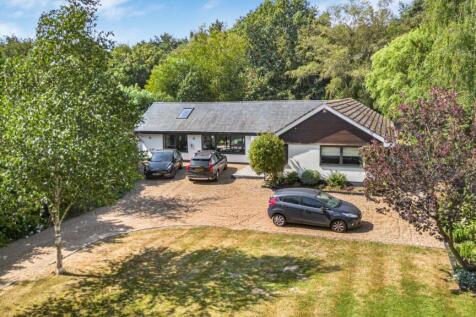
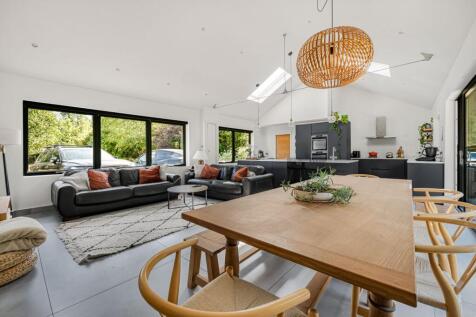
** BRAND NEW SHOW HOME - Call now to book your appointment ** A stylish four-bedroom detached home offering contemporary living, with light filled interiors and seamless access to outdoor entertaining spaces.

Key features
- Exclusive boutique development of just six luxury homes
- Surrounded by beautiful Sussex countryside and open green spaces
- Designed by Boughtonwood Homes, known for quality craftmanship
|1/34


A charming period cottage, believed to date back to the 1600s, on a large plot to the edge of Chailey Common. Roof room,3 bedrooms,bathroom,large reception hall, sitting room, living room, kitchen, utility room & rear lobby, front & rear gardens with garage, various outbuildings and ½ acre grounds