Buying Scheme Properties For Sale in East Midlands
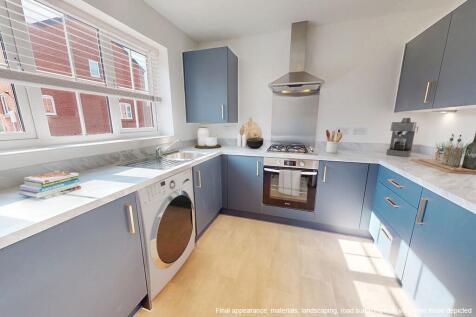
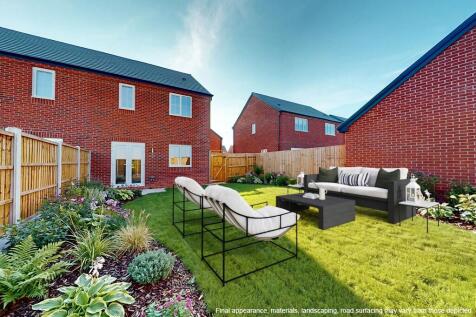

 |
| 1/31
1/31


Marketed by Brad Thompson, powered by eXp. Please quote agent code BT1679 when enquiring. CLOCK TOWER APARTMENTS - 50-UNIT FORWARD PURCHASE OPPORTUNITY WITH INDICATIVE 7.14% GROSS YIELD An opportunity to acquire the proposed Clock Tower Apartment...






 |1/3
|1/3


* Residential Development Opportunity extending to approximately 11.52 ha (28.47 acres)* Benefitting from Outline Planning Permission for residential development for up to 125 dwellings, with potential to increase (subject to the necessary planning consents)
 |1/30
|1/30


Marketed by Brad Thompson, powered by eXp. Please quote agent code BT1679 when enquiring. CLOCK TOWER APARTMENTS - turn key offering for 25 units An opportunity to acquire the proposed Clock Tower Apartments development at Rock Valley, Mansfield....





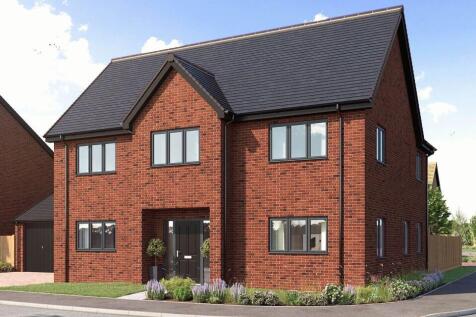
LAST OF THIS HOUSE TYPE - PRIVATE ROAD LOCATION | THREE CAR PARKING SPACES | DOUBLE GARAGE | The LARGEST HOME ON THE DEVELOPMENT, the Lichfield is an ideal family home. Downstairs you'll find your OPEN-PLAN KITCHEN with a utility room, a separate DINING ROOM, a study and a SPACIOUS LOUNGE. Upstai...

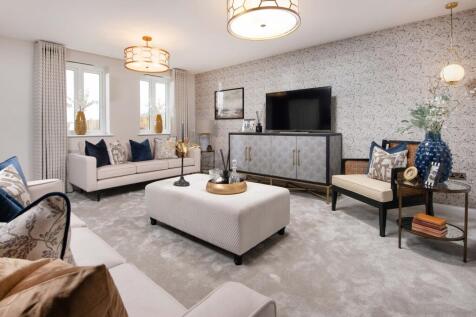

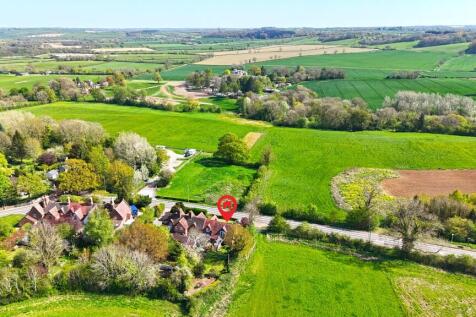


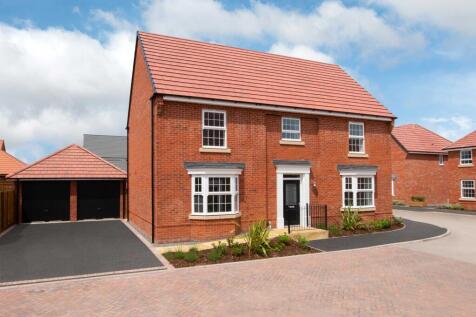
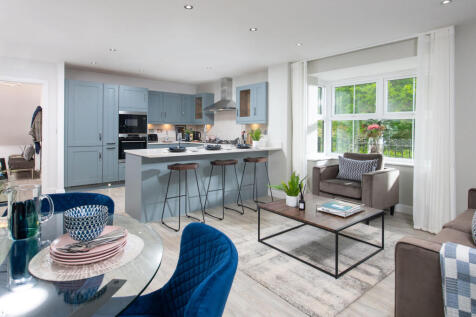
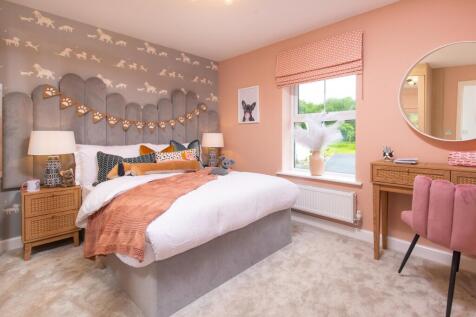
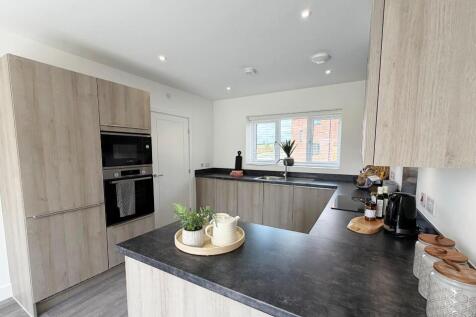
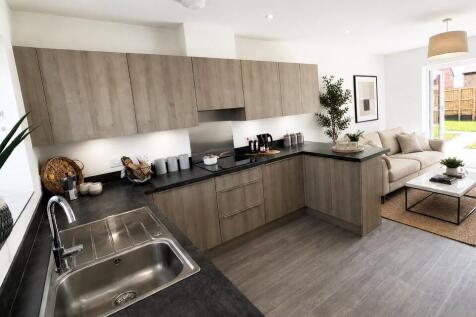
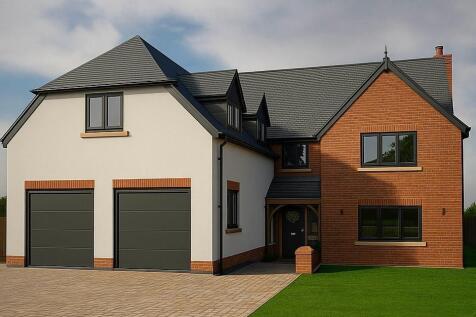
OVERLOOKING GREEN SPACE | DOUBLE GARAGE | UPGRADES INCLUDED | Downstairs you'll find your LARGE LOUNGE, with French doors out to your garden, there's also a KITCHEN-DINER, complete with a BREAKFAST BAR, and you'll also find a spacious utility room and a bay-fronted DINING ROOM. Upstairs there is ...

 |1/6
|1/6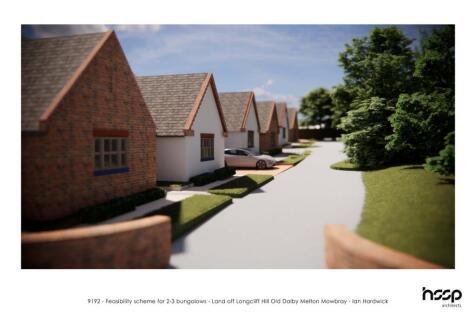
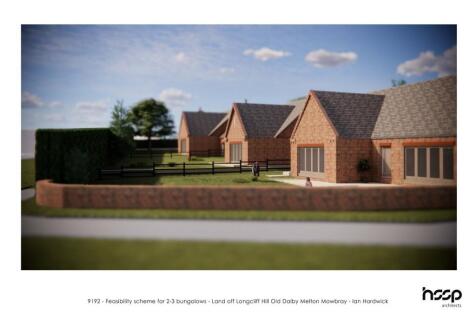
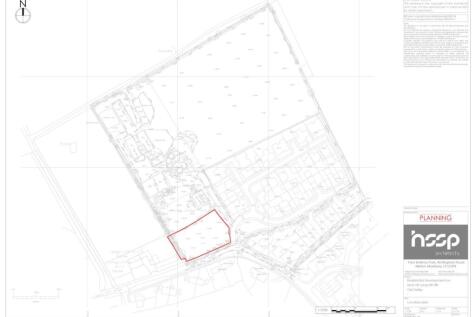
A rare opportunity to acquire an exclusive development of three building plots with full planning permission for detached three-bedroom bungalows. Situated off Longcliff Hill in the highly sought-after village of Old Dalby, the approved scheme offers an attractive courtyard-style development of h...


 |1/10
|1/10


Downstairs you'll find your spacious kitchen-diner, with French doors out to your garden and a family area, a bay-fronted lounge and your home office.Upstairs there's plenty of room with four double bedrooms, an en suite and a family bathroom.Step into your new energy-efficient home at Wigston Me...

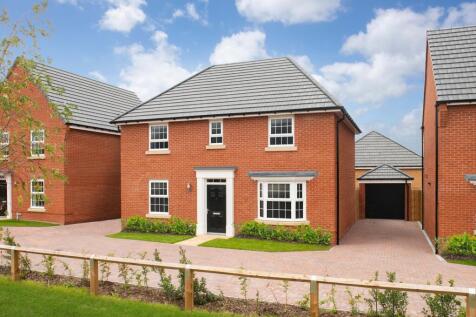
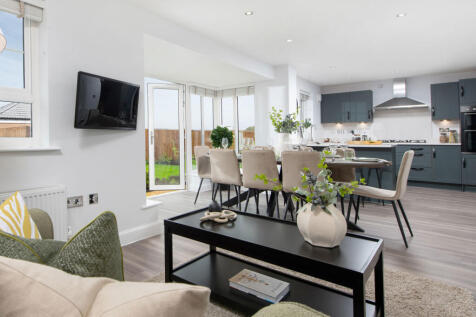
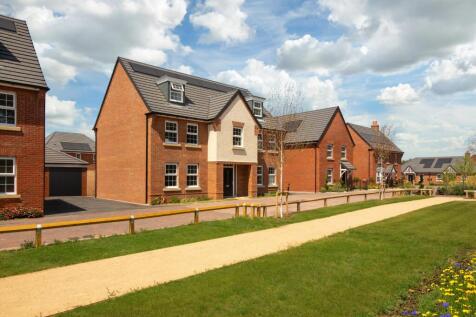
KEY WORKER? WE COULD HELP YOU | MOVE INTO THIS HOME FOR CHRISTMAS Downstairs you'll find your OPEN-PLAN KITCHEN with French doors out to your GARDEN and a FAMILY AREA, a bay-fronted LOUNGE and your home office. Upstairs there's plenty of room with FOUR DOUBLE BEDROOMS, an EN SUITE and a family b...
1/8


The opportunity to acquire a spacious residential development for 9 x new build, detached market houses (no affordable units) on the edge of the village of Hogsthorpe. Base coat of Tarmac is laid, the road now only requires finishing layer and services are installed. &...

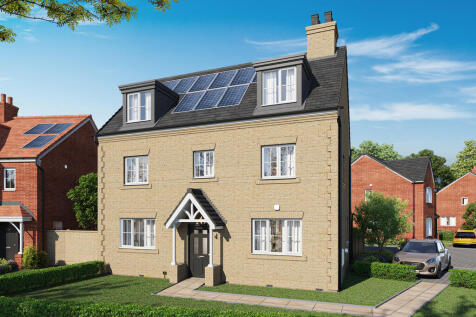
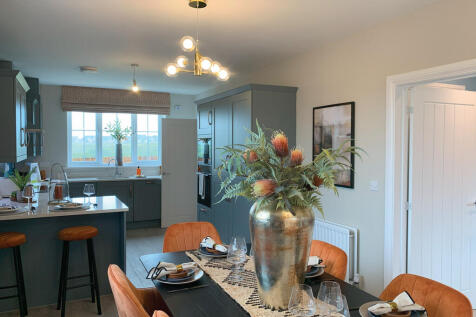
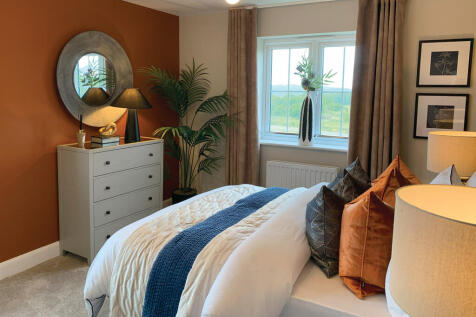
Home 50 - PERSONALISE THIS HOME! - VIEW SHOW HOME ON-SITE - OVERLOOKING OPEN SPACEOnce inside The Yew, a door takes you straight into the stunning open plan kitchen and dining area. This incredible room stretches the full length of the house and is flooded with light from the two wind...

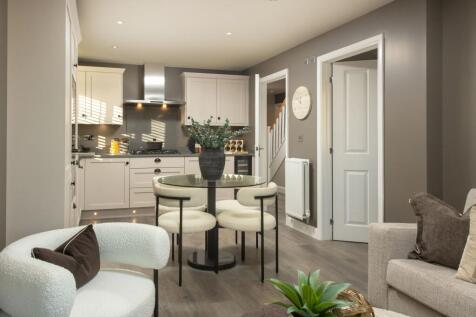
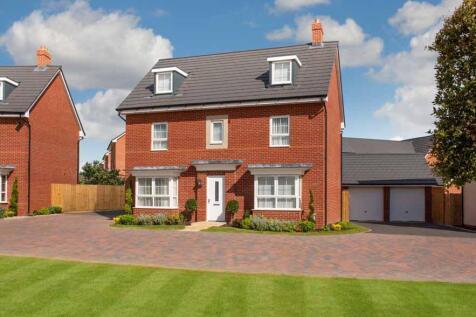
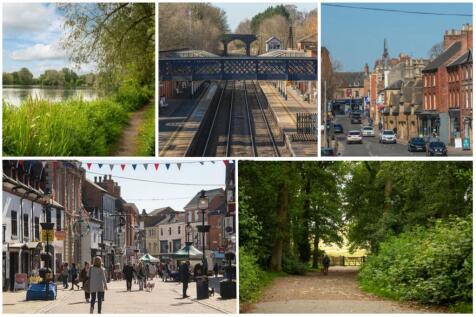
Key Worker? We could boost your deposit South-facing garden | Corner plot on a private drive | IMPRESSIVE DETACHED home with DOUBLE GARAGE. Open plan kitchen with dining area, family area and FRENCH DOORS onto the garden. SEPARATE dining room, SPACIOUS lounge with FRENCH DOORS, utility room. Upst...

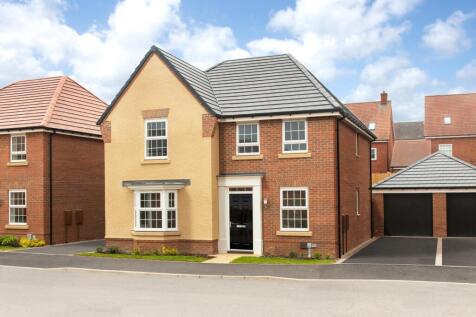
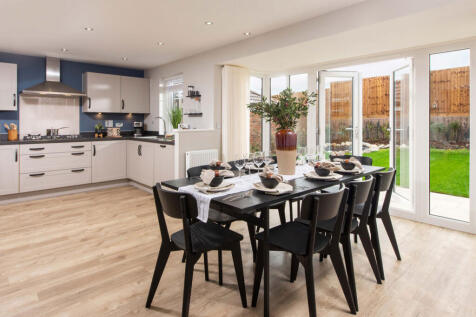
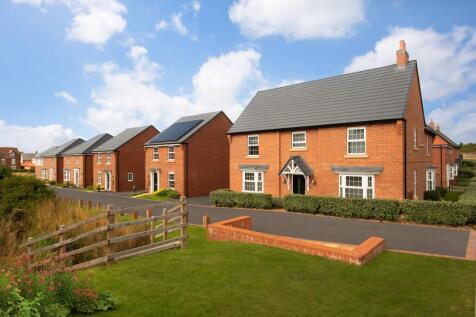
If you're looking for a detached home then the Holden is the perfect choice. Downstairs you'll find your spacious BAY-FRONTED LOUNGE, a HOME OFFICE or snug and the impressive heart of the home, the KITCHEN-DINER with FRENCH DOORS out to your garden. Upstairs there are four double bedrooms with th...
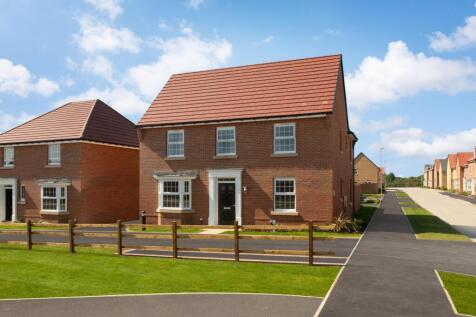
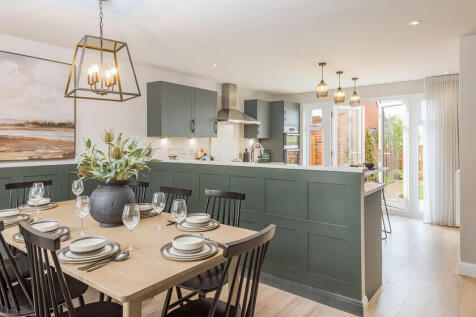

KEY WORKER? We could BOOST your deposit** - Ask for more information | OVERLOOKING GREEN SPACE - Downstairs you'll find your HOME OFFICE or playroom, a SPACIOUS LOUNGE with French doors out to your garden and a cleverly designed KITCHEN-DINER. Upstairs there are FOUR DOUBLE BEDROOMS with the main...

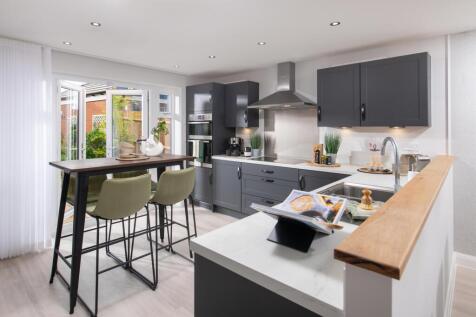
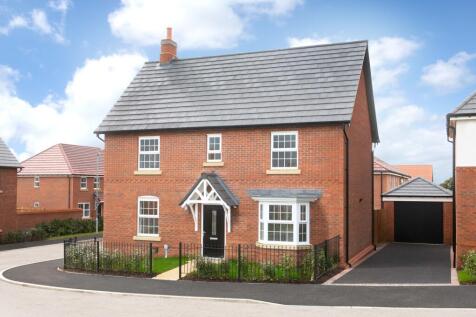
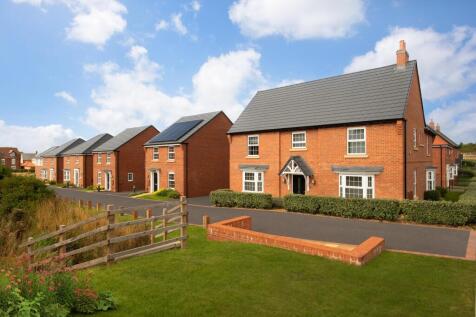
Downstairs you'll find your HOME OFFICE or playroom, a SPACIOUS LOUNGE with French doors out to your garden and a cleverly designed KITCHEN-DINER. Upstairs there are FOUR DOUBLE BEDROOMS with the main bedroom benefitting from its own EN SUITE and there's also a FAMILY BATHROOM. This home has a GA...
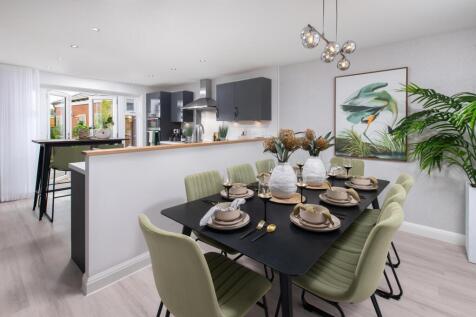
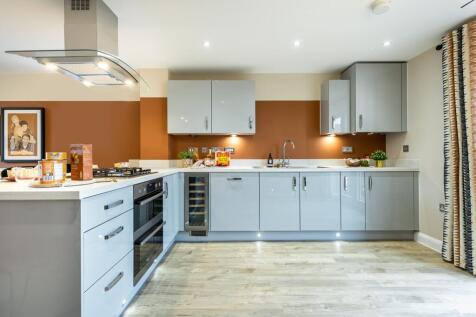
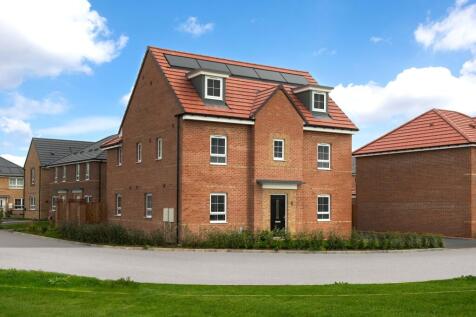
At the end of the private drive | Prime location & South-east facing garden On the ground floor of this five-bedroom home you will find an open-plan kitchen and a spacious lounge, both with French doors. There's also a separate utility. On the first floor, you'll find 2 en suite bedrooms, a sing...
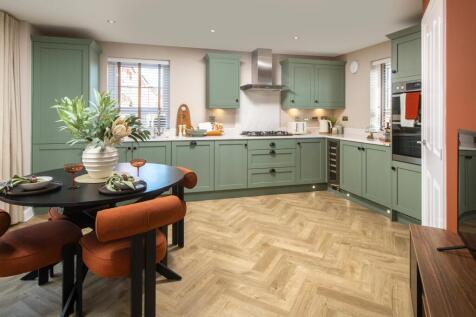

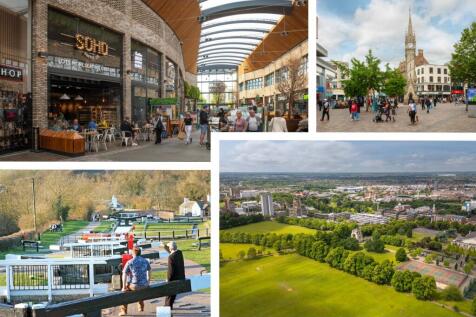
Key Worker? Ask about our deposit contribution scheme South-facing garden | View our Show Home | Corner location | The Alfreton is an impressive 4 bedroom detached home, featuring an open-plan dining kitchen with a separate utility room and a separate spacious lounge, both with French doors lea...