Houses For Sale in Martlesham, Woodbridge, Suffolk
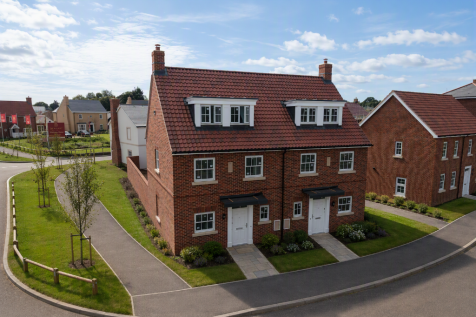
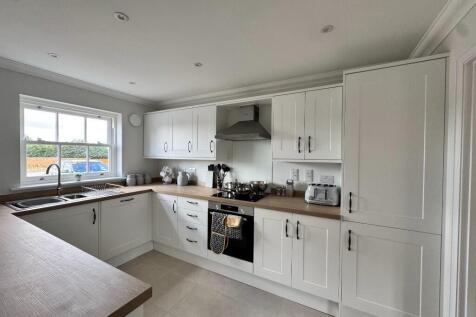
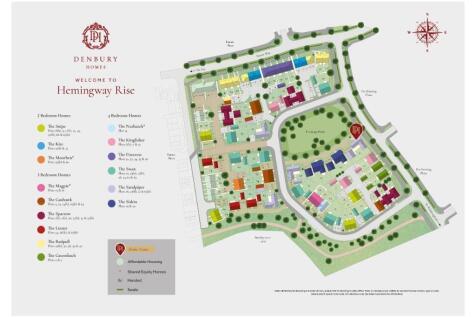
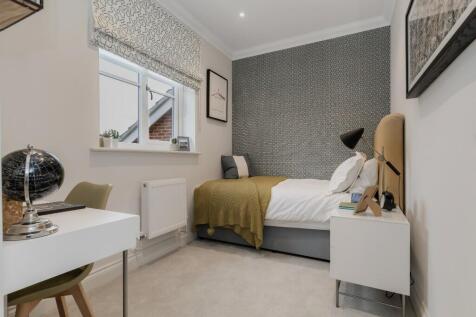
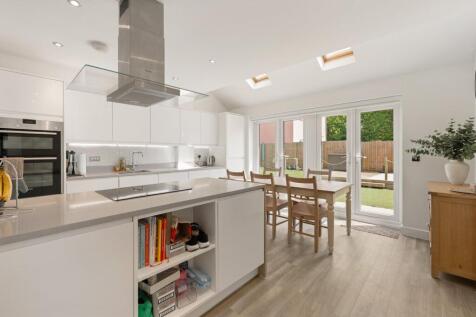
An impressive 1,219 sq ft three-storey home with three generous bedrooms, TWO-ENSUITES, GARAGE and superb 18'1" living/dining room. Plot 30, The Redpoll also includes integrated fridge/freezer, dishwasher and washing machine. Ready Autumn 2026.

 |
| 1/24
1/24
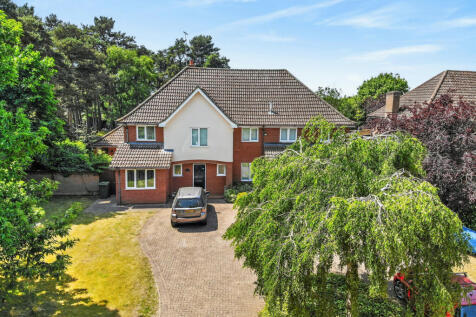
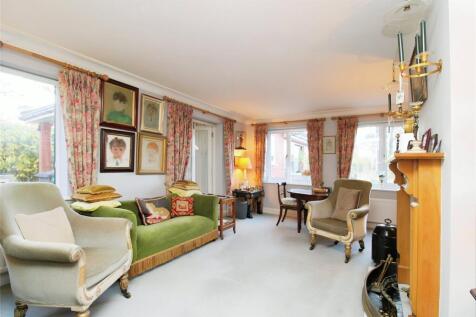
Part of our Signature Collection; A substantial six bedroom detached family home offering accommodation measuring circa 3,500 sq.ft. including a one bedroom annexe with it’s own kitchen, shower room and sitting/bedroom, ideal for multi-generational living.

Key features
- Six bedrooms plus one bedroom annexe
- Generous reception hall
- Four reception rooms plus a study
| |1/21
|1/21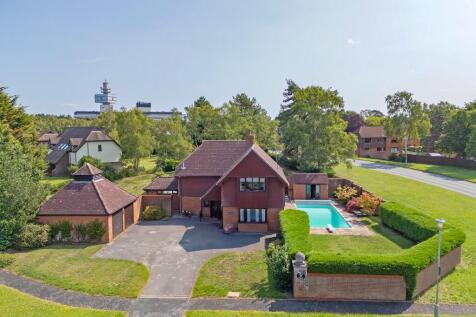
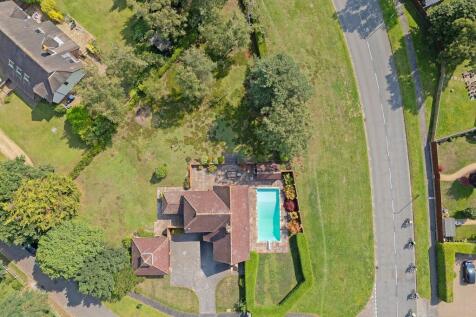
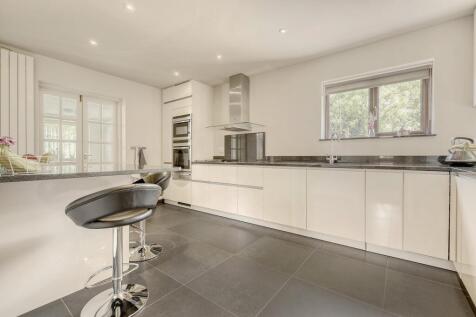
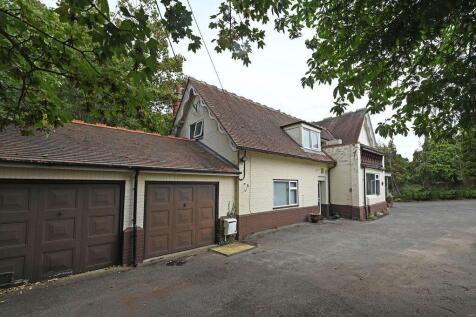
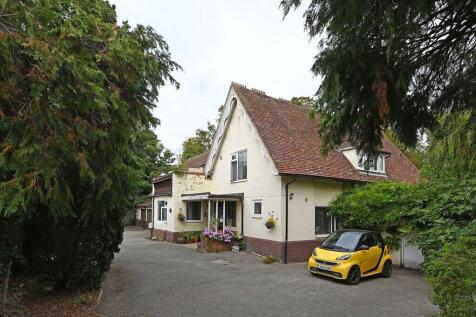
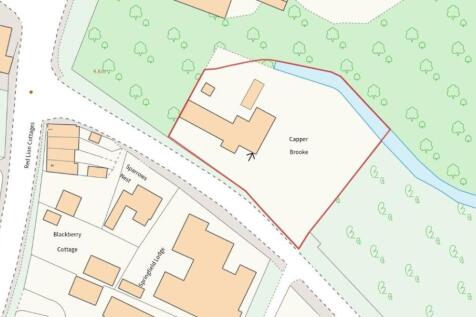
*** NO ONWARD CHAIN***Located on one of MARTLESHAM HEATH'S most DESIRABLE ROADS is this RARELY AVAILABLE, IMPRESSIVE, DETACHED FAMILY HOME, situated on a SUBSTANTIAL CORNER PLOT, with SWIMMING POOL, PRIVATE rear GARDEN, DOUBLE GARAGE and off road PARKING. Accommodation comprises entranc...

Key features
- *** NO ONWARD CHAIN***
- Substantial corner plot
- Impressive, detached family home
 ||1/39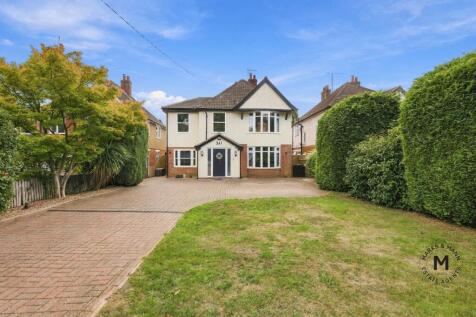
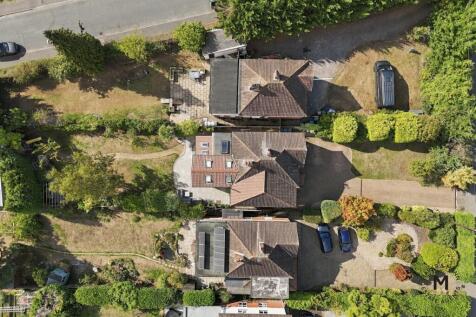
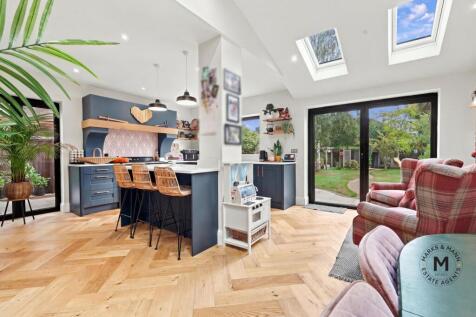
BEAUTIFULLY EXTENDED and THOUGHTFULLY DESIGNED, DETACHED FIVE BEDROOM FAMILY HOME with GENEROUS rear GARDEN , DOUBLE GARAGE and off road PARKING for MULTIPLE VEHCILES. Accommodation comprises, entrance porch, entrance hall, SITTING ROOM with bay window and log burner, OPEN-PLAN kitchen/dining/...
Key features
- Beautifully extended and thoughtfully designed, detached five bedroom family home
- Open-plan kitchen/dining/family room with separate utility room
- Sitting room with bay window and log burner
|1/20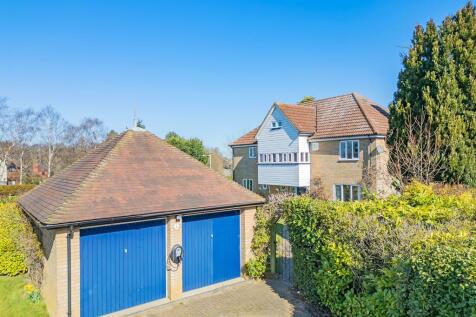
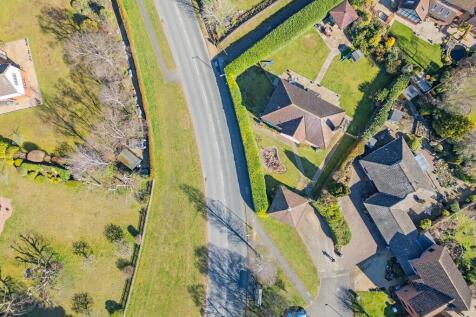
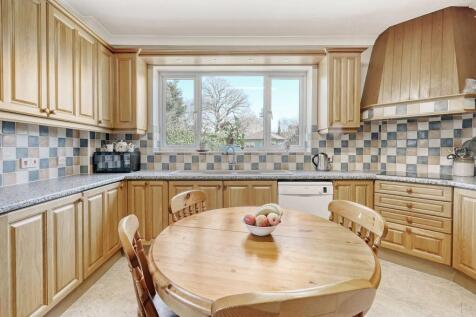
SUBSTANTIAL FIVE BEDROOM FAMILY HOME situated on a CORNER PLOT, on this POPULAR ROAD in MARTLESHAM HEATH. The property is located in a PRIVATE, SECLUDED position and benefits from GENEROUS GARDENS, a DOUBLE GARAGE with EV CHARGER and off road PARKING. Accommodation comprises entrance hall, sit...
Key features
- Substantial five bedroom family home
- Private, secluded CORNER PLOT in a CUL-DE-SAC position on popular road in Martlesham Heath
- Sitting room, dining room and study
|1/25
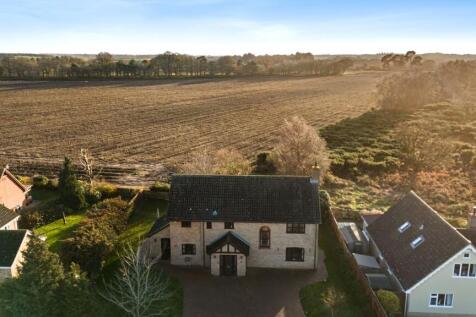
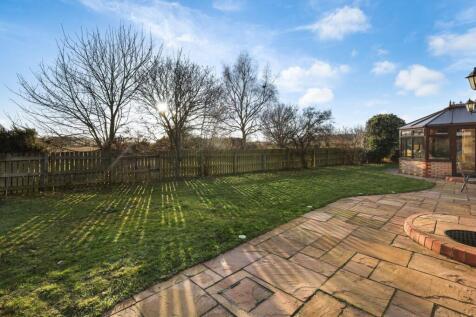
SUBSTANTIAL, EXTENDED DETACHED, FIVE BEDROOM FAMILY HOME with PRIVATE rear GARDEN, DOUBLE GARAGE and off road PARKING. Accommodation comprises, entrance porch, entrance hall, sitting room, CONSERVATORY, kitchen/breakfast room, UTILITY ROOM, separate dining room, BOOT ROOM and two downstairs cl...
Key features
- Substantial, detached, five bedroom family home
- Open-plan kitchen/breakfast room with separate dining room
- Sitting room and conservatory
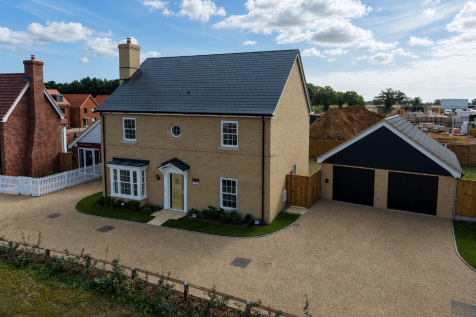
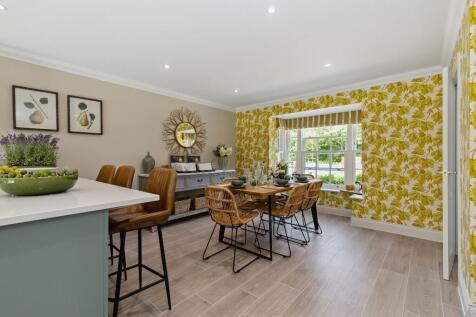

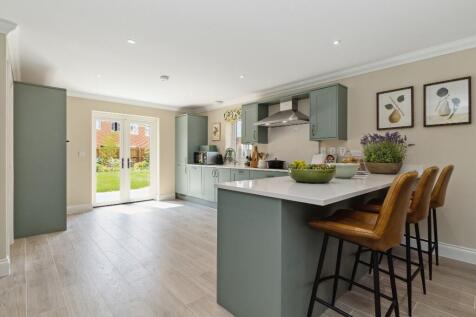
VIEWABLE NOW! Plot 20, The Siskin - an exceptional 2,106 sq ft four-bedroom detached home with SOUTH-FACING GARDEN, DOUBLE GARAGE, STUDY and TWO EN-SUITES. SILESTONE WORKTOPS, INTEGRATED APPLIANCES and INDUCTION HOB included. Ready Summer 2026. Complete with FLOORING and TURF!
 ||1/50


EXECUTIVE 4/5 BEDROOM LUXURY DETACHED HOUSE - OPEN PLAN LOUNGE / DINING / FAMILY ROOM - LARGE OPEN PLAN KITCHEN / BREAKFAST ROOM WITH RANGEMASTER COOKER, AMERICAN FRIDGE FREEZER TO STAY AND A FULL RANGE OF CUPBOARDS AND UTILITIES INCLUDING A WINE COOLER AND WATER SOFTENER - CONSERVATORY WITH UNDE...
 |1/24
|1/24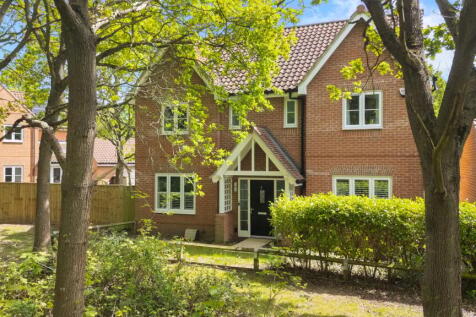

*** NO ONWARD CHAIN *** Situated in a FANTASTIC POSITION facing onto WOODLANDS, in popular MARTLESHAM VILLAGE, is this DETACHED FOUR BEDROOM FAMILY HOME with PRIVATE rear GARDEN, DOUBLE GARAGE and off road PARKING. Accommodation comprises entrance hall, OPEN-PLAN KITCHEN/BREAKFAST/FAMI...
Key features
- *** NO ONWARD CHAIN ***
- Fantastic position facing onto woodlands
- Spacious, detached, four bedroom family home
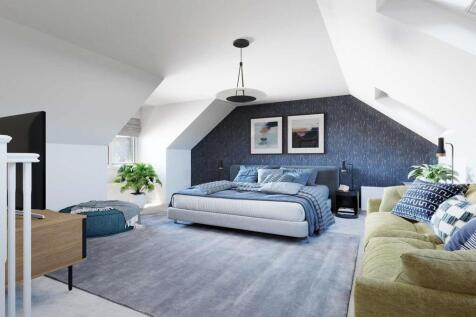

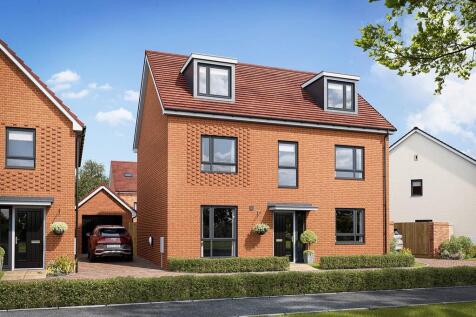

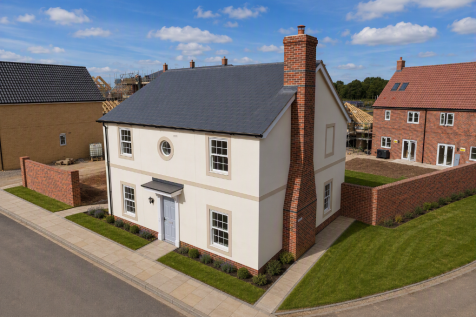
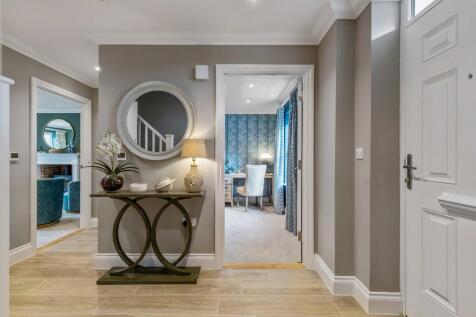


Plot 28, The Swan - a superb four-bedroom detached home with GARAGE, STUDY and impressive kitchen/family space. Includes SILESTONE WORKTOPS, INTEGRATED APPLIANCES and UPGRADED FLOORING. Ready Summer 2026 at Hemingway Rise.
 |1/22
|1/22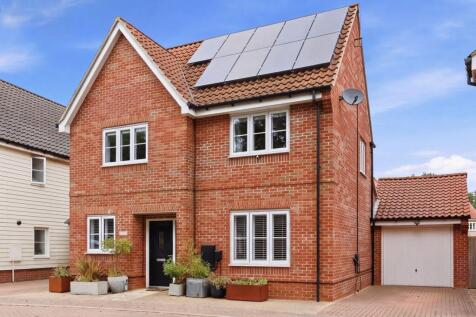
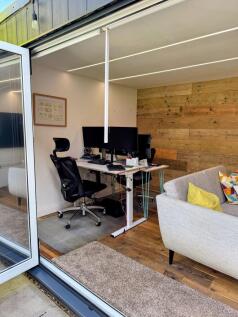
Situated in a FANTASTIC POSITION facing onto a small OPEN GREEN area, in popular MARTLESHAM VILLAGE, is this DETACHED FOUR BEDROOM FAMILY HOME with SOLAR PANELS with BATTERY STORAGE, PRIVATE rear GARDEN with HOME OFFICE/GARDEN ROOM, GARAGE and off road PARKING. Accommodation comprises entrance...
Key features
- Situated in a fantastic position in Martlesham Village
- Detached four bedroom family home
- Solar panels with battery storage
|1/31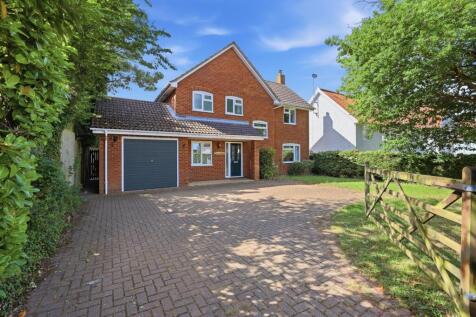
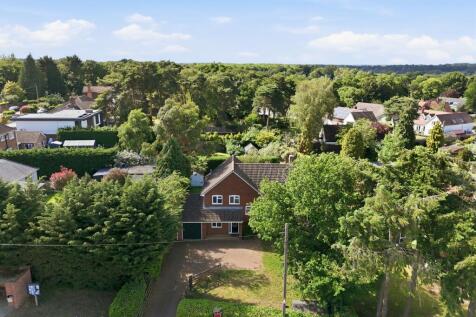

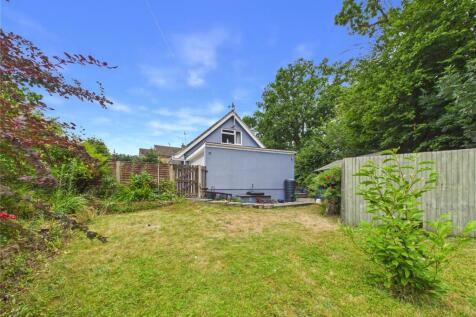
A beautifully presented detached family home offering four bedrooms, study, stunning vaulted garden room, modern kitchen, garage, ample parking and a private south-facing garden in a village location.

Key features
- Detached family home
- Four bedrooms
- Principal bedroom with en-suite shower room
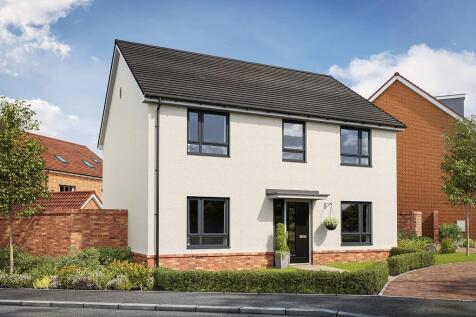
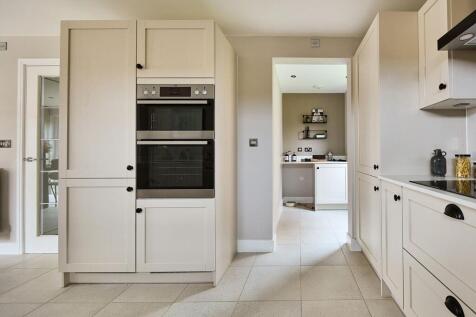
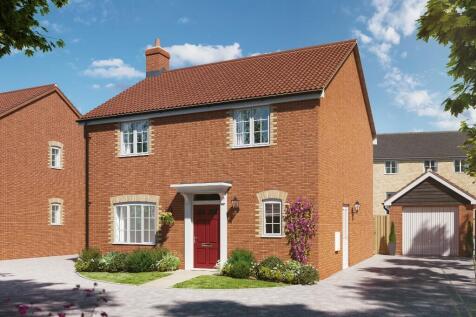
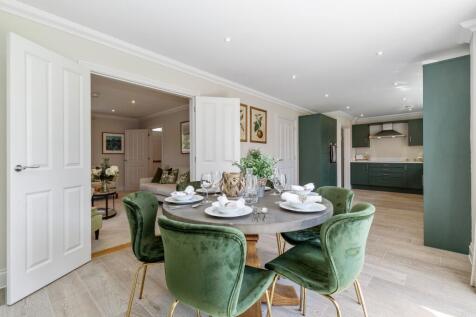
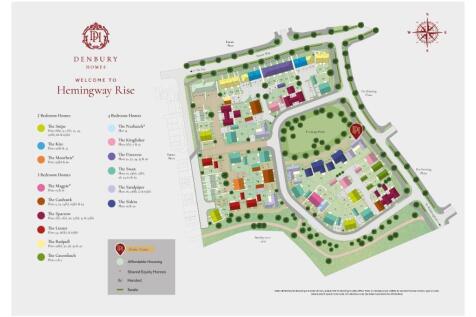
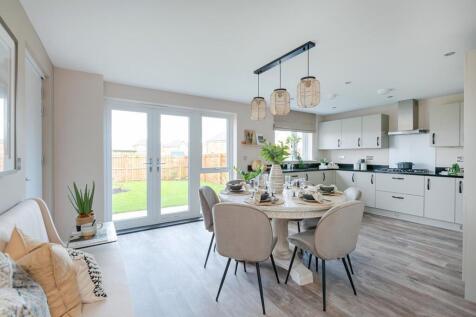
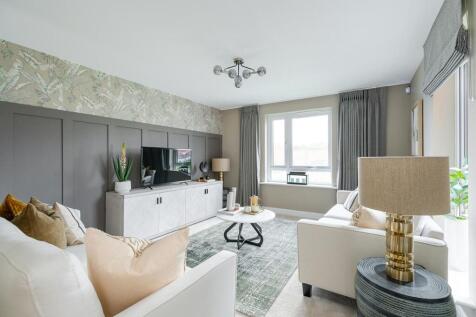
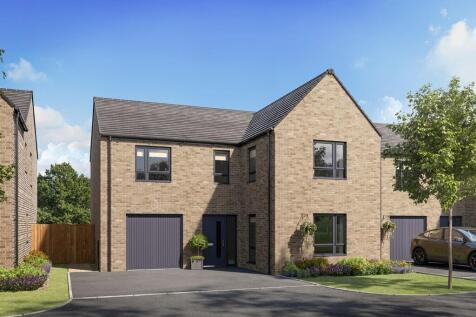
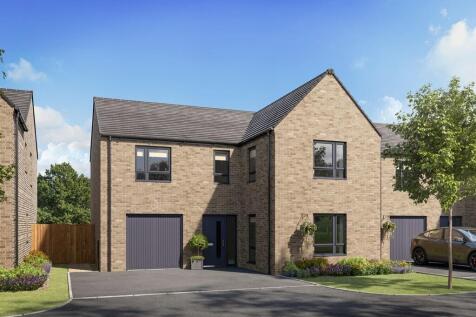
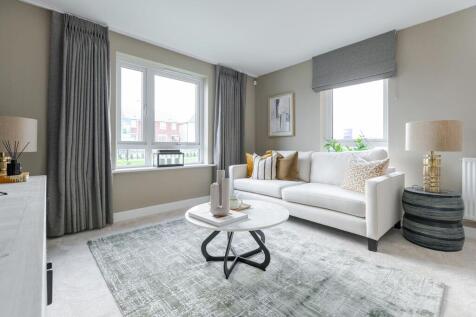
An impressive 1,317 sq ft four-bedroom detached home complete with INTEGRATED DISHWASHER and FRIDGE/FREEZER, FLOORING, TURF, plus GARAGE and parking, 15'4" living room, separate dining area, utility and Master Bedroom with en-suite.



 |1/17
|1/17

 |1/19
|1/19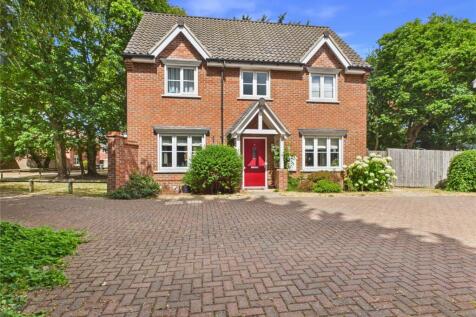
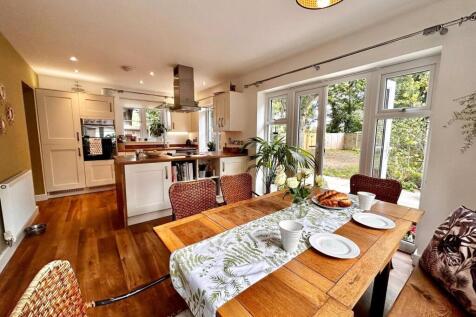

Tucked discreetly away off a quiet cul-de-sac is this beautifully presented four-bedroom family home within easy reach of Woodbridge, local amenities, medical facilities and the A12. The accommodation comprises four double bedrooms, including a principal bedroom with en-suite, compleme...
|1/19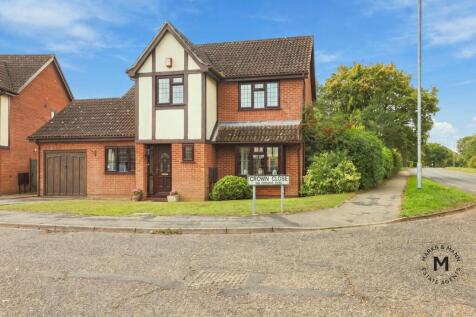
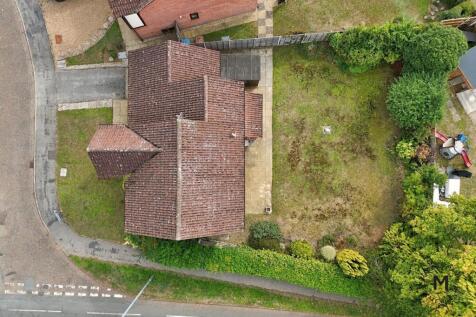
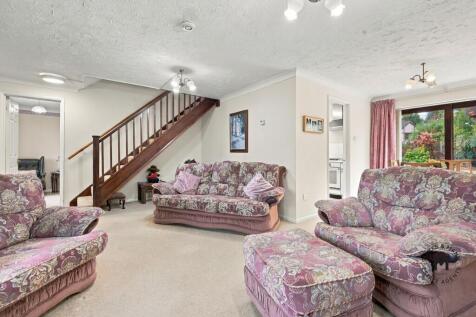
*** NO ONWARD CHAIN *** Occupying a GENEROUS PLOT, in a QUIET CUL-DE-SAC in popular MARTLESHAM VILLAGE, is this DETACHED FOUR BEDROOM FAMILY HOME with PRIVATE rear GARDEN, GARAGE and off road PARKING. Accommodation comprises entrance hall, sitting/dining room, SNUG, kitchen, UTILITY ROOM a...
Key features
- *** NO ONWARD CHAIN ***
- Generous plot in a cul-de-sac position
- Detached four bedroom family home
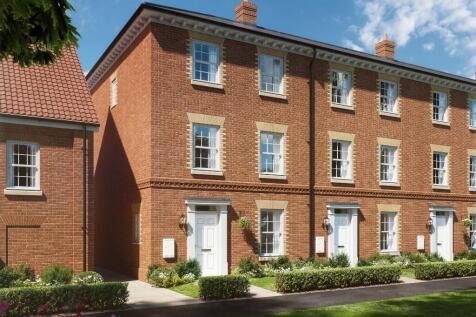
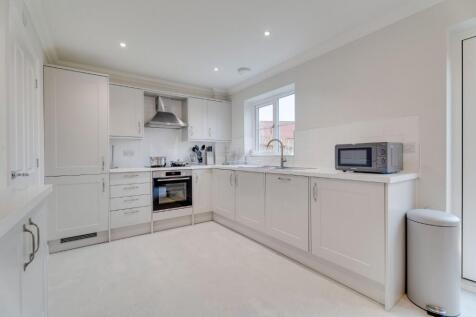
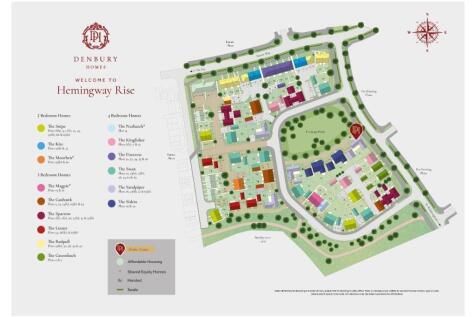
An outstanding 1,391 sq ft four-bedroom home arranged over three floors, with GARAGE, 17'9" kitchen/dining room, separate living room, four generous bedrooms and TWO EN-SUITES. Plot 32, The Firecrest at Hemingway Rise is ready late Autumn 2026.
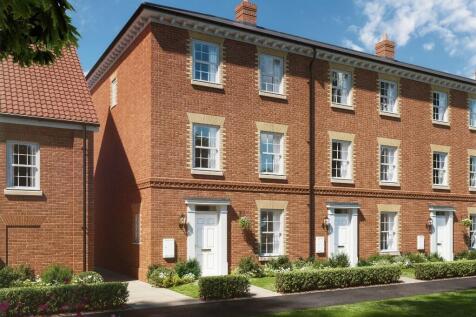
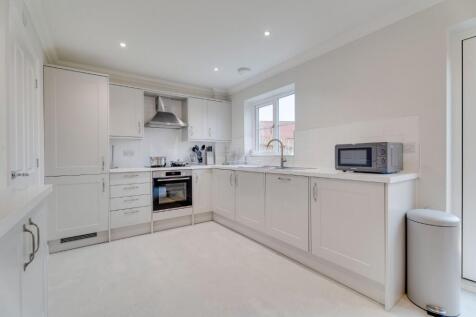
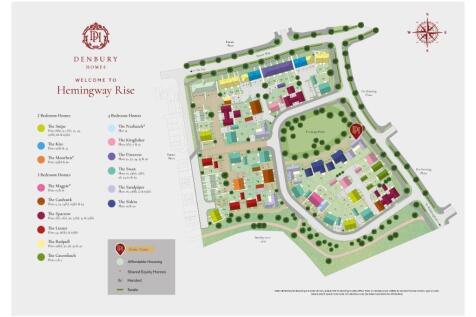
An outstanding 1,391 sq ft four-bedroom home arranged over three floors, with GARAGE, 17'9" kitchen/dining room, separate living room, four generous bedrooms and TWO EN-SUITES. Plot 34, The Firecrest at Hemingway Rise is ready Winter 2026.
||1/25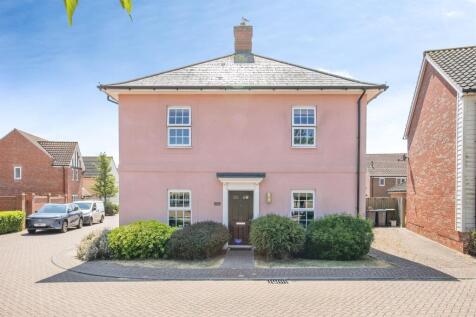
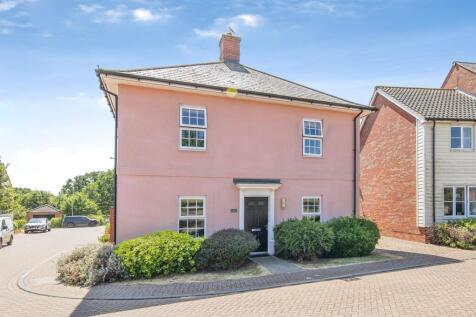
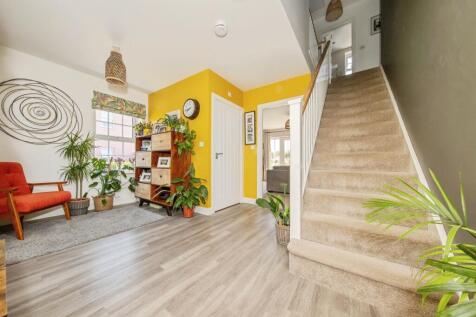
Beautifully presented 4-bedroom detached house featuring 2 bathrooms, a cloakroom, garage and boasts a south-facing rear garden. Situated in a highly sought-after location and offered with a complete onward chain.

Key features
- FOUR BEDROOMS
- GARAGE
- POPULAR LOCATION
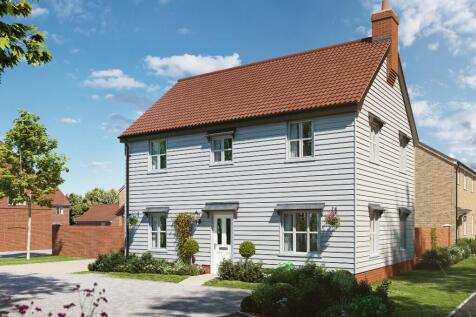
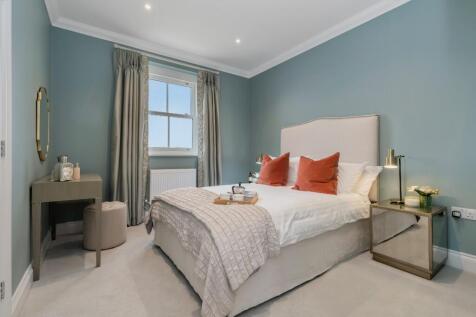
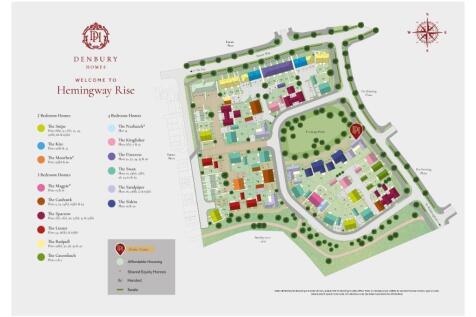
An impressive 1,144 sq ft three-bedroom detached home complete with GARAGE and parking, 20'0" living room, expansive kitchen/dining area, plus a separate utility. Two of the three bedrooms feature built-in storage, and the Master Bedroom is fitted with an en-suite.