Houses For Sale in Mid Devon, Devon

 |
| 1/17
1/17


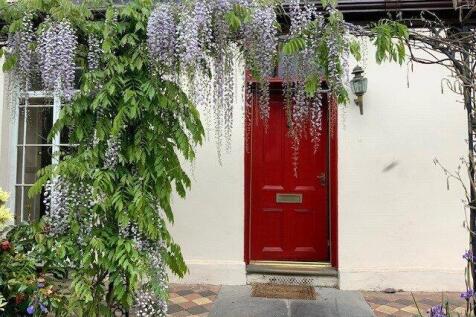
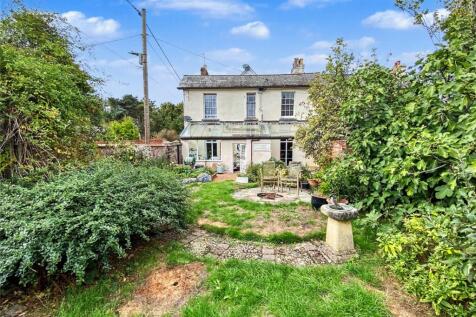
A spacious and elevated barn conversation with uninterrupted southerly views over open countryside. Detached. Large South-Facing Garden. Kitchen & Separate Utility. 2523 SqFt of Flexible Accommodation. Spacious Sitting Room & Sun Room. Double Carport & Garage. In All 0.4 Acres. Council Tax Band F...
 |
| |1/19
|1/19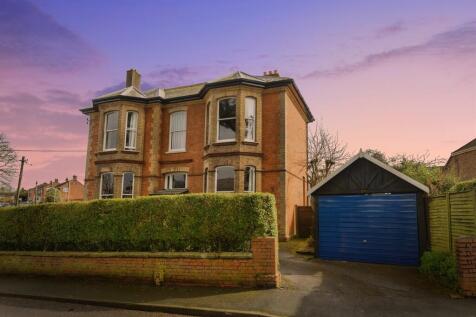
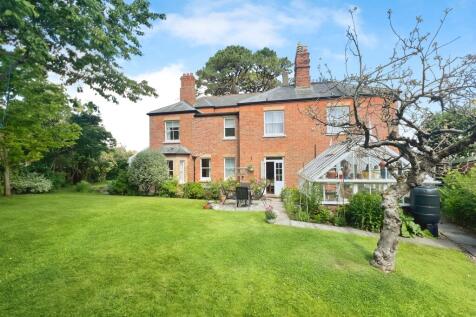
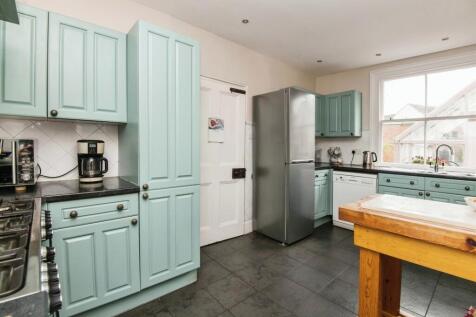
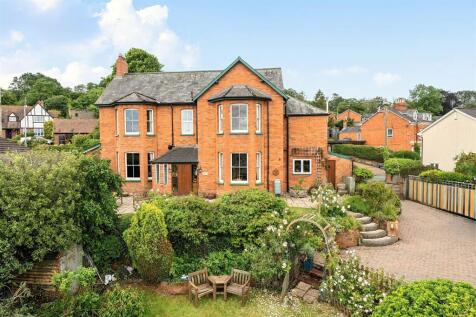
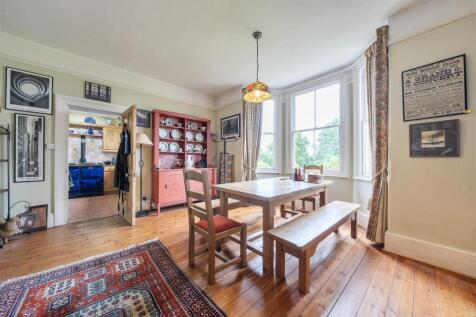
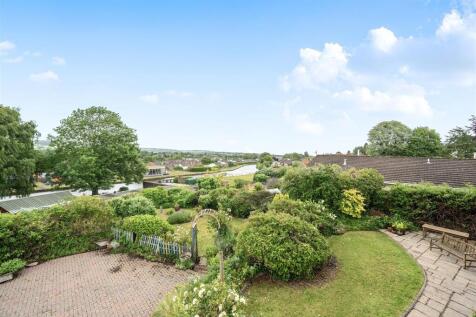
A superb Victorian detached home located within a highly sought after area of Tiverton. This property retains many original features throughout, with five reception rooms and five bedrooms. Also has off-road parking, a garage, and a lovely garden.

Key features
- Detached Five Bedroom Residence
- Five Reception Rooms
- Master Bedroom with dressing room
1/19


A deceptively spacious five-bedroom detached chalet-style home offering approximately 2,445 sq ft of versatile accommodation, ideal for a large or multi-generational family. Set back from the A396 behind double gates, the property provides ample parking, two generous reception rooms, a breakfa...
 ||1/26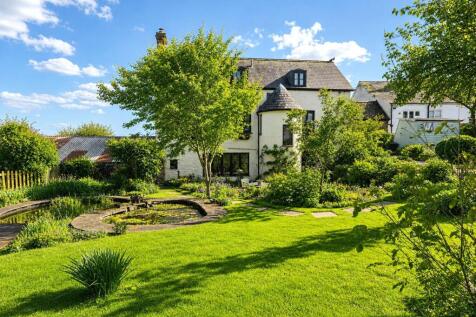

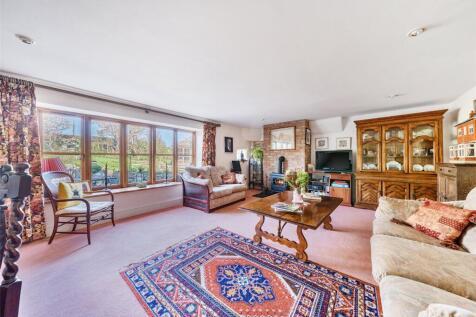
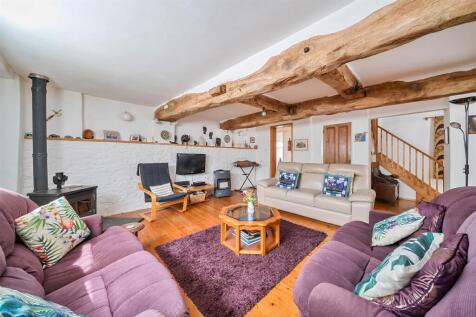
Dating back to the 17th century, this distinctive attached property was sympathetically converted during the 20th century to create a wonderfully individual home arranged over three floors. At its heart is an elegant curved oak staircase, providing a striking architectural feature and enhancing t...

Key features
- Originally built in 18th Century as a cider house with a rich and varied history
- Unique character home set over three floors with a distinctive curved staircase
- Formerly a furniture workshop, now a thoughtfully converted and highly individual residence
|1/26
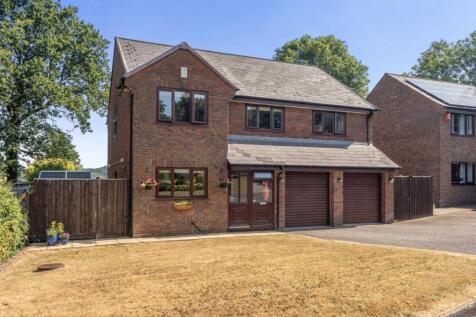
A spacious executive five bedroom detached family home with stunning views, set in a quiet cul de sac position within this popular and thriving village.

Key features
- DETACHED SPACIOUS HOME WITH A VIEW!
- QUIET CUL DE SAC LOCATION
- KITCHEN / BREAKFAST ROOM, UTILITY & CLOAKROOM
|1/14
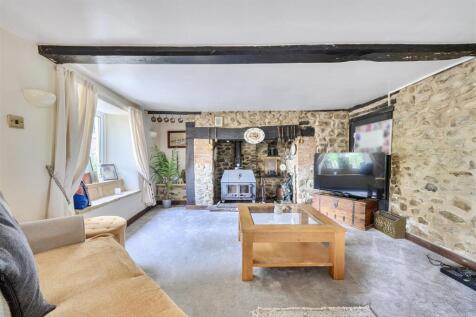
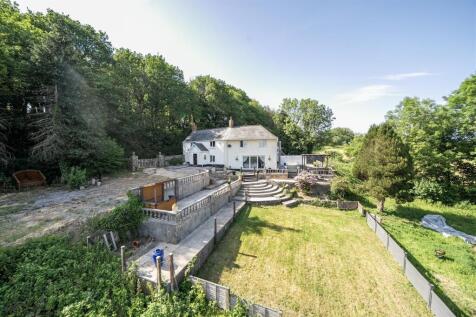
A five-bedroom detached property set in just over 1.5 acres, situated in the heart of the Blackdown Hills National Landscape with elevated views. Sitting room, kitchen, family room/dining room, detached garage/workshop. No Onward Chain, Council Tax Band G, Freehold, EPC F.


 |1/20
|1/20


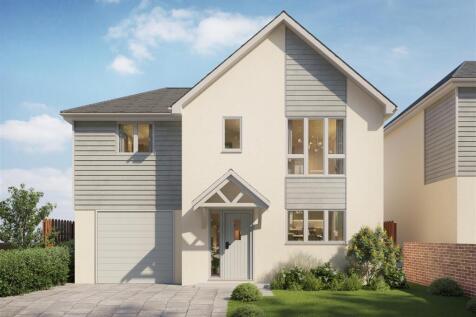
**READY NOW. ASSISTED MOVE SCHEME AVAILABLE** 'Ivy House is a superb family home with highly flexible living space that's totally future-proofed. Georgian-inspired with a classic white fully rendered exterior, large symmetrical windows of the era and an elegant hand-made porch, it cap...


 ||1/33


A beautifully private four-bedroom detached family home, tucked away in a secluded four-property cul-de-sac, offering generous living space, a large sunroom and excellent family accommodation. Outside, the impressive wrap-around garden, multiple seating areas, sheds, ample parking and double gara...


 |1/15
|1/15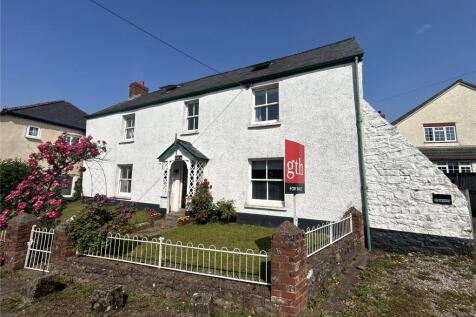
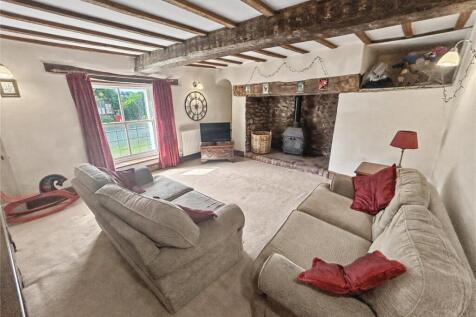 |1/48
|1/48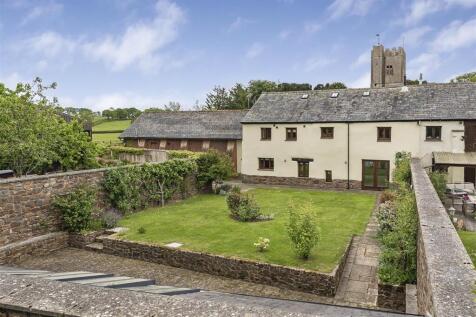

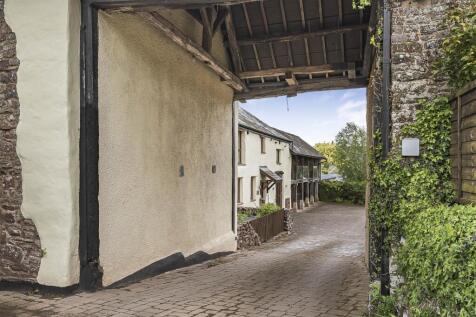
A chain free, flexible and spacious, well presented barn conversion with garden and ample parking. Large Kitchen/Living Room. Sitting Room. Cloakroom And Utility Room. Five Bedrooms and Three Bathrooms. Office and Family Room. Gardens, Parking and Outbuildings. No Chain. Freehold. EPC Band D...
|1/18


A charming non-listed cottage set in superb gardens and grounds totalling 1.1 acres with a newly constructed double garage including ancillary accommodation above. Beautifully Renovated Thatched Cottage. Electric Gated Entrance. Three Bedrooms. Planning permission granted for an extension. Parkin...
 ||1/33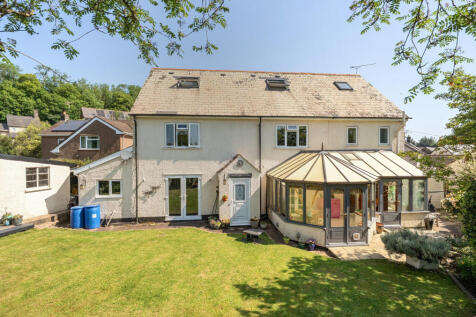


A rare combination of scale, flexibility and village setting, this substantial detached home offers an exceptional amount of living space with the added benefit of a self contained annexe, making it especially well suited to multi generational living, guest accommodation or lifestyle led income p...


 |1/23
|1/23


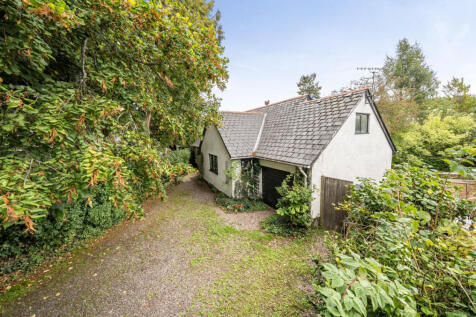
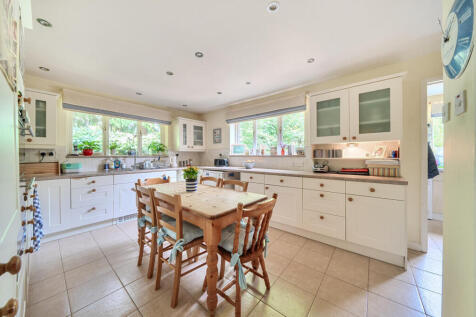
A beautifully presented four-bedroom home with over 2100 SqFt of accommodation, with spectacular views, within this highly convenient location. Two Bathrooms. Outstanding Views. Main Bedroom, Dressing Room and En Suite. Detached Double Garage and Ample Parking. Generously Sized Plot. Council Tax ...
 ||1/33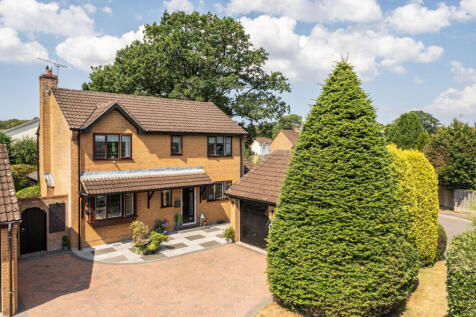
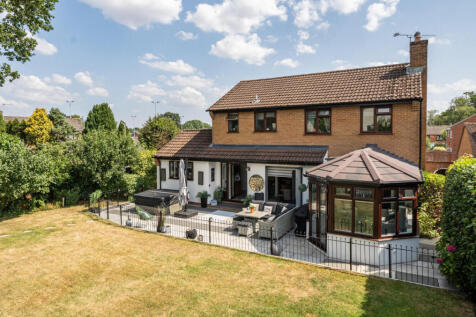
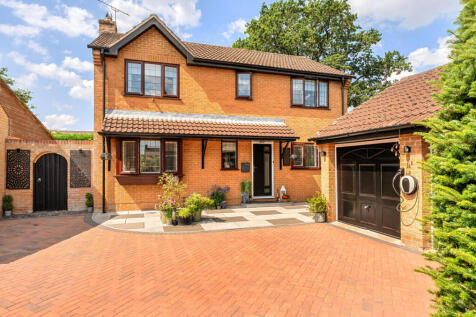
A superbly presented family home offering spacious accommodation on a generous plot with beautifully landscaped south-westerly facing garden, double garage and driveway parking. Situated in a sought after position in the village and within Uffculme School catchment area.
 |1/24
|1/24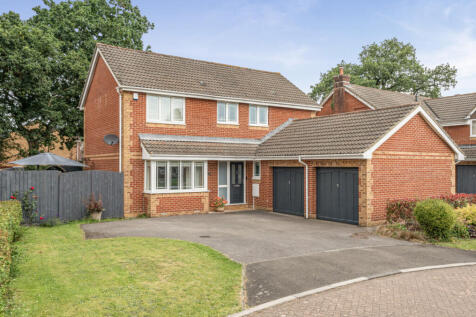
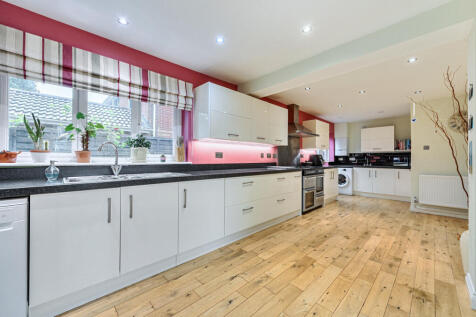
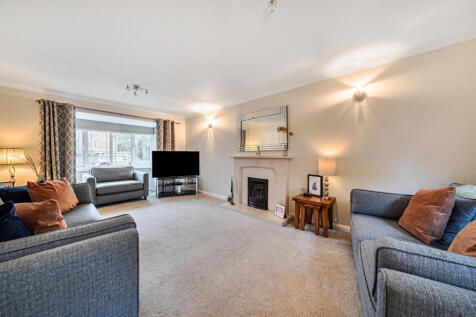
Built in the 1990's and occupying a pleasant position within a small and select cul-de-sac in the highly desirable Old Village area of Willand, this beautifully presented four bedroom detached family home offers spacious and versatile accommodation perfectly suited to modern family living.
Key features
- DETACHED FAMILY HOME
- CONVENIENT ACCESS TO THE M5 & TIVERTON PARKWAY
- REAR EXTENTION CREATING A FABULOUS OPEN PLAN KITCHEN / DINING ROOM
||1/17
A simply stunning STONE BARN CONVERSION with a PADDOCK of 0.36 ACRES. Situated in an IDYLLIC POSITION with BREATH TAKING VIEWS towards DARTMOOR. QUALITY ACCOMMODATION with BEAUTIFUL KITCHEN, FAMILY ROOM, THREE DOUBLE bedrooms and LANDSCAPED REAR GARDEN perfect for ENTERTAINING.

Key features
- Outstanding Rural Setting with Views Towards Dartmoor
- Converted 19th Century Stone Barn
- Stylish Dual Aspect Sitting Room with Wood Burner
||1/37


* DETACHED - THREE STOREY HOME * FIVE DOUBLE BEDROOMS - TWO EN-SUITES * BRIGHT & SPACIOUS LIVING ROOM * LARGE MODERN KITCHEN/DINING ROOM * DOWNSTAIRS W/C * UTILITY ROOM * FAMILY BATHROOM * REAR ENCLOSED PRIVATE GARDEN WITH ADDITIONAL LAND * GARAGE & PARKING * CLOSE PROXIMITY TO DUCHY PRIMARY SCHOOL
 |1/7
|1/7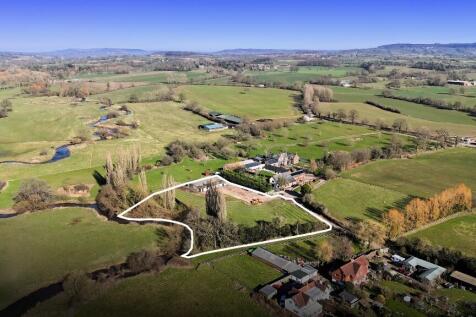
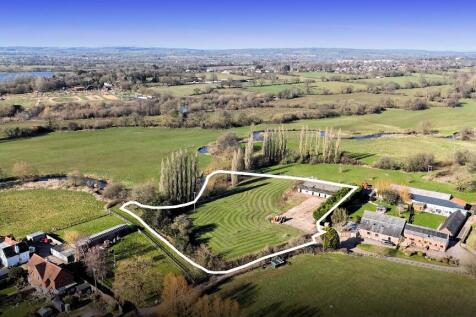

KLP are delighted to offer for sale this superb building plot which offers buyers an increasingly rare opportunity to build a spacious 'Grand Designs' style high-end family home (GIA. 350sqm plus triple garage) set in expansive south facing grounds which extend to c. 1.94 acres (0.79 acres).
