Terraced Houses For Sale in Plymstock, Plymouth, Devon
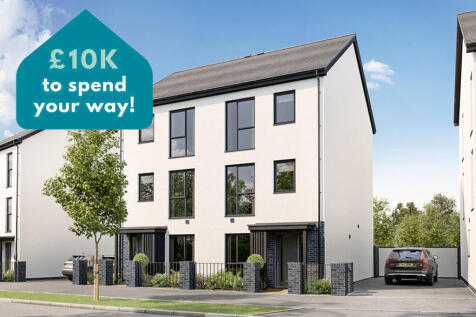
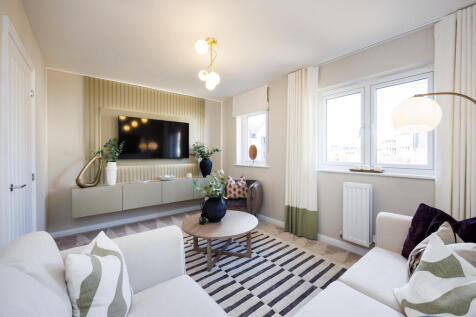

Home 636, The Peregrine is a beautifully designed three bedroom mid terrace home set across three floors, offering flexible, modern living. The ground floor features a stylish kitchen/dining area with doors to the garden, a handy study and cloakroom. On the first floor, you'll find...

 |
 1/22


Boston Quays is an exclusive waterfront development offering contemporary living in an enviable setting. This striking collection of high-specification homes is designed for modern life, combining architectural style, luxury finishes and a prime location.
 |1/17


* Waterside Property *Direct Access to Slipway Fantastic For Water Sports*Magnificent Direct Water Views *Westerly Facing Sun Terrace * Very Close To Excellent Schooling *4 Bedrooms *Double Garage *Family Bathroom (2 Ensuites) Utility Room *Well Appointed Kitchen/Dining room/Living Area *Solar...
| |1/17

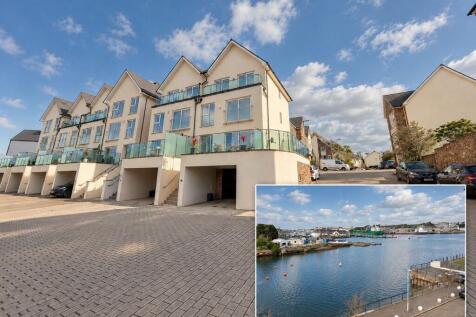
Lang Town & Country are delighted to offer this impressive four-bedroom waterfront townhouse, situated in the sought-after Boatyard development in Oreston, Plymstock. Built by Cavanna Homes in 2015, this spacious property is arranged over four floors and enjoys wonderful views across Hooe ...

Key features
- Impressive Four-Bedroom Waterfront Townhouse
- Sought-After Boatyard Development
- Stunning Views Across Hooe Lake & The Hoe
||1/20
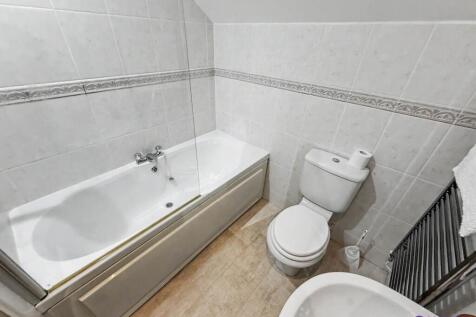

An exceptional waterside home within exclusive gated Spinnaker Quay. Offering impressive versatile living, water views, private gardens and parking, moments from the waterfront and water taxi to the Barbican. A rare opportunity to embrace an idyllic coastal lifestyle.

Key features
- Exclusive gated waterside development in Mount Batten
- Stunning and versatile multigenerational living accommodation
- Four generous double bedrooms and three bathrooms
||1/21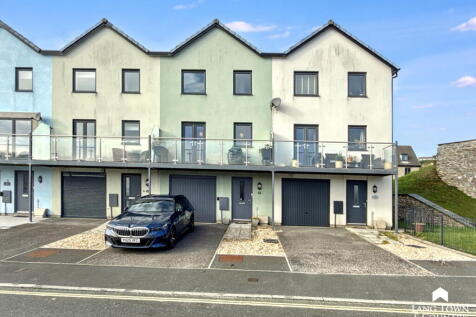
Situated in a superb waterside position on the banks of Hooe Lake, this spacious four-bedroom townhouse offers well-presented and versatile accommodation arranged over three floors, enjoying attractive views across the surrounding waterway.
Key features
- Spacious Four-Bedroom Townhouse
- Superb Waterside Position Overlooking Hooe Lake
- Versatile Accommodation Arranged Over Three Floors
|1/31


A wonderful opportunity to purchase a lovely 3-storey end-terraced property offering sizeable and flexible accommodation. The accommodation is laid out over 3 levels with 6 bedrooms in total, 2 of which have ensuite shower rooms. In addition there are 2 family bathrooms and a ground floor wc/util...

Key features
- Impressive 3-storey end-terraced property
- Lounge & kitchen/dining room
- Downstairs wc/Utility
||1/36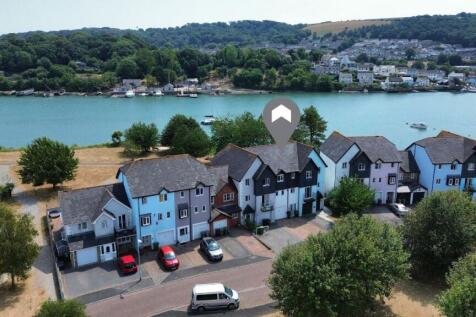
Occupying a superb position within the highly desirable Waterside Village development in Oreston, this beautifully presented three-bedroom townhouse offers stylish and versatile accommodation arranged over three floors. Originally constructed as a four-bedroom home, the property has been thoug...
Key features
- Located in the sought-after Waterside Village development in Oreston, being offered to the market with no onward chain.
- Beautifully presented three-bedroom townhouse over three floors.
- Originally a four-bedroom home, reconfigured for larger living spaces.
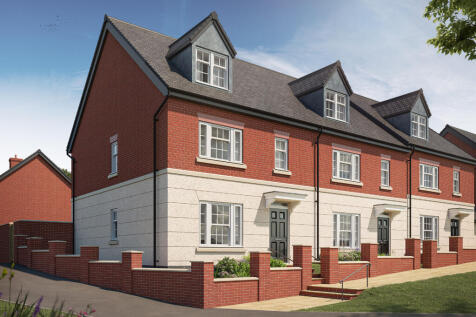
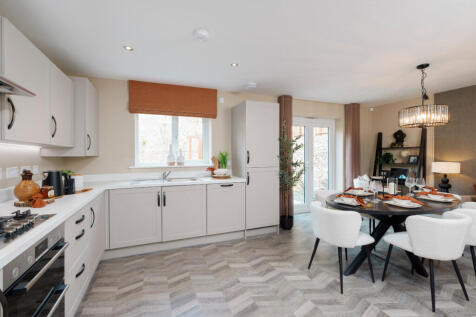
Just reduced by £30,000! Home 1217 The Peony is a modern 1,563 sq ft five bedroom home set over three flexible storeys. To the ground floor, an open plan kitchen dining room is perfect for family mealtimes, whilst the sitting room offers a separate space for relaxing together and cosy...

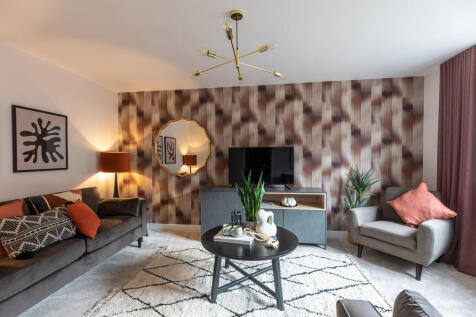
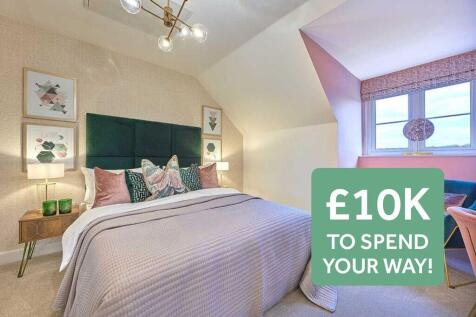
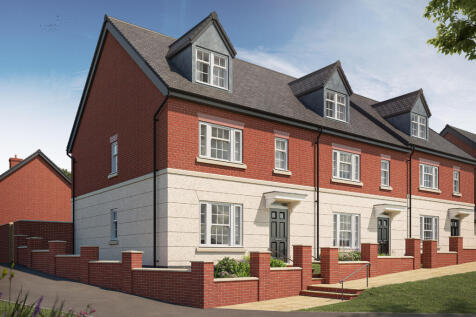
Just reduced by £25,000 PLUS £10k to spend your way!*Home 1217 The Peony is a spacious and versatile 1,563 sq ft five bedroom home set over three adaptable storeys, offering the flexibility to suit a range of lifestyles. Whether you need space for guests, a home office, or a stylish ...
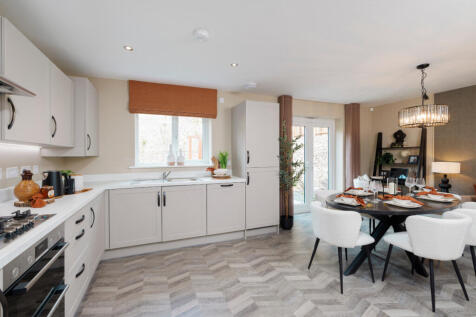
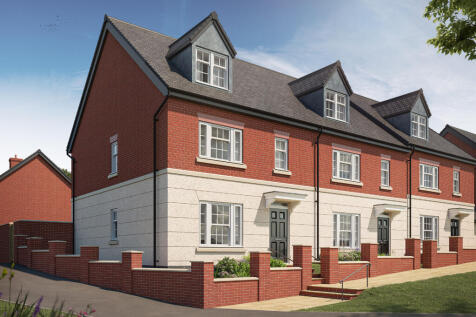
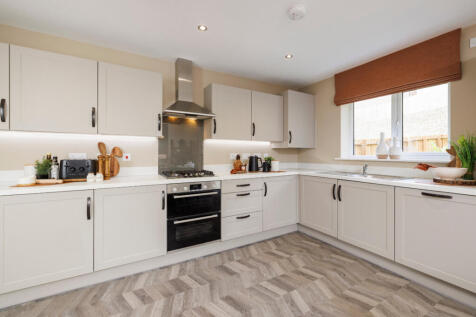
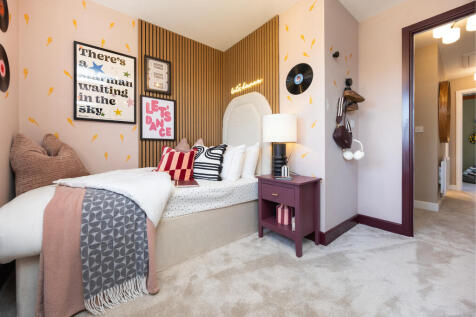
Home 1214 The Peony is a modern 1,563 sq ft five bedroom home set over three flexible storeys. To the ground floor, an open plan kitchen dining room is perfect for family mealtimes, whilst the sitting room offers a separate space for relaxing together and cosy evenings at home.The hand...
||1/36
This is a wonderful example of a stylish modern contemporary 3-storey property with accommodation laid out over 3 levels. On the entrance level is an entrance hall, downstairs cloakroom/wc, feature lounge and kitchen/dining room leading out onto the rear garden. On the first floor are 3 bedrooms ...
Key features
- Stylish modern 3-storey terraced family home
- Beautifully-presented throughout
- Entrance hall & downstairs cloakroom/wc
||1/21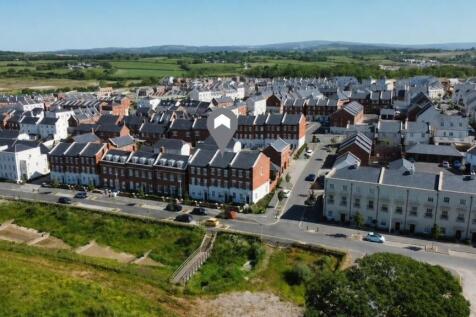
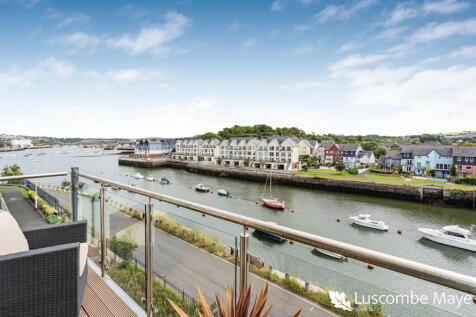
This impressive five-bedroom family home is set over three spacious floors, offering both flexibility and modern living. Situated in the sought-after area of Sherford, the property enjoys a prime position with beautiful views over the parkland, providing a peaceful and picturesque backdrop.
Key features
- 5 Bedroom Family Home
- Garage & Parking
- Modern Kitchen/Diner


 |1/18
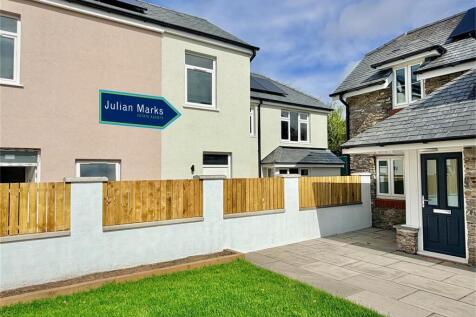


An incredible opportunity to acquire this beautifully developed end-terraced property situated in a highly regarded location within Plymstock. The property has an entrance and rear hallway together with a downstairs cloakroom/wc. At the centrepiece of the house is a superb open-plan 'L-shaped' ki...
Key features
- End-terraced house
- Beautifully-presented throughout
- Entrance hall, rear hall & downstairs cloakroom/wc
||1/29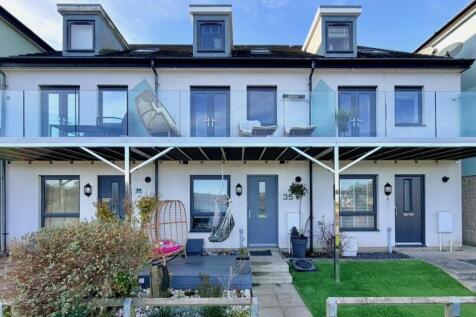
Superbly-presented waterside townhouse in an incredible position enjoying fantastic views over Hooe Lake. The accommodation briefly comprises an entrance hall with downstairs cloakroom/wc, ground floor study/optional 4th bedroom, open-plan kitchen/dining/family room leading onto the rear garden. ...
Key features
- Mid-terraced waterside townhouse
- Beautifully-presented throughout
- Stunning position with views over Hooe Lake
||1/19


This four-bedroom townhouse in Sherford offers flexible accommodation arranged over three floors, along with a south-facing rear garden and two allocated parking spaces. The ground floor has a surprisingly spacious hallway, modern kitchen/breakfast room, downstairs WC and a generous lou...
 ||1/21
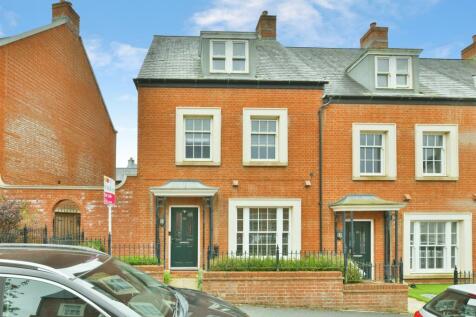
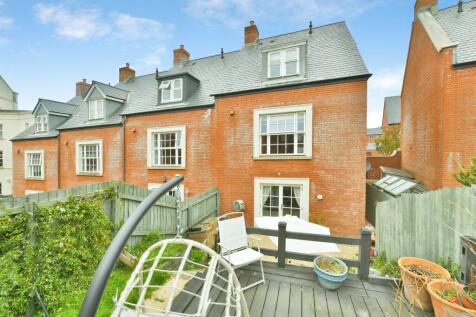
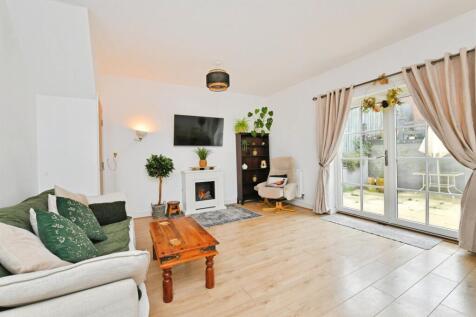
Stylish & spacious four/five bedroom end terrace home in sought-after Sherford, featuring a stunning open-plan kitchen/dining/living room, beautiful sash windows, Ensuite to master and a garage with driveway parking directly alongside. Situated in the highly sought after location of Sherford.

Key features
- Extremely spacious four/five bedroom end of terrace home
- Garage and driveway directly adjacent
- Ensuite to master & downstairs WC
|1/20


A superbly presented townhouse in the sought after location of Saltram Meadow. At the heart of this home is a spacious kitchen/dining room with central island, where French doors open onto a beautifully maintained south-facing garden and draw natural light across the room throughout the day. Laid


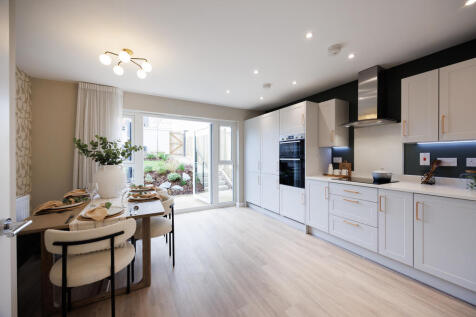
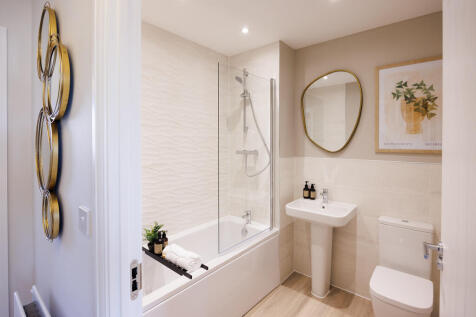
Discover Home 637, The Peregrine a smart and spacious three bedroom home designed to fit the way you live. The ground floor offers a contemporary kitchen/dining space opening onto the garden, a private study and convenient cloakroom. Upstairs, the first floor boasts a bright living r...
||1/18


Spacious and beautifully presented three-storey townhouse in popular Sherford, offering a flexible layout perfect for a growing family, offered for sale with no onward chain. The ground floor features a welcoming entrance hall, cloakroom, fitted kitchen with appliances and a generous fa...

Home 636, The Peregrine is a beautifully designed three bedroom mid terrace home set across three floors, offering flexible, modern living. The ground floor features a stylish kitchen/dining area with doors to the garden, a handy study and cloakroom. On the first floor, you'll find...
|1/17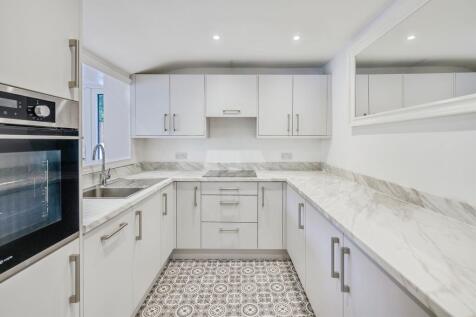
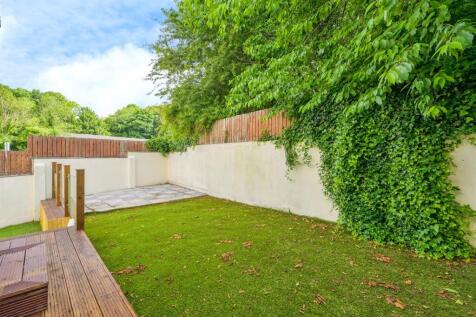
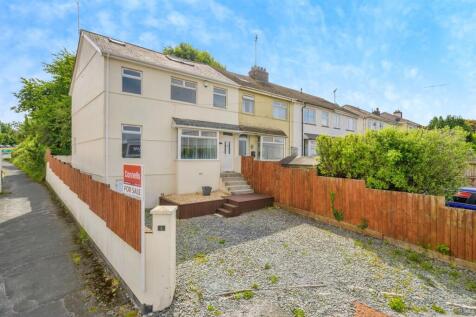
Located in a prime position for commuting and within the highly sought-after catchment area for Elburton Primary School and Plymstock School, this spacious and stylish four/five bedroom family home offers exceptional space and flexibility-perfect for growing families or those working from home.

Key features
- Extended four / five bedroom house
- Driveway
- Enclosed Rear Garden
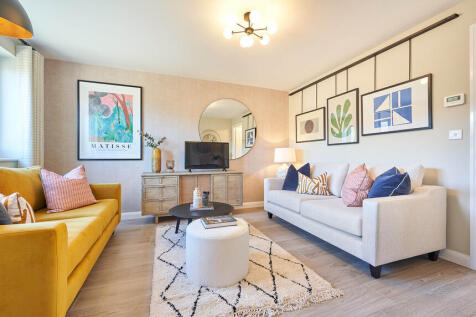
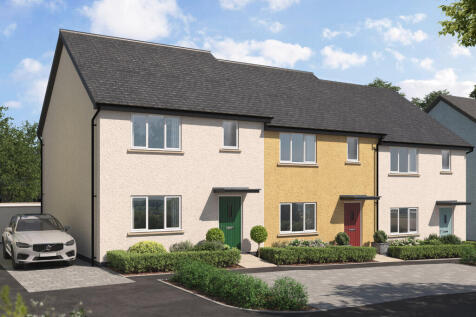
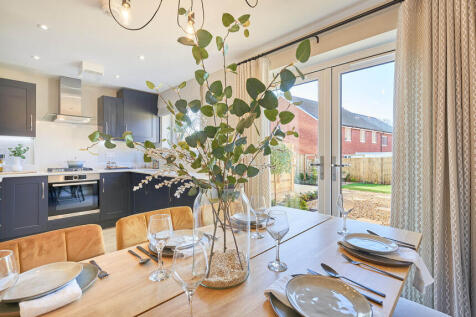
Just reduced by £10,000!The Oak is a beautifully designed 3 bedroom home with impressive kerbside appeal. The large hall is a real feature welcoming you into your home and the downstairs living spaces are filled with light. An open plan kitchen / dining area has French doors leading o...

 ||1/23


This lovely three-bedroom home in Sherford offers really flexible accommodation over three floors, with the option to create an additional bedroom if needed. Downstairs is a modern kitchen, WC and a snug/dining room opening directly onto the level rear garden, which could also be used as the m...