Properties For Sale by Ashton Stripp, Battle, including sold STC
80 results
 |
| |
| 1/27
1/27
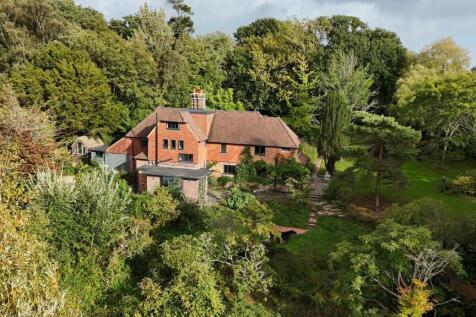
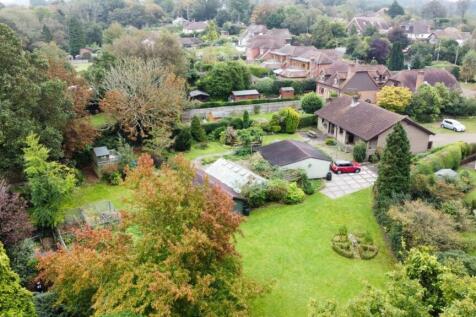
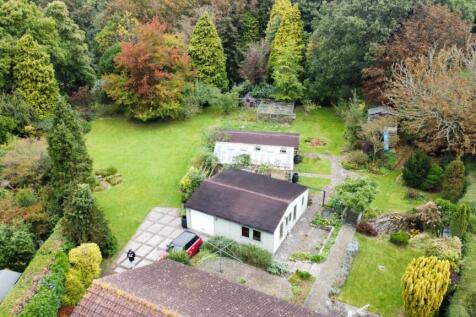
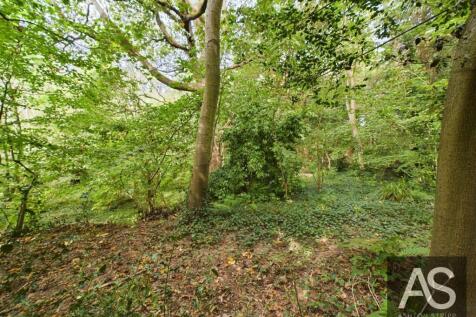
A secluded five acres of private woodland near Battle. The open-plan kitchen opens onto the garden through glazed doors, warmed by a log burner. Planning granted for an annexe, a detached barn ideal for an office, and equestrian potential. Direct train links to London are a short drive.

Key features
- Set in 5 acres House was renovated from top to bottom in 2022. This includes new roof, new heating system, water and electrics, fully insulated to a very high specification. Aluminium Crittall windows
- Traditional inglenook fireplace with log burner – a warm centrepiece to the living space.
- Open-plan kitchen/dining/living space with copper-topped island, granite worktops, and full-width glazed wall to garden.
||1/50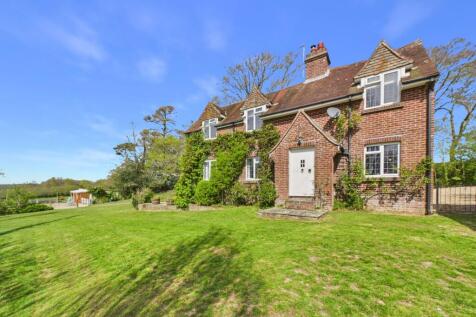
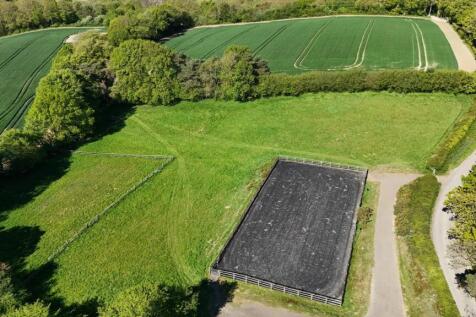
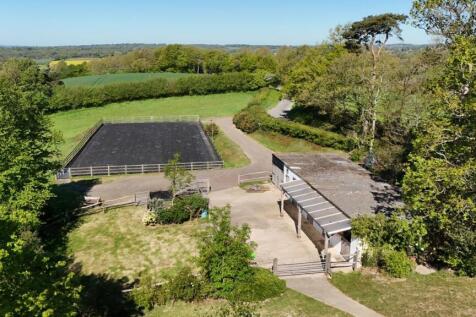
3.8 acres on Telham Lane with a double garage, carport, triple-aspect kitchen, log burner living room, four bedrooms, family bathroom, south-facing patio, stable block, all-weather arena, and paddocks – with direct hacking from the door
Key features
- Far-reaching countryside views across the house, gardens, and yard
- Set within approximately 3.8 acres (TBV)
- Established equestrian setup with stables, arena and paddocks
||1/44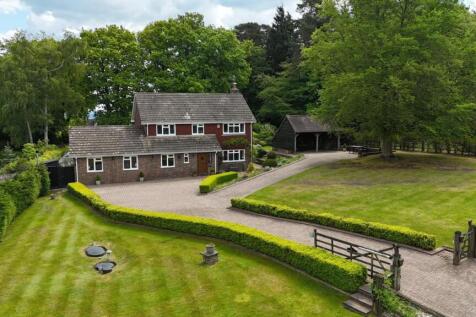
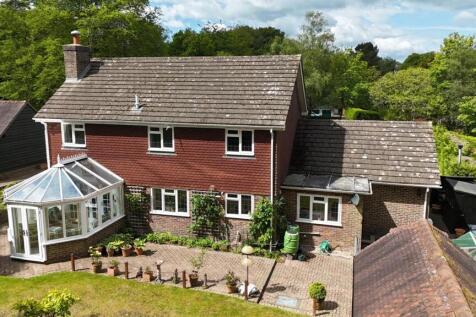
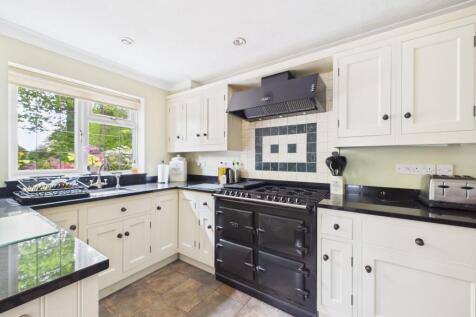
Four-bedroom detached family home in a desirable Netherfield setting, offering versatile reception space, mature gardens, a powered outbuilding, oak-framed double carport and gated driveway. Well suited for family life with excellent local schooling, countryside walks and village amenities nearby.
Key features
- Gated block-paved driveway with oak-framed double carport
- Triple-aspect sitting room with wood-burning stove
- Main powered outbuilding offering excellent versatility as a workshop, studio, home gym, or additional storage space
||1/32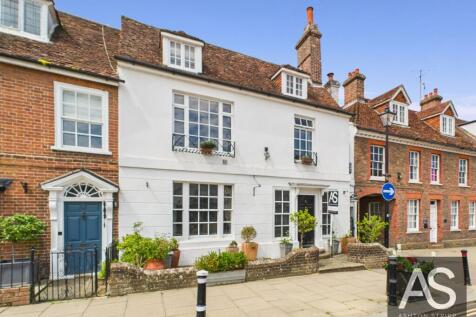
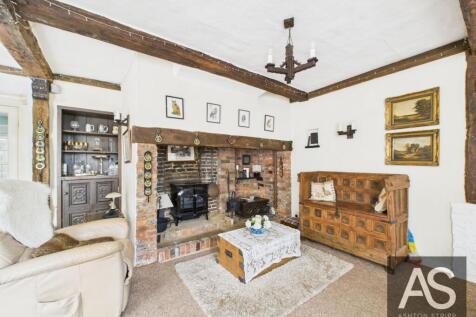
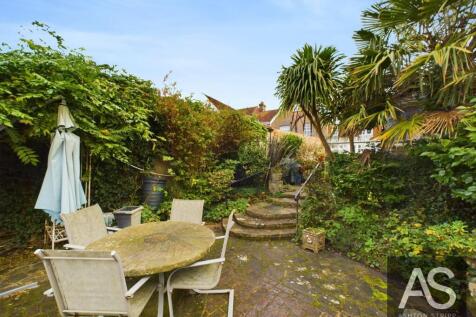
Located on the High Street opposite the Abbey Green, this unique property blends historic character with modern comforts. Featuring original beams, multiple suites, a conservatory, secluded courtyard, and pool, it’s perfect for family life and entertaining. Chain free.
||1/31
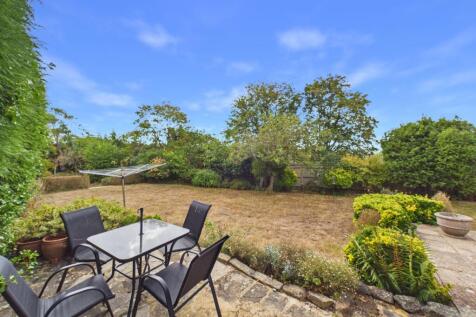

Ideal for a growing family, a couple wanting space to spread out, or anyone drawn to Battle's town centre, schools and station on foot. This fully renovated four-bedroom home on Saxonwood Road is offered with no onward chain
Key features
- Four Bedroom Detached Family Home
- Fully Renovated Throughout
- Four Reception Rooms Including Conservatory
||1/68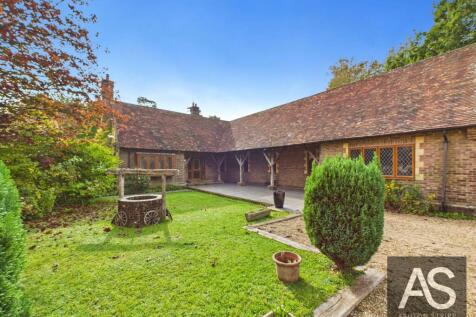
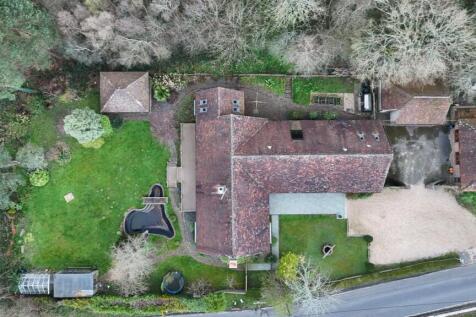

Detached 4-bed home with 1 bedroom annexe, oak-framed garage, and landscaped garden backing onto woodland. Stylish interiors, vaulted kitchen/diner, two log burners, home office, and side access both sides. Includes hot tub under oak gazebo and woodland gate.
Key features
- Detached four-bedroom single-storey home with flexible layout and stylish finishes
- Self-contained one-bedroom annexe with kitchen, living space, and en-suite
- Vaulted kitchen/dining room with granite worktops and integrated Neff appliances
||1/33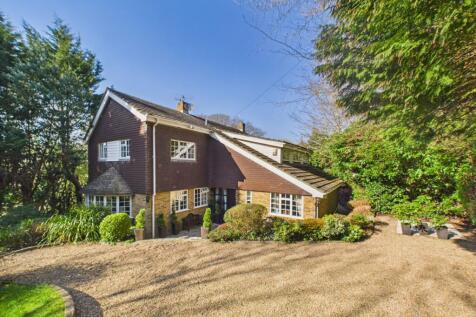
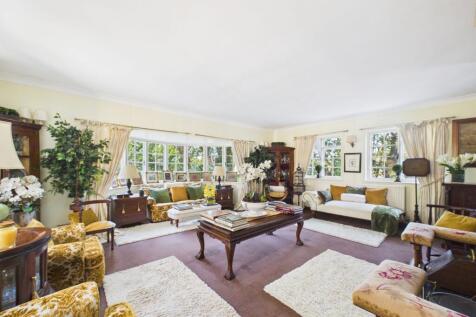
 ||1/43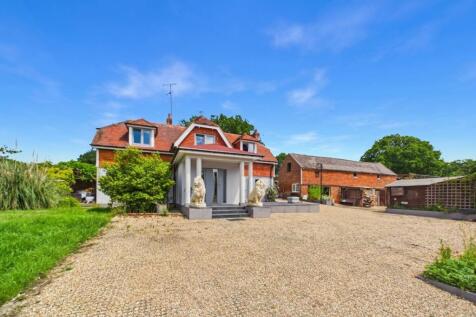
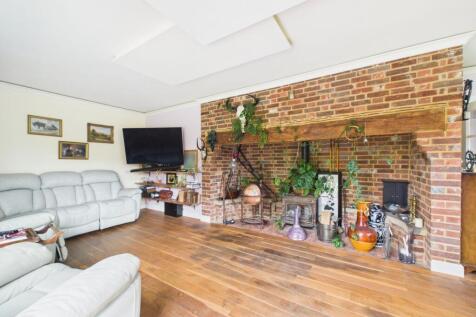
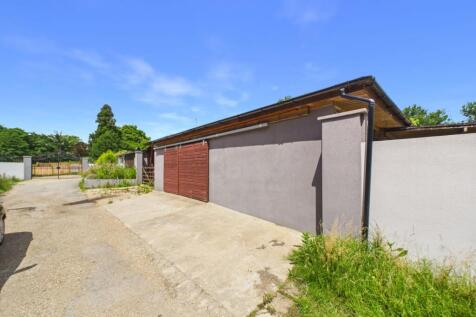
Tucked away at the end of a long private driveway, this detached country home sits within approximately 2.85 acres of gardens, land and private woodland. Featuring four bedrooms, two stables, a barn, extensive parking and excellent equestrian potential, all offered chain free.
||1/40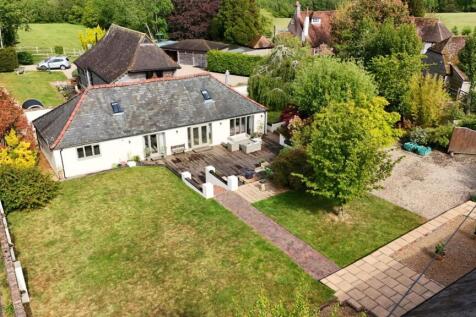
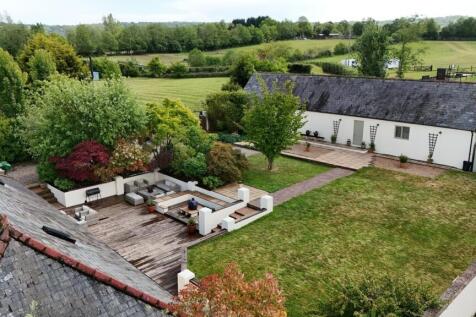
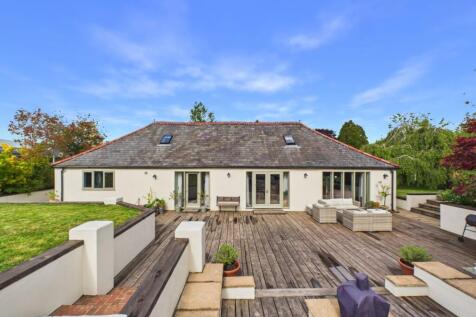
Four-bedroom detached chalet home with a walled garden, gated driveway, large open-plan living space, games room, double garage and a two-bedroom holiday cottage with separate access – a genuine home and income opportunity in a quiet rural lane
Key features
- Four-bedroom, four-bathroom main house across two floors
- Self-contained two-bedroom cottage above the garage with its own direct access from the lane
- Striking open-plan kitchen, dining and sitting room with double doors to the garden
||1/29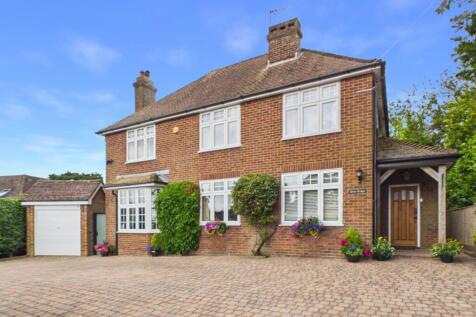
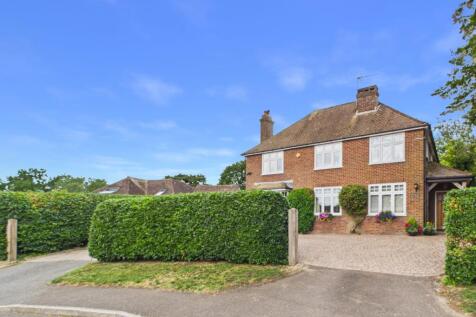
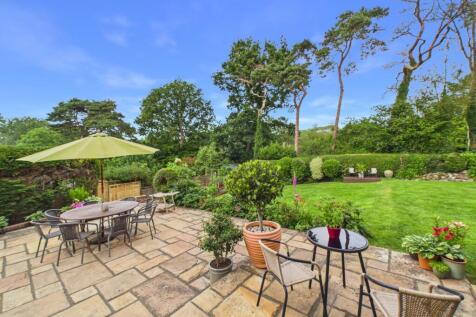
A family home with two en-suites, a home office and an open fire, within walking distance of Battle high street and well-regarded schools. Oak herringbone floors, a generous kitchen/dining room opening onto the garden, a mature rear garden, driveway and garage. Guide price £850,000 - £875,000.
Key features
- Four double bedrooms, including a generous principal suite with en-suite bathroom
- Spacious kitchen/dining room with quartz worktops and integrated AEG appliances
- Separate home office ideal for home working
||1/44

 ||1/36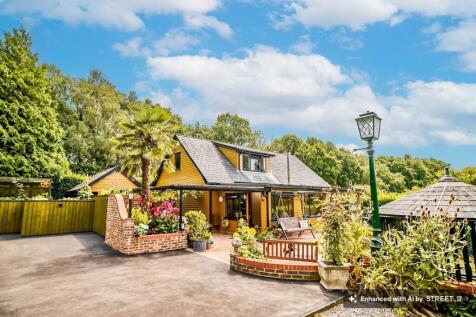
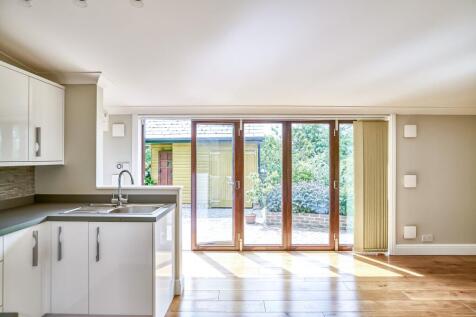
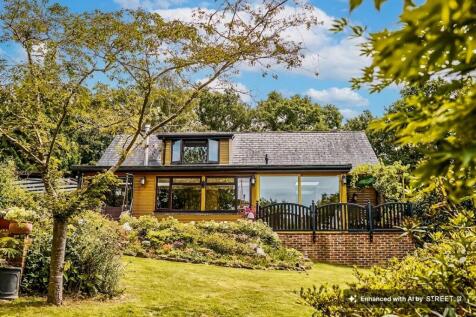
More than most homes can offer, and chain free. Generous open-plan living, a sun room with log burner, detached self-contained annex, a garden room with stunning countryside views, electric gated parking and beautifully landscaped enclosed grounds
Key features
- Spacious open-plan living and dining room with brick fireplace and log burner
- Stunning sun room with bifold doors opening onto sandstone patio
- Detached self-contained annex with modern kitchen and shower room


 ||1/25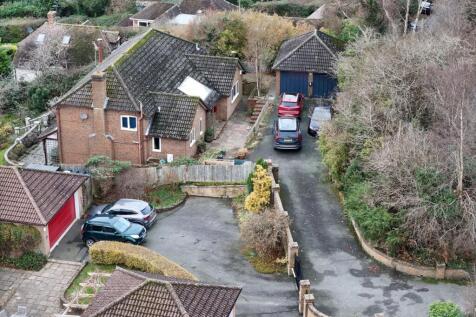
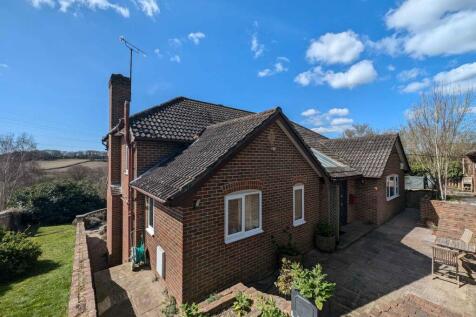
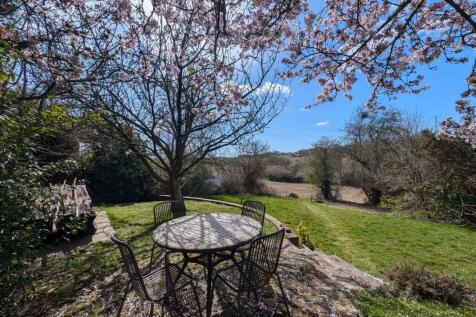
Work from home without compromise – a separate insulated office with power in the garden, plus a dual-aspect office and a study inside. Stunning countryside views from the house, terrace and garden, a double garage and parking for four. The vendor has found their onward purchase.
Key features
- Four/five-bedroom detached home on Sandrock Hill, Crowhurst
- Countryside views over wetlands and rolling hills
- Study/fifth bedroom with log burner, plus separate office
||1/34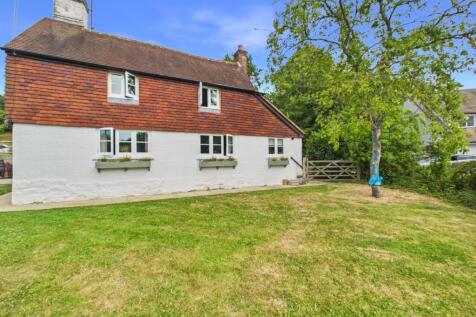
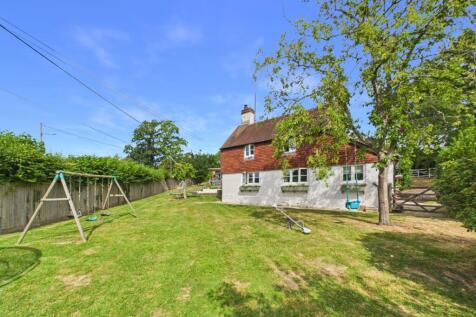
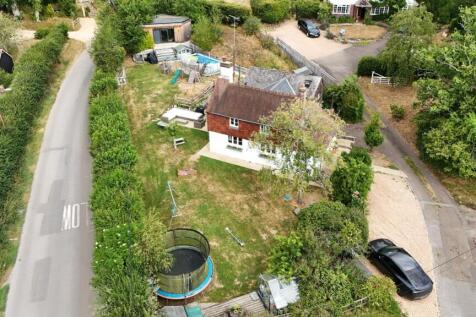
Beautifully extended Grade II listed family home combining character and contemporary living, featuring a stunning open-plan kitchen/dining room, four bedrooms including a luxurious principal suite, wraparound garden, detached home office/gym, ample parking and exceptional finishes throughout.
||1/30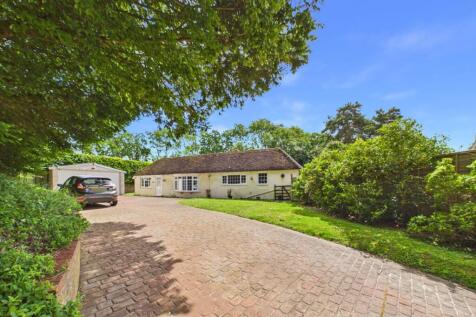
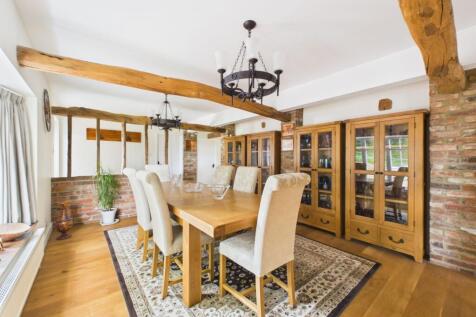
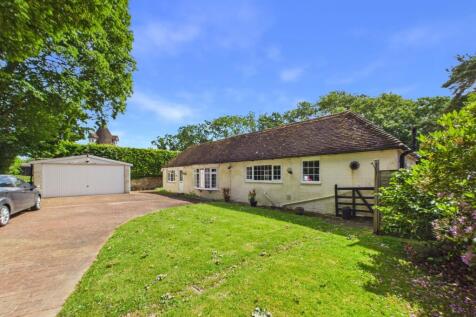
A characterful four-bedroom bungalow combining exposed beams, oak flooring and generous living space. Featuring a striking fireplace with wood burner, principal bedroom with en-suite, multiple rooms opening onto the garden, ample parking, garage and a private, well-established rear garden. (£700,...
||1/36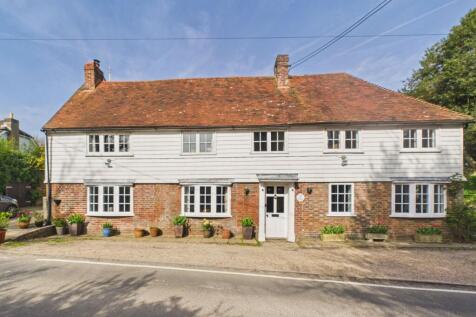
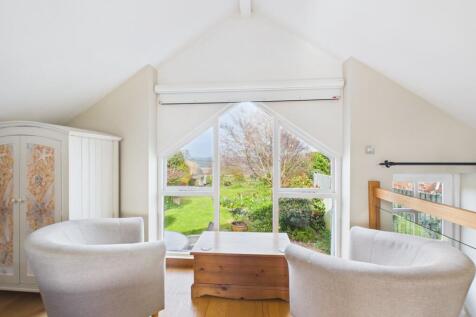

Grade II listed home, thoughtfully renovated and set to enjoy far-reaching countryside views over the Tillingham Valley. Generous living space with character features throughout, plus a self-contained annexe with proven income potential, private garden, and ample parking.
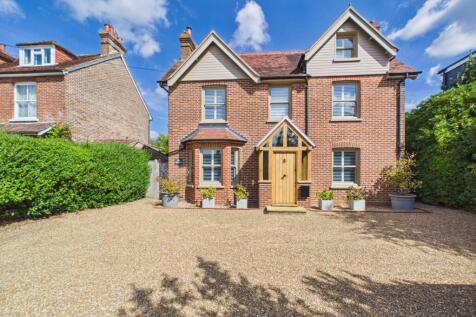

 ||1/32


Set in approximately 1.25 acres, this Grade II Listed semi-detached home combines character features with exceptional outdoor space. Featuring a fireplace, exposed beams, versatile reception rooms, stable block, workshop, summer house and extensive gardens, all within a rural setting.
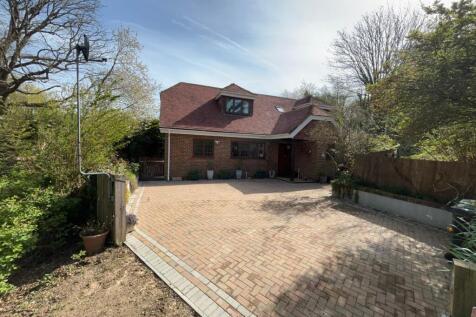
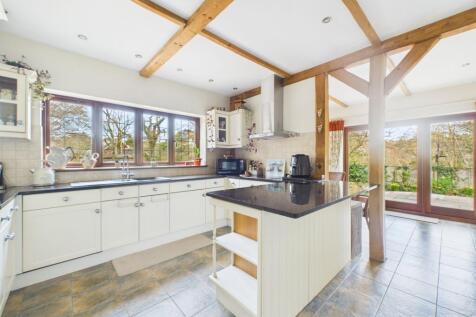
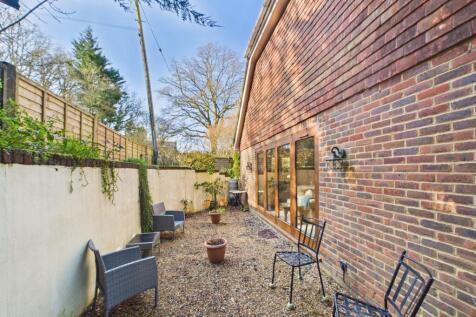 ||1/35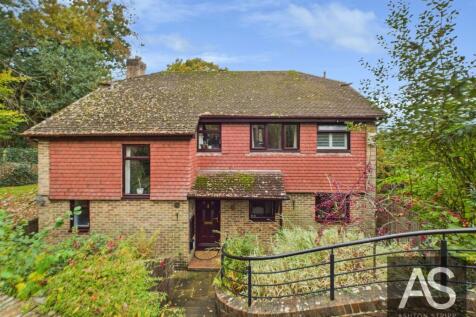
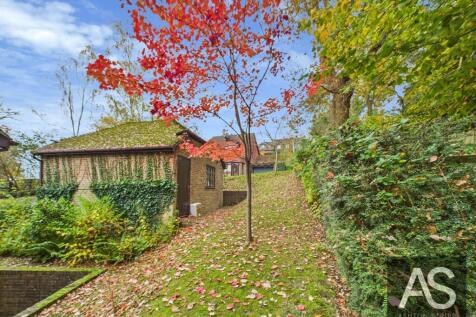
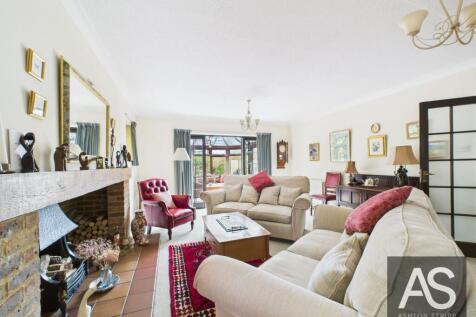
Detached family home set in a peaceful residential spot close to Battle High Street. Enjoy the charm and community of one of East Sussex’s most historic market towns, with easy access to local shops, schools, countryside walks and mainline rail links.
Key features
- Spacious detached family home within walking distance of Battle town centre
- Large entrance hall with oak laminate flooring and under-stairs storage.
- Generous living room with open fire, brick surround, and oak mantelpiece.
||1/35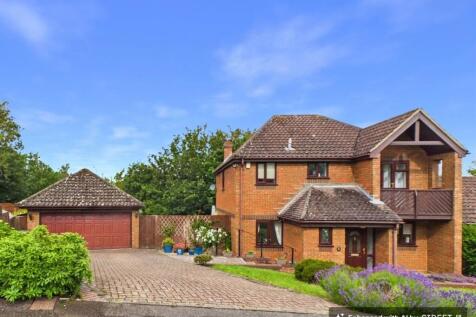
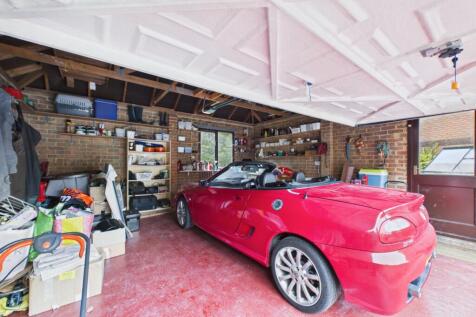

A well-presented four-bedroom detached home on the upper section of Bowmans Drive, offering flexible living space including a snug, home office and conservatory dining room. Enjoying a landscaped garden with pond, summer house, garage and driveway parking. Guide price £575,000 - £600,000
Key features
- Four-bedroom detached family home
- Positioned on the upper section of Bowmans Drive
- Principal bedroom with balcony, built-in wardrobes and en-suite
||1/35

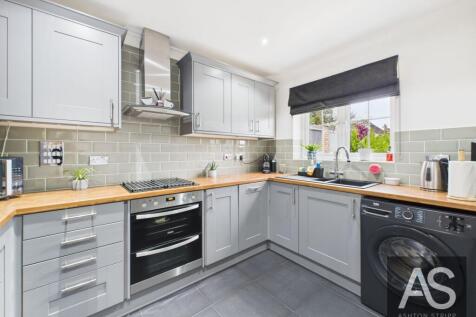
Guide Price -£575,000 - £600,000. Beautifully finished three/four-bedroom home in Battle featuring open-plan living with garden access, modern kitchen, underfloor heating via air source heat pump, principal suite with en-suite and walk-in wardrobe, garage/utility, ample parking and a large garden...
Key features
- Three well-proportioned bedrooms and fourth bedroom currently used as a walk-in wardrobe
- Principal bedroom with en-suite and walk-in wardrobe
- Spacious open-plan living and dining room
