Commercial Properties To Let in East Anglia
Paid partnerships can play a role in listing order

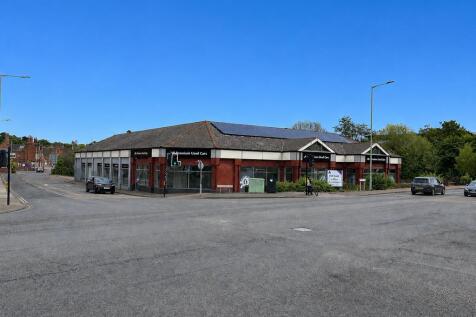
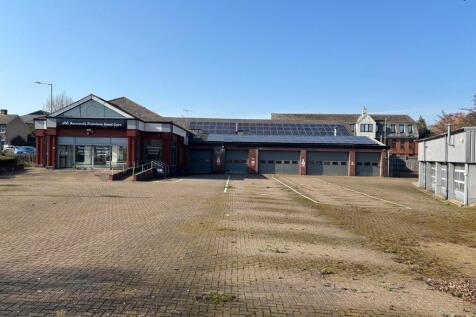
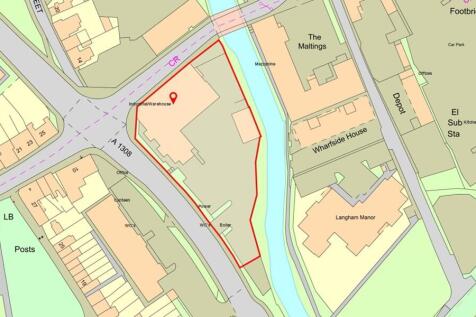
The property is shown on the site plan edged red for identification purposes and comprises a former car showroom and workshops, together with a further detached workshop building, with an extensive yard providing parking and loading facilities. The showroom benefits from glazed frontages to both Gipping Way and Station Road, sliding glazed doors and fitted with suspended ceilings with recessed lighting, comfort cooling, central heating and tiled & carpet floor coverings. The adjoining workshop is accessed via 5 shutter doors and is fitted with a blown air heating system, air lines, fluorescent lighting, exhaust extraction system and tiled flooring. The separate workshop is served by 4 shutter doors and is fitted with artificial lighting, exhaust extraction system, air lines, infra red heating and tiled flooring. LOCATION Stowmarket is a thriving and expanding market town with a resident population of approximately 22,700 (2024) although serving a much larger catchment. The town is situated 12.5 miles north-west of the County town of Ipswich, 15 miles south-east of Bury St Edmunds, 43 miles east of Cambridge and 39 miles south of Norwich. The A14 and A12 dual carriageways provide excellent communications with London and the national motorway network. Stowmarket lies on the main Norwich to London Liverpool Street train line and has experienced large scale development in recent years including The Range's 1,000,000 sq. ft. warehouse at Gateway 14 and further housing...


 1/1
1/1
- 3,580 SQFT fully insulated warehouse to let on a secure rural site near Maldon. The unit benefits from an Electric Roller Shutter Door, Personnel Door, Concrete floor, Three Phase Electrics and LED lighting. Site benefits from CCTV, good access and shared welfare facilities

- Ample Parking
- CCTV
- Insulated
1/7


The property comprises an industrial/warehouse unit situated in a private, secluded position to the rear of Harrison Drive. The unit benefits from exclusive use of a concrete-surfaced yard extending south from the building to the access road, providing excellent external storage space. The yard is particularly well suited for vehicle storage or related operational uses. The unit benefits from a roller shutter loading door for easy access, together with WC facility. LOCATION Harrison Drive is located approximately 0.5 miles to the south of Braintree town centre and approximately 1.5 miles from the A120 dual carriageway which provides convenient access to the M11 and Stansted Airport to the east. Braintree railway station is located approximately 0.8 miles from the property and offers regular services to London Liverpool Street with a journey time of approximately 1 hour. ACCOMMODATION 716 sq ft [66.51 sq m] SERVICES We understand the property is connected to mains water, drainage, and three phase electricity. We have not tested any of the services and all interested parties should rely upon their own enquiries with the relevant utility company in connection with the availability and capacity of all of those serving the property including IT and telecommunication links. BUSINESS RATES We are advised that the premises have a rateable value of £9,000. Therefore estimated annual rates payable of approximately £3,888 (2026/27). The property may be eligibl

- Secure Gated Yard
- Exempt from Business Rates Subject to Individual Circumstances
- Close Proximity to the A120 and M11/Stansted Airport
1/4


Refurbished single storey industrial/warehouse unit of steel framed construction with elevations of brick, block and profiled steel cladding, with a pitched, lined corrugated roof over, incorporating roof lights and providing good natural lighting. The unit benefits front loading roller shutter providing access to the open bay warehouse, with an inset personal door, high bay sodium lighting, W/C and single phase power. Externally, 8 allocated parking bays are provided.

- Front Loading Roller Shutter
- Single Phase Electricity
- Minimum Eaves Height 4.8 Metres


 1/17
1/17


BizSpace Hemel Hempstead, located within the iMex Business Centre on Maxted Road, provides modern workspace solutions for a wide range of businesses, from startups to established SMEs. The four-storey business centre features offices of varying sizes, designed to accommodate solos, small teams, and larger groups. Amenities include a recently refurbished reception, onsite café, meeting rooms available for hire, bike storage, shower facilities, and secure parking. The centre benefits from 24/7 access and air conditioning throughout, supporting flexible working hours. Situated in the established Maylands Business Park, the location offers excellent transport links, with easy access to the M1 motorway and a fast rail connection to London Euston in approximately 30 minutes. Tenants benefit from a vibrant working environment alongside other growing businesses, supported by onsite management and maintenance teams.
 1/7
1/7


The property comprises a single storey logistics warehouse with three storey office block constructed in 1998 and large mezzanine. The warehouse is clear space, with a maximum clear height of 10m (minimum 8m) and benefits from a large, canopied loading bay comprising 19 dock level loading doors and two surface loading doors. The offices are across three floors and provide a range of open plan, meeting rooms and staff facilities (kitchens & W/C's). Externally there is a secure yard area and a separate staff parking area. The property has all mains services, including 3-phase power and LED lighting to the warehouse.
 1/10
1/10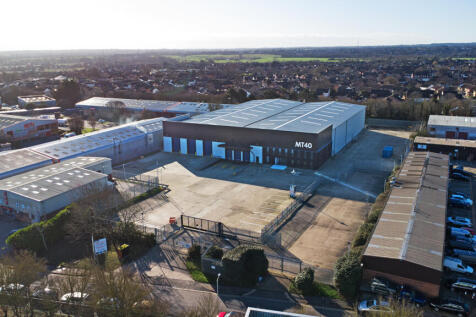
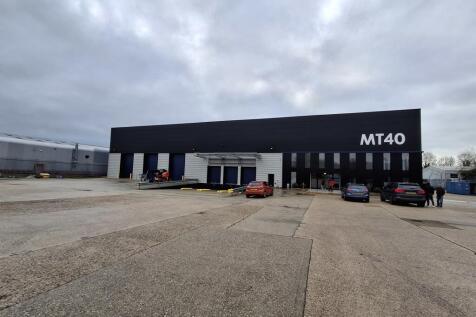
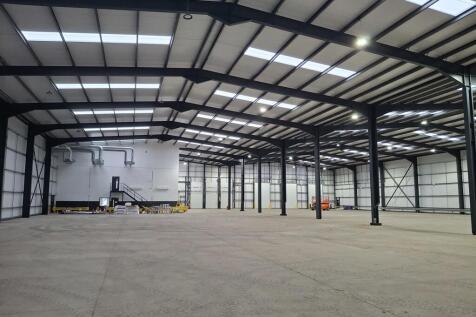
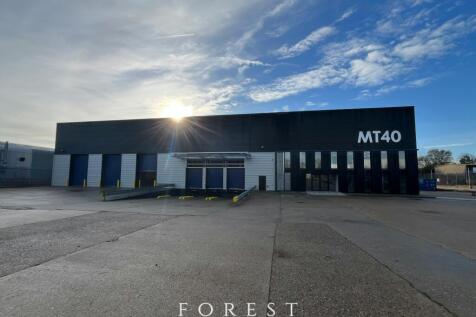
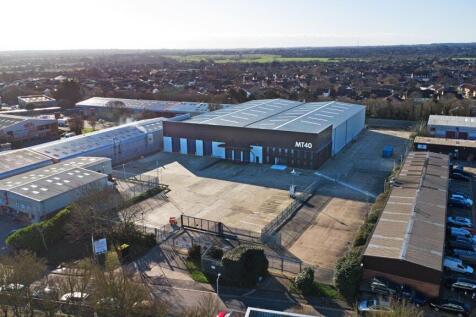
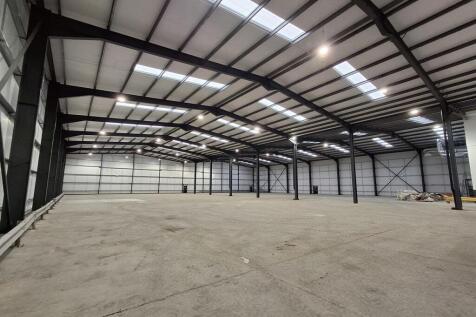
MT40 comprises a self-contained, two-bay industrial/warehouse with offices and secure 1.56 acre yard, refurbished (2025) to a very high standard to include new cladding and roof. The warehouse is served by three level loading doors and three dock-level loading doors, and has clear internal height of 8.5 meters / 28 feet, rising to 9.3 metres / 26 foot at the apex. There is a lobby area at ground floor, leading to two storey, air-conditioned offices which provide a combination of open plan and private/meeting rooms, plus kitchenette and W/C's. Externally there is an extensive yard and parking area totalling 1.56 acres with dual access from Montrose Road.






 1/8
1/8


Warehouse Accommodation Available To Let - NIA approx. 4,167 sq. m. (44,852 sq. ft.). Available To Let as a Whole or in Two Separate Parts. Prime Location with Major Road Links - Situated Adjacent to the A17 / Washway Road. VAT will be payable in addition to the rent.








 1/2
1/2

Thurrock Open Storage Park is in West Thurrock on the north bank of the River Thames in an established industrial location approximately 17 miles (27km) east of central London. Transport links are excellent with the M25 (Junctions 30/31) and the A13 within 1.5 miles (2.4km) to the north west connect
 1/13
1/13


This Northfleet Industrial Outdoor Storage (IOS) site presents an unrivalled opportunity to lease 1 acre of space 25 miles from central London. Offering a mixture of concrete and hardcore surfacing, this site is suitable for a range of occupiers looking to set up a new hub, or to use for overflow space in northwest Kent. Key Property Features: - 1 acre of Class 1 IOS space - Water and drainage throughout the site - The only site of genuine scale available in the local market - Versatile site suitable to a range of users - Strategic location with a robust road network - Option to secure the site with palisade fencing



 1/11
1/11


The site comprises a predominantly open yard area with ancillary buildings positioned at the front and rear of the site. The site is laid to concrete hardstanding and is fenced to the perimeter, with gated access. The site provides a detached workshop unit to the rear which provides three level access roller shutter loading doors, with service repair pit and clear span height of 5.8m. There is a small storage area with mezzanine storage above. A separate detached brick built office block provides several partitioned offices plus storage and staff welfare areas, plus kitchen and male & female WC. Within the yard, there is a Terrix Crane which can be controlled by either the cab or by remote control at ground level. Full details on request. We are advised that the site benefits from all mains services (no gas).