Commercial Properties To Let in East Anglia
Paid partnerships can play a role in listing order

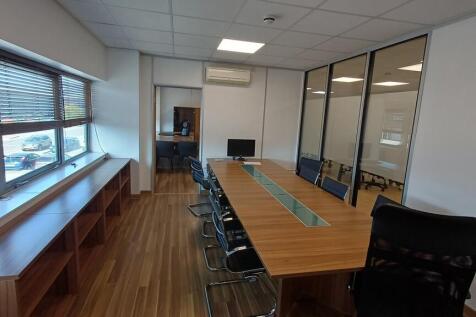
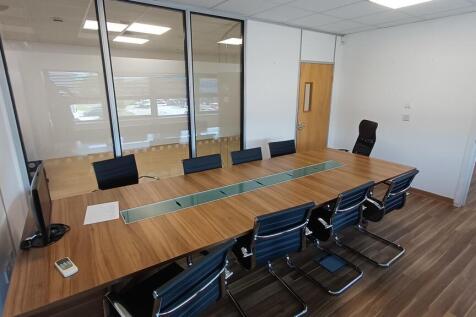
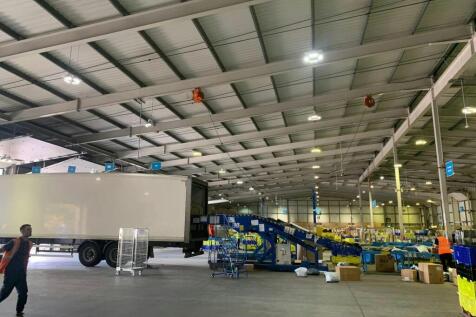
Refurbished modern industrial/warehouse served by full height level access roller shutter unit leading to open bay warehouse, with part mezzanine to rear (which can be removed). The remainder of the ground floor provides reception, office/store, kitchen & shower room. The first floor provides modern open plan accommodation with glass partitions, boardroom & kitchen. Externally, a dedicated loading area provides access to the warehouse with separate car park providing 10 spaces

 |
| 1/5
1/5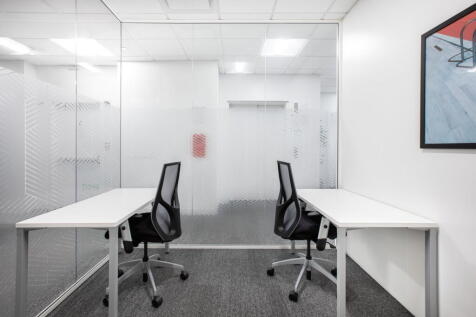

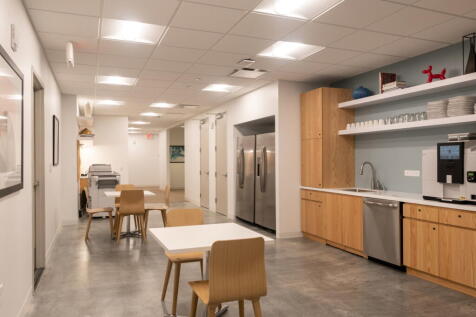
This one-person office delivers privacy, business-ready internet and a professional setup within a well-designed, move-in-ready workspace, suited to consistent, focused independent working

- 24/7 security
- Access to global network
- Utilities included





 1/24
1/24

5B Riverside, West Thurrock comprises a two-storey end-terrace industrial unit with secure concreted yard, offices and loading access. Total site approx. 1 acre with 17,465 sq ft internal space. Estimated rental value £300,000 pax. RV £147,000. EPC rated C59 valid to Jan 2032.

- Mezzanine floor with Ramp
- 3 phase electric
1/6


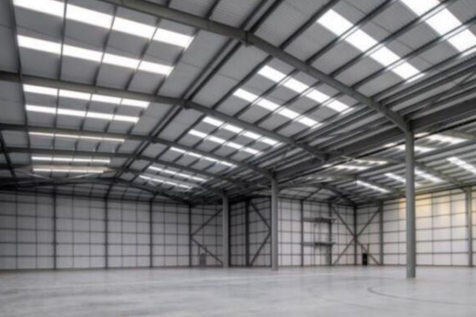
AP38 is a brand new highly specified industrial/distribution unit located on Arterial Park, Rayleigh, Essex. This 38,625 sq ft detached secured warehouse benefits from great access to the M25 along with best in class ESG credentials. * Swift access to London Gateway Container Port * Great local labour residential population of 664,410 within a 20 minute drive * Established industrial /distribution location * Strategically located between the M25 (J29), A130, A12 and A13 road networks * Ease of access to central London and national transport networks.





 1/2
1/2

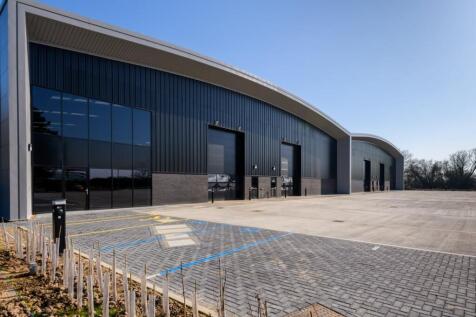
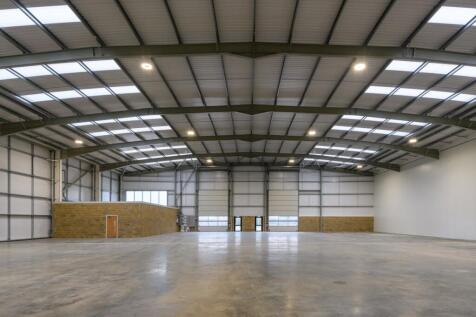
A new development of 10 high-spec industrial and trade units, available individually or combined. Positioned within the UK’s key growth corridor, it offers strong transport links and a proven commercial location. This brand-new development comprises 10 Grade A industrial and trade units rangi...






 1/4
1/4


The development provides a total of 4 buildings, one pre-let to Lidl to provide Hampton with it's newest supermarket offering. The three remaining buildings provide high quality business units which are currently under construction and will be made available to let or possibly for sale, late summer 2026. All units are to be built to a high specification which internally will include fully fitted offices to the first floor with comfort cooling / heating systems, high quality kitchens and toilet facilities and a double height feature entrance and reception area with ceramic floor tiling. Unit 3 provides 37,150 sq ft in total comprising 34,000 sq ft of warehouse / production space and 3,150 sq ft of high quality office space. The building will benefit from 3 level loading doors, minimum 8m clear working height,30m secure yard, comfort cooling to office space and 49 car parking spaces. EV charging bays will be provided The building is being constructed to BREEAM very good and an anticipated EPC rating of A. It should be noted that Unit 3 can be combined with Unit 2, adjacent, to provide a total floor area of 64,300 sq ft.
 1/16
1/16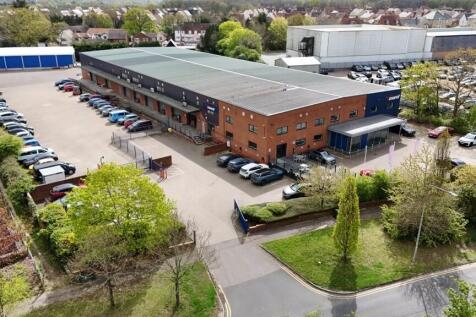

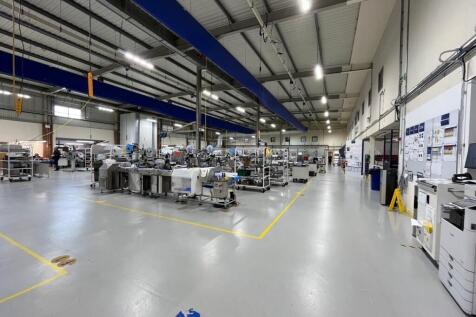
An impressive, detached warehouse building with two storey offices, dock level loading, on a c.2.45 Acre site. Excellent A12/A120 connectivity. To Let on a new lease. The premises are of steel portal frame construction under a pitched and insulated roof. Eaves height approx. 6.3m and apex 6.5m. There are eight dock level loading doors (with ramp access as well). Two storey offices provide a mix of high quality open plan, and cellular accommodation with WC and tea point / kitchen facilities. There is three phase power, gas and mains water supply. Externally there are ample loading areas and car parking spaces with site access benefitting from security gates. LOCATION The building sits prominently on Wyncolls Road on the popular and well established Severalls Industrial Park, which is located directly adjacent to the A12 / A120 interchange, providing excellent road access to the east coast ports of Harwich and Felixstowe, Stansted Airport, the M25 and A14. ACCOMMODATION [Approximate Gross Internal Floor Areas - Measured survey undertaken by Plowman Craven in line with the RICS Code of Measuring Practice] Warehouse 25,215 sq ft [2,342.6 sq m] approx. Ground Floor Offices & Reception 4,219 sq ft [392.0 sq m] approx. First Floor Offices 7,596 sq ft [705.7 sq m] approx. Total: 37,030 sq ft [3,440.3 sq m] approx. Additional Temporary...













 1/3
1/3


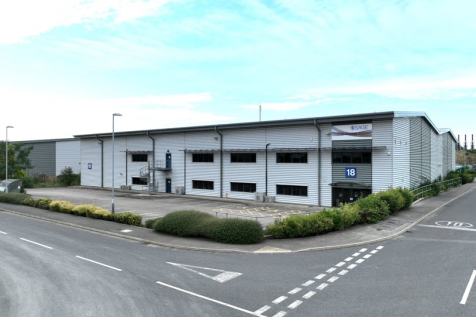
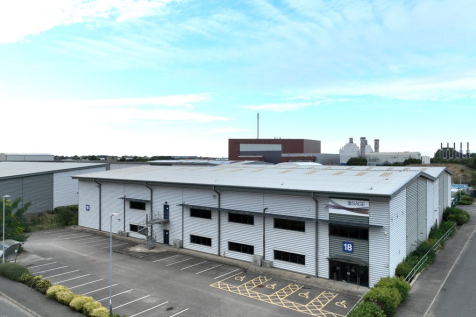
High Profile Warehouse Space Available To Let 2026 Due to Company Expansion and Relocation, 36,500sqft, 3,400sqm of Accommodation Suitable for Retail, 2.3 Acre Site with 100m Road Frontage, Steel Framed Building with Excellent Retail Profile, Expressions of Interest Invited From Agents & Tenants





