Commercial Properties To Let in East Anglia
Paid partnerships can play a role in listing order

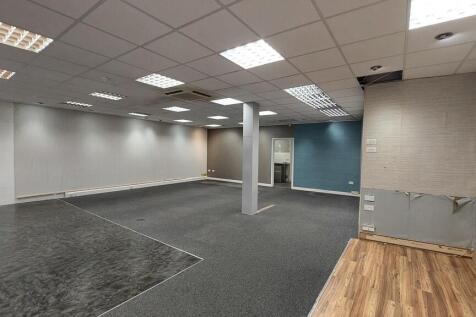
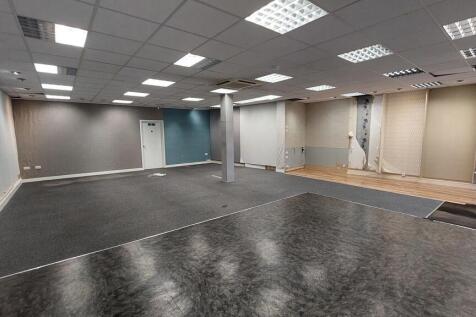
Prominent shop premises with the potential to enhance the return frontage onto Springfield Road. The shop is arranged as predominantly open plan accommodation with partitioned small kitchen and store area to the rear, together with toilet. Loading and unloading is approached to the rear and access is via Bond Street. There is a single car parking space.

 |
| 1/5
1/5


First floor stores / offices located at Brockford Service Station and Garage in a prominent position on the A140. A range of storage suites / offices located at Brockford Service Station on the A140. Four suites from 41sqm - 44sqm with lift access, LED lighting, electric he...
 |1/5
|1/5


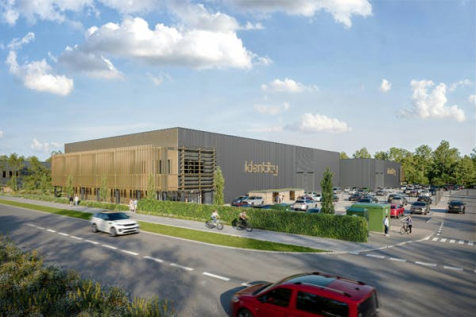
Ipswich is one of East Anglia's most important commercial centres with a catchment population of about 350,000. The town benefits from excellent transport links, with the A12 and A14 providing direct access to the M25, the Midlands, and London. Ipswich train station offers frequent services to London Liverpool Street, with a journey time of approximately 60 minutes. The waterfront area has been substantial investment in recent years, the most notable being the completion of the Wine Rack development. The location hosts a range of leisure and restaurant uses, including Pizza Express, The Salthouse Harbour Hotel and Issac's. Additionally, the nearby former Burtons building is currently being redeveloped into a Lounger's venue, further enhancing the offering. DESCRIPTION The unit comprises a ground floor Class E premises with fully glazed frontage overlooking Ipswich waterfront. A mezzanine provides additional first floor accommodation. The unit has been completed to a shell condition in readiness for tenant fit out. ACCOMMODATION [Approximate Gross Internal Floor Areas-Subject to Final Measurement] Ground Floor: 2,207 sq ft [ 205.03 sq m] Mezzanine: 861 sq ft [ 79.99 sq m] Total Gross Internal Floor Area: 3,068 sq ft [ 285.02 sq m] Internal Unit Depth: 11.39 m - 13.63 m Ceiling Height Clear Height: 4.86 m | Underside Mezzanine: 2.45 m SERVICES We understand that the property is connected to mains electricity, water, and drainage, which are currently capped, ready for...

- Excellent Class E opportunity overlooking Ipswich Waterfront
- Completed to a shell condition for tenant fitout
- GIA: 3,068 sq ft (285.02 sq m) inc. mezzanine













 |1/8
|1/8


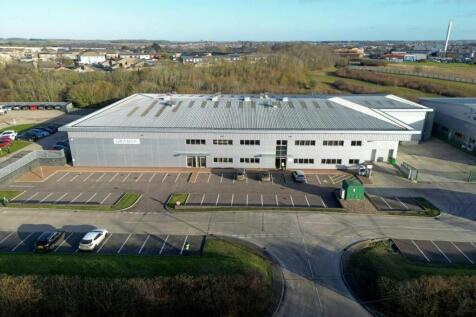
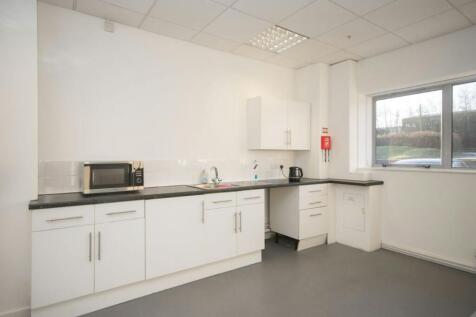
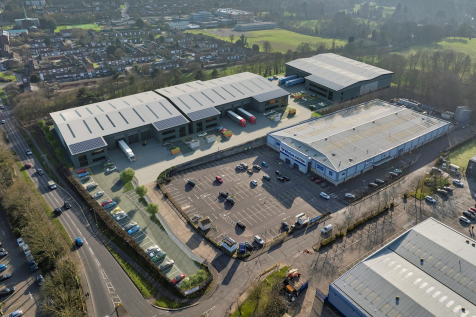
Equis House is situated on the north side of Eastern Way less than 1 mile east of the town centre. The A143 dual carriageway is accessed from the north via Hollow Road and gives direct access to the A14 at junction 43. The property lies in an established Industrial location known as the Eastern Way Industrial Estate with surrounding properties being a mix of warehousing, manufacturing and office premises. Neighbouring occupiers include UKPN, Robinson Young, Dalehead Foods and Boorsmalt. The accommodation includes office and warehousing space with the office block at the front of the site being arranged over 3 floors and the warehousing set to the rear of the property. The office areas are divided across two wings and the specification includes carpeting, gas fired heating, suspended ceilings and CAT II lighting. The steel portal framed warehouse is accessed via 2 loading doors on the south elevation of the building and via the office block, the specification includes a concrete floor, strip lighting, first floor offices and mezzanine storage.
 |1/5
|1/5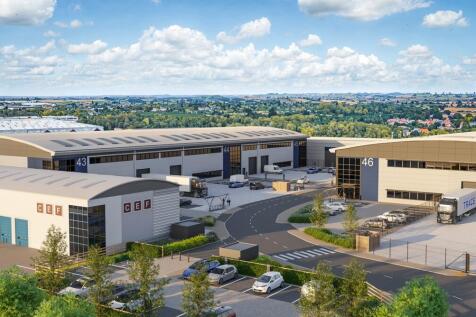
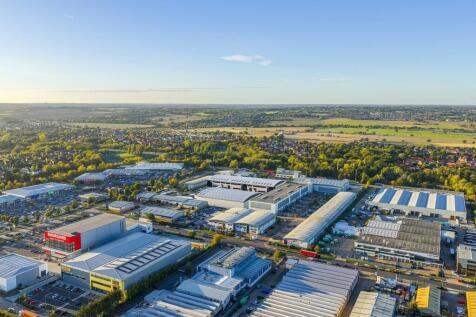
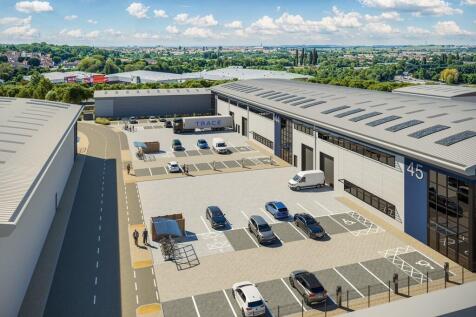
TRACE delivers 90,452 sq. ft. in four Grade A industrial/warehouse units, providing flexible space for modern businesses, located within Basildon's established Pipps Hill Business Area. The scheme offers a rare opportunity to secure high-quality, sustainable buildings in one of the region's most strategically connected commercial zones. The new development comprises four contemporary commercial buildings, each offering generous loading, flexible internal layouts, high-quality office accommodation and dedicated car parking. Each unit has been designed to meet occupier requirements, from 9m haunch heights to efficient circulation and optimised glazing for natural light. Available from September 2027.


 1/12
1/12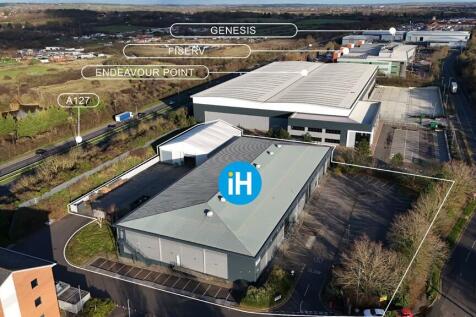
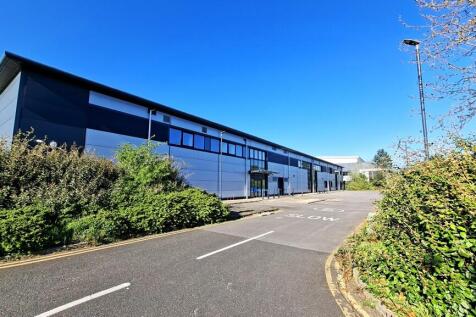
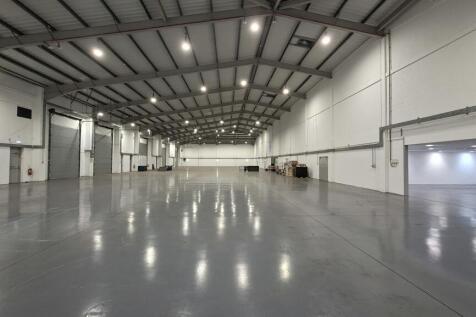
A detached unit situated on self-contained 1.98 acre site arranged to provide a modern warehouse of steel portal frame construction with brick/block and profile metal clad elevations, with 2 storey offices and ancillary accommodation. The warehouse is accessed from the rear via 5 level access roller shutter doors, via a secure gated yard area, with separate staff car parking to the front and side of the site.
1/8


For Sale / To Let. Detached, self contained modern unit situated on a 1.98 acre site A detached unit situated on a selfcontained 1.98 acre site, arranged to provide a modern warehouse. It is of steel portal frame construction with brick/block and profiled metal clad elevation. The two storey an...







 1/9
1/9


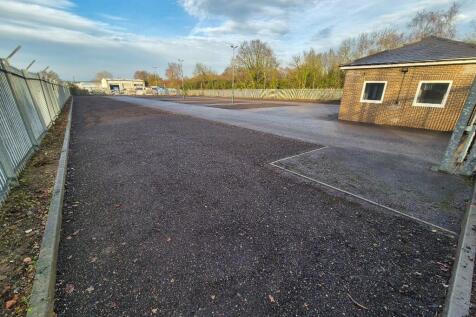
Childerditch Industrial Park offers an established business community with a balanced mix of logistical solutions set over 32 acres. The available accommodation comprises hard concreted open storage yard with gated access and palisade fencing to the perimeter. A small workshop/warehouse unit is also provided along with WC facilities.


 1/11
1/11


Dagenham Logistics Hub benefits from excellent connections being situated between the A12 and A13, the two principal arterial roads east of Central London. Situated on Rainham Road South at the former Rexel site, Dagenham Logistics Hub will offer new, high quality industrial / warehouse units. Dagenham East London Tube station is located less than 1km away along with extensive amenities including a Tesco Express, Costa and a public house.


 1/10
1/10


Dagenham Logistics Hub benefits from excellent connections being situated between the A12 and A13, the two principal arterial roads east of Central London. Situated on Rainham Road South at the former Rexel site, Dagenham Logistics Hub will offer new, high quality industrial / warehouse units. Dagenham East London Tube station is located less than 1km away along with extensive amenities including a Tesco Express, Costa and a public house.