Warehouses To Let in East Anglia
Paid partnerships can play a role in listing order


5B Riverside, West Thurrock comprises a two-storey end-terrace industrial unit with secure concreted yard, offices and loading access. Total site approx. 1 acre with 17,465 sq ft internal space. Estimated rental value £300,000 pax. RV £147,000. EPC rated C59 valid to Jan 2032.


 1/7
1/7


Brand new steel portal frame warehouse/storage unit with 3m x 3m level access roller shutter loading door. The site located at the end of a quiet private road and would be mostly suited to a tenant requiring low intensity storage. The site is secure with gated access (electric) and provides mains electricity and water.

- Newly Constructed
- New Concrete Floor
- Roller Shutter (3m x 3m)
1/7


The property comprises a single storey industrial unit. Internally, the unit provides predominantly open plan industrial space. The unit benefits from personnel access via double doors. Loading is by way of two roller shutter doors, one on the eastern side with a small yard and another on the western side. Externally the unit benefits from allocated car parking.

- Three Phase Power Supply
- Two electric roller shutters
- Allocated Car Parking Spaces
 |1/8
|1/8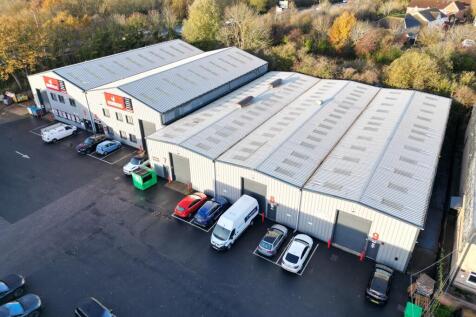

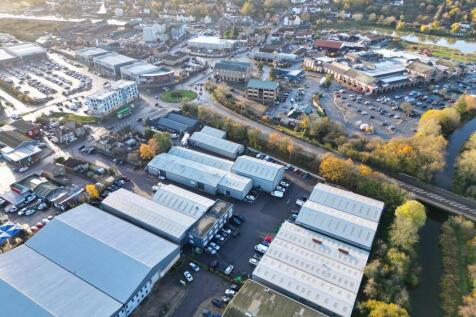
The property comprises an end of terrace trade counter / industrial/ warehouse of steel portal frame construction with metal wall cladding under a pitched roof with translucent roof panels. The property has a minimum eaves height of 4.90m rising to 5.60m at the apex and benefits from an electric up and over access door (2.90m wide and 4.35m high), a disabled WC and kitchenette facilities. Externally the property benefits from 4 allocated car parking spaces. Please note the interior images were taken prior to the current tenants occupation. LOCATION Maldon Trade Park is situated on the Causeway, approximately 0.5 miles north east of Maldon town centre, adjacent to the roundabout junction of the A414 and the B1018. To the south west is a Tesco Extra together with a petrol filling station and McDonalds. To the south east is the Blackwater Retail Park with occupiers such as Aldi, Next, Costa, Travelodge and Greggs. DESCRIPTION ACCOMMODATION Warehouse - 3,596 sq. ft [334.12 sq. m] WC/Kitchenette - 96 sq. ft [8.87 sq. m] Total: 3,692 sq. ft [342.99 sq. m] SERVICES We understand the property is connected to mains water, drainage and three phase electricity. We have not tested any of the services and all interested parties should rely upon their own enquiries with the relevant utility company in connection with the availability and capacity of all of those serving the property including IT and telecommunication links. ENERGY PERFORMANCE CERTIFICATE [EPC] We have been...

- Maldon's Premier Trade Park Location
- Nearby Occupiers Include Screwfix and Howdens
- Extensively Refurbished in 2022
1/3


An end-terrace industrial unit of steel portal frame construction. There are three loading bays to the front, LED lighting and three phase power. Externally, there is a yard. In the process of being refurbished. Unit 8 Warehouse with modular offices and external yard space.
 1/2
1/2

* High quality warehouse/production premises. * Warehouse area with minimum 6.5m eaves height. * First floor office accommodation. * 2 miles from M1 (J14). * Two surface level loading doors. * Allocated car parking and loading areas. * Secure fenced and gated estate. * EPC Grade B.
 1/4
1/4


The property comprises a mid-terrace single storey industrial/warehouse unit. The warehouse is accessed via two electric roller shutter loading doors and provides predominantly clear height accommodation throughout. The property also benefits from ancillary office accommodation plus kitchen and WC facilities.


 1/10
1/10


**50% OFF FIRST YEAR** (Subject to lease terms agreed) Unit 1 (12,645 sq. ft.) (£82,195 pax) The property has recently been comprehensively refurbished. The warehouse benefits from a minimum eaves throughout of 6m. There is an electrically operated 5m x 5m steel roller shutter door. Artificial lighting is via a mix of sodium and fluorescent units. There is a demountable steel mezzanine floor providing offices and storage. The offices are finished to a high specification with a mix of ceiling mounted and recessed lighting with both open plan and private office areas. Toilets are provided on the ground and first floors. Externally there is a private concrete yard with parking for 10-15 vehicles. The current occupiers have constructed two steel framed covered storage facilities. * Minimum eaves of 6m * Large yard with potential to enclose * Allocated car parking * High specification ground and first floor offices * Separate male & female * WC facilities * Electric 5m x 5m roller shutter * Close proximity to Slade Green Mainline Station * Good access to A206








 1/3
1/3


This property comprises a spacious warehouse with a minimum eaves height of 4 metres. The warehouse has kitchen and WC facilities. The site features two loading doors, seven dedicated parking spaces directly out the front, and a separate yard area fully secured by perimeter fencing. The ground and first floor provide office space equipped with air conditioning and good natural light along with kitchen space and WCs. The site is currently undergoing refurbishment works, further details available on request.
 1/11
1/11


Modern detached industrial warehouse with offices located on the A14 between Cambridge and Huntingdon. The unit benefits from 6.5m clear eaves height, two surface level loading doors, two-storey offices and large forecourt with parking. Buckingway Business Park is an established business location offering quick and easy access to the A1M and M11 the A14. Immediately available.
 1/11
1/11


The development of Meridian Court comprises of two blocks of brand-new business units to be constructed in two phases. The first phase is complete and all sold and occupied. Construction of the second phase is now nearing completion with anticipated completion in the coming weeks. Each unit has its own entrance lobby with access to the warehouse, WC, and stairs to first floor offices installed as standard. There is also a kitchenette fitted to each unit. The end of terrace units benefit from dual aspect glazing to the lobby and office accommodation providing good natural light. Construction is of steel portal frame with clad external elevations incorporating a roller shutter door to access the warehouse. Each unit benefits from a number of allocated parking bays as shown on the attached plan.


 1/7
1/7


Unit 3 forms part of a modern five unit estate built in the early 1990s. The unit is of steel portal frame construction with part brick/block work and part lined profile metal cladding under a single pitch roof incorporating roof lights. The unit benefits from fitted office accommodation with air conditioning, LED lighting and a kitchenette in addition to open warehouse space. It has just been refurbished to include an overhaul of the roof.


 1/7
1/7


Light industrial / warehouse unit prominently located on Coldhams Lane only two miles east of Cambridge City Centre and with easy access to the A14. The property provides warehouse accommodation with 3 phase power and electric roller shutter door, together with offices over ground and first floors. Large forecourt with parking. The property is suitable for B1 and B8 uses.
1/7
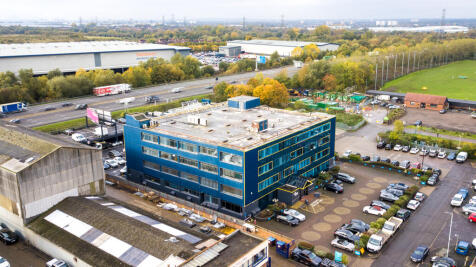
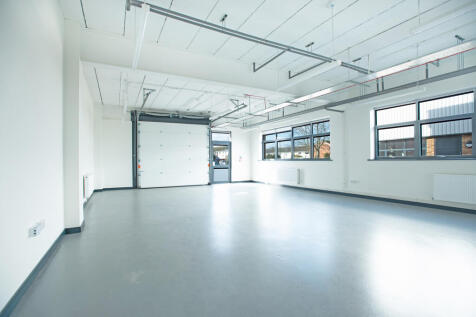
BizSpace Waltham Abbey also offers a variety of workshops and light industrial units suitable for businesses needing manufacturing, storage, or light industrial workspace. The units are secure, accessible 24/7 with roller shutter doors and vehicle loading facilities. The estate is well-managed and strategically located near the M25 motorway, facilitating efficient logistics and commuting. Flexible lease terms make these units ideal for businesses looking to adapt and grow in a convenient location.
 1/1
1/1
The property comprises a modern end terrace industrial/warehouse of steel frame construction with part brick and part metal clad external elevations underneath a pitched roof with metal sheet cover incorporating a series of roof lights. Access is available via a surface level loading door with a yard laid to tarmacadam and block paving providing 8 parking spaces.
