Commercial Properties To Let in East Midlands, serviced office, business park, office
Paid partnerships can play a role in listing order

 |
| 1/2
1/2

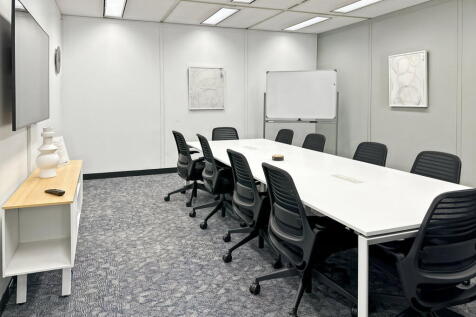
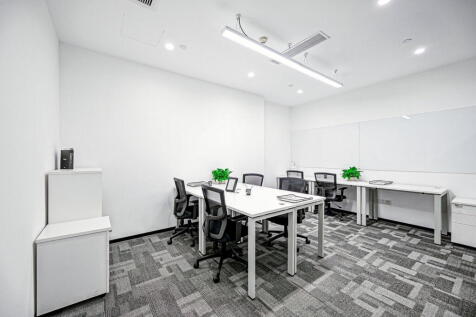
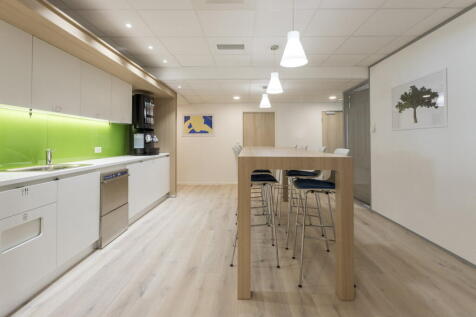
Newly refurbished office space in a beautiful listed building in the heart of the Lacemarket. Kitchen / break-out area. Glass meeting room. Rental incl. heating. No Service Charge or Insurance contribution.

- Stylish refurbishment of Victorian property. Stylish refurb in the heart of Hockley.
- New fittings with the opportunity to have bespoke design.
- No Service Charge



 1/11
1/11


Parker House is a new build, Grade A, best in class office building. The property is constructed over 3 floors and provides high specification office suites benefitting from a wealth of natural lighting. The building incorporates an impressive ground floor reception area and benefits from the following: + Comfort cool air-conditioning + CCTV + Shower facilities + Suspended ceilings with inset LED lighting + Open plan accommodation + Raised access floors + Secure car park

- Town centre of Market Harborough
- Secure off street car parking
- Fitted out to a high specification
1/4


The property comprises a ground floor side entrance leading to a self-contained first and second floor office accommodation which is divided to provide a range of private and general offices, stores and WC facilities. The property benefits from gas central heating to radiators, fitted lighting and has recently been redecorated.
 1/4
1/4


The Sir Colin Campbell Building is of cutting-edge design, winning the East Midlands Constructing Excellence Award (2009) amongst numerous others. The property is of three-storey concrete framed construction, situated on both the eastern and western sides of Triumph Road, connected at second floor level by a steel link bridge. Internally the building includes an impressive triple-height reception area, providing access to over 34,000 sq ft of office, event, exhibition and teaching space with generous break out/informal meeting space in the bridge link between the east and west wings. The offices have been designed with flexibility and can provide a combination of open plan or cellular space as required, benefiting from the following:- - Raised accessible floors incorporating floor boxes for power and data - Suspended strip lighting - Plaster painted walls - High-tech heating and cooling system - Communal kitchen facilities - Shower facilities on the first floor - A range of shared meeting/conference room facilities for 100+ delegates. The accommodation includes associated WC's and passenger lifts which serve all floors.
 1/5
1/5


A second-floor and attic duplex, open-plan office unit within Friars Mill, a Grade II listed former factory building that now comprises several modern working-space units. Access is provided via a shared, modern reception area with fob-entry, with staircase and passenger lifts providing access to the upper floors thereafter. The unit offers modern, characterful, open-plan office space across two floors with suspended strip-lights, hard-wood flooring, and exposed brick in part, in addition to four large windows providing natural light and picturesque views over the Grand Union Canal and the surrounding area. A communal kitchen and staff WCs are provided to the second floor. Three car parking spaces are demised to the front of the building. The site comprises of 15 unique managed workspaces spread over three buildings which have been completely renovated to provide high specification offices whilst retaining original historic features.
|1/2

An exciting opportunity to lease the whole or part of the historic former Victorian tea room and World War II kitchens within the Grade II Listed station. The premises are ideally suited for conversion to bar/restaurant/office/B&B. Investment required, long lease available, flexible terms, rental offers are invited based on a percentage of turnover net of VAT which is to be underpinned by a minimum guaranteed rent. Potential for Railway Heritage funding assistance.


 1/5
1/5


The property comprises a semi-detached, two-storey office building fitted to a high specification, with a mixture of open-plan offices and private meeting rooms. The offices benefit from carpeting throughout, suspended ceilings with Cat II lighting, perimeter trunking, WC, kitchen and storage area. Externally there are 5 dedicated car parking spaces. The building has extensive solar PV installed on the roof, which contributes to its EPC B rating. There are 93 panels generating 23.5 kw of energy on a continuous basis, which the tenants would benefit from the usage of when the office is occupied. The property is located in the centre of Kegworth benefiting from superb access to the M1/M42 motorways at Junction 24, less than 1 mile distant. East Midlands Airport is similarly within easy reach, approximately 2 miles from the property. what3words: ///ounce.gala.shirts


 1/5
1/5


Boole Technology Centre is targeted at established and growing technology and science based businesses looking for secure serviced facilities in a highly collaborative environment. The available accommodation comprises a range of private offices and laboratory space within a modern multilet building. It is finished to a high specification and benefits from a range of communal facilities including breakout space, meeting rooms, manned reception/secretarial services, air conditioning, perimeter cabling, 24-hour access and security, high speed internet, three phase power and ample onsite car parking. There are also regular food vans and monthly car valets.





 1/10
1/10


The property comprises of a self-contained, two-storey modern office / studio premises within the Phoenix Building in Leicester's Cultural Quarter. Access is provided via a prominent glazed entrance fronting Morledge Street, with open-plan ground floor accommodation thereafter benefitting from natural light from both the north and west elevations due to the property's corner position. Internally, the property is fitted to a very modern standard with suspended ceilings with inset LED lighting, carpet tiles, perimeter trunking, kitchenette, and male / female WCs. The unit offers predominantly open-plan accommodation to both ground and first floors, with non-structural glazed partitioning in-part offering a board room and private office to the first floor. Heating is provided via a ground-source heat pump which is both cost and energy efficient. An attractive shared courtyard is accessible via a rear door to the first-floor, which in-turn provides access to Phoenix Cinema and Cafe. Two secure underground car parking spaces are demised, with further municipal parking available both on site and nearby.
|1/28


Located within a three-storey office building, this bright and spacious open-plan office offers a professional working environment with excellent natural light from full-height windows. The accommodation benefits from a high-quality fit-out, including suspended ceilings with LED lighting.
 1/3
1/3


Easy in, easy out offices available that benefit a shared kitchen on each floor and WCs also includes lift access and CCTV. Well behaved pets accepted. The property has ample car parking operating on a first come first serve basis. The photos are an example of the office finish.
 1/6
1/6


Inkersall House comprises a mix of cellular and open plan office space spread over two floors. The offices benefit from character features throughout, a wet central heating system, intruder alarm, and perimeter power. The building provides an impressive entrance lobby, two staircases, and server/storage rooms in addition to the office space. Character offices -1,650 sq.ft (NIA)
 1/6
1/6


The Barn offers a refurbished out of of town office space with considerable parking provisions for both staff and customers. Internally the premises benefits from modern cellular and open plan office provisions, and high quality WC facilities. There is a mixture of surface mounted, and inset lighting (Part LED), along with perimeter trunking, gas central heating, air-conditioning, and double glazed windows throughout providing good natural lighting.








 |1/11
|1/11


Oadby Estates are delighted to present to the commercial rental market this impressive multi-level office premises, ideally positioned within the sought-after Phoenix Complex in the heart of Leicester City Centre. Offering versatile accommodation across multiple levels, the premises provide an...


