Warehouses To Let in Essex
Paid partnerships can play a role in listing order
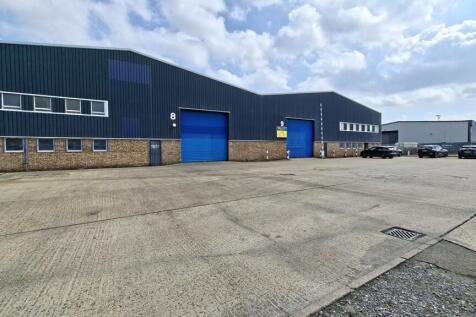
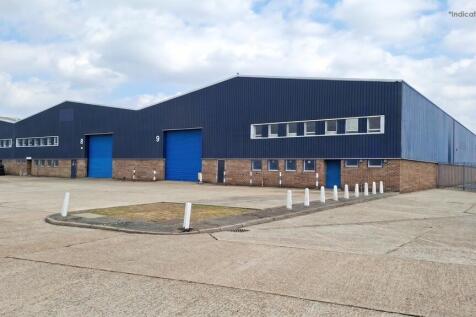
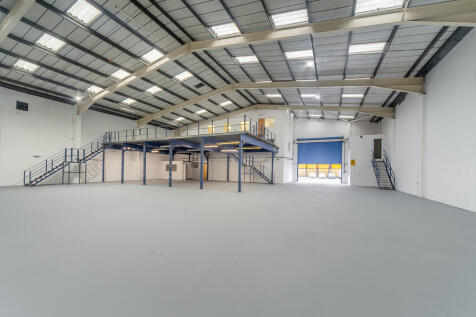
The property comprises of two industrial units of steel frame construction, enclosed with a combination of brick, blockwork and profile steel cladding, beneath a pitched roof incorporating translucent panels. Each unit is accessed via an electric roller shutter door, leading into predominantly open-plan warehouse accommodation, with first and ground floor office. Externally, the units benefit from a demised yard suitable for parking and loading. Additional allocated parking can be made available.

 |
| 1/11
1/11


*NEW LETTING INCENTIVES AVAILABLE* Prominent trade counter/warehouse premises, next door to Grahams Builders Merchants and MKM. The property is built of a steel portal frame construction with brick and clad elevations beneath a pitched and insulated roof. The unit comprises an L-shaped, open-plan warehouse space with two large electrically operated loading doors at the rear and a glazed personal entrance at the front. Specification includes LED lighting, an intruder alarm and three phase power (not tested). Eaves height approx. 5.4m and apex 6.4m. The unit is attached to the neighbouring business Grahams Builders Merchants, and has a shared forecourt for parking. Note: No WC facilities are currently installed. This is to be agreed with the new sub-tenant. LOCATION The property is located off Cowdray Avenue (A133) with access via Mason Road which forms part of Cowdray Trade Park, an established commercial centre on Colchester's inner ring road system. Colchester's mainline railway station lies a short distance to the north of the premises and are directly opposite Colchester's leisure complex. The A12 trunk road is located 1.5 miles (2.4km) away. Neighbouring occupiers include; Graham Plumbers Merchant, MKM Builders Supplies, Denmans, Howdens, Dulux Decorators Centre and The Range. ACCOMMODATION [Approximate Gross Internal Floor Areas] Total: 4,635 sq ft [430.6 sq m] approx TERMS The premises are available to let on a new effective full repairing...

- Generous Letting Incentives Available*
- Former Tile Showroom - Trade Counter / Warehouse / Industrial Unit
- The neighbouring Grahams Business Is Unaffected
1/9
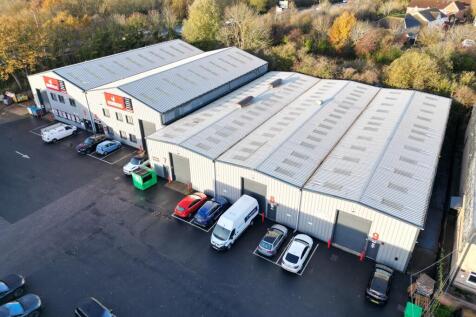
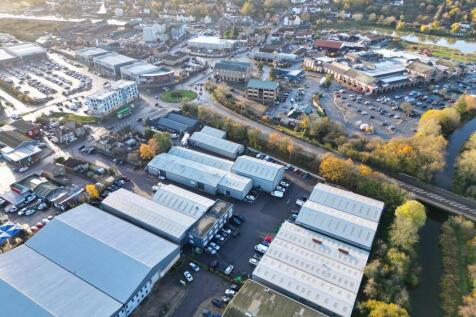
The property comprises an end of terrace trade counter / industrial/ warehouse of steel portal frame construction with metal wall cladding under a pitched roof with translucent roof panels. The property has a minimum eaves height of 4.90m rising to 5.60m at the apex and benefits from an electric up and over access door (2.90m wide and 4.35m high), a disabled WC and kitchenette facilities. Externally the property benefits from 4 allocated car parking spaces. Please note the interior images were taken prior to the current tenants occupation. LOCATION Maldon Trade Park is situated on the Causeway, approximately 0.5 miles north east of Maldon town centre, adjacent to the roundabout junction of the A414 and the B1018. To the south west is a Tesco Extra together with a petrol filling station and McDonalds. To the south east is the Blackwater Retail Park with occupiers such as Aldi, Next, Costa, Travelodge and Greggs. DESCRIPTION ACCOMMODATION Warehouse - 3,596 sq. ft [334.12 sq. m] WC/Kitchenette - 96 sq. ft [8.87 sq. m] Total: 3,692 sq. ft [342.99 sq. m] SERVICES We understand the property is connected to mains water, drainage and three phase electricity. We have not tested any of the services and all interested parties should rely upon their own enquiries with the relevant utility company in connection with the availability and capacity of all of those serving the property including IT and telecommunication links. ENERGY PERFORMANCE CERTIFICATE [EPC] We have been...

- Maldon's Premier Trade Park Location
- Nearby Occupiers Include Screwfix and Howdens
- Extensively Refurbished in 2022
1/1
8,531 SqFt Warehouse available in East Tilbury, Essex with three-phase electricity supply and a roller shutter loading door with parking and loading area to the front.

- Secure and well managed estate environment
- Roller shutter loading door
- Three phase electricity supply
1/7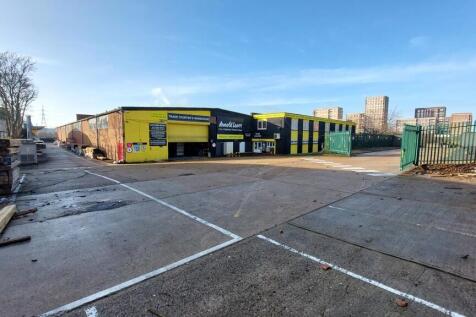
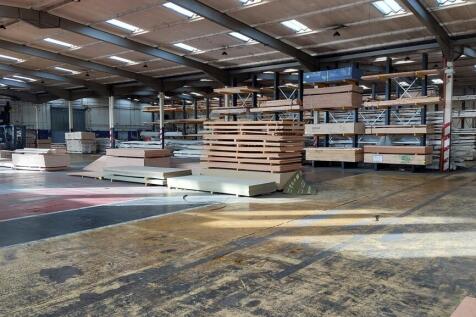

The property comprises a detached single storey warehouse building of steel frame construction with brickwork elevations. Internally, the accommodation is predominantly clear warehouse space supplemented by a two storey flat roofed front block providing a trade counter and office area. Externally, the property benefits from yard areas laid to hard standing to the front and rear of the building, providing parking, loading and external storage. Loading is provided by way of a single roller shutter on the front elevation in addition to a further shutter at the rear.
- Self-contained secure site
- Prominent position
- Excellent road links





 |1/5
|1/5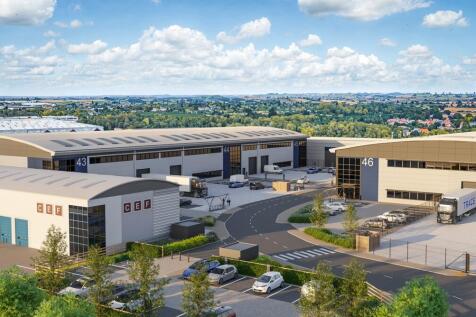
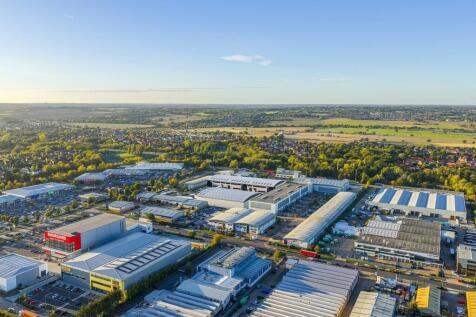
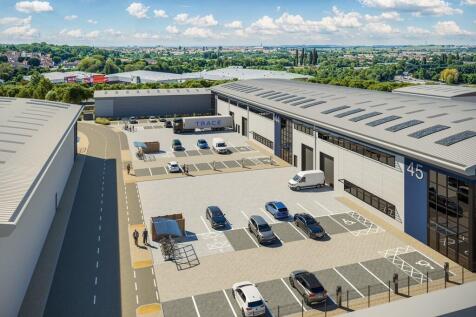
TRACE delivers 90,452 sq. ft. in four Grade A industrial/warehouse units, providing flexible space for modern businesses, located within Basildon's established Pipps Hill Business Area. The scheme offers a rare opportunity to secure high-quality, sustainable buildings in one of the region's most strategically connected commercial zones. The new development comprises four contemporary commercial buildings, each offering generous loading, flexible internal layouts, high-quality office accommodation and dedicated car parking. Each unit has been designed to meet occupier requirements, from 9m haunch heights to efficient circulation and optimised glazing for natural light. Available from September 2027.
 1/15
1/15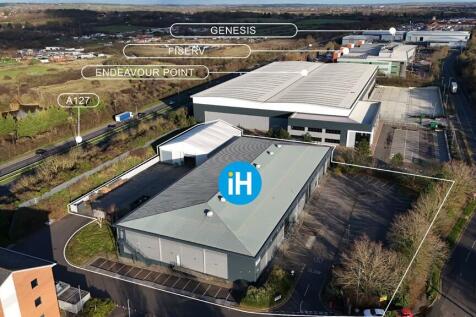
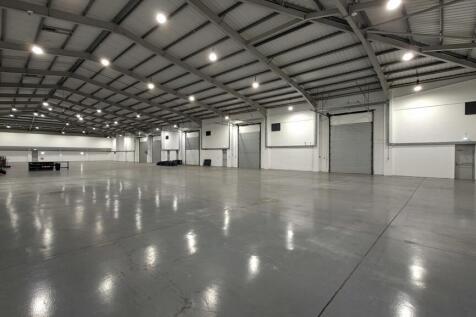
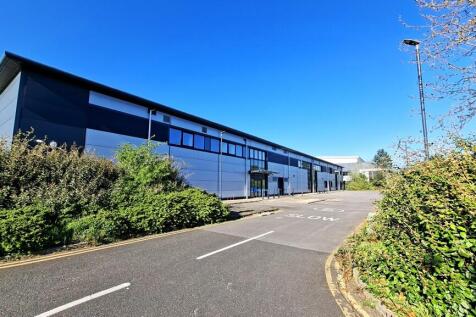
A detached unit situated on self-contained 1.98 acre site arranged to provide a modern warehouse of steel portal frame construction with brick/block and profile metal clad elevations, with 2 storey offices and ancillary accommodation. The warehouse is accessed from the rear via 5 level access roller shutter doors, via a secure gated yard area, with separate staff car parking to the front and side of the site.
 |1/18
|1/18


Explore 12 adaptable industrial/warehouse units with fully equipped first-floor office spaces. Ideal for businesses prioritising flexibility, these units provide substantial room for operations and expansion. Enjoy modern amenities, convenient access, and a strategic location to enhance your business processes. Units 7 and 12 have been let
 |1/7
|1/7The property comprises of two industrial units of steel frame construction, enclosed with a combination of brick, blockwork and profile steel cladding, beneath a pitched roof incorporating translucent panels. Each unit is accessed via an electric roller shutter door, leading into predominantly open-plan warehouse accommodation, with first and ground floor office. Externally, the units benefit from a demised yard suitable for parking and loading. Additional allocated parking can be made available.
|1/6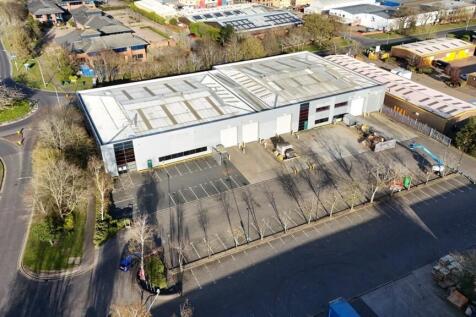
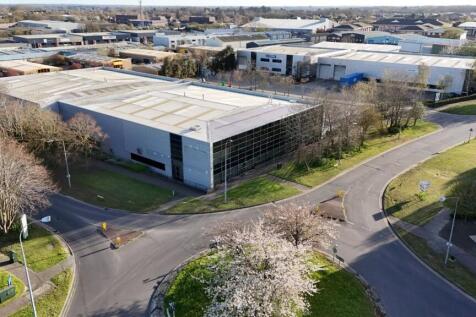

Detached warehouse premises, prominently located at the entrance to Severalls Industrial Park. Two storey offices and excellent car parking & loading facilities. The premises are of steel portal frame construction under a pitched and insulated roof which incorporates translucent roof lights. Eaves height approx. 6.1m and apex 7.9m. There are five electrically operated loading doors (approx. 4.8m wide by 5.7m high). Two storey offices are provided in an open plan configuration with a reception area and WC and tea point facilities. There is three phase power (276 kVA), gas supply, and mains water supply. Externally there are ample loading areas and forty-six marked car parking bays. Site access is controlled with a security barrier. The premises are currently undergoing refurbishment therefore the exact specification is to be confirmed. LOCATION The building sits prominently on the junction of Wyncolls Road and Newcomen Way at the entrance of Severalls Industrial Park. Caxton Court is a development of six units located on the popular Severalls Industrial Park which is directly adjacent to the A12 / A120 interchange, providing excellent road access to the east coast ports of Harwich and Felixstowe, Stansted Airport, the M25 and A14. ACCOMMODATION [Approximate Gross Internal Floor Areas] Ground Floor 30,123 sq ft [2,798.5 sq m] approx. First Floor 3,032 sq ft [281.7 sq m] approx. Total: 33,155 sq ft [3,080.2 sq m] approx. TERMS The premises are...
1/13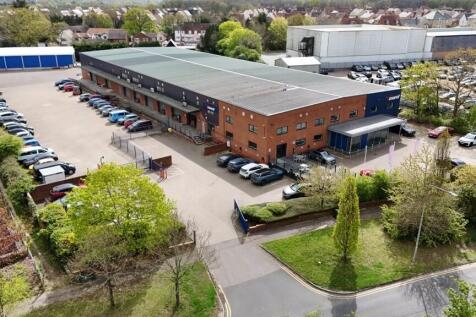

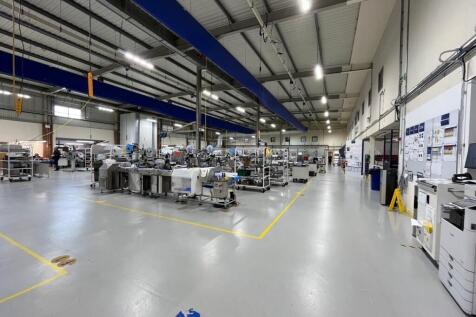
The premises are of steel portal frame construction under a pitched and insulated roof. Eaves height approx. 6.3m and apex 6.5m. There are eight dock level loading doors (with ramp access as well). Two storey offices provide a mix of high quality open plan, and cellular accommodation with WC and tea point / kitchen facilities. There is three phase power, gas and mains water supply. Externally there are ample loading areas and car parking spaces with site access benefitting from security gates. LOCATION The building sits prominently on Wyncolls Road on the popular and well established Severalls Industrial Park. which is located directly adjacent to the A12 / A120 interchange, providing excellent road access to the east coast ports of Harwich and Felixstowe, Stansted Airport, the M25 and A14. ACCOMMODATION [Approximate Gross Internal Floor Areas - Measured survey undertaken by Plowman Craven in line with the RICS Code of Measuring Practice] Warehouse 25,215 sq ft [2,342.5 sq m] approx. Ground Floor Offices & Reception 4,215 sq ft [391.6 sq m] approx. First Floor Offices 3,688 sq ft [342.6 sq m] approx. Total: 33,118 sq ft [3,076.7 sq m] approx. Additional Temporary Warehouse - Approx. 2,500 sq ft (232.3 sq m) TERMS The premises are available to let on a new full repairing and insuring lease, lease length and terms to be...


 1/3
1/3


SEGRO Park Rainham pushes boundaries in innovation and sustainability even further, maximising space for occupiers, improving cost efficiencies and promoting employee wellbeing. SEGRO's passion for progress is driven by a desire to put the modern customer's needs first. The units are built with sustainability, longevity and productivity at the forefront, providing accommodation to satisfy a wide range of occupiers. As the only unit available at SEGRO Park Rainham, Unit 6 is a rare opportunity.


 1/3
1/3


The property benefits from a self-contained gated yard laid to concrete hard standing. Loading is provided via two level access doors. There is an additional area of yard to the south of the building which accommodates two smaller temporary warehouse structures, providing further storage. The property is situated on Kerry Avenue and forms part of the wider Purfleet Industrial Park, accessed via Juliette Way.
|1/15
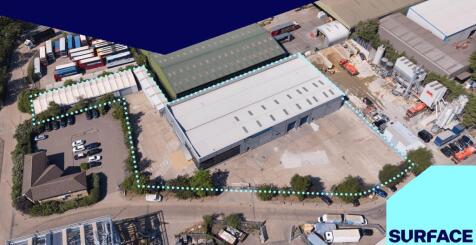

The property comprises a detached, modern warehouse unit with a minimum eaves height of 6 metres. The building is of steel portal frame construction and is externally clad in profiled steel cladding. The property benefits from a self-contained gated yard laid to concrete hard standing. Loading is provided via two level access doors. There is an additional area of yard to the south of the building which accommodates two smaller temporary warehouse structures, providing further storage.
1/10


The property comprises a twin bay warehouse unit available as a single unit or as two separate units with an eaves height to the under haunch of 8.11m and full height shutter doors (two). Externally there is a secure yard/parking area of approx. 25,000 sq. ft. (0.57 acres). Additional yard and office space is available elsewhere on site (via separate negotiation).


 |1/9
|1/9


Unit B Ripple Road is a fully refurbished high quality industrial / warehouse unit. The unit offers 8m eaves height and dedicated yard space (34m depth) to the rear of the property accessed via its own service road. The property itself is ideally located in East London, just off the Ripple Road roundabout. Unit B benefits from additional parking underneath the canopy of the unit. Ripple Road is located in a dense residential surrounding area with a wide employment pool.
1/4


Unit 18 comprises an end-terrace unit of steel portal frame construction with first floor offices. The unit offers clear warehouse space with WC facilities on the ground floor and open plan offices on the first floor. Goods access is via electronically operated level access loading doors. The unit benefits from a service yard and parking areas to the front. Specification: - Minimum 6.3m eaves height - Level access roller shutter doors - Separate male & female WCs - First floor offices - 16 car parking spaces
1/7


Greenbury House consists of a purpose-built self-contained facility. Internally the property provides open plan & private offices at ground and first floor and clear warehouse accommodation. The offices have LED lighting and are air-conditioned. The warehouse space benefits from an eaves height of 20ft rising to 25ft 7" at its tallest point (6.2m - 7.85m). Access to the warehouse is via three electric shutter doors (1x full height, 2x half height). There is a diesel back-up generator (untested). Externally there is parking for 46 vehicles.