Commercial Properties To Let in Lincolnshire
Paid partnerships can play a role in listing order





 |
| 1/8
1/8


Walshe's Property are proud to offer you this office space for rent on Normanby Grange Farm, Normanby on the outskirts of Scunthorpe.The large office, boasting over 800 sq ft of floor space offers a male and female toilet, kitchenette, two large open office spaces along with two private office/me...

- Large Office for rent in prime location
- Additional Storage/Workshop/Yard Space Available
- Parking available
|1/10


An excellent opportiunity to take a lease on this ground floor retail premises. The property comprises a retail unit in a busy location close to the town centre and suitable for a var...

- To Let
- Prominent Retail Unit
- Busy Road Position


 |1/10
|1/10


We are pleased to offer to let this office building with a large secure level yard. The accommodation extends to 118.5 sq.m (1,275 sq.ft) and the site area is 0.2 acres being level, secure and gravelled making it particularly interesting for those businesses requiring external storage space, in addition to well-presented office accommodation.
 1/10
1/10


The property comprises a self-contained office suite over 3 floors, accessed off Guildhall Street. The property is well laid out, offering a mix of open plan and cellular offices. The property benefits from LED lighting throughout, together with data cabling. There is also ancillary storage located on the third floor.

 1/8
1/8


Trade counter premises located on the established AE Cook Business Park with excellent frontage onto Victoria Road and shared parking to the front. Available from January 2027 on a new lease, the property is suitable for a range of commercial uses, subject to the appropriate consents.


 1/11
1/11


- Prestigious Office Building Requiring Extensive Renovation - Ground and First Floor Office Space - Large site and therefore the present parking area has potential to be extended - Good Location near Holland Market - Total Net Internal Ground Floor Area About 114.73m² (1,235 sq.ft.)
 |
| |1/1
|1/1
The property comprises a two storey retail/office premises of masonry construction surmounted by a pitched interlocking tiled roof. The ground floor provides a predominantly open plan retail area to the front with ancillary storage and staff accommodation to the rear whilst the first floor provides a variety of rooms which includes a single WC. Internally the property benefits from double glazed uPVC windows, fitted lighting and gas central heating. Externally the property benefits from electric security shutter to the front elevation and secure designated parking for approx. 2 no. vehicles to the rear.
 1/4
1/4


The property comprises a standalone detached retail unit situated within the popular Birchwood Shopping Centre, close to the Birchwood and Woodland Medical Centres. Internally, the property has been white boxed in preparation for a new occupier's fit out and also benefits from a heating/cooling air conditioning system, suspended ceiling incorporating LED lighting and a disabled WC. The unit also has external shutters on all windows and doors


 1/2
1/2

The property comprises a self-contained first floor office suite with shared access from West St Mary's Gate. The office accommodation is predominantly open plan with a reception area and two private offices/meeting rooms, store/cupboard and kitchen. The existing sub-divisions are non-structural and could easily be removed/altered to provide an alternative layout. The office accommodation further benefits from fitted lighting, fire/security alarms and gas central heating.
1/3


Freshney Place Shopping Centre is the principal retail destination within Grimsby. The scheme is anchored by Primark, Next and Marks and Spencer. It is currently undergoing re-development to bring a brand new leisure extension set for completion in 2027. The subject unit is situated close to Costa.
 1/1
1/1
The industrial estate comprises a parade of self-contained industrial units which are of steel portal frame construction with part cavity brick/block and steel clad elevations beneath a pitched steel clad roof. The units are accessed via roller shutter loading doors to the rear elevation which fronts a shared yard area with vehicle access from Charlton Street and Adam Smith Street. The shared yard area also affords parking and servicing to the units. The units can also be accessed from the front elevation fronting Adam Smith Street via personnel access doors which benefit from security shutters. Both units provide ground floor workshop/warehouse accommodation with ancillary office and WC facilities, together with first floor mezzanine and benefit from three phase electricity and fluorescent strip lighting.
|1/7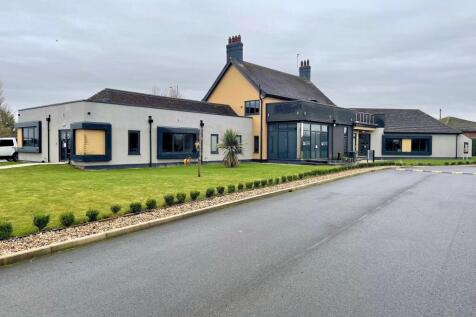
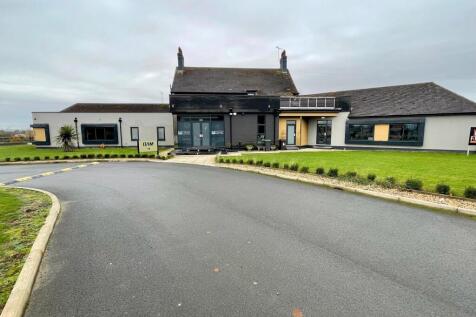
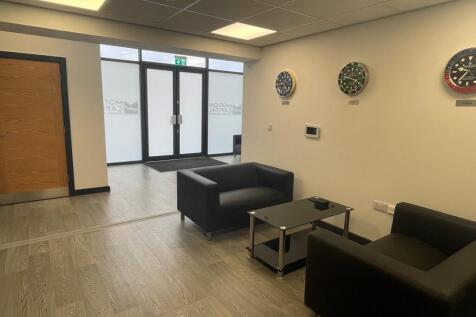
High Quality Offices To Let £18,000 p/a. This is an excellent opportunity to acquire very high quality office accommodation in a particularly prominent location with frontage onto the A46 Bypass, just south of Lincoln. The offices comprise three individual offices finished to a high .........

 1/6
1/6


The property comprises a mid-terraced industrial unit of steel portal frame construction to an eaves height of 4.5m approx. with mixed cavity brick/blockwork and clad elevations surmounted by a pitched insulated clad roof incorporating certain translucent panels to provide natural light. The unit benefits from three phase electricity, fitted LED lighting and overhead sectional access door. Externally the unit benefits from designated parking and servicing within a secure gated service yard. There is also an overflow car park fronting Cromwell Road.
1/10


End of parade three storey property being of solid brick construction having a pitched tiled roof above. The property comprises a self-contained ground floor retail shop, which consists of a retail area with rear store/ancillary area and WC. There is secondary access to the side elevation which is also shared with the flats. Flat 1 is situated on the first floor, comprising a bathroom, together with living room/bedroom, kitchen and understairs cupboard, whilst to the second floor Flat 2 comprises kitchen, bedroom, cloakroom, bathroom and living room. The flats benefit from their own separate electric meters and gas central heating to wall mounted radiators. Agents Note N.B. The adjoining 4 bedroomed house is also available For Sale
1/1
The property comprises a ground floor office suite which provides a series of open plan and private offices together with kitchenette, WC facilities and ancillary stores. The accommodation benefits from suspended ceilings incorporating fitted lighting, carpeted flooring throughout, double glazed timber frame windows, three phase electricity and gas central heating. Externally, the property has the benefit of fully fenced and secure boundaries to the business park as a whole, with 6 No. car parking spaces demised to the subject premises.
1/1
The industrial estate comprises a parade of self-contained industrial units which are of steel portal frame construction with part cavity brick/block and steel clad elevations beneath a pitched steel clad roof. The units are accessed via roller shutter loading doors to the rear elevation which fronts a shared yard area with vehicle access from Charlton Street and Adam Smith Street. The shared yard area also affords parking and servicing to the units. The units can also be accessed from the front elevation fronting Adam Smith Street via personnel access doors which benefit from security shutters. Both units provide ground floor workshop/warehouse accommodation with ancillary office and WC facilities, together with first floor mezzanine and benefit from three phase electricity and fluorescent strip lighting.
1/5


These retail premises comprises a lock up shop unit with rear storage accommodation. The property benefits from a good frontage onto Lincoln High Street, with many notable nearby occupiers such as; Greggs, Go Outdoors, Blacks, Mowgli, CEX and a new Søstrene Grene.
|1/12


The retail shop is situated within the busy and popular sea lane retail area surrounded by leisure, amusements, retail, food outlets and much more. The property is situated a few hundred yards from the sea and beaches to the east and only a few hundred yards from Fantasy Island to the we...


 |1/10
|1/10


Excellent opportunity to take a new IRI lease on a well apportioned commercial unit currently occupied by the Post Office. 106.3 sq.m/1143sq.ft of retail space plus ancillary accommodation the property may be suitable for a variety of uses, subject to the necessary consents being obtained. Terms ...
1/7


A versatile industrial unit prominently positioned on the A151 in West Pinchbeck. The property is in total approx 106sqm comprising a 65 sq m storage/workshop area, 21 sq m office and 20 sq m of amenity space, including a kitchenette and two toilets. Outside is approximately 200 sq m of fenced and secure private yard space, suitable for storage, parking or operational use.
