Commercial Properties To Let in Sheffield
Paid partnerships can play a role in listing order

 |
| 1/11
1/11
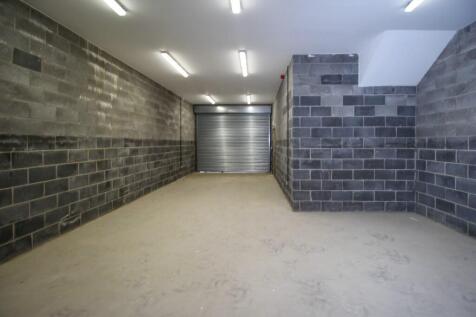
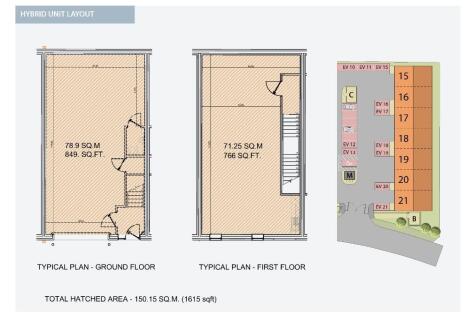
Mandale Park Unit 16 Is Now available To Let ,Its 1550 sqft over 2 floors. Ground Floor 800sqft with the first floor around 750sqft Contact us today to hear about this months promotions of these Micro Industrial Units .

- To Let This Micro Industrial Unit. Unit 16 , 1550 sqft over 2 floors
- Lots of free car parking, 24 Hour Security , 3 phase electric ,Amenity Block
- Internal kitchen facilities and communal toilet facilities
1/5


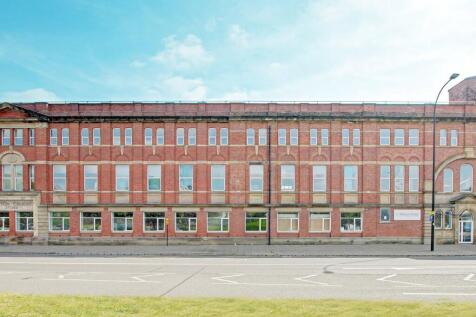
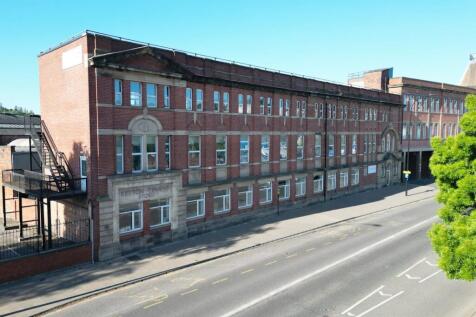
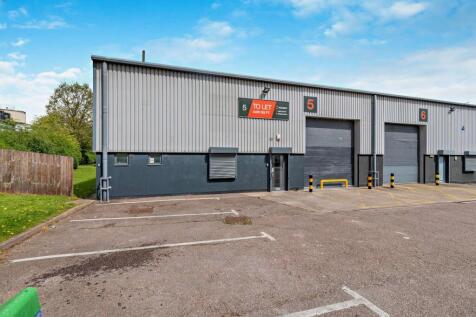
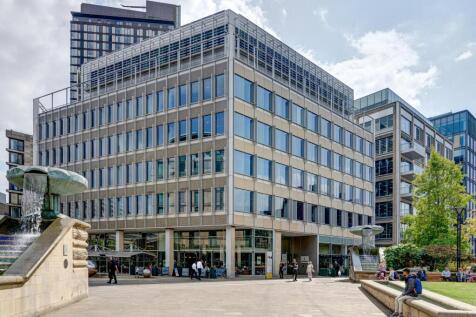
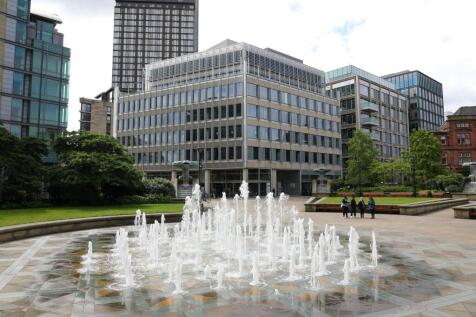
Second Floor offices available to let with passenger lift access & occupying a prime, central location within Sheffield city centre.

- Second Floor offices available to let with passenger lift access & occupying a prime, central location within Sheffield city centre.







 1/9
1/9


Self contained Ground Floor office suite - fully fitted with a mix of open plan offices/meeting rooms Per sq ft £12.5 per sq ft The offices are self contained, ground floor suite fronting Bramall lane, with its own access and reception. The offices are being reconfigured to provi...
 1/6
1/6


7,200 sq. ft industrial / trade counter unit in a prime Sheffield location, with excellent M1 access. Due to undergo refurbishment. The premises comprise an end-terrace detached industrial / trade counter unit of steel portal frame construction with part brickwork part clad elevations set beneat...
1/7


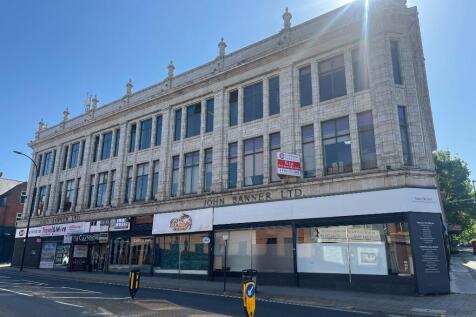
Currently undergoing a full refurbishment, Unit 9 comprises a detached industrial/trade counter unit of steel portal frame construction beneath a single-pitch roof. The property benefits from concrete flooring and brick/blockwork and profile clad elevations. Internally, the unit provides predominantly warehouse space with 6 metre eaves, together with trade counter/office accommodation and ancillary welfare facilities. Externally, the property benefits from a dedicated yard area with allocated parking.


 1/8
1/8


The property comprises a terrace of six steel portal-framed units with brick and blockwork walls, clad elevations, a single-pitched, profile-clad roof and secure private yards. Howdens currently occupy Units 1 & 2 with the remaining units available as a whole or sub divided. The smallest unit is 7,100 sq ft with all units combined offering close to 30,000 sq ft. The previous tenant created a double unit and therefore flexibility is available on site in terms of sizes. The units are undergoing extensive refurbishment due to complete imminently, and occupy a prominent position close to Penistone Road A61. Units available with and without painted floors
1/6


Second Floor office suite on established office park, with excellent access to Junction 33 M1 Adsetts House is a purpose built 3 storey modern office building. To the rear of the building is a dedicated car park with barrier entrance which can be allocated on a pro-rata basis. Note: additional c...


 1/14
1/14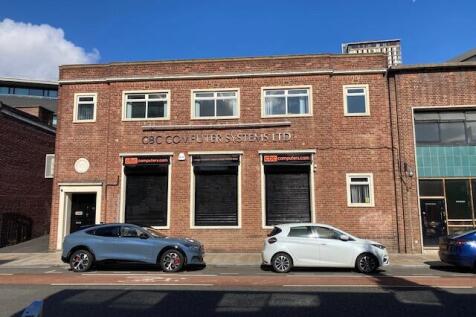
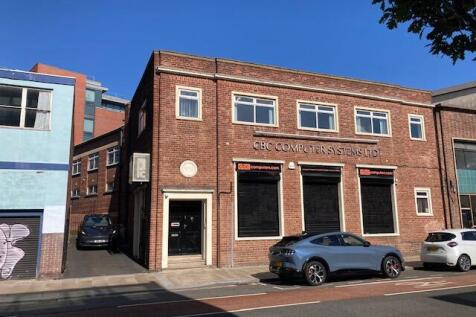
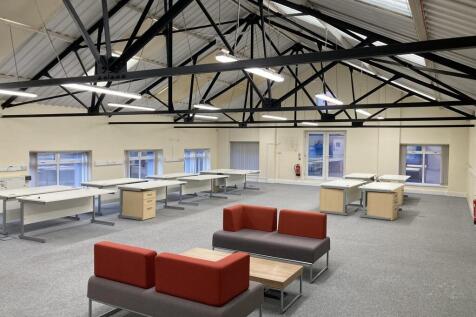
The property comprises a two storey office/business unit of brick construction being surmounted by a parapet flat roof onto Brown Street and pitched roof facing the Arundel Lane frontage. The building is arranged with two storey offices, lower ground floor secure storage, ground floor and upper ground floor level with offices, storage or inside parking providing alternative parking for several vehicles accessed via electric roller shutter door from Arundel Lane. At first floor level there is a large open plan office with a series of linked private offices and ancillary space. Externally the property benefits from two tandem car parking spaces with two electric vehicle charging points to the side of the building.
 1/9
1/9


 1/13
1/13


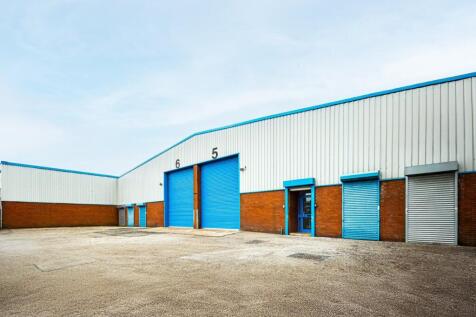
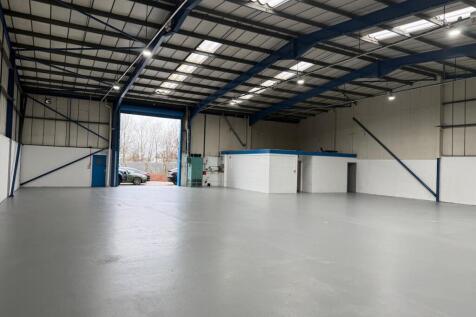
Waleswood Industrial Estate is a well established estate compromising 22 industrial / warehouse units, totaling 112,000 sq ft (10,405 sq m) over three blocks of terraced accommodation. The scheme is at the entrance of the new Gulliver's Valley Theme Park Resort which is now open. The unit is constructed in accordance with the following specification: -Steel portal frame construction -5.67m eaves height -Solid concrete floors -Full height roller shutter doors -Fitted office accommodation -Fully fenced and secure yard -Excellent external car parking and loading area



 1/11
1/11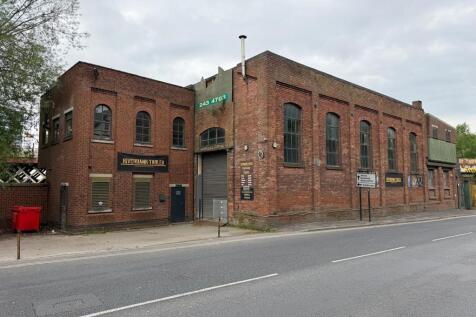


FOR SALE / TO LET - WELL LOCATED SHOWROOM / TRADE COUNTER / WORKSHOP PREMISES SUITABLE FOR A RANGE OF USES STP SUMMARY - Studio Style Workshop & Showroom - Suit Various Uses STPP - Useful Workshop Area & 5-Ton Crane - 584.03 Sq M (6,286 Sq Ft) - Located to the Rear of Meadowhall - Prominent Location - 18,000 vehicles passing the site per day - Price on Application LOCATION Highly prominent and highly visible location fronting the A6109 Meadowhall Road. This is the main arterial route between the M1 at Junction 34 and Sheffield City Centre. There is lots of passing vehicular traffic with around 18,000 vehicles pass the site daily. The property is located directly behind Meadowhall Shopping Centre, which provides excellent levels of passing traffic and amenities. DESCRIPTION Prominent commercial building suitable for a range of uses most recently used as a showroom / trade counter and workshop benefiting from the below specification: - Traditional ground and first floor showroom and workshop space - Suit various uses STP (showroom, gallery, trade counter, workshop, retail, restaurant, design studio etc) - Excellent location to the rear of Meadowhall - On site parking - Roadside position - 5-ton working crane in situ - Useful workshop and storage areas - Polished concrete flooring - Quirky studio / warehouse style - Freehold FLOOR AREAS Ground Floor: 3959 Sq Ft First Floor: 2,327 Sq Ft Total: 6,286 Sq Ft LEASE TERMS The property is available to lease on FRI...
 1/8
1/8


Workshop/Warehouse/Office Premises To Let Fitted Out Joiners Workshop & Suitable for a Similar Trade Occupier Suitable for a Variety of Uses – Subject to Planning Generous Car Parking Provision in Secure Yard Quoting £37,500 Per Annum Totalling 6,261 sq ft (518.7 sq m)



 1/11
1/11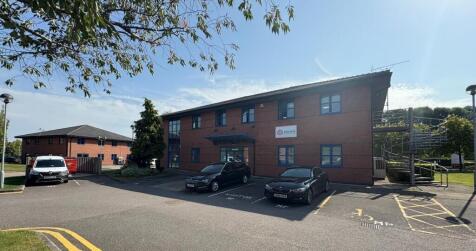


Office accommodation in established Business Park Location with Immediate Access to J35A of the M1 - Available Now. Unit 5 Park Square comprises a detached two storey pavilion style office. The accommodation is accessed via an entrance area from which there is staircase and lift access to the f...
1/9


There are numerous staff amenities close by including hotels, restaurants, fast food outlets and banks/cashpoints around the corner. The office is fitted to a modern specification including: > Air conditioning > Full raised access floor > DDA Compliant > Modern reception area > Suspended ceilings > On site car parking Each floor comprises 3,050 sq ft and can subdivide to create suites from 1,200 sq ft.
1/7


The premises comprise a warehouse of brick construction with a concrete floor throughout. The unit benefits from natural light via roof lights, with fluorescent tube lighting. Access is provided by an electric roller shutter door and pedestrian door from Alfred Road. Internally, the accommodation includes office content, a WC and store room. The space is suitable for a range of light industrial, storage or trade counter uses.



 1/7
1/7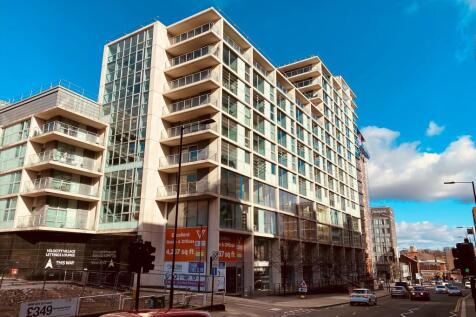
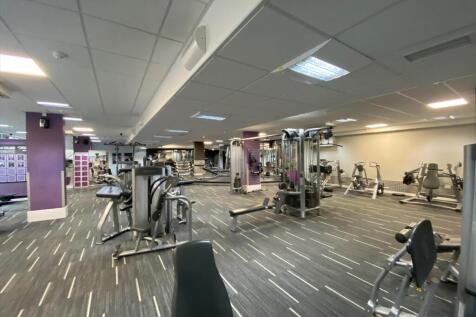
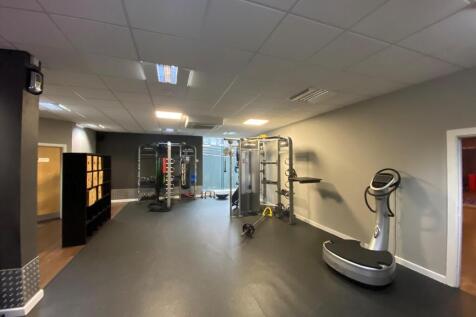
Fully fitted city centre gym premises with roadside frontage 2 Tenter St is a substantial mixed use development that includes 400+ residential units, University of Sheffield, NCP car park and a multi let office block. The former gym premises comprises the front ground floor unit. Tenter St is...


