Commercial Properties To Let in Suffolk, serviced office, business park, office
Paid partnerships can play a role in listing order
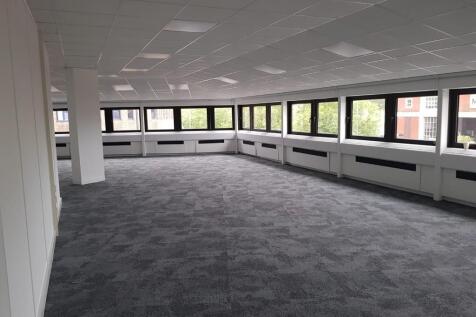
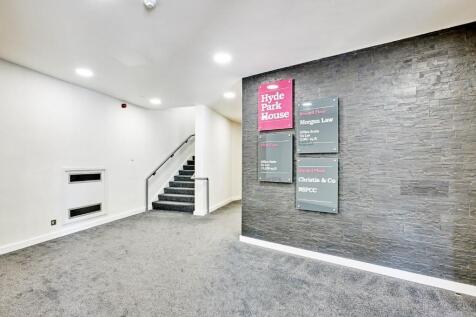
Hyde Park House is a modern purpose-built office building arranged upon a ground and two upper floors, together with secure onsite car parking below the building, the property offers 28,438 sq ft of office space, with suites available from 1,000 to 6,750 sq ft.

 |
| |
| 1/25
1/25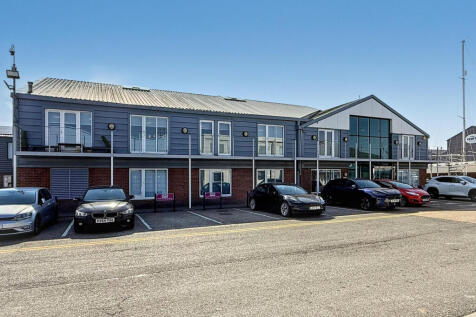
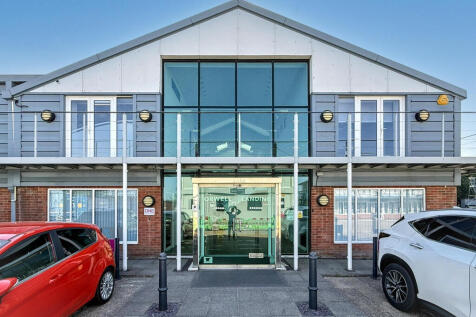
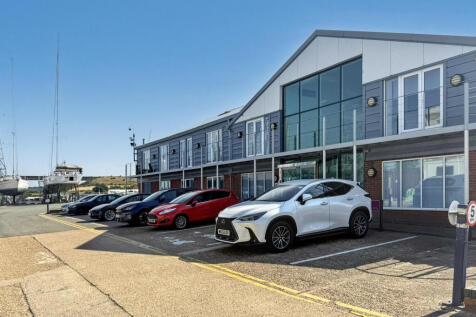
Impressive ground floor office suite offers an exceptional opportunity for businesses seeking high-quality workspace in one of Ipswich's most desirable commercial locations.

- Approximately 2,898 sq ft (269.2 sq m) of office accommodation
- Prestigious waterfront office at Fox's Marina
- Prominent ground floor position


 |1/7
|1/7


The centre provides modern managed office accommodation across 28 units ranging from 70 sq ft to 1,000 sq ft. The offices benefit from carpet flooring, 24-hour access and shared kitchenette and W/C facilities . Ground Floor North, Door 4 has its own separate entrance and is arranged as two rooms, benefitting from good levels of natural light, LED strip lighting and heating. Externally there is adequate on site car parking along with attractive rural views overlooking Dedham Vale. LOCATION Nags Corner is situated immediately fronting the A134 at Nayland on the Essex/Suffolk border, some 6 miles north of Colchester. The suites benefit from excellent road connection with the A12 lying just 5 miles away, ensuring easy access to London, Chelmsford, Ipswich and beyond. ACCOMMODATION [Approximate Net Internal Floor Areas] Ground Floor North, Door 4: 280 sq ft [26 sq m] approx. £675 pcm + VAT (available from September 2026) TERMS The suites are available for a minimum term of 12 months on a simple licence agreement at an inclusive rent basis, at a rent as outlined above. We are advised that VAT will be applicable on the rent. The licence includes: water rates, electricity, heating, building & grounds maintenance, 24 hour access, building insurance (not contents), kitchen facilities' and extensive car parking. Services that are not in the agreement are: telephone and broadband, business rates, office cleaning, and office furniture. DEPOSIT A deposit o

- Well Presented Serviced Office
- Flexible "Easy-In Easy-Out" Lease Terms Available
- Kitchen & W/C Facilities Provided


 1/6
1/6


3 Whiting Street is a well presented mixed use retail and office building located in the heart of Bury St Edmunds adjacent to the prime retail core of the town and within close proximity of the town's services, car parks and transport routes. The office is accessed via a shared ground floor entrance lobby. The office currently provides flexible accommodation, with four connected seperate offices. Having been recently refurbished, the unit offers new carpeting, CAT II lighting, spot lighting and heating and cooling wall units in each office.


 1/9
1/9


Regent House is located on Northgate Street Business Park in Bury St Edmunds town centre. The retail core of the town is approximately 500 metres away, junction 43 of the A14 is approximately 800 metres away as is the railway station. Regent House has been successfully converted to offices. It maintains many of its original features yet benefits from a modern specification and offers good quality office space. The offices are approached from a landscaped parking area where there are 5 dedicated parking spaces.


 ||1/5
||1/5
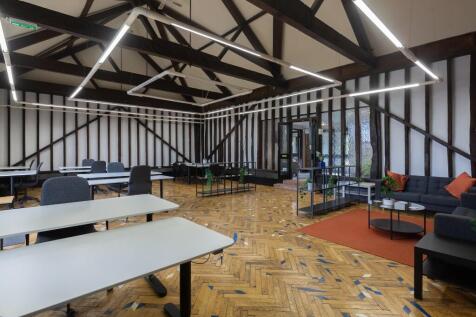

Leases are a five-year term with a rolling six-month notice break clause after the first 12 months. Invoices are paid monthly. Costs are reviewed annually. Current rateable value of Beech is £7,160. Single-office small businesses will be exempt from business rates. Please
 1/12
1/12


Self contained ground and first floor office suites The property provides good quality office accommodation with the first floor providing open plan office space and the first floor arranged over three rooms and incorporating a kitchen. Specification includes suspended ceiling, carpets, window blinds, Cat II lighting, intercom access and 2 allocated parking spaces. There are also visitor spaces located around the office park.
 1/6
1/6
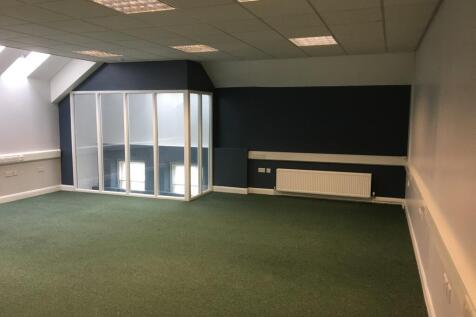
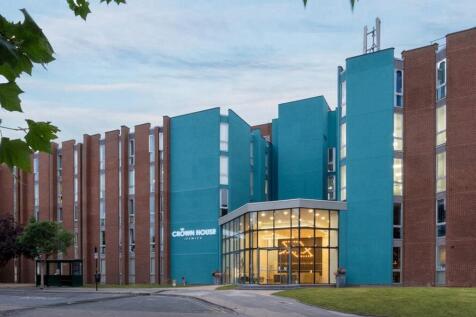
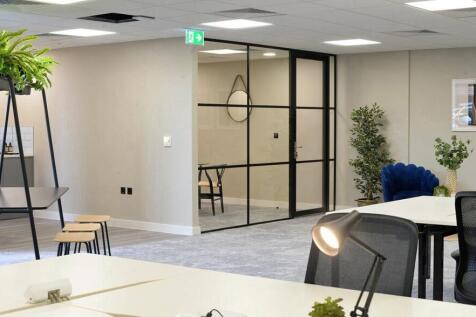
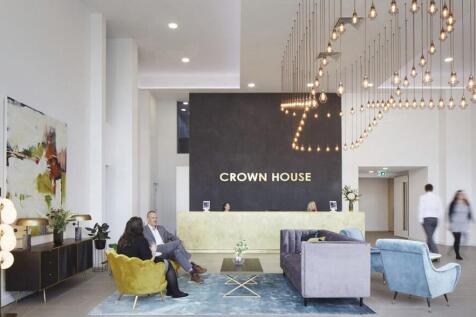
Modern multi-let office building located close to the town centre, public car parks and rail links. There are a total of 9 suites across the whole building plus a ground floor lobby with reception desk (currently unattended). The building benefits from a passenger lift, WCs on each floor and kitchens on first and second floors. The general specification of most suites is carpet tiles, suspended ceilings, Cat 2 lighting and perimeter trunking. Tenants include Specsavers, Expert Physio and The Turquoise Collection.
|1/7


Location Ipswich is one of East Anglia's most important commercial centres with a catchment population of about 350,000. There are good road links to the M25, Midlands and London via the A12 and A14. London Liverpool Street is just over an hour away by train. Ipswich Waterfront has benefitted from significant levels of investment, the most recent development being the completion of the Wine Rack which has created 150 apartments. Further redevelopment is proposed to include an international dance and theatre studio. Gipping House occupies a prominent position on the south side of the Waterfront, close to Stoke Bridge. Description Gipping House is a Grade II listed four storey building which has recently been redeveloped to provide apartments on the upper floors and two office suites on the ground floor. Shared WC facilities are situated off the ground floor entrance. The suite providse predominantly open plan office accommodation with suspended ceilings incorporating LED lighting, electric heaters, perimeter data & power points and carpet floor coverings. The office will benefit from 1 allocated car parking space. Accommodation According to our measurements, the office provide the following approximate net internal floor areas: Office 1: 738 sq ft (68.52 sq m) Office 2: 156 sq ft (14.48 sq m) Cupboard: 7 sq ft ( 0.66 sq m) Total: 901 sq ft (83.66 sq m) Business Rates According to the Valuation Office Agency website, the property is accessed as follows: Rateable...



 1/7
1/7


The property comprises one office suite, which currently features a partition - which can be kept or removed. Located on the First Floor of this newly-refurbished building, in the heart of Felixstowe town centre. Home to a number of major shipping and logistics companies, York House offers office accommodation in good decorative order throughout, with shared kitchen & WCs, plus staff facilities, passenger lift to all floors, central heating and convenient on-site car parking. Close to the town centre and all its amenities, as well as being near to the Port of Felixstowe, the UK's largest container port, and a short distance from Sizewell C. On-site car parking is available to rent in a separate negotiation. On-site car parking is available to rent as a separate negotiation. Surface car parking is available nearby.
 1/5
1/5


Elm Farm Park is located in the village of Thurston, 8 miles east of Bury St Edmunds and approximately 3 miles from the A14 dual carriageway. Unit 9A is a well equipped first floor office situated on phase II of the Park Way development on Elm Farm Park. The specification includes; Acoustic flooring, glazed elevations, door access control, WC and kitchenette facilities, carpeting, LED lighting and good on site parking provision.


 1/21
1/21


Modern, well-appointed offices in an attractive rural location. Suitable for start-ups to well-established businesses. No Business Rates or Service Charge. No deposit required. Complimentary use of communal areas and staff amenities. The rent includes: Water and sewerage rates / Onsite car parking.


 1/7
1/7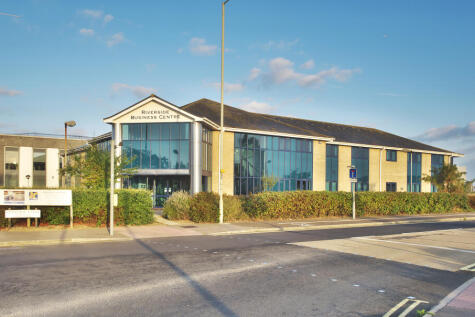
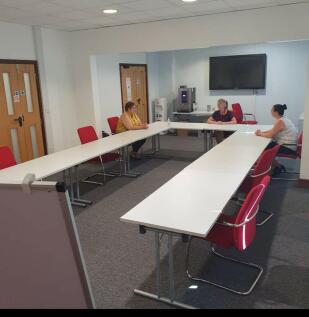
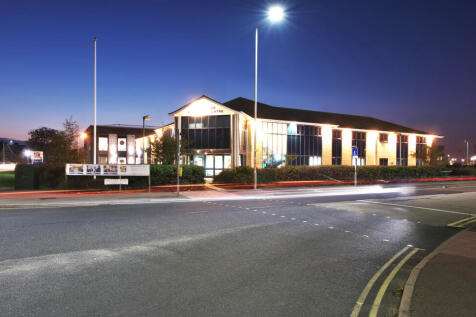
Flexible serviced offices to let in Lowestoft with easy-in, easy-out monthly tenancy agreements. Rent includes utilities, free on-site parking, 24/7 access, manned reception, shared facilities, mail handling and business support. Fully managed offices with no hidden costs.

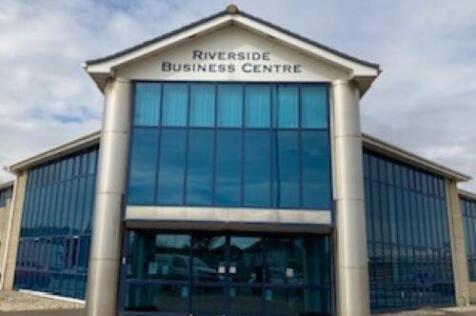

 1/7
1/7


The property comprises an end-of-terrace, self-contained two-storey office building, providing well-presented and flexible business accommodation arranged over ground and first floors. The offices benefit from air conditioning/heating units throughout, together with a private entrance, kitchenette and WC facilities. A fibre network is available, with the property also benefiting from CCTV/alarm security. Externally, the property benefits from six allocated car parking spaces. The accommodation provides an attractive and practical office environment, well suited to a range of professional and business occupiers, with excellent access to the A12 and A14. LOCATION The office is positioned on Folly Lane, Copdock, which is very easily accessible and located within only 1/2 mile from the A12 dual carriageway. Ipswich and Colchester are approximately 5 and 12 miles distant making the property well positioned for businesses serving both Suffolk and Essex. The location also benefits from good access to the wider regional road network, including connections towards the A14 and onward routes to Felixstowe, Bury St Edmunds and Cambridge. ACCOMMODATION [Approximate Net Internal Floor Areas] Ground Floor: 314 sq ft [29.17 sq m] approx. First Floor: 406 sq ft [37.8 sq m] approx. TOTAL: 720 sq ft [66.89 sq m] approx. TERMS The premises are available to let on a new full repairing and insuring lease, lease length and terms to be agreed, at a rent of £1