Commercial Properties To Let by Fisher Wrathall Commercial, Lancaster
55 results
Paid partnerships can play a role in listing order
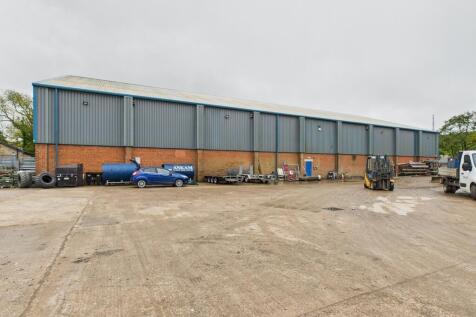
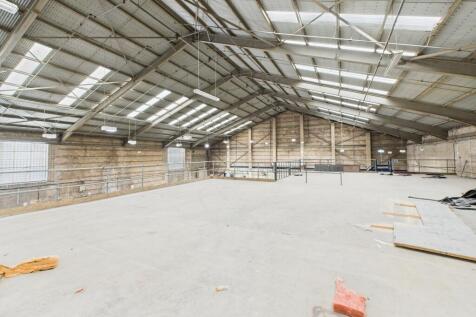
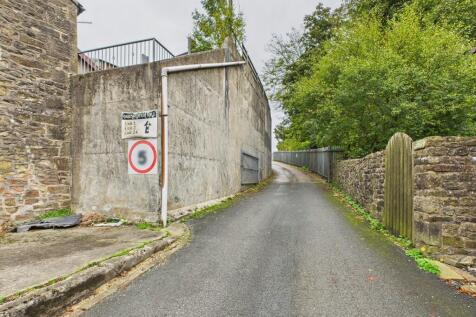
TO LET - Large Warehouse unit with good sized Mezzanine and tall Eaves Height offering excellent space for storage or production in a popular industrial location at Oakenclough Mill. The premises will be vacated by the present tenants due to relocation to another area of Lancashire. Adjacent Unit 2 also available by separate negotiation, see advert.

 |
| |
| 1/10
1/10


TO LET - Brand new industrial units in course of construction by well known local construction company Askam Civil Engineering Limited. Range of different sizes from 906 square feet to 2,061 square feet offering great potential for businesses requiring a new start or existing businesses requiring expansion space. Erection of 9 units in total in 2 blocks with class classification B2/E(g) situated on an established industrial estate to the rear of Galgate Mill itself. Ideally placed for access to Lancaster University, the M6 motorway network and Lancaster city centre.
- Brand New Industrial Units
- Sizes Ranging from 906 Sq Ft - 2,061 Sq Ft
- 2 Designated Parking Spaces Per Unit
||1/13


TO LET - Prime City Centre location at the junction with Great John Street, Dalton Square and Gage Street offering spacious retail accommodation with potential for other users subject to any necessary change of use. Extremely prominent ground floor premises, highly visible adjoining the one way system. Now available immediately to let. Very prominent and highly visible ground floor retail premises with return glass frontage. Suit a number of different users due to the shape of the premises, subject to any necessary change of planning use. Planning approval for fast food takeaway. Substantial trading space with an overall floor area of some 2110 square feet or thereabouts. We are advised that the landlord will refurbish the canopy externally. Work due to start in December 2025 with a completion date in January 2026. Viewing strongly recommended.
- Highly visible Ground Floor premises
- Corner of Dalton Square Lancaster
- Approx. 2110 Sq ft // 196 Sq M
1/10


This vacant unit is now available to let and offers a substantial internal space suitable for a range of commercial uses. The premises benefit from roller shutter access large enough to accommodate cars and vans, making it particularly well suited to automotive-related businesses, mechanical workshops, or vehicle storage. Internally, the property provides flexible accommodation that can support workshop operations alongside additional storage and office rooms, allowing businesses to combine practical working space with administrative areas. Overall, the unit presents an excellent opportunity for occupiers seeking adaptable premises capable of supporting workshop, trade, or storage requirements with convenient vehicle access.
- Substantial internal space
- Range of commercial uses
- Benefit from roller shutter
|1/14


Two modern commercial suites are now available to let within this prominent office building, each extending to over 1,200 sq ft. The suites are located on different floors within the building and can be let individually or together, offering flexible accommodation to suit businesses of varying sizes and operational requirements. Both premises were most recently occupied as office accommodation and comprise a combination of individual offices and open-plan areas, providing adaptable layouts for a range of occupiers. Whilst ideally suited to continued office use, the accommodation would also lend itself well to health and wellbeing operators, therapy practices, beauty salons, training providers, or other professional service businesses, subject to the necessary consents. Both suites benefit from access to shared WC facilities, lift access, and an intercom entry system, providing convenient and secure access for staff and visitors. Overall, these well-presented commercial suites offer flexible, high-quality accommodation within a prominent and professionally managed building, with the option to occupy either a single suite or both premises together.
- Prominent commercial block
- Available as a set or individually
- Adaptable - Office, Health and Leisure, beauty, therapy
||1/16


A well-built, mix of portal frame industrial units offering 33,020 sq ft of flexible interconnected space with an optional 0.65 acres of concrete yard. Featuring three electric roller shutters and direct access to the yard, it's ideal for industrial, storage, or distribution uses (subject to planning). Located within Glasson Dock West Quay Industrial Estate, it offers excellent road access via the A588, A6, and M6, along with direct access to The West Quay of Glasson Dock Port Authorities facility.
|1/12TO LET - Large Warehouse unit with good sized Mezzanine and tall Eaves Height offering excellent space for storage or production in a popular industrial location at Oakenclough Mill. The premises will be vacated by the present tenants due to relocation to another area of Lancashire. Adjacent Unit 2 also available by separate negotiation, see advert.
||1/25


TO LET - Combined Industrial units & office space with ample on site parking in a well connected environment. Ideal for a variety of businesses. Can be let separately or as a whole, separate services available (subject to negotiation). The main building comprises two interconnected industrial units with office accommodation, a kitchen, staff room, and WC facilities. The units are linked internally by a roller shutter door, with each unit also benefiting from its own external roller shutter and pedestrian access leading to an outdoor area suitable for parking or storage. Both units contain a mezzanine. Across the yard is a separate office building featuring meeting rooms, additional offices, kitchen and WC facilities, and dedicated parking. Rental figures inclusive of business rates and insurance costs.
||1/12


Unit 1 & 2 combining approximately 15,542 sq ft of industrial space plus yard area, Units 1 & 2 are portal frame buildings with north-east facing views over the port harbour. Both feature roller shutter access, while Unit 1 benefits from WC, kitchen, and office facilities, and Unit 2 includes precast concrete push walls. Suitable for a range of uses (subject to planning). Located within Glasson Dock West Quay Industrial Estate, it offers excellent road access via the A588, A6, and M6, along with direct access to The West Quay of Glasson Dock Port Authorities facility.
1/5


A good-sized open yard is available within the established business park, providing flexible external space suitable for a wide range of commercial and industrial requirements. The yard offers an excellent opportunity for secure storage of cars, vans, commercial vehicles and lorries, as well as materials, equipment or goods depending on an occupier's requirements. The space is contained within a gated compound with high perimeter walls, providing a good level of security and controlled access, making it particularly suitable for vehicle storage, civil & Plant contractors, distribution businesses or companies requiring additional secure external storage.
|1/5


TO LET - Brand new 8,000 sq ft industrial unit available from £11.95 per sq ft. Class B planning consent and a high-quality specification throughout. Unit H1 benefits from essential utilities, superior insulation for energy efficiency and comfort, high-speed fibre broadband, and a 3-metre-high electric shutter door for convenient access. The site provides ample parking for staff and visitors, dedicated loading and unloading bays, and a separate shower and WC block for added convenience, making it an ideal base for manufacturing, storage, or distribution operations.
1/5


A good-sized open yard is available within the established business park, providing flexible external space suitable for a wide range of commercial and industrial requirements. The yard offers an excellent opportunity for secure storage of cars, vans and commercial vehicles, as well as materials, equipment or goods depending on an occupier's requirements. The space is contained within a gated compound with high perimeter walls, providing a good level of security and controlled access, making it particularly suitable for vehicle storage, plant, civil contractors, distribution businesses or companies requiring additional secure external storage.
|1/7


The unit extends to over 4,800 sq ft and provides substantial, versatile industrial accommodation with generous eaves height capable of accommodating large commercial and road-going vehicles. The open and practical layout lends itself to a wide range of uses including vehicle workshops and garages, manufacturing and production, warehousing, storage and distribution, subject to any necessary consents. Units of this size and specification together with substantial parking, large floor area, high eves and excellent access makes this an attractive opportunity for both growing businesses and established operators. The unit is to be let fully refurbished including new roof, and external cladding and fire doors
||1/34


Substantial Modern Office Building - High Specification with Parking and Development Potential This substantial and modern office building offers high-quality accommodation over two floors and is currently vacant, following a comprehensive refurbishment completed to a high standard and at significant cost. The property benefits from a large on-site car park providing approximately 28 parking spaces, together with a private internal courtyard, making it particularly attractive for occupiers seeking accessible and secure office premises. Internally, the building is finished to a high specification throughout, incorporating LED automatic lighting, multiple individual office rooms, and water supply to selected areas to support a variety of professional or operational uses. A basement substation further enhances the building's infrastructure, supporting more intensive occupation if required. Security is a key feature, with an alarm and camera system installed and a gated car park scheduled for installation, ensuring a secure working environment. The landlord is open to flexible occupation arrangements and would consider letting the building to multiple tenants, subject to terms, or alternatively to a developer seeking to redevelop the site for other commercial uses, such as a drive-through operation or supermarket, subject to planning consent. This flexibility, combined with the property's high specification, extensive parking provision, and redevelopment potential, makes it...
||1/24


Substantial traditional two-storey office premises situated in the sought-after Poulton area, within easy walking distance of Morecambe town centre and the Promenade. The property provides a range of individual office suites of varying sizes, offering flexible accommodation to suit different businesses and working requirements. Availability is currently limited, with spaces suitable for anything from smaller professional offices through to larger teams, training facilities and service-based businesses. The building includes two particularly spacious rooms which would work well as training rooms, meeting spaces or larger open-plan offices, alongside a selection of smaller individual suites. Occupiers benefit from shared facilities including kitchen and WC amenities, together with both staircase and lift access, making the building accessible for staff and visitors. A municipal car park is conveniently positioned to the rear, with disabled parking bays available. With flexible accommodation, character features and an excellent position close to Morecambe's town centre and seafront, early viewing is recommended to appreciate the remaining space available.
||1/12


Double Industrial Unit - Extensive Warehouse and Office Accommodation This substantial double industrial unit offers a highly versatile combination of warehousing, storage, distribution, and office accommodation, making it suitable for a wide range of commercial occupiers. The ground floor provides over 1,075 sq. ft. of open warehouse space, ideal for storage, logistics, or light industrial activity, while the first floor features more than 1,200 sq. ft. of office accommodation set across a mezzanine level, with additional areas available for further storage as required. The property benefits from two roller shutter entrances, allowing flexible access for deliveries, vehicle movements, and efficient operational flow. Externally, dedicated parking is available to the front of the unit, supplemented by additional first-come, first-served communal parking spaces within the wider estate. Combining generous floor areas, strong accessibility, and a practical mix of office and warehouse space, this double industrial unit presents an excellent opportunity for businesses seeking adaptable premises capable of supporting both administrative and operational functions on one site.
|1/14Two modern commercial suites are now available to let within this prominent office building, each extending to over 1,200 sq ft. The suites are located on different floors within the building and can be let individually or together, offering flexible accommodation to suit businesses of varying sizes and operational requirements. Both premises were most recently occupied as office accommodation and comprise a combination of individual offices and open-plan areas, providing adaptable layouts for a range of occupiers. Whilst ideally suited to continued office use, the accommodation would also lend itself well to health and wellbeing operators, therapy practices, beauty salons, training providers, or other professional service businesses, subject to the necessary consents. Both suites benefit from access to shared WC facilities, lift access, and an intercom entry system, providing convenient and secure access for staff and visitors. Overall, these well-presented commercial suites offer flexible, high-quality accommodation within a prominent and professionally managed building, with the option to occupy either a single suite or both premises together.
||1/22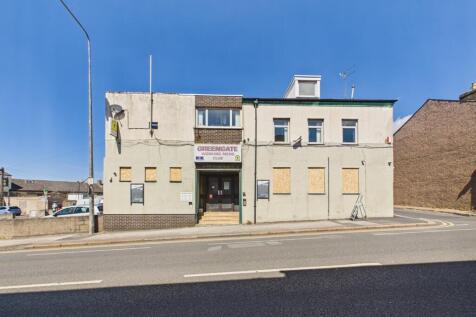
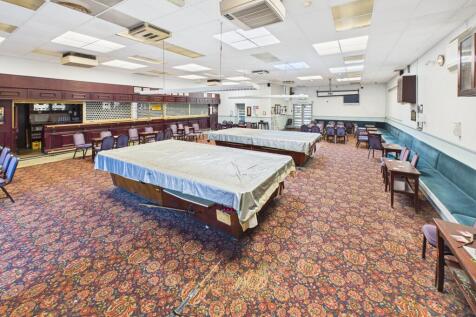
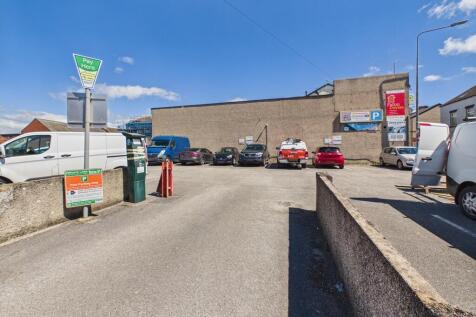
Former Working Men's Club - Versatile Commercial Opportunity with Residential Accommodation This former working men's club is now vacant and presents a highly versatile commercial opportunity suitable for a range of potential uses. The property could lend itself well to continued hospitality use as a pub or bar, while also offering scope for alternative operations such as health and leisure facilities, community uses, or even a small supermarket, subject to any necessary consents. A number of fixtures and fittings remain in place, including pool tables and a fully functioning bar, providing an excellent foundation for hospitality-led occupiers looking to minimise initial fit-out costs. Alternatively, the premises can be offered vacant for occupiers seeking to adapt the space for different business requirements. The property also benefits from a three-bedroom apartment, available by separate negotiation, creating additional flexibility for an incoming occupier. The residential accommodation could be utilised as a manager's residence or let independently to generate supplementary rental income. Overall, the property offers a substantial and adaptable commercial premises with additional residential potential, making it attractive to operators, investors, or developers seeking a flexible mixed-use opportunity.
||1/18


TO LET - On the instructions of the new landlords, Fisher Wrathall Commercial are seeking new tenants for some empty units within the Arndale Shopping centre. The Arndale is very central, light and airy and offers a town centre location with good regular footfall, under cover for the most part. Various sized retail units available plus some kiosks and storage units. Realistic rents. Early inspections recommended. The Arndale Shopping Centre and its adjacent Euston Road units are found right in the heart of Morecambe Town Centre. The light and spacious shopping centre provides for a comfortable year-round shopping experience thanks to the centres enclosed facilities. The Centre benefits from several customer entrance points allowing for easy access and is located near to 3 car parks operated by the local authority. There are also spaces for 1-hour free stays located streetside on most major side streets around the Centre. A purpose-built shopping centre housing a considerable number of staple name occupiers such as Boots, Iceland, Halifax, Greggs, Poundland, Poundstretcher, Subway, Burger King and other well-known household names, with the scope for more occupiers. The new landlord has only recently taken over the centre and is keen to open their doors to new occupiers and opportunities. Be a part of Morecambe's shopping experience! Enquire about availability and arrange a viewing as soon as possible.
||1/23
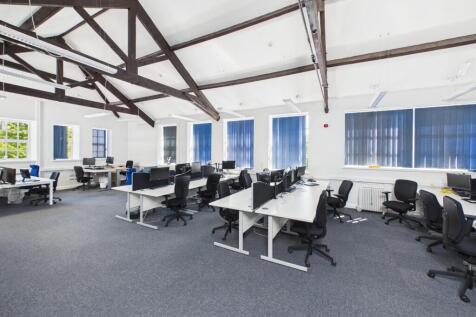

Substantial Modern Office Building - Flexible Commercial Accommodation with Parking This substantial modern office building is now available to let and offers high-quality accommodation suitable for a range of commercial uses. The property benefits from a private car park providing approximately 10-15 spaces, with additional overflow parking available separately if required, ensuring convenient access for staff and visitors. Internally, the premises provide a combination of large open-plan areas arranged over both ground and first floors, together with a number of individual office rooms already configured for professional use. The layout offers flexibility for businesses requiring collaborative workspace alongside private meeting or management offices. The property also includes a well-appointed breakout area and modern WC facilities with shower provision, enhancing staff amenities and day-to-day functionality. Due to the size and adaptable nature of the accommodation, the premises could also lend themselves to alternative uses within the health and wellbeing sector, including gyms, fitness studios, or therapy-based operations, subject to any necessary consents. Overall, the building presents a versatile and well-equipped opportunity for occupiers seeking modern accommodation with strong parking provision and flexibility for a variety of commercial or leisure-based uses.
1/10This vacant unit is now available to let and offers a substantial internal space suitable for a range of commercial uses. The premises benefit from roller shutter access large enough to accommodate cars and vans, making it particularly well suited to automotive-related businesses, mechanical workshops, or vehicle storage. Internally, the property provides flexible accommodation that can support workshop operations alongside additional storage and office rooms, allowing businesses to combine practical working space with administrative areas. Overall, the unit presents an excellent opportunity for occupiers seeking adaptable premises capable of supporting workshop, trade, or storage requirements with convenient vehicle access.
||1/29


Superb Block of Offices situated within a character building set well back off Greaves Road overlooking parkland. Really spacious offices with very imposing reception hallway and fabulous easy going staircase leading off. Feature stained glass window. Amazing views over adjoining parkland and excellent parking for several cars. Gas & electric included in the rent. Ideally placed for access to the city centre.
||1/10


Now available to let, the property comprises the entire ground floor together with a generous basement, presenting a versatile commercial space suitable for a wide variety of occupiers. Benefiting from exceptional levels of daily pedestrian traffic and excellent prominence, the premises are ideally suited to a range of uses including retail, restaurants, cafés, bars, health and wellbeing operators, leisure businesses, showrooms, or professional service providers, subject to any necessary consents. The size and prominence of the property also make it an excellent opportunity for regional or national franchises seeking representation within one of Lancaster's most established commercial locations. With its highly visible trading position, flexible accommodation, and excellent accessibility, this landmark property presents a fantastic opportunity for businesses looking to establish a presence in one of the city's busiest retail and commercial destinations.
|1/5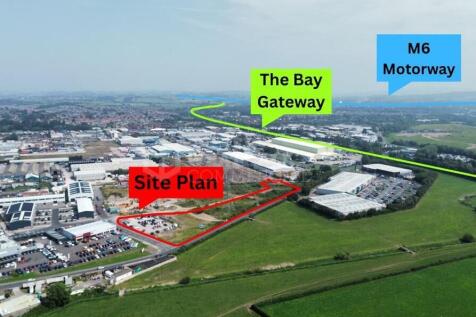
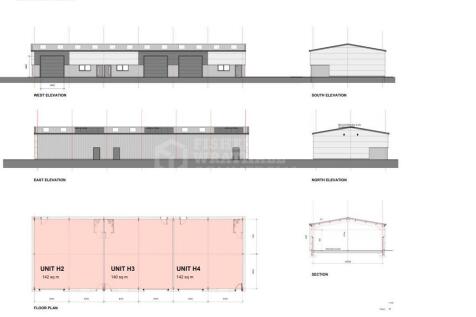
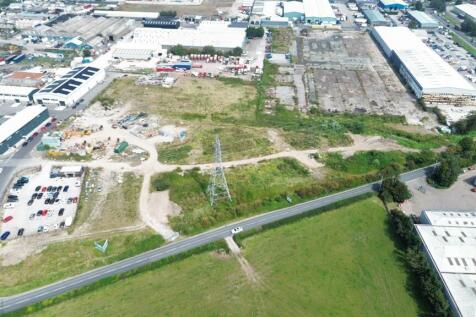
TO LET - Brand-new industrial units ranging from 1,500 sq ft to 2,315 sq ft available from £11.95 per sq ft, offering Class B planning consent and a high-quality specification throughout. Each unit benefits from essential utilities, superior insulation for energy efficiency and comfort, high-speed fibre broadband, and a 3-metre-high electric shutter door for convenient access. The site provides ample parking for staff and visitors, dedicated loading and unloading bays, and a separate shower and WC block for added convenience, making it an ideal base for manufacturing, storage, or distribution operations.
||1/13TO LET - Prime City Centre location at the junction with Great John Street, Dalton Square and Gage Street offering spacious retail accommodation with potential for other users subject to any necessary change of use. Extremely prominent ground floor premises, highly visible adjoining the one way system. Now available immediately to let. Very prominent and highly visible ground floor retail premises with return glass frontage. Suit a number of different users due to the shape of the premises, subject to any necessary change of planning use. Planning approval for fast food takeaway. Substantial trading space with an overall floor area of some 2110 square feet or thereabouts. We are advised that the landlord will refurbish the canopy externally. Work due to start in December 2025 with a completion date in January 2026. Viewing strongly recommended.
|1/9


Industrial Unit - Warehouse and Office Accommodation This substantial industrial unit offers a highly versatile combination of warehousing, storage, distribution, and office accommodation, making it suitable for a wide range of commercial occupiers. The ground floor provides around 1000sq. ft. of warehouse space, storage, and waiting area, while the first floor features more than 1,200 sq. ft. of office accommodation set across a mezzanine level, with additional areas available for further storage as required. The property benefits from roller shutter entrances, allowing flexible access for deliveries, vehicle movements, and efficient operational flow. Externally, dedicated parking is available to the front of the unit, supplemented by additional first-come, first-served communal parking spaces within the wider estate. Combining generous floor areas, strong accessibility, and a practical mix of office and warehouse space, this double industrial unit presents an excellent opportunity for businesses seeking adaptable premises capable of supporting both administrative and operational functions on one site.
||1/11


TO LET - Brand new industrial units in course of construction by well known local construction company Askam Civil Engineering Limited. Range of different sizes from 906 square feet to 2,061 square feet offering great potential for businesses requiring a new start or existing businesses requiring expansion space. Erection of 9 units in total in 2 blocks with class classification B2/E(g) situated on an established industrial estate to the rear of Galgate Mill itself. Ideally placed for access to Lancaster University, the M6 motorway network and Lancaster city centre.
1/10


TO LET - Former Farm Building available to let for storage purposes only. Popular and convenient location in Heysham with good access and wide turning area. Realistically priced to let. Flexible lease terms subject to landlord approval. Approximate floor area some 1,864 square feet or thereabouts. Viewing strongly recommended.
||1/30


Traditional character mid terraced office premises situated in a prime and prominent city centre location with the benefit of front off road parking. Ideal self contained professional offices offering 6 rooms, kitchen, 2 toilets and basement storage. Realistically priced to let. Early viewing essential.