Houses For Sale in Stapehill, Wimborne, Dorset
 |
| |
| 1/28
1/28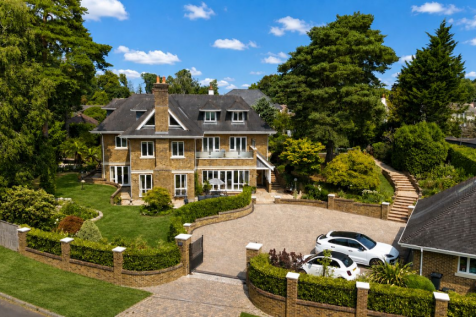
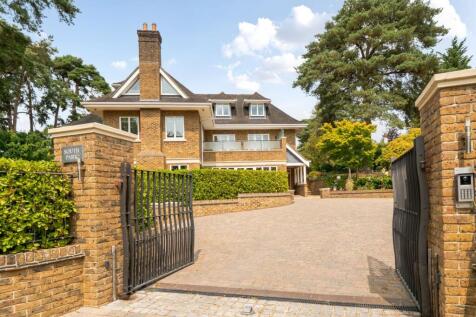
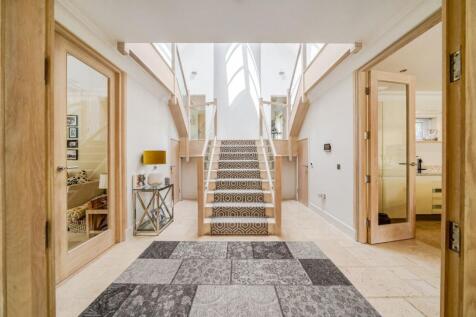
Discreetly positioned in one of Colehill’s most sought-after residential settings, South Park is an exceptional architect-designed home offering over 4,000 sq ft of beautifully appointed and highly versatile accommodation.

Key features
- Stunning architect-designed home
- Sought-after location
- Self-contained annexe
||1/40

Exceptional five-bedroom residence, extending to over 4,500 sq ft, positioned in the highly sought-after Wimborne area. Offering wonderfully flexible accommodation, the property provides the potential to create a self-contained annexe, making it ideally suited to multi-generational living, extend...

Key features
- Extraordinary Former Chapel Conversion within the prestigious gated Stapehill Abbey estate
- Approximately 3,633 sq ft of Principal Accommodation, plus a separate self-contained annexe
- Four Generous Double Bedrooms, including an impressive principal suite occupying the first floor
 ||1/34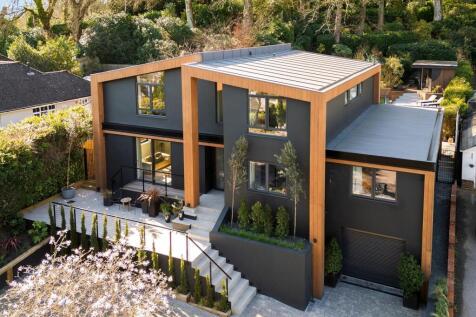
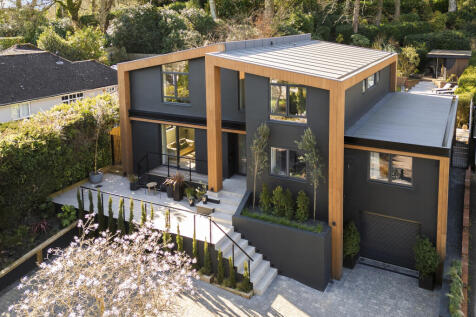
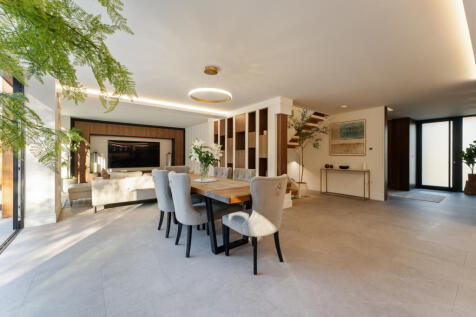
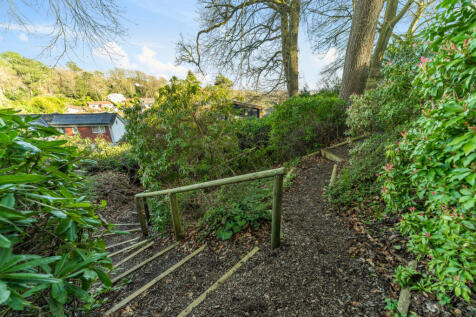
An outstanding contemporary home featuring 5 bedrooms, 5 bathrooms and an expansive open plan living space incorporating a luxurious kitchen, all set on a mature elevated plot in a quiet residential setting.

Key features
- Architecturally distinctive contemporary residence
- 5 bedrooms & 5 bathrooms
- Exceptional open-plan kitchen, dining and living space, plus separate sitting room
|1/33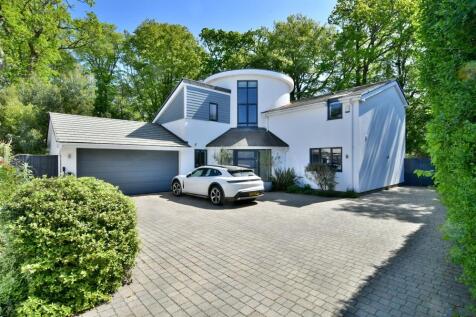
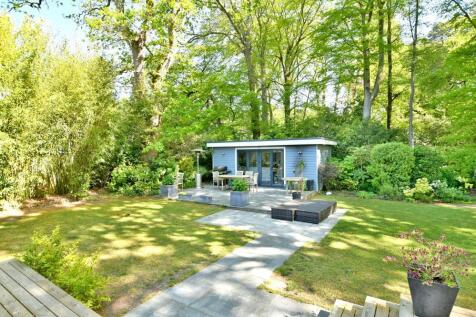
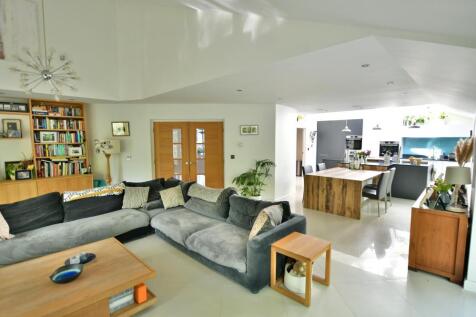
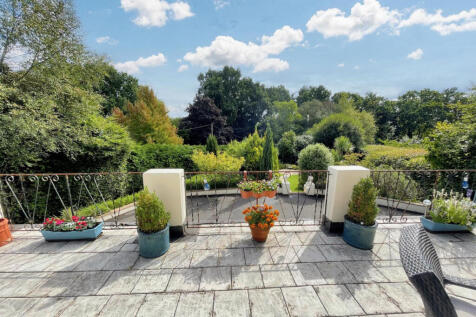
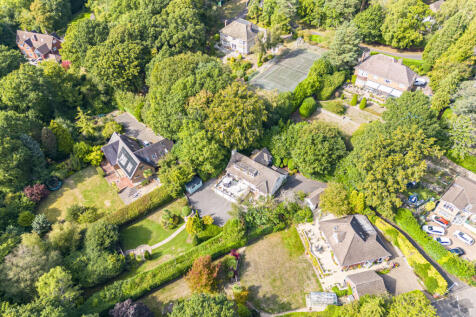
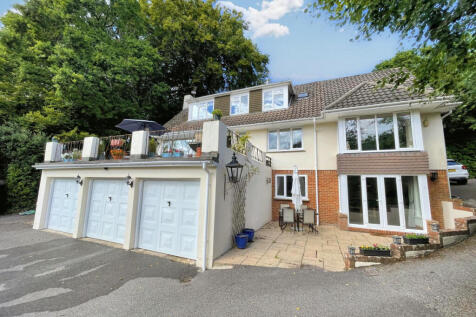
An exceptional five-bedroom contemporary detached home offering over 3,200sq ft of beautifully designed accommodation, set at the end of a private lane in sought after Colehill, featuring a striking circular layout with open plan living and a secluded south-easterly garden backing onto woodland.

Key features
- Stunning open plan kitchen/family room
- Over 3,200 sq ft of accommodation
- Five bedroom contemporary detached home
 ||1/21
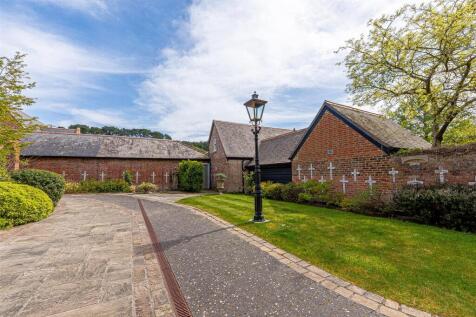
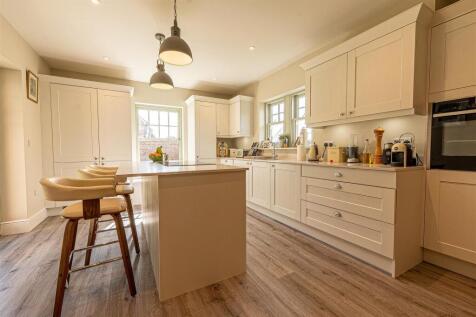
Set in 70 acres of private communal grounds, this four bedroom detached family home enjoys exclusivity and tranquillity within the gated development of Stapehill Abbey. Accommodation includes a kitchen/breakfast room with adjoining utility, large lounge and separate dining room as well as family...

Key features
- Detached family home
- 4 bedrooms
- Generous triple aspect lounge
||1/27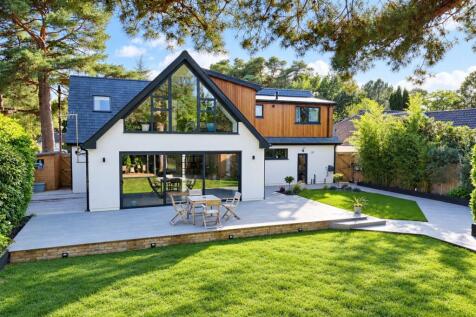
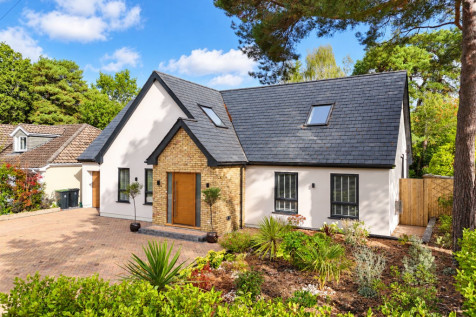
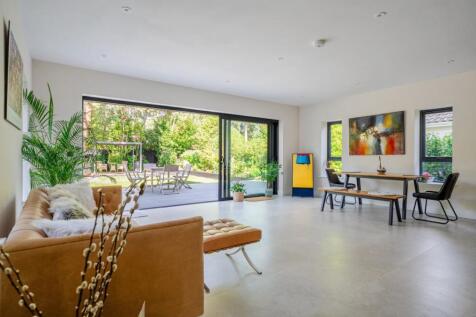
A beautifully renovated and substantially extended four-bedroom home offering approximately 2,468 sq ft of exceptional living space, with a stunning kitchen/dining/sitting room, three bathrooms, garage, ample parking and a private garden with access to Cannon Hill Forest and a detached home of...
Key features
- Four-bedroom home
- Offering approximately 2,648 sq ft of exceptional living space
- Garage & Ample parking
|1/22
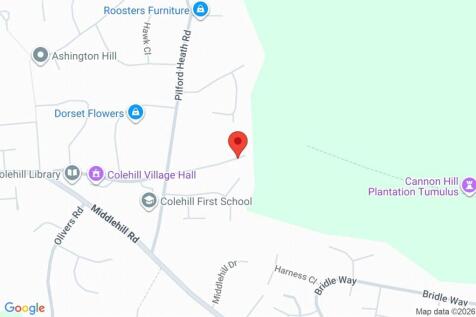
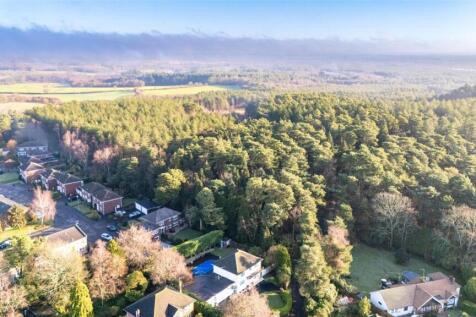
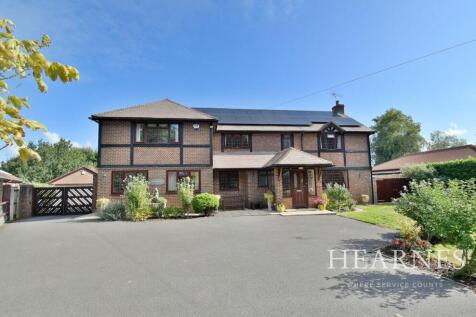
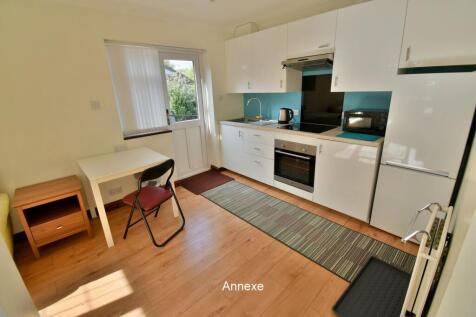
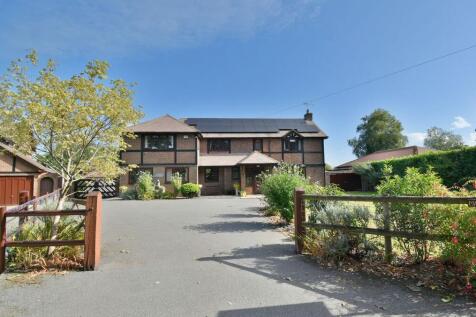
A well presented 4 bedroom detached house accessed off a private road and situated adjacent to Cannon Hill Plantation, with its many scenic walks.

Key features
- 3 reception rooms plus kitchen/breakfast room
- 4 bedrooms & 2 bathrooms
- 4-car garage complex & ample parking
 ||1/47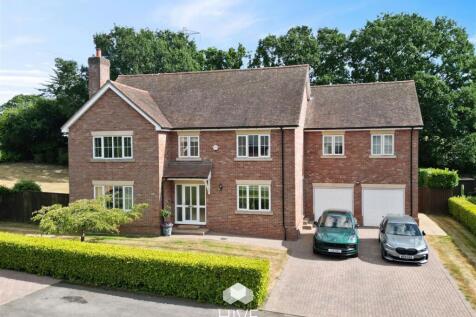
Exceptional five-bedroom executive family home set within an exclusive cul-de-sac of just five homes, occupying a one-third acre plot with a magnificent south-facing garden.

Key features
- Exclusive cul-de-sac setting of just five individual executive detached homes
- Stunning five-bedroom family residence extending to approximately 2,423 sq ft
- Generous plot of approximately one-third of an acre
|1/26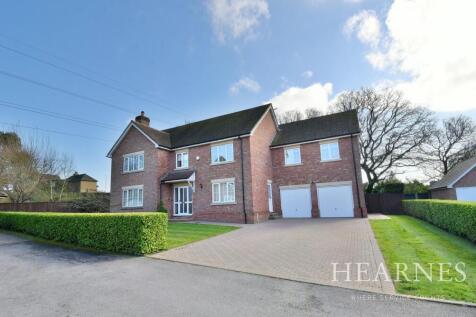
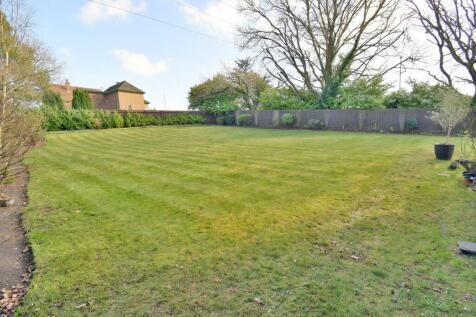
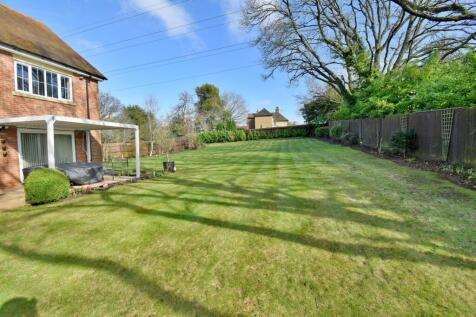
A beautifully presented and updated FIVE BEDROOM THREE RECEPTION DETACHED family home located on a large and secluded plot measuring 1/3rd of an acre. REAR GARDEN, DRIVEWAY providing OFF ROAD PARKING and DOUBLE GARAGE.

Key features
- A five bedroom detached house in a cul de sac location
- Three reception rooms
- Impressive entrance hall
|1/30


Occupying an enviable position on one of Wimborne’s most prestigious and sought after roads, this exceptional detached family residences offers an impressive combination of space, versatility and privacy. The property has five bedrooms, four reception rooms and two bathrooms.
Key features
- Contact Hearnes for details
- One of the area's most desirable locations
- Exceptional detached family residence
||1/22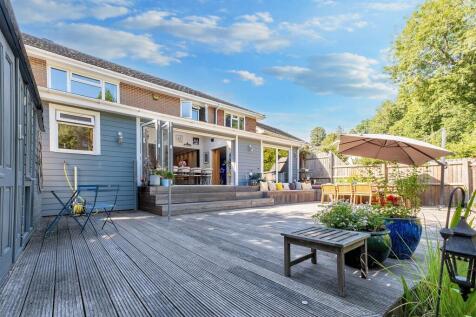

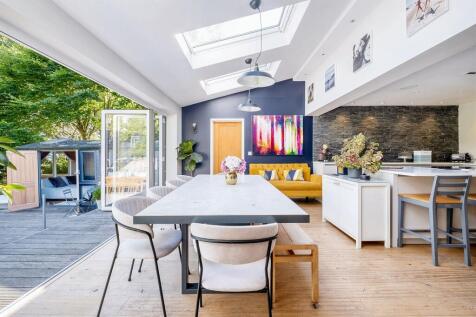
SUBSTANTIAL FIVE DOUBLE BEDROOM FAMILY HOME WITH LARGE REAR GARDEN, TWO RECEPTION ROOMS, SPACIOUS KITCHEN/DINING ROOM AND WITHIN WALKING DISTANCE OF WIMBORNE TOWN CENTRE

Key features
- Within Walking Distance of Wimborne Town Centre
- Five Double Bedrooms
- Garden Studio with En-Suite Shower Room
|1/28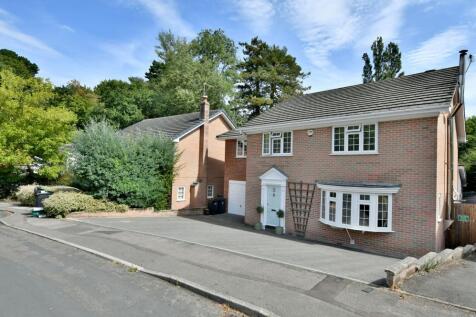
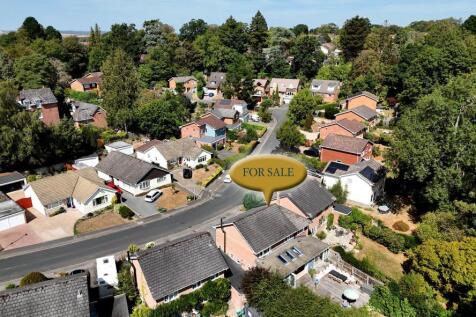
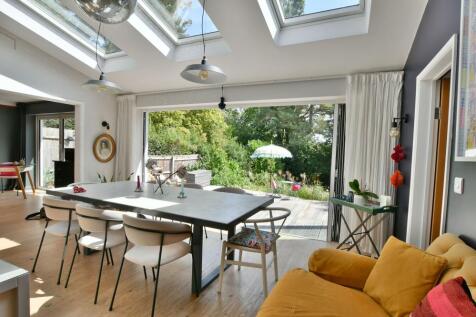
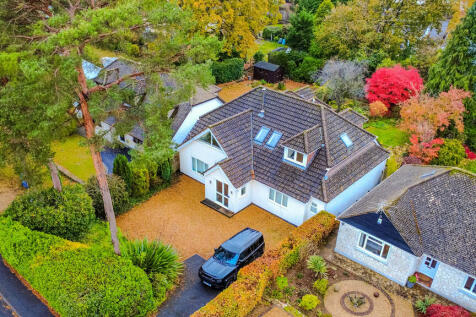
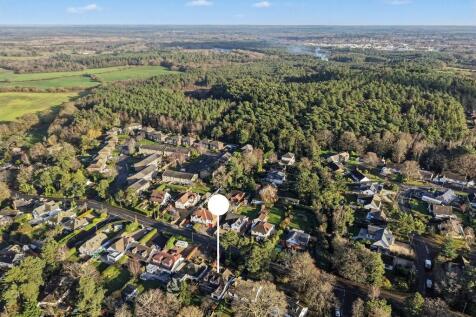
A stunning and substantial detached family residence offering five generous bedrooms, two reception rooms and an impressive open plan kitchen/lifestyle room with bifold doors opening onto the garden. The property offers off road parking together with a charming, detached studio and outside hot tub.
Key features
- Contact Hearnes for details
- Quiet cul de sac location
- Stunning, detached five bedroom family home

 |1/37
|1/37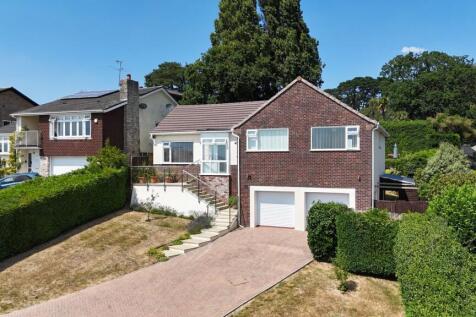
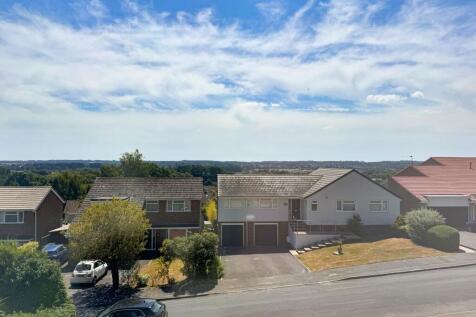
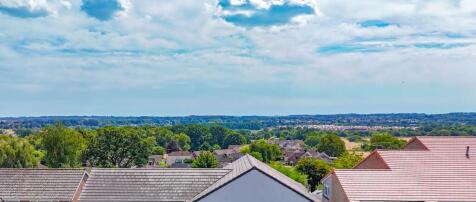
An immaculately presented, four/five bedroom, split level, family home boasting an integral double garage, private garden, scope to be able to create annexed accommodation and offering far reaching views towards Canford Magna and beyond. Sole Agents.

Key features
- Split Level Family Home
- Four/Five Bedrooms
- Elevated position with far reaching views
|1/25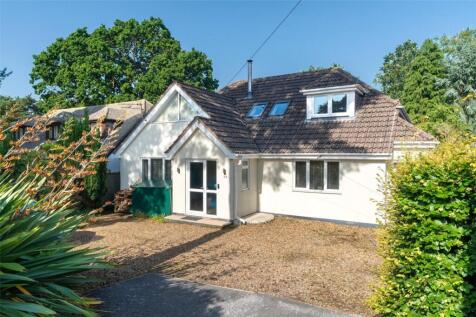
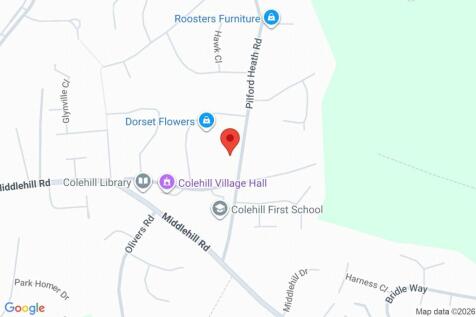
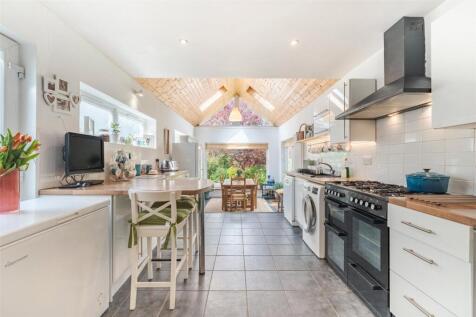
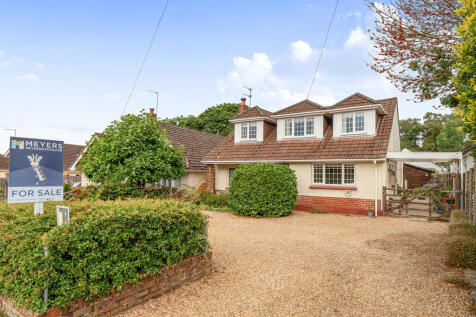
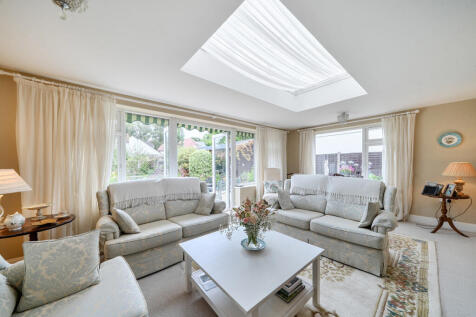
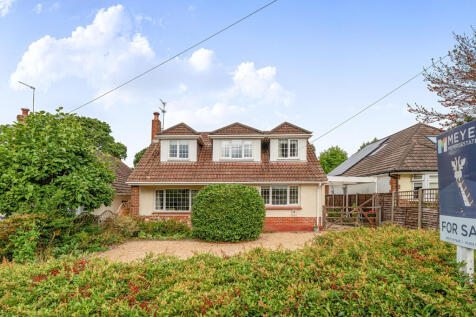
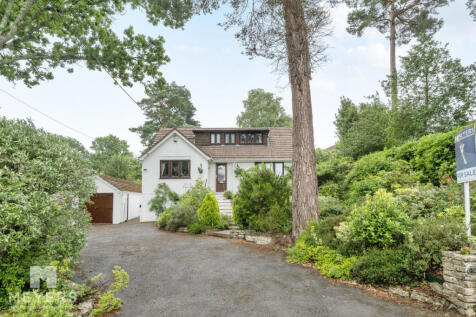
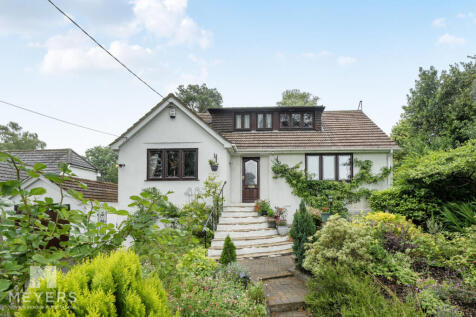
A contemporary style 4/5 bedroom detached chalet style house with a large, private rear garden, in an established residential road in the popular area of Colehill.
Key features
- Contemporary style 4/5 bedroom detached chalet style house
- Large, private rear garden
- Superb kitchen/family room with a vaulted ceiling

 |1/30
|1/30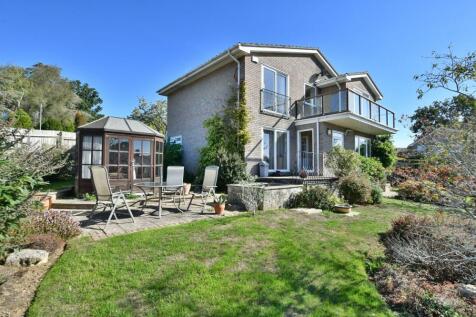
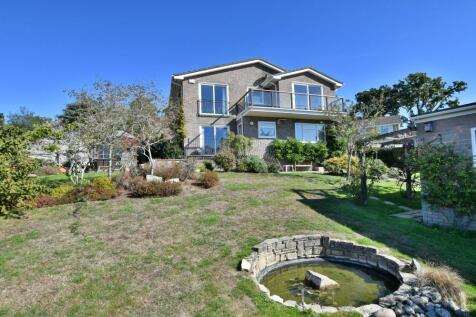
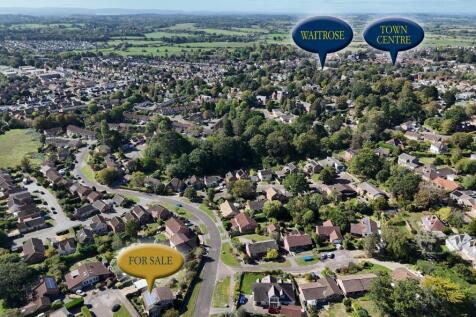
A spacious and versatile split level detached family home offering three/four bedrooms situated on a generous size corner plot with stunning far reaching views and double garage in a highly sought after location.
Key features
- Spacious sitting room with brick fireplace
- Three/four bedroom split level detached family home
- Good size kitchen
|1/31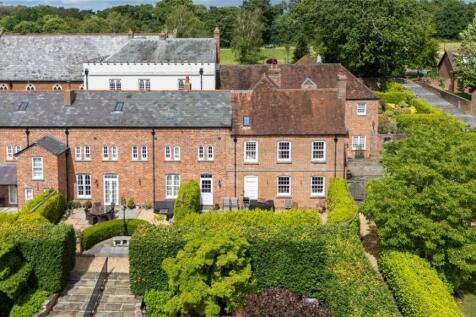
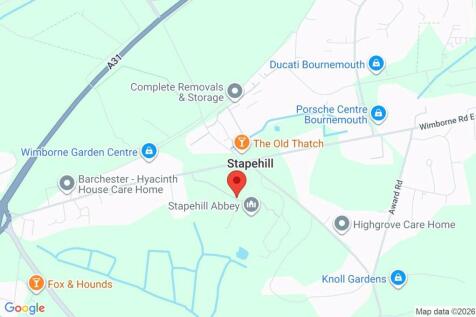
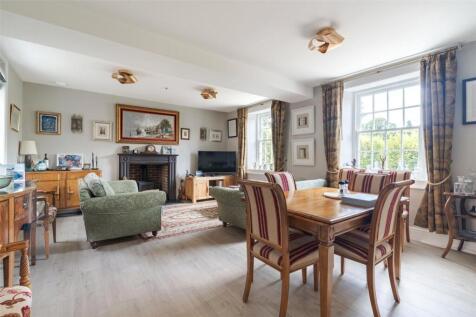
A beautifully converted, Grade II Listed 4 double bedroom house in one of Dorset’s most architecturally important modern developments, Stapehill Abbey, which is set within 30 acres of elegantly landscaped grounds.
Key features
- 4 double bedrooms & 3 bathrooms
- Beautifully converted Grade II Listed house
- South facing private terrace
|1/43


A rare opportunity to live within a gated private estate of only 38 properties, nestled within acres of landscaped historical gardens. This beautifully restored four bedroom, three bathroom, three storey, period conversion with large modern open plan living area, located in the grounds of Stapeh...
|1/28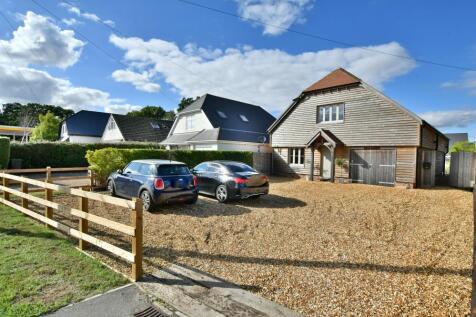
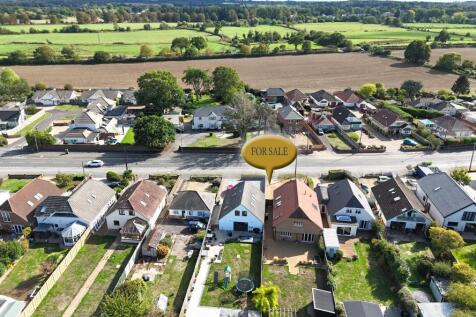
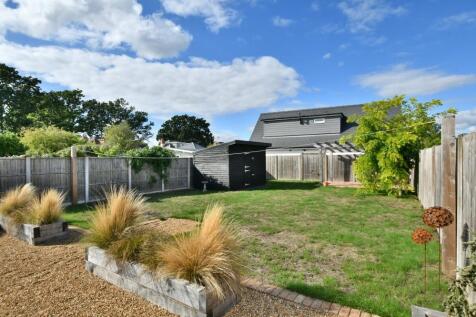
A unique family home finished to a high standard throughout offering over 1,900 sq feet of accommodation with four generous size double bedrooms, three bathrooms, spacious sitting room, kitchen/diner, utility room, large garage and landscaped garden.
Key features
- Contact Hearnes for details
- Finished to a high standard
- A unique four bedroom family home