Commercial Properties For Sale in East Anglia
Paid partnerships can play a role in listing order
 1/7
1/7


A virtual freehold investment opportunity to be let with an income of £15,000pa (7.5% yield on the asking price). In Approx. 932 sq.ft. and on the London bound side of Victoria Avenue, which has been the subject of considerable development with a number of the Office towers having been conv...

- Virtual Freehold Investment
- Producing Income Of £15,000PA
- Yield 7.5% On Asking Price
1/3


BEACH HUT HIRE & HOLIDAY RENTAL BUSINESS PRICE: £89,999 plus SAV LOCATION – MERSEA, ESSEX REF: R0134E BEACH HUT HIRE & HOLIDAY RENTAL BUSINESS available FOR SALE that is INCLUSIVE OF 2 FRONT LINE BEACH HUTS which are FULLY EQUIPPED and located ON THE HOLIDAY PARK, MERSEA – ESSEX

- VIRTUAL FREEHOLD
- 2 X BEACH HUTS
- FULLY EQUIPPED
 |1/12
|1/12


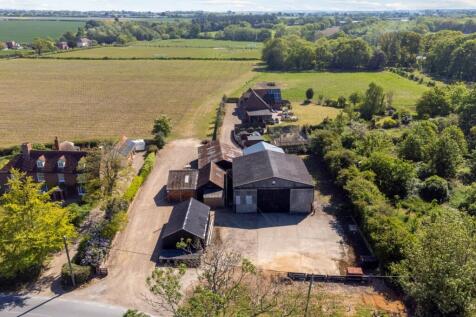
An exciting opportunity to acquire a former farmyard with Class Q planning permission for five dwellings, extending to approximately 1.11 acres set within a unique location overlooking the Blackwater Estuary and adjoining RSPB reserve. Shaded Blue on the attached Plan. There is scope to purchase ...

- Planning for Five Dwellings
- Additional Land and Residential Property Available
- Blackwater Scenic Views
1/10


Nationwide Residential and Commercial are delighted to offer this excellent opportunity to acquire a prominently positioned commercial property along the bustling A12 corridor. The property benefits from exceptional visibility, high traffic volumes, and strong local demographics - For Sale Freehold

- Ideal Investment
- Various Uses stc
- Office







 1/13
1/13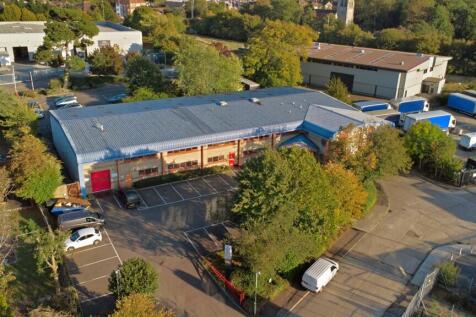
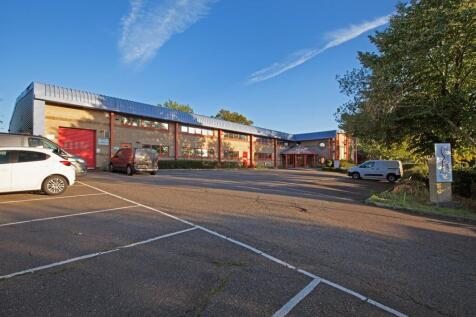
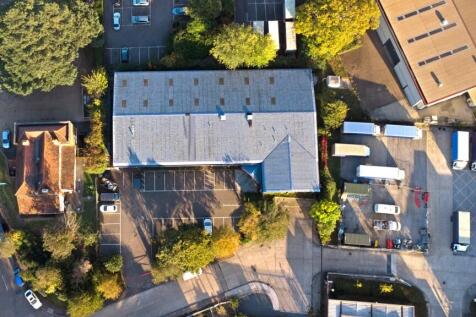
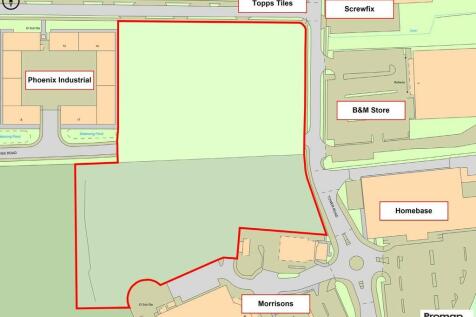
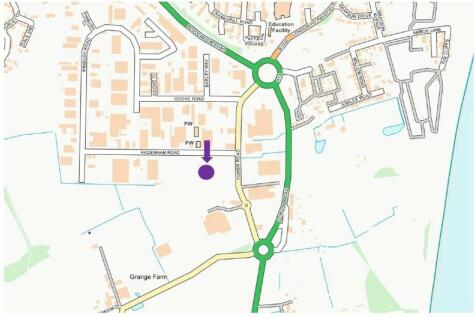
The property comprises a detached steel framed business premises which was originally constructed in the late 1980's as a single storey unit with first floor offices. The property has been extended over time with additional office accommodation and a steel framed mezzanine. The ground floor provides a workshop / production space, which has been partitioned to create separate working areas. The ground floor has a minimum height of 2.60m to the underside of the mezzanine and benefits from three phase power and a loading door measuring 2.40m wide x 3.00m high. The office accommodation on the first floor has a dedicated entrance from the car park which leads to a first floor reception. The offices are a mix of open plan and private offices with most of them benefitting from suspended ceilings with inset lighting and air conditioning. Externally there is a secure car park at the front of the property for approximately 25 vehicles. LOCATION The property is situated on Rodney Way, a no-through road at the southern end of the established Widford Industrial Estate. Widford Industrial Estate is accessed via Robjohns Road which links to Westway (A1016). Westway provides direct access to London Road (A414) connecting to Junction 15 of the A12, approximately 2.5 miles to the south-west. The A12 connects to the M25 (Junction 28) to the south west and the International Ports of Harwich and Felixstowe to the north east. Chelmsford City Centre and train station are located...
 1/5
1/5


With access directly off the A127, there is a gated yard to the front, leading to a detached 3-bedroom bungalow and unit. There is additional yard to the rear. Undeveloped land adjoins to the west. We understand that a footpath currently crosses the site. There is a track running north-west to the front of the site, over which a Third Party has access. Site plans are available on request.
 |
| |1/11
|1/11


 1/19
1/19


A detached unit comprising steel portal frame construction with internal two storey offices and works offices. Access is via 7 roller shutter loading doors, 6 to the rear and 1 to the front. Sodium/fluorescent lighting and 3-phase power are present. There are two commercial-sized spray booths with extraction/ventilation equipment (not tested). There are ground and first floor open plan offices, with toilets, kitchen/staff room, I.T and meeting rooms. The offices have carpeting, BT and power points. To the rear of the unit there are additional works offices with welfare facilities. Externally, there is a full height extension providing further storage. To the front, side and rear are fully concreted yards with palisade fencing and access gates.
|1/18


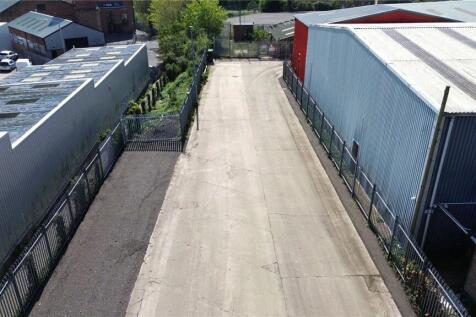
Holiday accommodation is provided via nine cottages as well as an Eco Lodge, also with a pool house. Residential accommodation includes Frog Hall and annexe. There is an agricultural barn, stabling and builder's yard, all of which offer development potential (STPP).







 ||1/25


Sutton Hall Farm & Solace is a well located agricultural, equestrain and commercial property offering 3 bed detached dwelling, buildings extending to a total of 27,200 sqft (2,527 sqm), established equestrian facilities and commercial units, scope for alternative uses (subject to planning), total...
1/30


Kempston Manor is a Grade II Listed building providing accommodation over three floors, together with a large basement under part of the building. College House is a modern three storey office building constructed of brick elevations incorporating double glazed windows and doors beneath a pitched tiled roof. CILEX Court is the newest of the buildings and is an 'L' shaped design two storey building with the majority of the accommodation located on the ground floor. The first floor has some limited headroom over part. This is an Office Investment property.


 ||1/12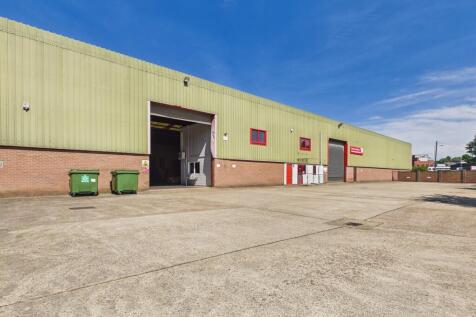

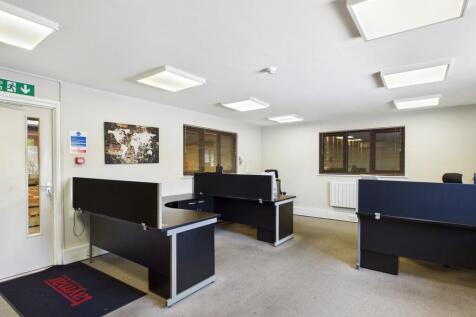
The property comprises a modern, self-contained warehouse facility of steel portal frame construction with brick and profile clad elevations beneath a pitched roof. The upper elevations are of single skin profile sheeting, with the rear elevation insulated. The accommodation is predominantly open span and includes integrated ground and first floor offices, together with staff welfare facilities. The warehouse benefits from LED lighting and two front-facing roller shutter doors serving loading, while the offices provide LED lighting, partial air-conditioning, electric heating and carpeted areas. Externally, the property sits on a self-contained site of approximately 1.13 acres and benefits from two secure yard areas. The principal yard fronts Holywells Road and provides loading and car parking, while a secondary yard to the north, accessed from Cliff Road, offers additional parking or storage. An additional roller shutter could be installed to create a separate loading area (subject to consent). ACCOMMODATION [Approximate Gross Internal Floor Areas] Warehouse: 22,8855 sq ft [ 2,126.14 sq m] Office & Ancillary Accommodation: 1,694 sq ft [ 157.38 sq m] Total Gross Internal Floor Area: 24,579 sq ft [ 2,283.52 sq m] Eaves Height: 7.39 m | Apex Height: 9.85 m Roller Shutter Door - Width: 5.00 m | Height: 5.55 m BUSINESS RATES According to the Valuation Office Agency, the property is currently assessed as follows: Rateable Value (2026/27): £125,000 Rates Payable:..
 1/17
1/17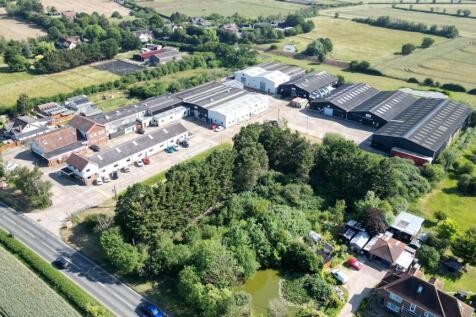

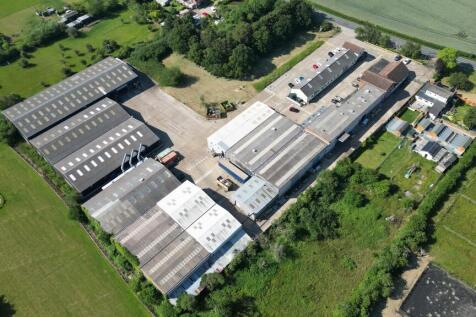
A substantial industrial site suitable for owner occupiers, investment, refurbishment and development (STPP). The site which totals 4.41 acres has a low site coverage of only 38% and currently comprises seven buildings, six of which are industrial/workshop units, with the remaining unit providing office accommodation. The industrial buildings offer a range of specifications and eaves heights, with a minimum eaves height of 3.65 metres. The office accommodation comprises a mix of open-plan and cellular offices, together with meeting rooms, male and female WCs, and kitchenette facilities. Externally, the site is predominantly concrete surfaced and enclosed by perimeter fencing with dual gated access. Designated parking areas are provided for staff and visitors, together with circulation space suitable for commercial vehicles. There is a substation on site providing an electrical supply of approximately 1.4 MVA. This offers significant power capacity suitable for a wide range of industrial, manufacturing, and high-energy occupiers. LOCATION The site is situated midway between the villages of Mundon and Latchingdon, around 4 miles to the south of Maldon. The site benefits from good access to the road network via the B1018, which connects with the A414 at Maldon. The A12 is approximately 12 miles to the west, providing strategic road links north-east to the international ports of Harwich and Felixstowe, and south-west to Junction 28 of the M25. Rail services are...
|1/8


Approximately 229 acres of productive arable land and grassland with a four bedroom cottage located in an attractive rural position on the Shotley peninsular between the Rivers Stour and River Orwell with direct access to the Coastal Path route and providing related river access.
