Commercial Properties To Let in Suffolk
Paid partnerships can play a role in listing order
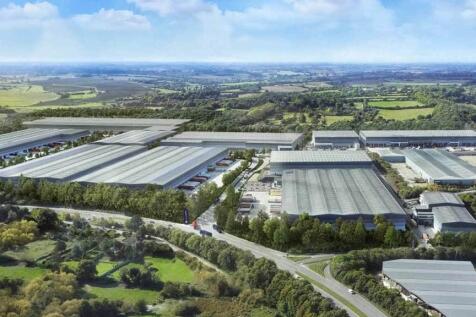

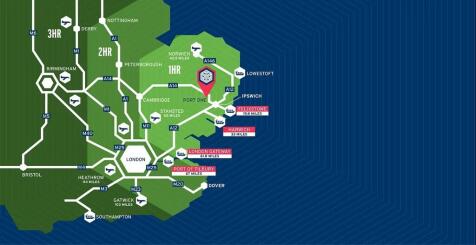
Bespoke Units Available from 8,000 sq ft - 735,000 sq ft Description With our prime location within the Freeport East Zone and tailored warehousing solutions, we are set to expand to over 200 million cubic feet of storage capacity. We aim to become the UK's largest carbon-neutral logistics park with a certified green concrete solution - the largest of its kind in the UK - utilising 2.7 million tons of on-site aggregate. The site will hopefully offer an adjacent hydrogen manufacturing facility for green hydrogen by 2027 and on-site services for commercial electric vehicles. Our goal is to lead the industry in sustainability and innovation, setting new standards that we hope others will follow. Unparalleled Flexibility Port One Logistics Park is designed to deliver tailored solutions efficiently. With units built and operational within just 9 months from concept to completion, we help businesses streamline operations and adapt swiftly to changing market conditions. VNA High-Density Warehousing Our state-of-the-art VNA storage solutions are tailored to your specific requirements. With an impressive eaves height exceeding 15 meters, we maximize storage capacity and ensure operational efficiency for your business. Built to Suit - Off Plan Our warehousing solutions are not one-size-fits-all. We customise our services to meet your specific business requirements, ensuring maximum efficiency. Solar Roofing Over 50 acres of planned PV roof panels generating 25MW of solar...

 |
| 1/5
1/5


First floor stores / offices located at Brockford Service Station and Garage in a prominent position on the A140. A range of storage suites / offices located at Brockford Service Station on the A140. Four suites from 41sqm - 44sqm with lift access, LED lighting, electric he...


 1/3
1/3


The premises is arranged over ground and basement. The ground floor provides a sales/office area with the basement providing ancillary staff/storage accommodation including a kitchen. The tenant will have access to a shared WC. The premises benefits from a glazed frontage and is fitted with heating/cooling and carpet floor coverings. Accommodation The property provides the following approximate net internal floor areas: Ground Floor Sales 23.14 sq m (249 sq ft) Basement 20.80 sq m (224 sq ft) Store 3.60 sq m ( 39 sq ft) Total 47.54 sq m (512 sq ft) Services We understand the property is connected to mains electricity, water and drainage. We have not tested the services and all interested parties should rely upon their own enquiries with the relevant utility providers in connection with the availability and capacity of all those serving the property including IT and telecommunication links. Business Rates The property is assessed as follows: Rateable Value: £8,600 Rates payable (2022/23): £4,291.40 per annum. The rates are based on the UBR for the current year of 0.499p in the pound. Small business rate relief may be available providing up to 100% relief. All interested parties should make their own enquiries with the local rating authority in order to verify their rates liability. Local Authority Ipswich Borough Council Grafton House 15-17 Russell Road Ipswich Suffolk IP1 2DE Telephone: Terms The premises are available on a new full repai
- Attractive two storey self contained shop
- Excellent location in busy thoroughfare off the prime retail district
- Ground floor retail unit with ancillary basement accommodation
 1/11
1/11


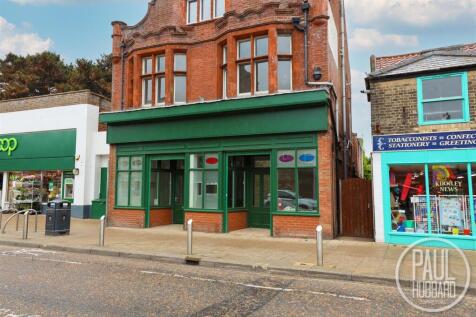
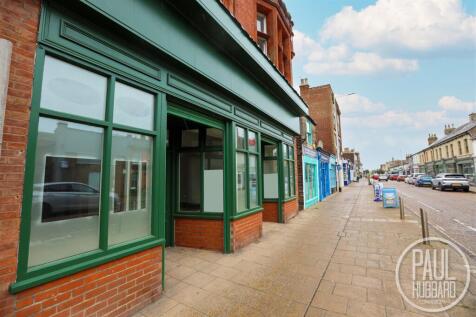
The property is a former banking hall, sub divided to provide two open plan retail units and occupies a prominent position in Stowmarket town centre. The property has been stripped back to a shell finish allowing flexibility for occupier fit out. Consent has been granted alter the façade of the building to provide new display windows, further details are available on request.



 1/3
1/3


The property comprises an attractive three storey Grade II Listed retail premises of brick construction, rendered, with tiled roof and wooden framed windows. The property benefits from a ground floor reception/sales area to the front, rear kitchen and WC, together with a first and second floor retail/storage area and first floor kitchen. There is a part glazed retail frontage together with attractive beams and period features, tiled and wooden floor coverings, fluorescent lighting, gas central heating by radiators and an enclosed courtyard to the rear. There are public car parks nearby. The property was previously used as a hairdressers and would suit a variety of Class E uses.





 1/7
1/7


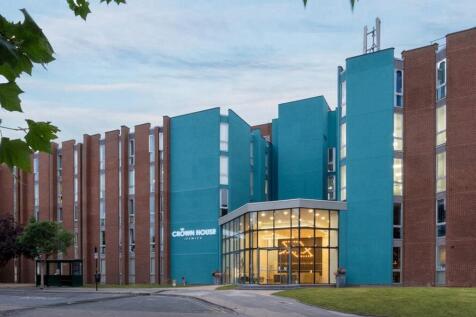
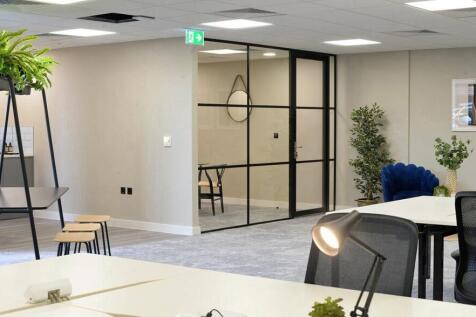
The property comprises one office suite, which currently features a partition - which can be kept or removed. Located on the First Floor of this newly-refurbished building, in the heart of Felixstowe town centre. Home to a number of major shipping and logistics companies, York House offers office accommodation in good decorative order throughout, with shared kitchen & WCs, plus staff facilities, passenger lift to all floors, central heating and convenient on-site car parking. Close to the town centre and all its amenities, as well as being near to the Port of Felixstowe, the UK's largest container port, and a short distance from Sizewell C. On-site car parking is available to rent in a separate negotiation. On-site car parking is available to rent as a separate negotiation. Surface car parking is available nearby.
1/5


Elm Farm Park is located in the village of Thurston, 8 miles east of Bury St Edmunds and approximately 3 miles from the A14 dual carriageway. Unit 9A is a well equipped first floor office situated on phase II of the Park Way development on Elm Farm Park. The specification includes; Acoustic flooring, glazed elevations, door access control, WC and kitchenette facilities, carpeting, LED lighting and good on site parking provision.


 1/21
1/21


Modern, well-appointed offices in an attractive rural location. Suitable for start-ups to well-established businesses. No Business Rates or Service Charge. No deposit required. Complimentary use of communal areas and staff amenities. The rent includes: Water and sewerage rates / Onsite car parking.





 1/5
1/5


DESCRIPTION Beamish Hub comprises a range of 16 modern, self-contained business units arranged upon a secure, surfaced site. The units vary in size, with a typical layout offering workshop/storage, tea-point and accessible WC's. The available units is fitted with mezzanine floor to provide additional storage and office accommodation. The specification includes: Cavity walls with sound deadening Three phase electricity supply Wall mounted comfort cooling & heating unit to the mezzanine LED lighting Electric sectional up & over shutter doors together with personnel doors Fast internet connectivity available LOCATION Ransomes Europark is situated to the south east of Ipswich adjacent to junction 57 of the A14 which provides excellent road communications with Felixstowe, London and the national motorway network. The Port of Felixstowe is within approximately 5.7 miles and Ipswich town centre within about 4 miles. The business park is located on Berwick Road, off The Havens. Nearby occupies include Clip 'n Climb, Mercedes-Benz, Mediterranean Shipping Company, David Lloyd and Makro. BUSINESS RATES The premises are assessed as follows: Unit 7 Rateable Value: £10,000 |Rates Payable: £4,320 The rates payable are based on the current UBR of £0.432. Small business rates may be available providing 100% exemption and all interested parties should make their own enquiries with the local rating authority in order to verify their rates liability. PLANNING We unders


 1/7
1/7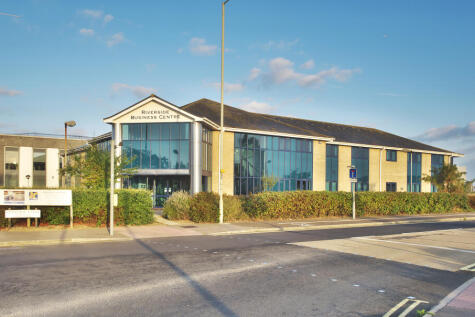
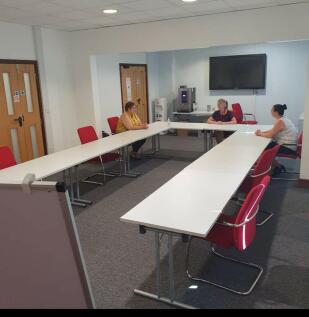
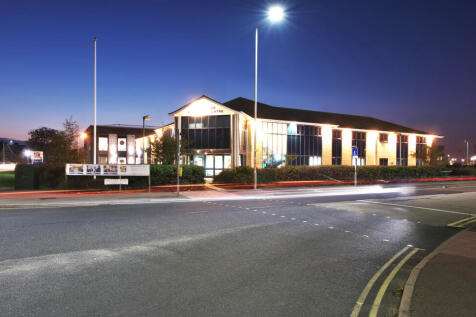
Flexible serviced offices to let in Lowestoft with easy-in, easy-out monthly tenancy agreements. Rent includes utilities, free on-site parking, 24/7 access, manned reception, shared facilities, mail handling and business support. Fully managed offices with no hidden costs.
