Detached Houses For Sale in East Midlands


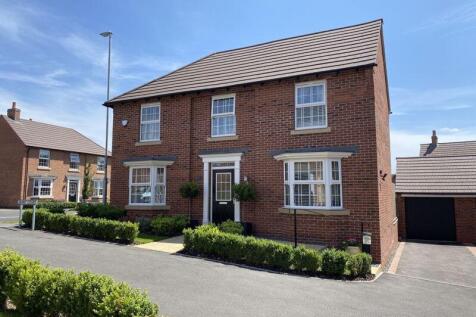
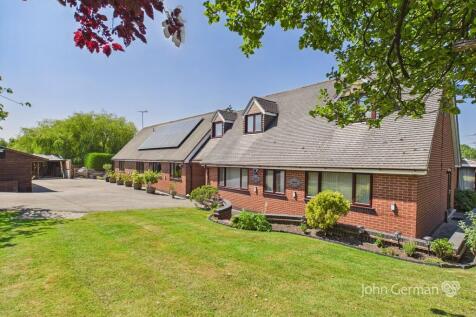
*** REDUCED FOR ONE WEEK ONLY - OPEN DAY SATURDAY 31ST OCTOBER - VIEWING BY APPOINTMENT ONLY *** ** BEAUTIFULLY PRESENTED FOUR BEDROOM DETACHED HOUSE SITUATED ON A CORNER PLOT WITH LOUNGE, DINING ROOM, KITCHEN DINER WITH UTILITY ROOM, MASTER WITH EN SUITE AND DRESSING ROOM, FOUR PIECE BATHROOM, ...

 |
 1/60
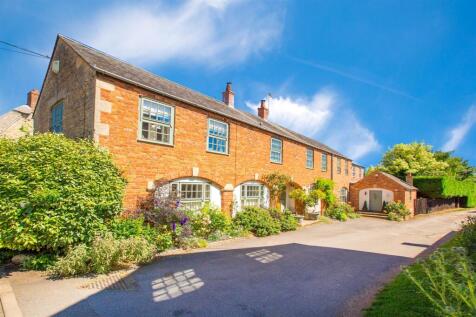
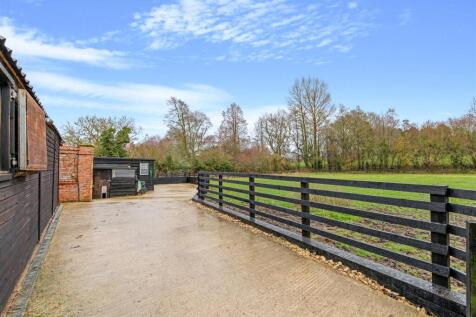
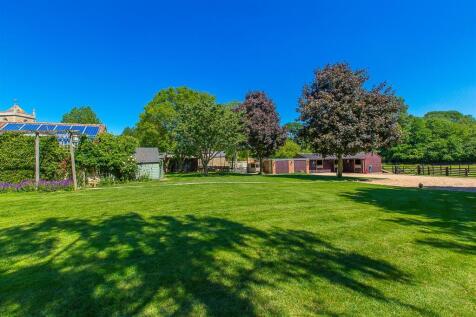
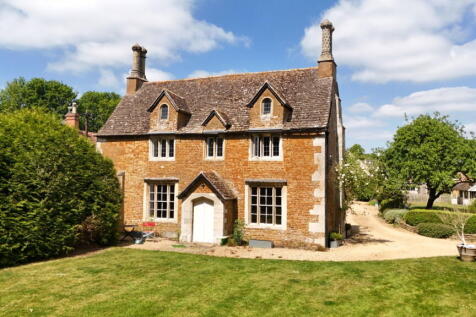
Situated within the idyllic and highly sought-after village of Sudborough, this exceptional character home, while not listed, is set within a designated conservation area and has been extensively renovated by the current owners to an outstanding standard. Blending period charm with moder...
 |1/24
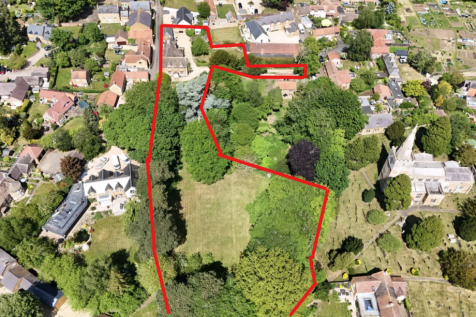
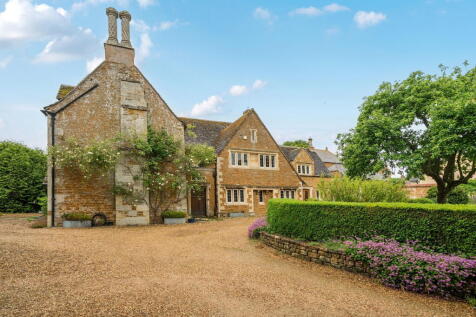
A substantial country house extending to approximately 4,000 sq ft set within private south-facing grounds of approximately 1.6 acres, including a coach house which currently has a planning application in place to convert into a further self-contained annex or office



 |1/65

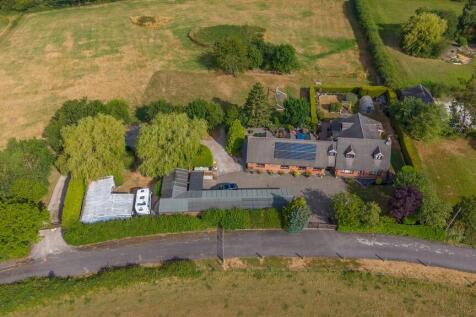
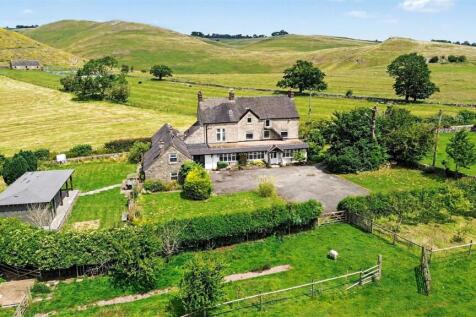
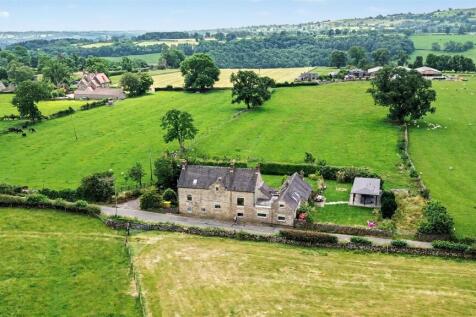
Set on a wonderful 9.74 acre plot with gardens, paddocks & a substantial stable block is this superb home ideal for those seeking a equestrian facilities with stunning views with a rural feel yet close to amenities.

Key features
- Beautiful Home on 9.74 acres
- Large Stable Block & Open Tractor Barn
- Quiet position away from Ashby Road with wonderful Views

 |
 |1/31


Hidden away at the end of a long private driveway in the very heart of East Bridgford, this individual, architect-designed home offers around 4,000 sq ft of accommodation on a secluded and fully enclosed plot of approximately a third of an acre. Completed in 2005 for the current owners, who wante...



 |1/38
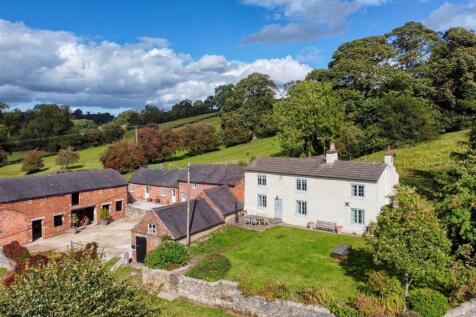
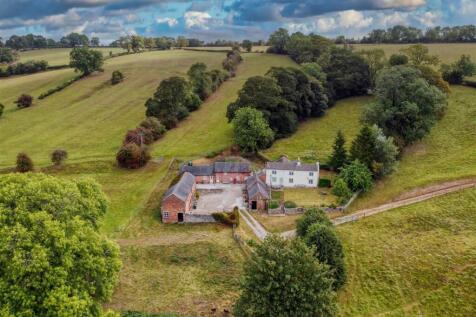
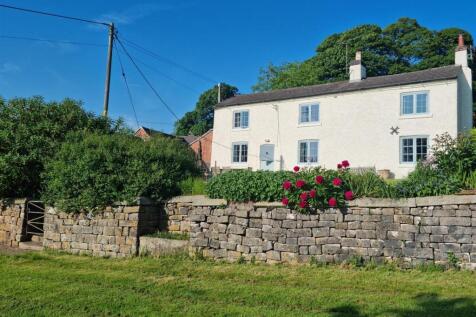
An opportunity to acquire possibly the best located house in the village of Mappleton. It is situated just over a mile from Ashbourne, in peaceful and beautiful countryside overlooking the Dove Valley

Key features
- Detached Farmhouse
- Four Bedrooms
- Two Bedroom Detached Cottage
|1/20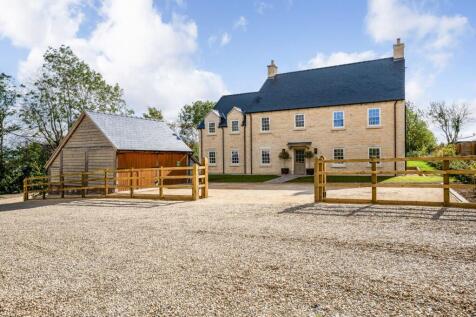
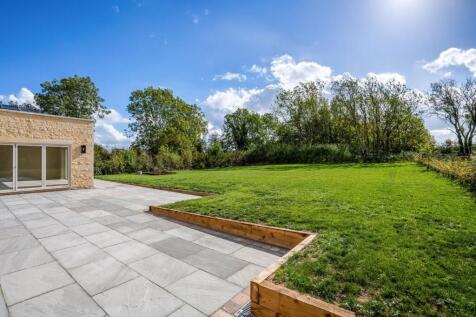
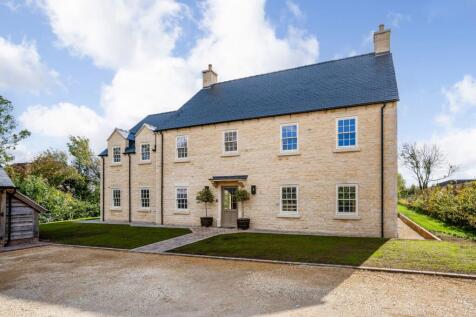
An impressive newly built five-bedroom country house with far-reaching views, a spacious south-facing garden and a double garage in the sought-after village of Aisby.

Key features
- A detached country house on an exclusive development of just two homes in a charming village
- Five double bedrooms, including a principal suite with walk-in dressing room and luxury en suite bathroom
- Elegant, traditionally styled interiors with a superb triple-aspect open-plan kitchen, dining and family room
||1/65


An impeccably presented, stone-built five-bedroom, five-bathroom home situated within an exclusive gated courtyard development of just five luxury residences. This truly outstanding property occupies an enviable edge-of-village position, enjoying far-reaching countryside views whilst rem...


 ||1/35

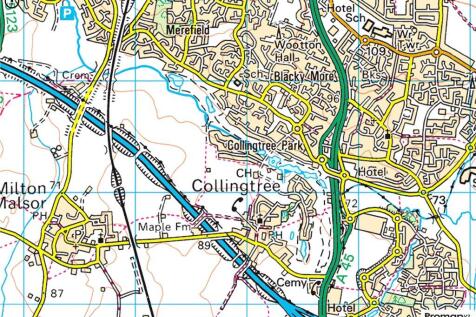

An extended five bedroom detached house with a self-contained one bedroom annexe, a gym, spa facilities, landscaped garden, triple garage and driveway parking, situated in Collingtree Park with views over Collintree Golf Course. The property has been extended and now has 5,225 sq. ft. of accommod...

Key features
- Detached five bedroom house
- Four en suites and a family bathroom
- Open plan kitchen/dining/family room


 |1/19
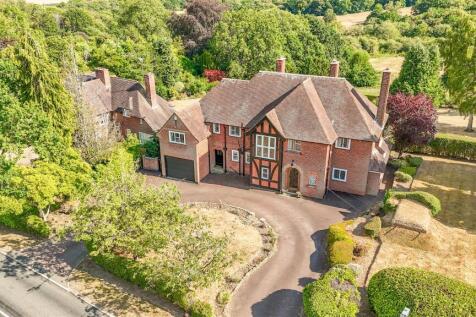
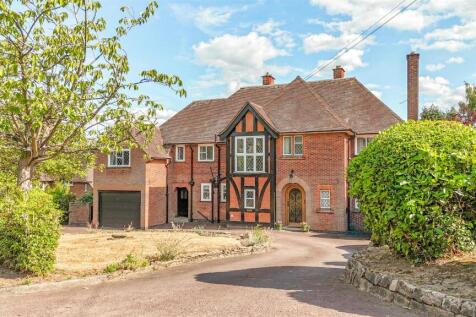
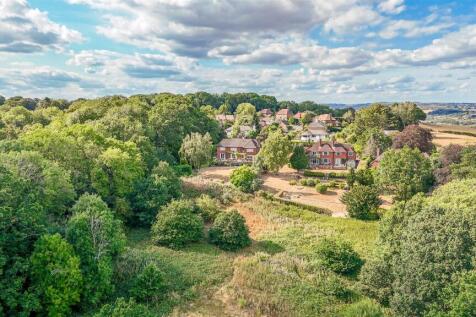
ECCLESBOURNE SCHOOL CATCHMENT AREA - A five-bedroom detached residence on 0.62 acres in sought-after Quarndon, offering privacy, potential and southerly views over Allestree Park and beyond.

Key features
- Fabulous 1933 Built Detached Property of Style and Character
- Potential to Update and Extend ( subject to planning )
- Stunning Far-Reaching Views


 ||1/41
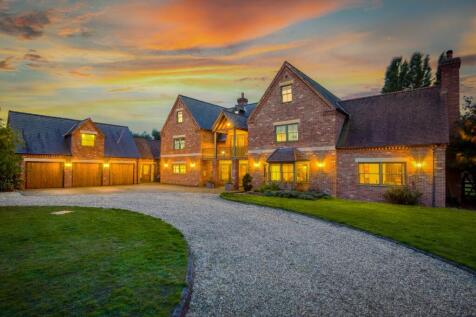
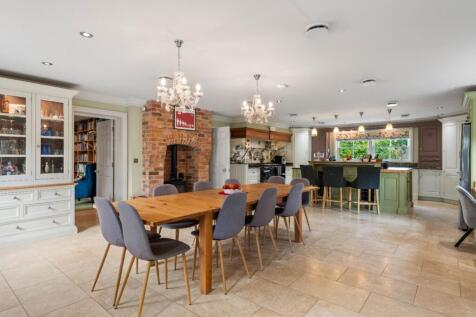
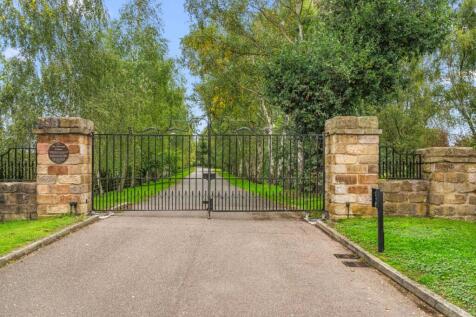
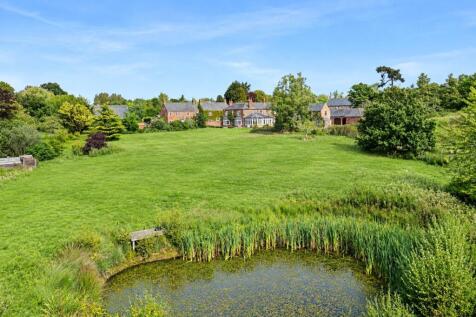
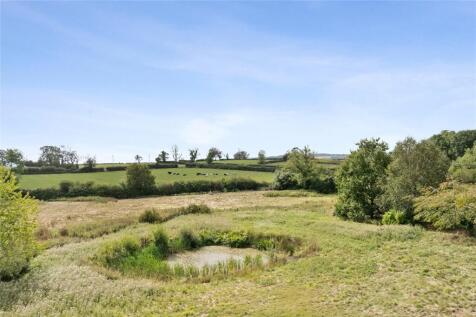
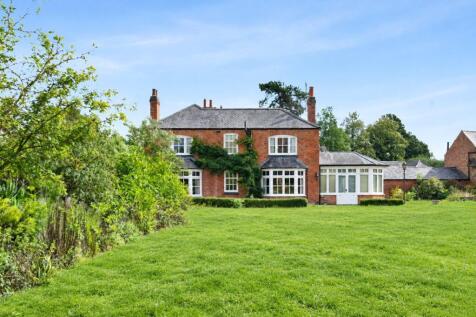
Walnut House is a spectacular mansion offering 8600 sq ft of exceptional accommodation comprising eight bedrooms and bathrooms, along with a private gym, outdoor heated swimming pool and a self-contained private wing, all set within an exclusive gated private community adjacent to Lincoln Golf Club.

 ||1/31
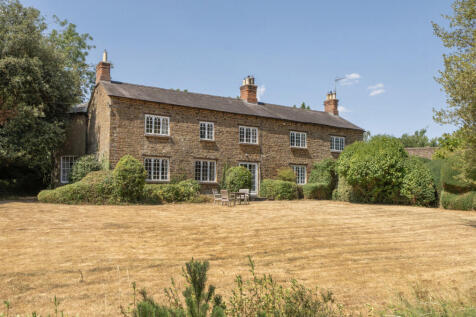
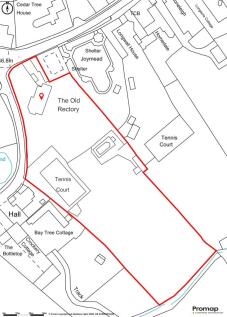
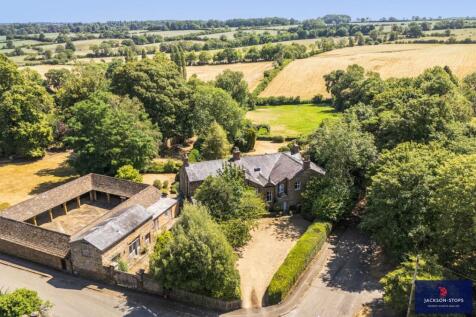
A PERIOD FORMER RECTORY ENJOYING A PROMINENT POSITION IN THIS POPULAR VILLAGE WITH DETACHED COACH HOUSE, OUTBUILDINGS AND SET IN ATTRACTIVE GROUNDS Built in 1842 to serve the nearby medieval church of St. Mary the Virgin, this attractive Grade II listed rectory, the work of architect E...
 ||1/32

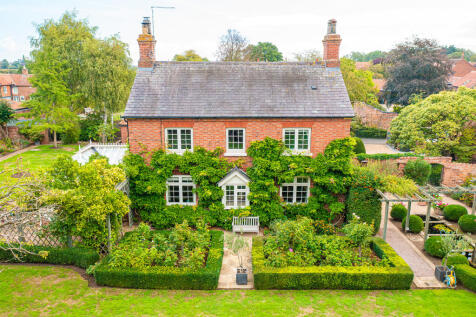
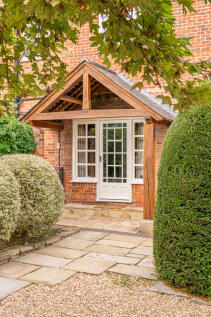
Orchard House is a period family home in the heart of Cropwell Butler. An 1860s cottage lovingly extended over 40 years, blending old and new. Four double bedrooms, a home office, walled garden and manicured lawns. Village life in the Vale of Belvoir, cricket ground and pub a stroll away yet private
 ||1/48


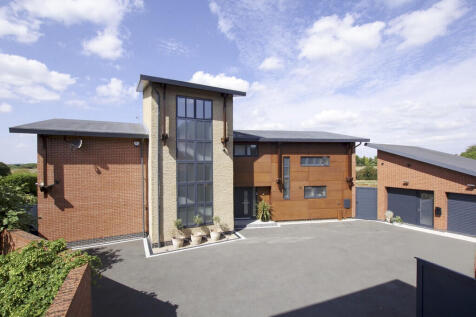
Architecturally designed contemporary home created around light, space and the landscape. Extending to around 3500 sqft With five bedrooms, dramatic full-height glazing, open-plan living, exceptional basement living space, landscaped gardens, far-reaching countryside views and spectacular westerl...
Key features
- Striking architecturally designed contemporary home with distinctive geometric forms
- Dramatic central reception hall with gallery landing & full-height architectural glazing
- Impressive living room featuring a spectacular two-storey multi-paned window atrium entrance
|1/50
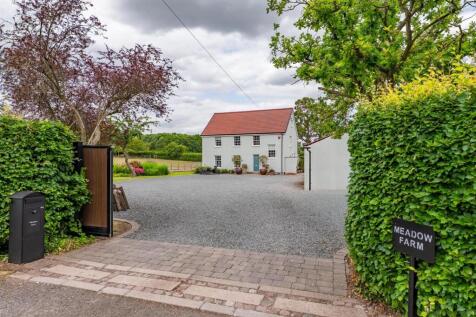
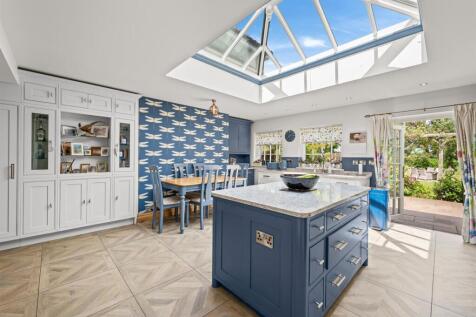
** INDIVIDUAL DETACHED HOME ** PLOT EXTENDING TO APPROX. 2.3 ACRES ** ACCOMMODATION APPROACHING 2,800 SQ.FT. ** 6 BEDROOMS 3 RECEPTIONS ** 4 BATH/SHOWER ROOMS ** MODERN FIXTURES & FITTINGS ** ELECTRIC GATED ACCESS & TRIPLE GARAGE ** APPROX. 1.5 ACRE PADDOCK & STABLES ** STUNNING DINING KITCHEN **...

Key features
- Individual Detached Home
- Plot Extending To Approx. 2.5 Acres
- Accommodation Approaching 2,800 Sq.Ft.
|1/37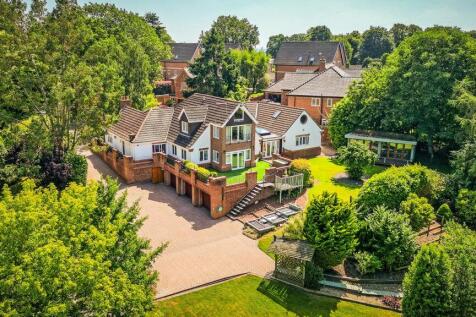
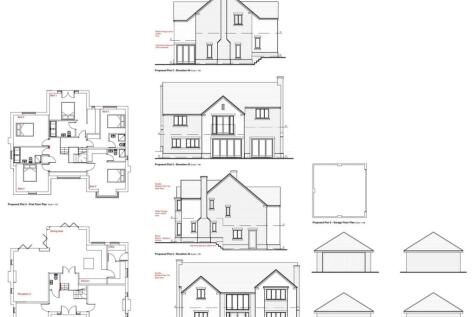
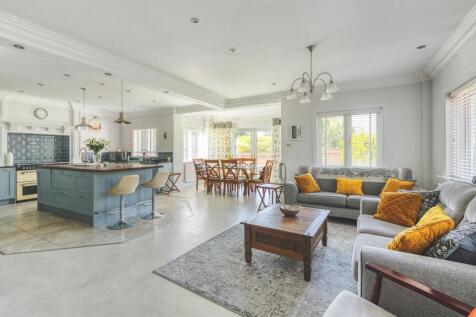
LITTLEOVER SCHOOL CATCHMENT - A substantial and beautifully presented five-bedroom detached family home, extending to approximately 3,800 sq ft of versatile living accommodation, set within stunning landscaped gardens of over ¾ of an acre with planning consent granted for TWO BUILDING PLOTS. Occu...

Key features
- Superior Extended Detached Family Home with Extensive Gardens & Two Building Plots
- Littleover School & Wren Park School Catchment Areas
- Private Gated Plot Set in Beautiful Grounds of Around 3/4 Acre
||1/61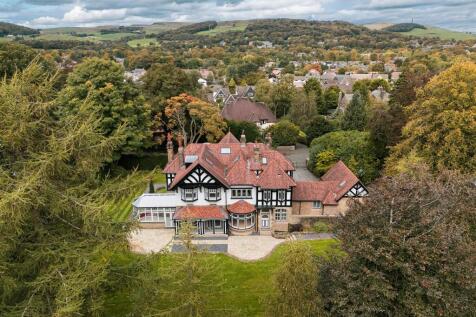

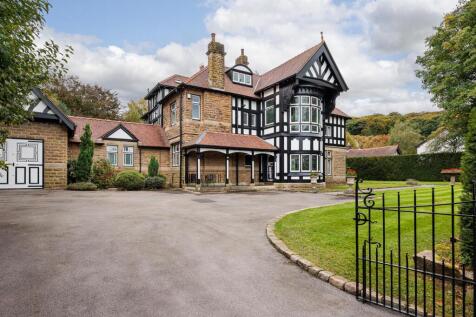
“Architecture should speak of its time and place, but yearn for timelessness.” — Frank Gehry A distinguished Arts & Crafts residence of exceptional character, quite simply, a home for a lifetime. Dating from 1907 and designed by renowned architect Charles Swain, Brantwood House ...

Key features
- A distinctive Arts and Crafts residence built in 1907, designed by architect Charles Swain
- Set within approximately two-thirds of an acre of landscaped grounds
- Impressive bay-fronted reception hall with a dramatic galleried landing and original staircase
||1/21
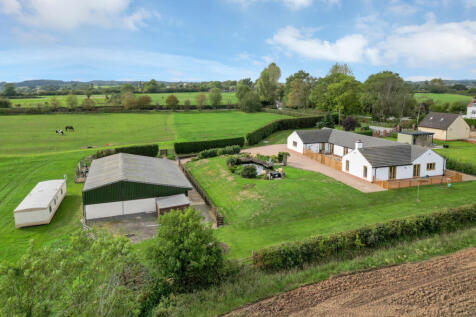
A beautifully presented modern country home set within approximately five acres, with equestrian facilities, panoramic countryside views and planning permission granted for a separate dwelling

Key features
- **SEE VIDEO TOUR**
- Exceptional modern country home set within approximately 5 acres of ground and paddocks
- Generous living accommodation, 5 bedrooms, 4 bathrooms