Properties For Sale by Millbanks, Attleborough, including sold STC
48 results
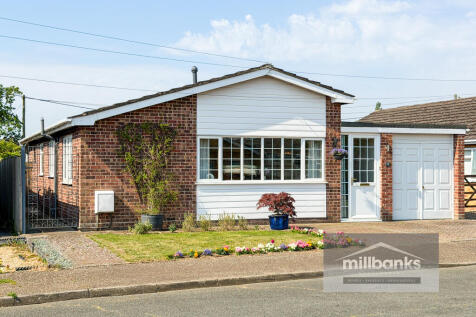
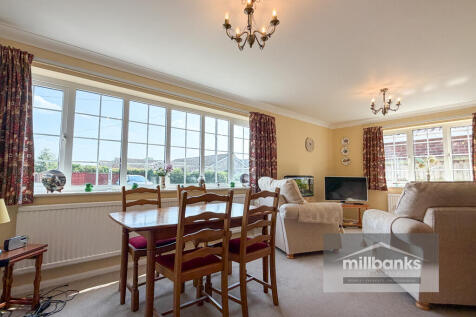
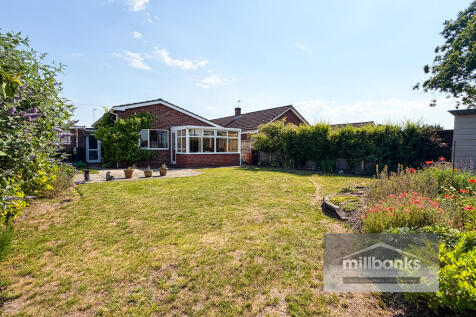
Discover this charming 3-bedroom detached bungalow in a pleasant end of cul-de-sac position. Featuring a south-facing rear garden, double glazed conservatory, and garage, it is conveniently located within walking distance of Dodds Rd post office and bus routes. A perfect home for comfortable living.

 |
 |
 1/38
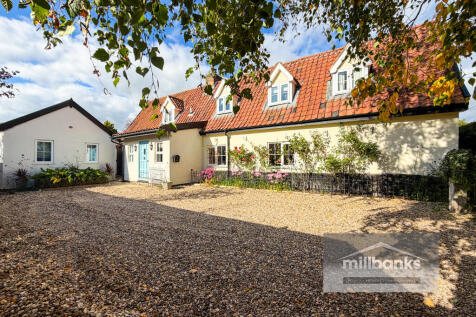
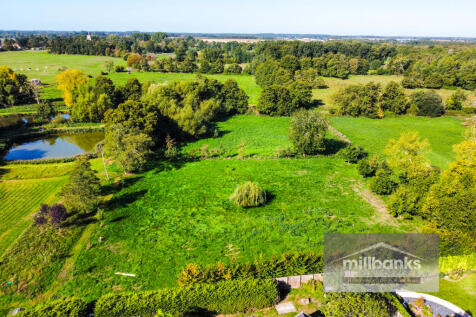
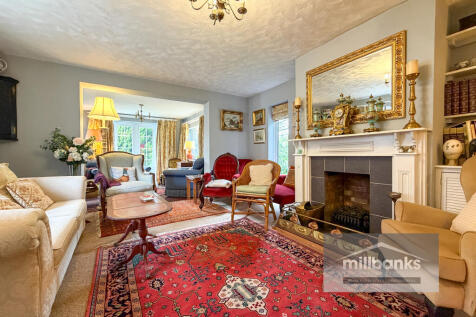
Nestled along a peaceful unmade lane in an idyllic village setting, this charming late Georgian/early Victorian cottage occupies a generous plot of over a third of an acre. Full of character and versatility, with 4 bedrooms, 4 reception rooms, established gardens, ponds, 2x driveways and a garage.
Key features
- A Late Georgian/Early Victorian Character Period Cottage, Offering Versatile Accommodation, Enjoying a Super Idyllic Village Location along an Unmade Lane, on a Plot of Just Over a Third of an Acre
- 4 Bedrooms - 3 First Floor Bedrooms Accessed via 2 Separate Staircases and a Ground Floor Bedroom with an En Suite Shower and Lounge Area with Double Glazed French Doors leading out to Patio Area
- Cloakroom W.C. with Wash Basin and Hallway Providing Access to The Drawing Room & Sitting Room
||1/42

Discover this exceptional 5-bedroom Grade II Listed detached character cottage in Norfolk, set on approximately one acre. Featuring a main house with 4 bedrooms, 2 reception rooms, and a stylish kitchen, plus a self-contained 1-bedroom cottage/annexe, extensive gardens, and a gated driveway.
Key features
- Grade 2 Listed Detached Character Cottage, Formerly 3 Farmworkers Cottages, on a Plot of Approx. 1 Acre (STMS) Including a Detached 1 Bedroom Cottage
- 4 Bedrooms in the Main House served by 2 Separate Staircases including 1 Landing Bedroom, and 1 Bedroom in the Detached Cottage
- Separate Sitting Room & Dining Room both with Feature Fireplaces Housing a Multi Fuel Stove and a Wood Burner with Exposed Beams
||1/32
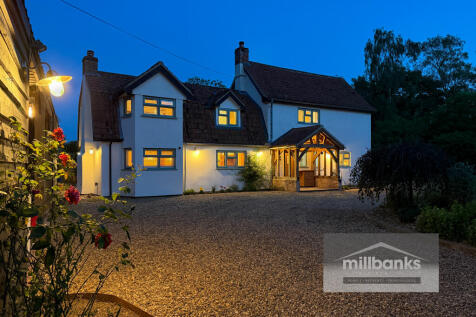
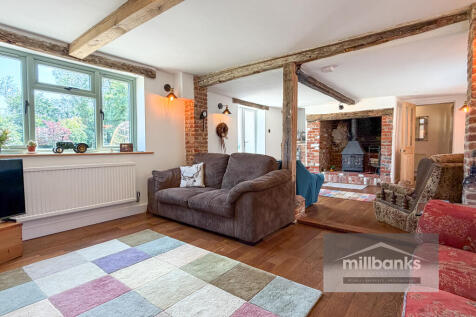
Guide Price £650,000 to £675,000 An individual 4-bedroom period home, set on approximately 1 acre adjoining farmland. Enjoy characterful interiors, including a sitting room with beams and two rustic red brick fireplaces, a farmhouse kitchen, and beautiful gardens. A truly spectacular property!
Key features
- Stunning Individual Period Home with a Wealth of Character on Plot of Approx. 1 Acre, Enjoying a Super Position Adjoining Farmland, Set Back from the Road at the End of its Own Unmade Access Lane
- 4 First Floor Bedroom with largest Bedroom being Dual Aspect with En Suite Shower and the 4th Bedroom featuring a Mezzanine Floor Accessed via Wood Stepladder making an Ideal Reading or Play Area
- Dual Aspect Sitting Room with Two Feature Brick Fireplaces, One Housing Multi-Fuel Stove with Adjacent Bricked in Bread Oven and Twin Opening Doors leading out onto Rear Garden Patio
||1/25
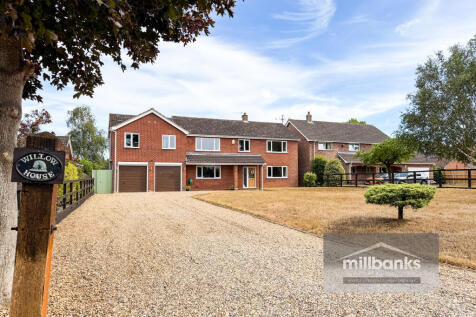
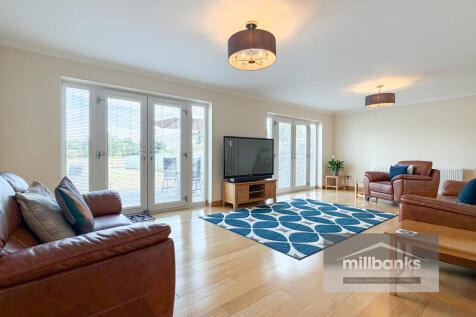
Guide Price £595,000 Set in a superb rural position, this impressive five-bedroom executive home occupies a generous plot of around a third of an acre. Offering spacious and versatile accommodation, three reception rooms and two en suite shower rooms, providing modern family living.
Key features
- An Individual Detached Executive 5-Bedroom Family Home Enjoying a Super Rural Position on a Plot of Third of an Acre
- Lounge with Veneered Oak Floor & a Twin Set of Double Glazed French Doors Opening Out onto the Rear Garden, Front Sitting Room plus a Separate Dining Room with Recessed Ceiling Down-lights
- Fitted Kitchen with a Freestanding Rangemaster Cooking Range with LPG Burners & Electric Ovens and Integrated Dishwasher, Recessed Ceiling Downlights and Water Softener
|1/33


An exceptional five-bedroom detached family home offering versatile accommodation, which includes a self-contained one bed annexe and a separate one bed studio above the double garage, located on a plot of approx. a third of an acre, in the popular sell served village of Great Ellingham.
||1/26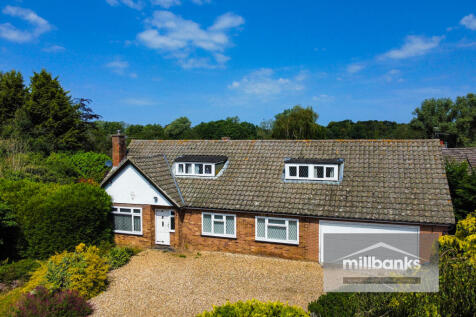
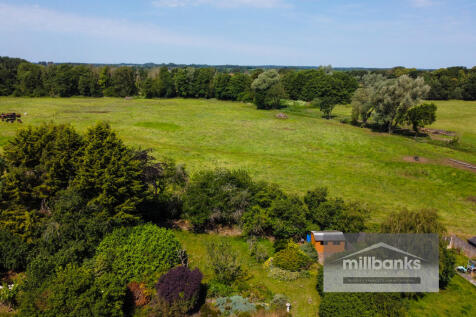
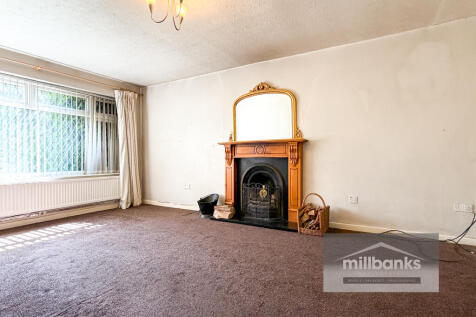
Guide Price £500,000 to £525,000 Enjoying a super secluded position this home is sure to impress. Set on approximately half an acre, it offers versatile 6-bedroom accommodation, including ground floor options, and adjoins cattle grazing meadows. Requires updating, and presents a superb opportunity.
Key features
- Individual Detached Chalet Bungalow, Set Back from the Road Providing Versatile Accommodation with 2 Staircases on Approx. a Half Acre Plot, Adjoining Cattle Grazing Meadows to the Rear
- 6-Bedrooms which Includes Two Bedrooms on the Ground Floor and a Ground Floor Shower Room
- Lounge with Feature Cast Iron Open Fireplace and a Separate Dining Room
||1/21


Guide Price £475,000 to £500,000. Discover this detached 4-bedroom bungalow, featuring a 1-bedroom annexe , set on a generous third of an acre plot. Enjoy a pleasant village position, convenient for local amenities and the Norfolk countryside. Some improvement and work is required.
||1/21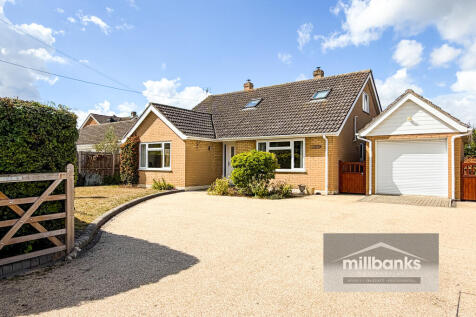
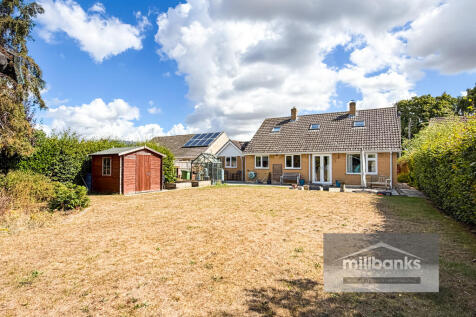
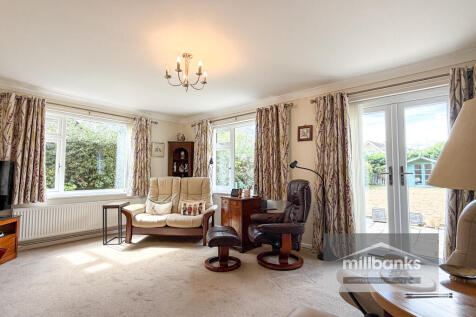
Discover this attractive 4-bedroom chalet bungalow with versatile accommodation and ideal for amenities, offering flexible living with ground floor and first floor bedrooms and bathrooms. Enjoy a lounge with a multi-fuel stove, a stylish fitted kitchen/breakfast room, and a lovely rear garden,
Key features
- Detached 4-Bedroom Chalet Bungalow with 2 Bedrooms and a Bathroom on the First Floor, plus 2 Bedrooms and a Shower Room on the Ground Floor
- L-Shape Entrance Hall with Stairs Ascending to First Floor, a Useful Under stair Storage Cupboard and a 3-Piece Shower Room with Corner Shower, Wash Hand Basin , W.C, plus a Chrome Towel Radiator.
- Dual Aspect Lounge with Double Glazed French Doors to the Rear Garden and a Built-in Multi-Fuel Stove Fire
||1/20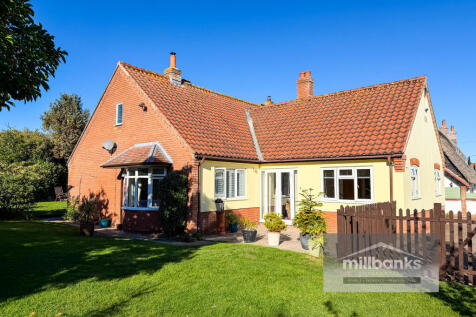
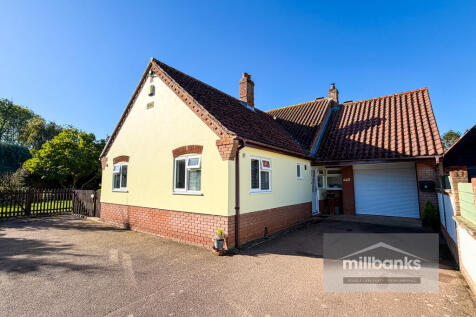
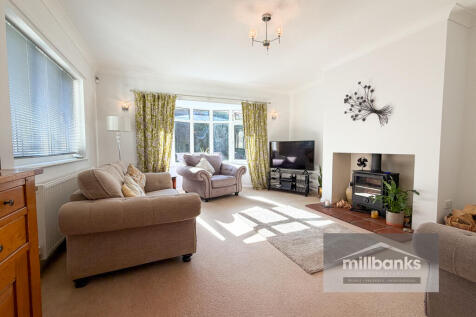
You're sure to be impressed with this superb, individually designed and beautifully presented two-bedroom detached bungalow occupying an elevated 0.19-acre plot. Featuring spacious, light-filled accommodation, a wood-burning stove in the lounge, a stylish kitchen and established enclosed gardens.
Key features
- A superb individual detached non estate 2-bedroom bungalow occupying an elevated plot of 0.19 of an acre, beautifully presented throughout and conveniently situated within this popular village
- Entrance hall with twin opening double glazed French entrance doors, leading through to inner hall, with built-in double storage cupboards, built-in airing cupboard housing the hot water cylinder
- Double aspect lounge with bay window overlooking the gardens, feature fireplace housing the wood burning stove - Separate dining room, double aspect leading through into the stylish fitted kitchen
||1/23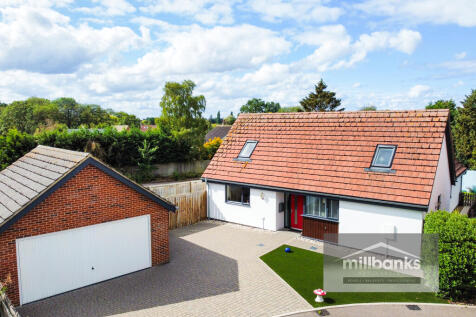
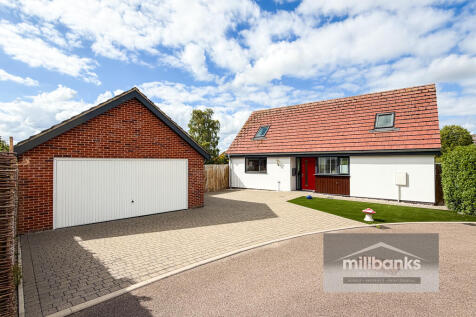
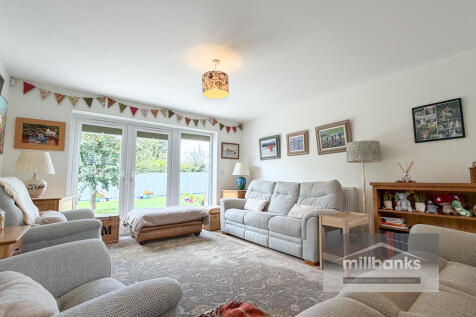
Discover this beautifully presented 3-bedroom chalet bungalow, built by Messrs Abel Homes in 2017. Featuring tall ceilings, a dual-aspect lounge, open-plan kitchen/diner, a ground floor master bedroom suite and low maintenance gardens, this home offers modern living with quality finishes throughout.
Key features
- A Super Detached 3-Bedroom Chalet Bungalow Built to High Specification by Messrs Abel Homes in 2017, Beautifully Presented Throughout with the added feature of Tall Ceilings throughout
- Entrance Lobby with Tiled Flooring, Deep Storage Cupboard with Doors to the Lounge and Kitchen/Diner
- Dual Aspect Lounge with Twin Opening Double Glazed Doors with a Adjacent Full Height Side Window
||1/25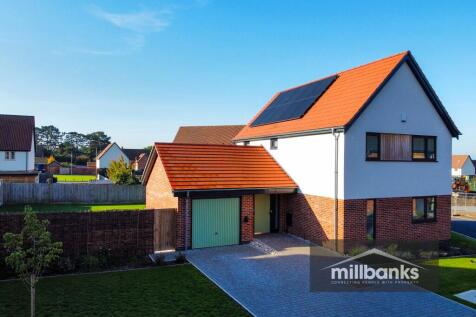
Discover this stylish three-bedroom detached home offering modern design, energy efficiency, and generous living. Set on a sunny 0.21 of acre corner plot, it features an open-plan kitchen/diner, dual-aspect lounge, study, utility, en suite, and a fabulous garden with patio, garage, and solar panels.
Key features
- A Modern Stylish 3-Double Bedroom Detached Family House Located on a South Facing Corner Plot
- Dual Aspect Lounge
- Open Plan Fitted Kitchen/Diner with a Range of Built-in & Integrated Appliances
||1/20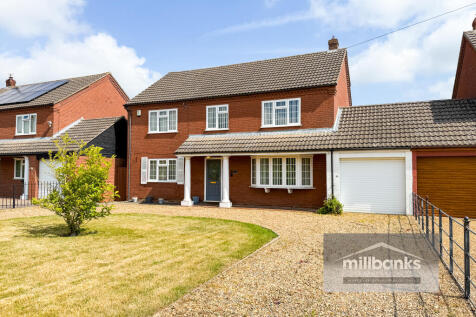
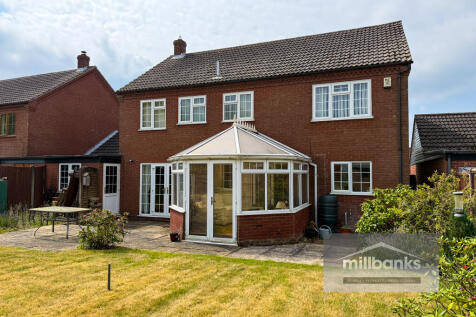
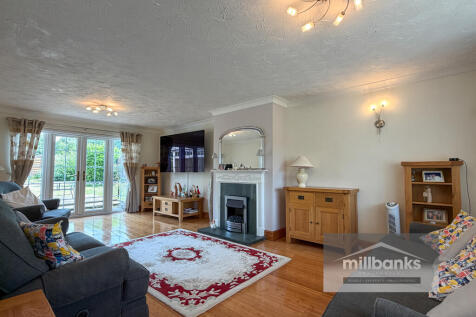
Discover this appealing 4-bedroom link-detached family home in a desirable non-estate position. Enjoy the convenience of walking distance to the village pub, shops and primary school, this property offers a generous living space, a wonderful setting and excellent potential for growing families
Key features
- An attractive Link-Detached 4-Bedroom Family House Enjoying a Favourable 'Non Estate' Position, in Ideal Walking Distance of the Village Pub, Shops, Doctors and Village Primary School
- Entrance Hall with Double Glazed Front Entrance Door, Stairs Ascending to First Floor Galleried Landing & Ground Floor Cloakroom
- Lounge with Feature Fireplace housing Electric Fire, Bamboo Wood Floor, Dual Aspect with Bow Window to Front and Double Glazed French Doors onto Rear Garden Patio
|1/21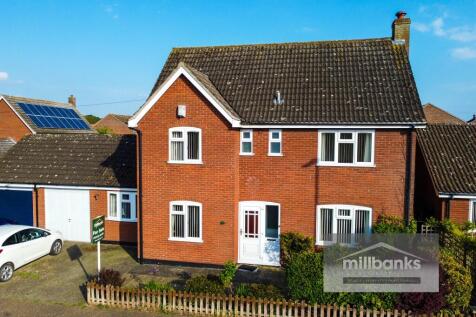
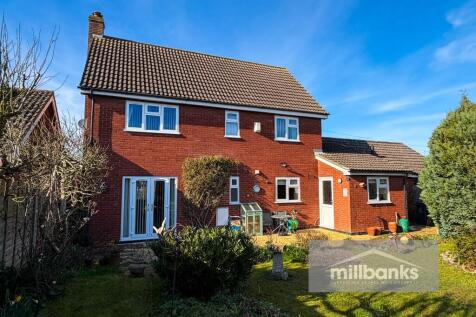

Discover this superb modernised detached four-bedroom family home on Springfields, ideal for the centre of town. Boasting two reception rooms, two shower rooms, and a refitted kitchen, this home also includes a utility room, as well as a study/home office, and has a good size rear garden.
Key features
- Detached 4- Bedroom Family House within Walking Distance of the Centre of Town
- Entrance Porch and Hallway with Stairs to First Floor, Ground Floor Shower Room with W.C.
- Lounge with Feature Yorkstone Fireplace housing Electric Fire
||1/24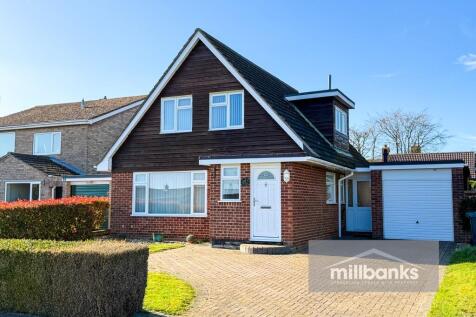


A superb extended 3/4 bedroom detached family house, offering spacious living with a lounge and separate dining room featuring a stunning vaulted ceiling, a modern kitchen breakfast room and a beautifully landscaped garden, perfectly situated for the town's amenities.
Key features
- A Superb Extended Detached Family House, Ideal for the Town, Nearby Amenities Including Transport Links & Post Office/Stores
- 3 First Floor Bedrooms with Built-in and Fitted Wardrobe Cupboards, Including a Dressing Table and Drawers in Bedroom 2
- Study/Bedroom 4 leading off the Entrance Hall and Lounge with a Feature Built-in Electric Fire
||1/25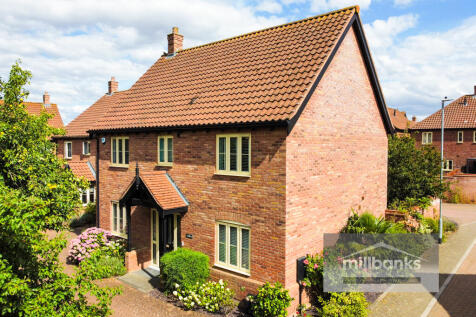

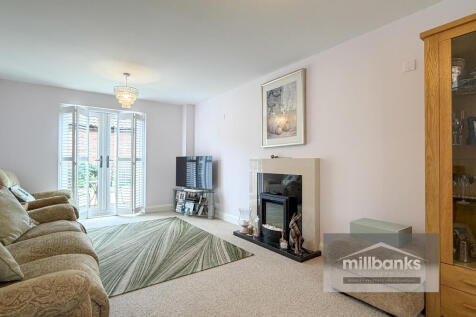
Guide Price £350,000 to £375,000. Discover this superb modern, well-presented 4-bedroom detached family home, built to a high specification by Norfolk Homes. Featuring an en suite, dual aspect lounge, and a fitted kitchen/diner, it offers comfortable living within a convenient location in town.
Key features
- A Super Modern Detached 4-Bedroom Family Home, Well Presented Throughout and Built by High Specification by Messrs Norfolk Homes
- 4-Bedrooms all with Built-in Mirror Fronted Wardrobes and an En Suite Shower off Bedroom 1
- Dual Aspect Lounge with Feature Ornamental Fireplace housing Electric Fire and Double Glazed French Doors with Twin Bi-fold Bespoke Window Shutters, leading out to the Rear Garden
||1/23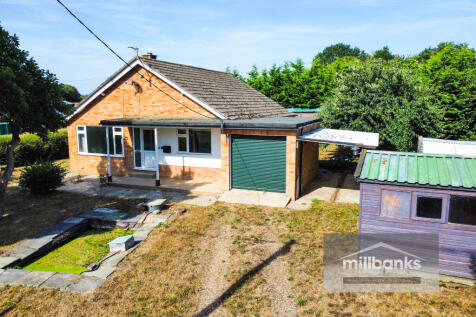
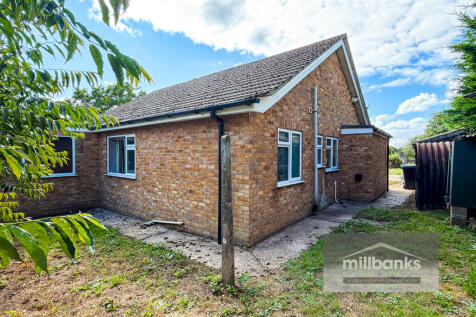

Offers in the Region of £350,000 to £375,000. An individual rural bungalow requiring some updating. Offering an elevated plot with stunning views over pony paddocks, the property features a lounge with a multi-fuel stove, a fitted kitchen, gardens with useful timber sheds and a garage and carport.
Key features
- Offers in the Region of £350,000 to £375,000. A Detached Bungalow Requiring Some Updating, Enjoying an Enviable Elevated Rural Position Overlooking Pony Paddocks to the Front
- 2-Bedrooms with Built-in Double Wardrobe Cupboards
- Dual Aspect Lounge with Multi Fuel Stove and Superb View Over Countryside to the Front Aspect
||1/23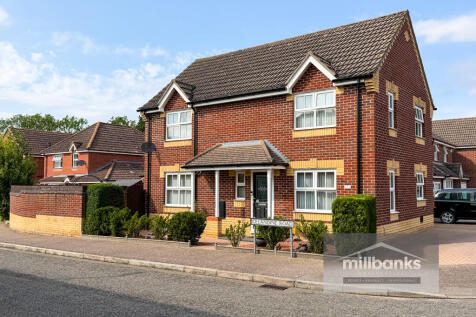

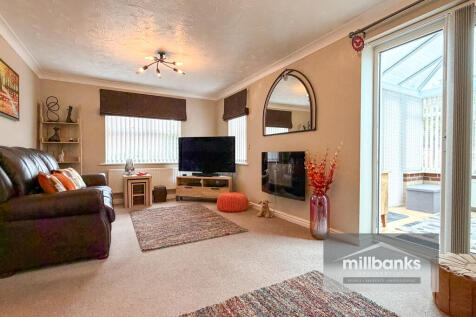
Discover this impressive, superbly presented four-bedroom detached family home, set on a corner plot. Updated and modernised and presented to a high exacting standard of décor throughout, the property offers comfortable living with a conservatory, contemporary kitchen, and a lovely walled garden.
Key features
- An Impressive and Superbly Well Presented, Detached Family Home Updated & Modernised, Located on a Corner Plot
- 4- Bedrooms all leading off the First Floor Landing with an En Suite Shower Room off Bedroom 1, Built-in Wardrobes in Bedrooms 1 and 2, and a Built-in Cupboard housing the Gas Boiler in Bedroom 3
- Dual Aspect Lounge with Patio Doors Leading into the Double Glazed Conservatory with Twin Opening Doors leading out into the Rear Garden
||1/20


Guide Price £325,000 to £350,000. A 4-bedroom detached family house in a prime Attleborough location, offering convenient access to the town centre, schools, and the A11. This property features two reception rooms and a conservatory presenting an excellent opportunity for modernisation.
||1/13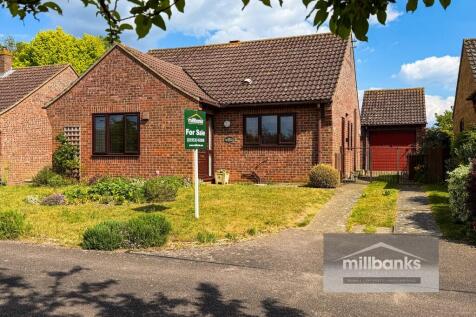


Enjoying a cul de sac position on the popular Brewsters in East Harling, this three bedroom detached bungalow offers peaceful village living. With a welcoming lounge, fitted kitchen, enclosed garden, garage and driveway, it enjoys views over open greensward and is offered with no onward chain
||1/16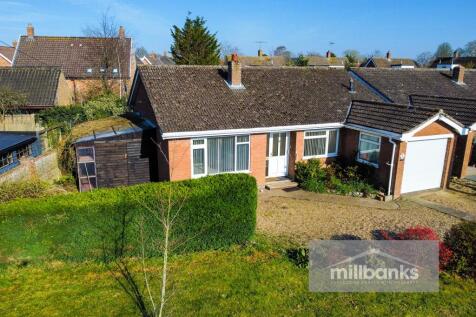


A detached 3-bedroom bungalow in a convenient non estate position, considered walking distance of the local amenities. This property presents an exciting opportunity for modernisation and updating, allowing you to implement your own ideas and create your ideal dream home - No Onward Chain.
||1/21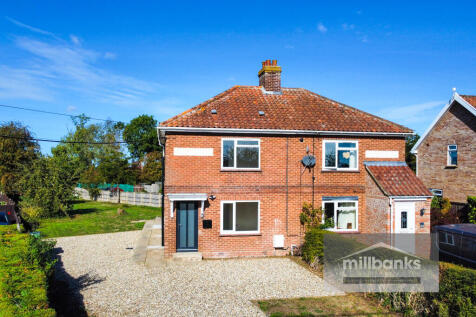
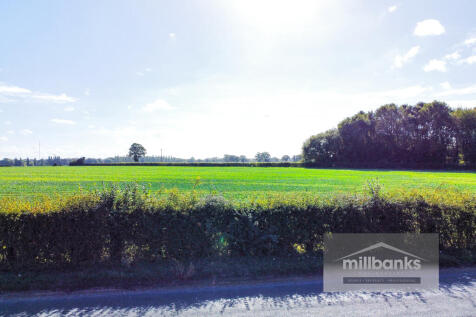
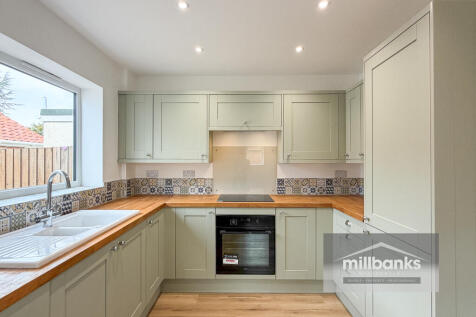
Guide Price £300,000 to £325,000 Stylishly modernised and beautifully presented, an impressive three-bedroom home offers move-in-ready living with a stunning new kitchen/diner, contemporary bathroom and en suite. Enjoy open countryside views, generous driveway parking and a plot approaching 0.2 acre
Key features
- A modernised, updated and beautifully presented three-bedroom home, offering contemporary move-in-ready accommodation, with open countryside views and situated on a plot of just under 0.2 acre
- Front lounge with new double glazed front entrance door, stairs ascending to first floor with door leading into the kitchen
- Stylish modern new fitted kitchen/diner with solid wood worktops, AEG oven, ceramic hob, integrated Neff dishwasher & AEG fridge/freezer, gas boiler cupboard, recessed downlights and 3 pendant lights.
||1/16


An attractive three-bedroom non estate semi-detached home offering stylish, well-balanced living. Highlights include a cosy lounge with multi-fuel stove, bright open-plan kitchen/diner opening to the garden, generous parking and a private rear garden with charming views-ideal for modern family life.
||1/24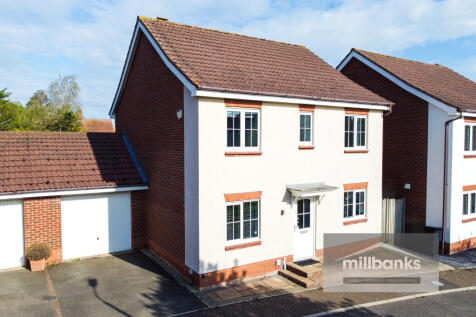
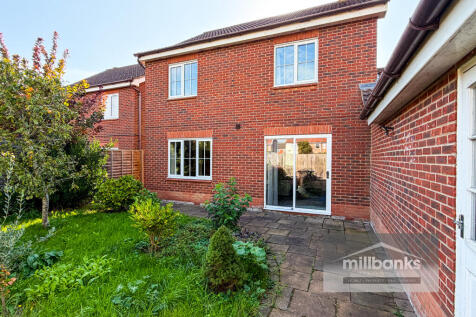
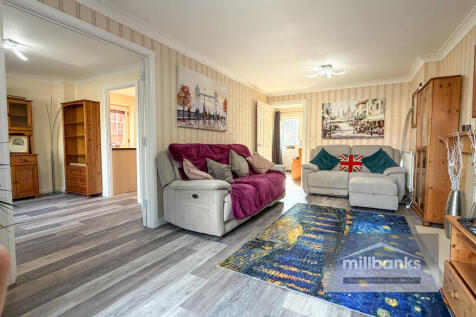
Guide Price £300,000 to £320,000 Discover this modern 4-bedroom detached family home with 3 reception rooms, 2 en-suite shower rooms and a family bathroom. Enjoy a prime location overlooking a greensward, ideal for town, within walking distance of schools, shops and railway station. No onward chain!
Key features
- Modern Detached 4-Bedroom Family Home, Ideal for Town within Walking Distance of the Schools, Shops and Railway Station, Overlooking Greensward and Play Area to the Front Aspect with No Onward Chain
- Lounge with a Feature Ornamental Fireplace, Double Glazed Patio Doors to the Rear Garden and Twin Opening Doors through to the Separate Dining Room
- Additional Reception Room with Versatile Use as a Study, Home Office, Play Room or 5th Bedroom as Currently Used
|1/16Discover this charming 3-bedroom detached bungalow in a pleasant end of cul-de-sac position. Featuring a south-facing rear garden, double glazed conservatory, and garage, it is conveniently located within walking distance of Dodds Rd post office and bus routes. A perfect home for comfortable living.
