Commercial Properties To Let in Ipswich, Suffolk, serviced office, business park, office
Paid partnerships can play a role in listing order


 |
| 1/6
1/6
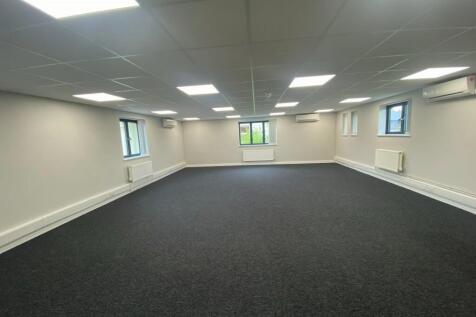
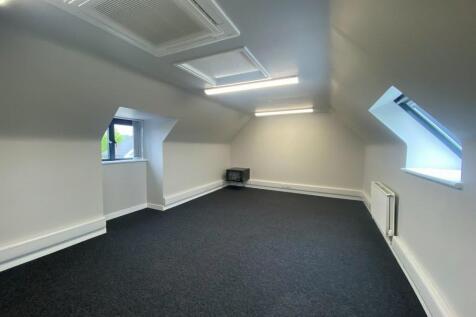
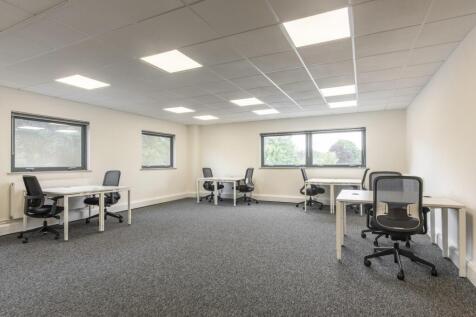
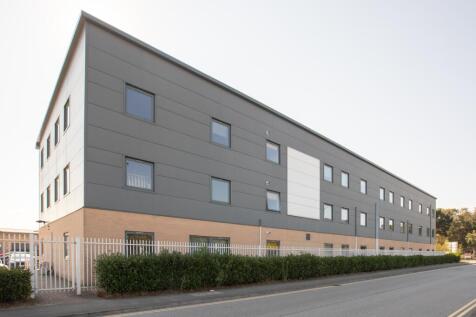
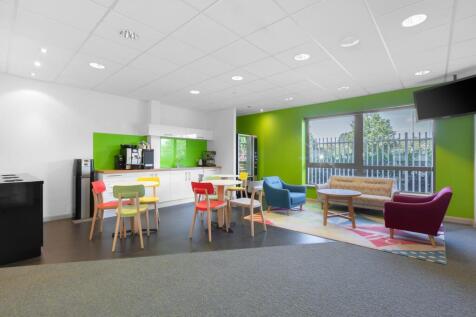
The property comprises modern first and second floor office suites, recently refurbished to a high-quality specification. The offices benefit from air conditioning, LED lighting, carpeting, and gas central heating. The accommodation includes a kitchenette on the second floor, along with shared WC facilities. Externally, the property offers five dedicated car parking spaces. Please note that the property is accessed via a shared entrance. ACCOMMODATION [Approximate Net Internal Floor Areas] First Floor Office 1 707 sq ft [ 65.73 sq m] WCs -- -- Second Floor Office 2 406 sq ft [ 37.73 sq m] Total Net Internal Floor Area 1,114 sq ft [ 103.5 sq m] SERVICES We understand that the property is connected to mains electricity, gas, water and drainage. The office accommodation is sub-metered from the main building's utility supply. We have not tested any of the services and all interested parties should rely upon their own enquiries with the relevant utility companies in connection with the availability and capacity of all of those serving the property including IT and telecommunication links. LOCAL AUTHORITY Ipswich Borough Council, Grafton House, 15-17 Russell Road, Ipswich, Suffolk, IP1 2DE Telephone: . BUSINESS RATES We understand the business rates are to be separately assessed upon completion of a new lease. All interested parties should make their own enquires with the...

- Located on main arterial route with easy access to the A12/ A14 and Ipswich town centre
- Five allocated parking spaces available
- Available for immediate occupation
|1/3


Fraser House is a prominent former department store comprehensively refurbished to provide high-quality office accommodation, with secure underground car parking. The available suite comprises predominantly open-plan office space together with a private office and kitchen/breakout area. Access is via the main Museum Street entrance, served by both passenger lift and staircase. The specification includes air conditioning, suspended ceilings with recessed lighting, and carpeted floors. Male and female WC facilities are available on each floor, and the suite benefits from its own tea point. Two allocated car parking spaces within the undercroft parking area. ACCOMMODATION [Approximate Net Internal Floor Areas] TOTAL: 3,043 sq ft [282.74 sq m] approx. Terms The premises are available to let on a new full repairing and insuring lease, lease length and terms to be agreed, at a rent of £14.50 per sq ft plus VAT. Service CHARGE A service charge is applicable to cover; maintenance of the communal areas, exterior, landscaping, lighting and car parking areas. The approx. cost for the current year equates to circa £6.50 per sq ft plus VAT. Business Rates The property is assessed as follows; Rateable Value: £36,000 Rates Payable Estimate (2026/27): £15,552 per annum Rates Payable are based upon the current UBR for 2026/27 of £0.432 (small business). All interested parties should make their own enquires with the local rating authority
- Located in the primary business district
- Open plan air-conditioned suite
- NIA: 3,043 sq ft (282.74 sq m)
|1/6


Fitzroy House is a modern four storey office building, the ground to second floors being occupied by Scrutton Bland LLP. The third floor suite is accessed via stairs and an 8-person passenger lift from the ground floor reception. The suite provides predominantly open plan accommodation with high quality glazed partitioning creating four separate meeting rooms and private offices, kitchen and post room. The configuration of the partitioning can be adapted to meet the ingoing tenants requirements. The specification of the premises includes: - Suspended ceilings with recessed lighting; - Air conditioning; - Raised floor with floor boxes; - Double glazing and window blinds. Male and female WC facilities are situated adjacent to the entrance to the suite and two onsite parking spaces are available to the ingoing tenant. LOCATION Ipswich is the county town of Suffolk with a resident population of approximately 130,000. The A12 and A14 dual carriageways provide excellent road communications with the M25, London and the Midlands. Ipswich railway station provides a regular service to London (Liverpool Street) with a journey time of approximately 1 hour 10 minutes. Fitzroy House occupies a prominent position on the corner of Crown Street and High Street, the central retail and commercial districts being situated directly to the south. There are a number of public car parks within the immediate area and the town's northern bus station is just a short walk. ACCOMMODATION...
- Entire third floor of prominent office building on edge of town centre.
- 3,186 sq. ft. (296 sq. m.)
- Onsite parking for 2 vehicles.
 |1/7
|1/7


The Eastgate Centre was reconfigured and substantially reconstructed in the early 2000’s to create an outward facing parade of well configured shops at 13-51 Carr Street. The parade is anchored by a 33,000 sq ft B&M Bargains, with an additional 11 shops of varying sizes at...
 |1/8
|1/8


The premises comprise a self-contained first floor suite accessed via a rear entrance. The accommodation provides predominantly open plan offices incorporating a tea-point, together with a number of smaller private offices, a boardroom and WC facilities. The specification includes suspended ceilings with fluorescent lighting, carpeting, perimeter date & power points, and air-conditioning to part. The office suite will benefit from 7 car parking spaces. ACCOMMODATION The premises provide the following approximate net internal floor areas: Main office 686 sq ft [ 63.68 sq m] Office 1 469 sq ft [ 43.52 sq m] Private office 1 86 sq ft [ 7.96 sq m] Private office 2 190 sq ft [ 17.64 sq m] Boardroom 678 sq ft [ 62.97 sq m] Private office 3 167 sq ft [ 15.47 sq m] Cupboard 15 sq ft [ 1.41 sq m] Total Net Internal Floor Area 2,289 sq ft [212.66 sq m] SERVICES It is understood the property is connected to a mains water, drainage and electricity. The first floor tenant will contribute 30% of the costs. We have not tested any of the services and all interested parties should rely upon their own enquiries with the relevant utility companies in connection with the availability and capacity of all those serving the property including IT and telecommunications. ENERGY PERFORMANCE CERTIFICATE [EPC] C (52) ref: 2051-3852-5070-3307-8905 BUSINESS RATES...
1/4


The offices consist of part open plan, part cellular space over two floors. There is a kitchen on the first floor and WCs on both first and second. The offices benefit from carpet tiles, an intercom system, an alarm, and big windows. There is a central heating system. There is parking in a public car park to the rear of the property.
 |1/13
|1/13


The property comprises an attractive Grade II listed period building arranged upon ground, two upper floors and basement. The ground and first floors provide a series of well proportioned rooms, whilst the second floor is completely open plan. The basement area includes a kitchen, male and female WC facilities together with a plant room. A further WC is located on the first floor. The specification includes carpeting, gas fired central heating, perimeter data and power points, mixture of LED spot and suspended lighting. The property benefits from two car parking spaces located behind the property. ACCOMMODATION [Approximate Net Internal Floor Areas] Ground Floor Office 1 211 sq ft [ 19.64 sq m] Office 2 229 sq ft [ 21.27 sq m] Office 3 170 sq ft [ 15.82 sq m] First Floor Office 4 334 sq ft [ 31.05 sq m] Office 5 310 sq ft [ 28.77 sq m] WC -- -- Second Floor Office 6 699 sq ft [ 64.93 sq m] Basement Kitchen 120 sq ft [ 11.18 sq m] WCs & Plant Room -- -- Total Net Internal Floor Area 2,074 sq ft [ 192.65 sq m] BUSINESS RATES According to the Valuation Office Agency website, the premises has a Rateable Value of £20,500. The rates payable (2026/27) is £9,061 per annum based on t
1/7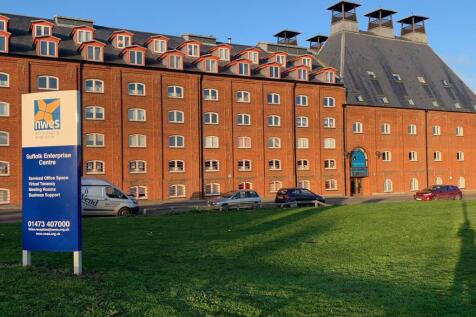
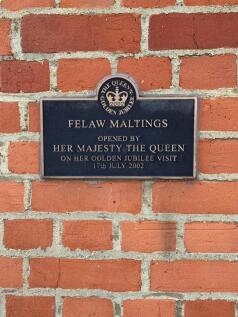
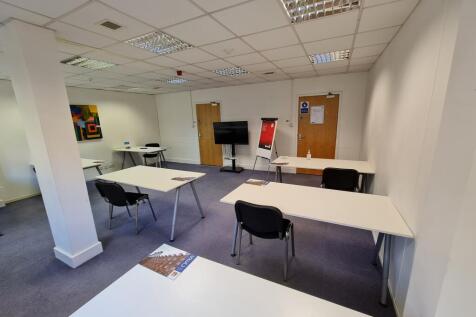
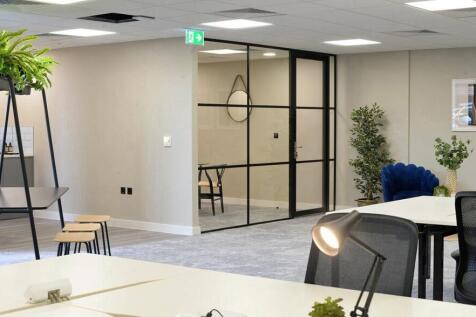
Set within the historic Felaw Maltings in Ipswich, Suffolk Enterprise Centre offers flexible, professional workspace designed to help your business thrive. With flexible lease terms, no hidden costs, and a collaborative business environment, it provides the ideal setting to work, grow, and succeed.


 1/15
1/15


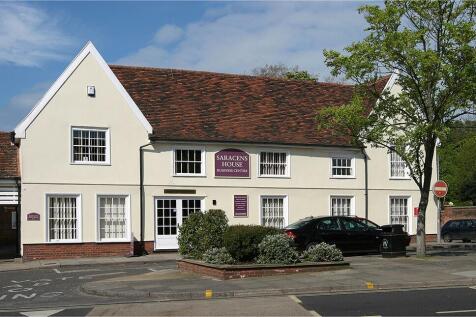
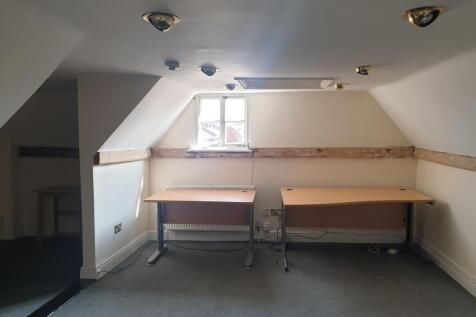
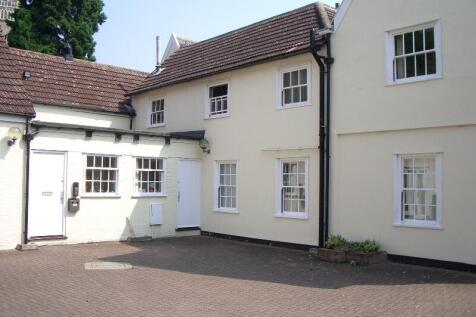
The attractive Grade II Listed property comprises ground, first and second floor offices, within an enclosed courtyard. There are kitchen and WC (separate male and female) facilities, networking points, fluorescent lighting, fitted carpet and central heating. Two car parking spaces are available in front of the building (together with a third floating visitors space), and paid parking facilities are located nearby




 1/14
1/14


The Chalfont Square premises comprise recently refurbished, self-contained office suites, spanning a total of five floors across two units, with allocated car parking in the rear courtyard. Each floor is fitted with modern WC facilities, and the offices benefit from air conditioning, providing a comfortable and functional working environment. The 3rd Floor of Unit 1 is available to let as an independent office space.
1/14


The Chalfont Square premises comprise recently refurbished, self-contained office suites, spanning a total of five floors across two units, with allocated car parking in the rear courtyard. Each floor is fitted with modern WC facilities, and the offices benefit from air conditioning, providing a comfortable and functional working environment. The 4th Floor of Unit 1 is available to let as an independent office space.
1/3


Prominent town centre location. Situated on a busy arterial route, with a high volume of passing traffic. Benefits from brand new internal double glazing. Formerly a travel agency and a Doctor's office, would suit various uses, STPP. To let, at a rent of £8,000 per annum exclusive.
1/15


The property comprises a self-contained Grade II Listed three-storey office suite, with its own private entrance. There are a range of offices, with a main open plan office on the first floor with stores on the second floor. There is a reception and office/waiting room on the ground floor, with four smaller offices on the first floor, and a larger single office on the second floor. The property may suit various Class E/office uses.
|1/7


The property comprises a mid terrace self contained, two storey office with glazed frontage. The unit provides a main open plan office together with a private office/meeting room on each floor. Ancillary accommodation includes a kitchen and WC facilities. The specification includes comfort cooling and heating, gas central heating, LED lighting and carpet floor coverings. A forecourt provides allocated car parking. NB. The existing kitchen is due to replaced with a new kitchen and the front elevation are to be resprayed grey. ACCOMMODATION [Approximate Net Internal Floor Areas] Ground Floor Main Office 474 sq ft [ 44.06 sq m] Private Office 79 sq ft [ 7.34 sq m] WCs -- -- First Floor Office 482 sq ft [ 44.77 sq m] Meeting Room 83 sq ft [ 7.71 sq m] Kitchen 55 sq ft [ 5.13 sq m] Total Net Internal Floor Area 1,173 sq ft [ 109.01 sq m] SERVICES We understand that the property is connected to mains electricity, gas, water and drainage. We have not tested any of the services and all interested parties should rely upon their own enquiries with the relevant utility companies in connection with the availability and capacity of all of those serving the property including IT and telecommunication links. BUSINESS RATES According to the Valuation Office Agency, the property has a Rateable Value of £14,000. Based on a Uniform Business Rate (UBR) of £0.432, the rates payable for the 2026/27 financial year are estimated at £6,048 per annum. An e
|1/6The property comprises modern first and second floor office suites, recently refurbished to a high-quality specification. The offices benefit from air conditioning, LED lighting, carpeting, and gas central heating. The accommodation includes a kitchenette on the second floor, along with shared WC facilities. Externally, the property offers five dedicated car parking spaces. Please note that the property is accessed via a shared entrance. ACCOMMODATION [Approximate Net Internal Floor Areas] First Floor Office 1 707 sq ft [ 65.73 sq m] WCs -- -- Second Floor Office 2 406 sq ft [ 37.73 sq m] Total Net Internal Floor Area 1,114 sq ft [ 103.5 sq m] SERVICES We understand that the property is connected to mains electricity, gas, water and drainage. The office accommodation is sub-metered from the main building's utility supply. We have not tested any of the services and all interested parties should rely upon their own enquiries with the relevant utility companies in connection with the availability and capacity of all of those serving the property including IT and telecommunication links. LOCAL AUTHORITY Ipswich Borough Council, Grafton House, 15-17 Russell Road, Ipswich, Suffolk, IP1 2DE Telephone: . BUSINESS RATES We understand the business rates are to be separately assessed upon completion of a new lease. All interested parties should make their own enquires with the...
|1/7


Location Ipswich is one of East Anglia's most important commercial centres with a catchment population of about 350,000. There are good road links to the M25, Midlands and London via the A12 and A14. London Liverpool Street is just over an hour away by train. Ipswich Waterfront has benefitted from significant levels of investment, the most recent development being the completion of the Wine Rack which has created 150 apartments. Further redevelopment is proposed to include an international dance and theatre studio. Gipping House occupies a prominent position on the south side of the Waterfront, close to Stoke Bridge. Description Gipping House is a Grade II listed four storey building which has recently been redeveloped to provide apartments on the upper floors and two office suites on the ground floor. Shared WC facilities are situated off the ground floor entrance. The suite providse predominantly open plan office accommodation with suspended ceilings incorporating LED lighting, electric heaters, perimeter data & power points and carpet floor coverings. The office will benefit from 1 allocated car parking space. Accommodation According to our measurements, the office provide the following approximate net internal floor areas: Office 1: 738 sq ft (68.52 sq m) Office 2: 156 sq ft (14.48 sq m) Cupboard: 7 sq ft ( 0.66 sq m) Total: 901 sq ft (83.66 sq m) Business Rates According to the Valuation Office Agency website, the property is accessed as follows: Rateable...


 1/9
1/9


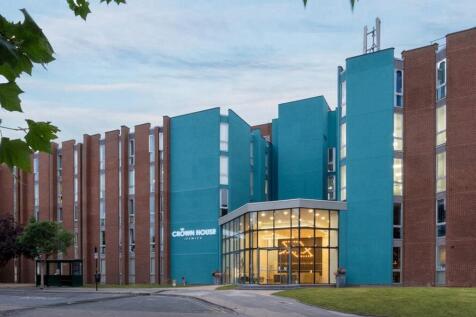
The attractive Grade ii-Listed property is a ground floor Class E unit in the busy heart of Ipswich town centre, in a high-footfall pedestrianised area. It was formerly a recruitment office. Comprising a main ground floor office area, rear office area/meeting room / storage area, kitchen and WC. Fibre is connected to the building. The premises has recently undergone extensive refurbishment, and the uppers have been converted to residential accommodation.


