Commercial Properties To Let by Turner Westwell Commercial Agents, Chorley
50 results
Paid partnerships can play a role in listing order
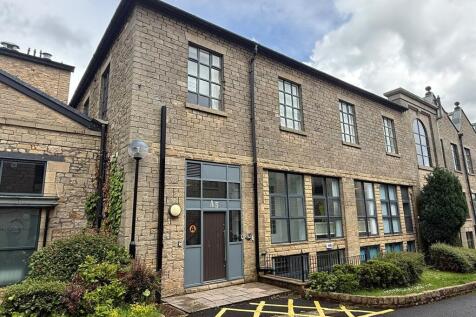

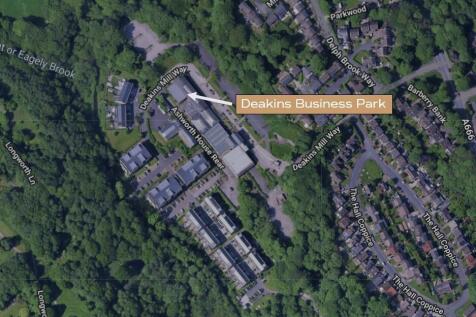
Suite A5, Lower Ashworth House comprises a high-quality, self-contained office suite situated within the established and highly regarded Deakins Business Park. The accommodation provides predominantly open-plan office space together with a private glazed office, boardroom or meeting room. Regular in shape and efficient in layout, the suite offers versatile accommodation suitable for a variety of office occupiers. The suite benefits from a modern specification including central heating, raised access floors, LED panel lighting, fitted kitchenette facilities and separate male and female WC facilities. Occupiers also benefit from 24-hour access and the attractive landscaped surroundings of the business park. Deakins Business Park provides recently refurbished office accommodation within a prominent business location and benefits from generous on-site car parking. The suite includes 3 x dedicated on-site car parking spaces.

 1/5
1/5


The subject property comprises a substantial mid-terraced commercial building of traditional construction. The available accommodation comprises a first floor individual office/treatment/consulting room. The suite is available fully furnished and would suit use as an office, studio, or consulting room, ideally for clinical purposes. There is also the benefit of a communal waiting room. 1 x dedicated parking space is available, however, there is ample on-street parking in the immediate vicinity.
- Furnished consulting room
- Prestigious commercial location
- Located on a main transport route and approx. 1 mile from Bolton Town Centre
1/9


The property comprises a ground floor multi-purpose commercial unit extending to 20,172 sq ft as a whole and forms part of the previous Co-op store, situated adjacent to Iceland and the largest car park in Mold (circa 450 spaces). Internally, the available accommodation extends to 4,616 sq ft and will be part of a development sat alongside a national gym operator. The unit is open plan and decorated throughout with a tiled floor covering, set beneath a suspended ceilings with integrated LED panel lighting and HVAC units. The property benefits from a shared service corridor. There is a large local authority car park situated adjacent to the unit. Floor to structural ceiling 4.9m. Floor to current suspended ceiling 3.1m. A floor plan of the property is available below.
- Multi-purpose commercial unit
- Ground floor accommodation extending to 4,616 sq ft
- Prominently situated Located in a popular market town
1/10


The subject property comprises of a modern, detached two storey multi-let office property with private gated parking situated on the fringes of Leigh Town Centre. The available accommodation is situated at ground floor and comprises of a self-contained studio office suite, including 2 x secure car parking spaces.
- High quality ground floor office accommodation
- Recently refurbished to high standard
- Located on the fringes of Leigh Town Centre, close to guided bus way
 |
| |1/12
|1/12


Phase One of the development comprises a series of new build industrial units ranging from 753 to 2,309 sq ft. The units are of steel frame construction with clad elevations set beneath a pitched clad roof covering. Internally, the units are accessed via glazed pedestrian access doors and sectional roller shutter doors. The accommodation benefits from concrete floor coverings, blockwork walls to approximately 10 courses, with fire-rated boarding above. Lighting is provided by multiple LED bay lights. Each unit also benefits from a single accessible WC and a dedicated tea-point station. Blocks K and M, as well as Units L1, L3, L4 and L6 benefit from large, glazed windows, providing ample natural light into the properties. These windows make an excellent environment for those looking to install mezzanine offices. Specification Minimum 5m eaves height for the units with a maximum working height of 8m Full height, insulated profile cladding 3 phase power and water supply Ceiling mounted LED lighting Electrically operated sectional loading doors Demised service areas and parking areas for each unit WC and tea-point in each unit
- VEHICLE & DOG DAY-CARE RELATED USES ARE NOT PERMITTED AND WILL NOT BE CONSIDERED
- Brand New Industrial/Business Units
- Excellent location with easy access to the local and regional conurbations and immediate access to the National Motorway Network
1/12


The property comprises a substantial, self-contained industrial facility situated within a secure site extending to approximately 6.89 acres (2.79 hectares). The unit benefits from a large, shared concrete service yard to the front elevation and direct vehicular access from Olympic Way, via Clifton Road. The building extends to approximately 39,471 sq ft (GIA) and is located towards the rear of the site. The accommodation is available as a whole, comprising 39,471 sq ft, or alternatively, the space can be subdivided to accommodate smaller requirements, with the landlord able to provide either 19,735 sq ft, or a larger unit of 28,597 sq ft. Land An additional 1.81-acre landscaped parcel of land is included within the site boundary and is available by way of separate negotiation. This area presents a range of potential opportunities, such as open storage, further development, or additional parking, subject to specifications and necessary planning consents.
1/9


The property comprises a ground floor multi-purpose commercial unit extending to 20,172 sq ft as a whole and forms part of the previous Co-op store, situated adjacent to Iceland and the largest car park in Mold (circa 450 spaces). Internally, the unit is open plan in nature with a dividing wall separating the retail accommodation and storage/ancillary accommodation. The unit is decorated throughout with a tiled floor covering and set beneath a suspended ceilings with integrated LED panel lighting and HVAC units. The unit may suit subdivision, subject to planning permission. The property, which up until recently has been occupied by Poundland, benefits from a large service yard and there is a large local authority car park situated adjacent to the unit. A floor plan of the property is available below.
1/12


The subject property comprises a detached industrial unit of steel portal frame construction, with low-level brick elevations and profile metal sheet cladding beneath a pitched profile sheet roof incorporating approximately 10% translucent roof panels. The property benefits from an extensive concrete surfaced yard to the front, providing substantial parking and loading, with the site enclosed by palisade fencing and accessed via two gated entrances. Internally, the accommodation includes a trade counter, offices, staff welfare facilities and a substantial warehouse, accessed via two roller shutter doors. The warehouse provides the majority of the accommodation and benefits from a concrete floor, high bay lighting and partial heating. A parts store and trade counter are incorporated within the warehouse, with access to the first-floor offices via two metal staircases. The first-floor offices are finished to a reasonable standard, with carpeted floors, plaster-painted walls, suspended ceilings with LED lighting, perimeter trunking with CAT5 cabling and natural light from aluminium windows, together with glazed screens overlooking the warehouse.
1/14


The subject property comprises a terrace of office premises which are currently interlinked, providing accommodation arranged over basement, ground, first and, in part, second floor attic levels, suitable for a single occupier. A number of the properties benefit from three-storey extensions to the rear, enhancing the available accommodation and overall functionality of the building. Internally, the accommodation is configured to provide a mix of open-plan and cellular office space, allowing flexibility to suit different operational requirements. Externally, the property benefits from a substantial dedicated car park, providing approximately 40 parking spaces, some of which are arranged in a back-to-back configuration. Note: the offices can be subdivided into single, self-contained units, available individually, or in combination.
1/18

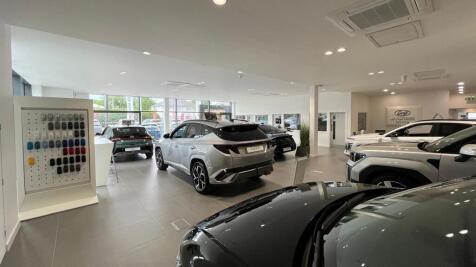
The property occupies a regular-shaped site with extensive frontage to County Road and comprises a modern detached automotive showroom and service facility of steel portal frame construction. The accommodation includes workshop facilities, valet bays, and a substantial forecourt, extending to approximately 12,795 sq ft. The building benefits from extensive rooftop solar panelling, enhancing the property's sustainability credentials and energy efficiency. The showroom accommodation is arranged across three distinct brand showrooms, together with a central service reception area, and is finished to a high specification throughout. Dedicated valet facilities are positioned to the rear of the site adjacent to the service workshop accommodation. Extending to approximately 1.18 acres (0.48 hectares), the site provides an extensive display and parking area capable of accommodating in excess of 150 vehicles. The property is attractively landscaped and prominently positioned, offering excellent visibility and accessibility from County Road.
1/16


The property comprises a substantial brick-built retail premises, set beneath a flat roof covering. Internally, the accommodation benefits from 95% retail accommodation and a newly installed accessible DDA compliant ramp access to the front entrance. Loading facilities are situated to the left-hand elevation. Externally, there is a large communal car park and public WC facilities available on site.
|1/5


The property comprises a substantial three/four storey mid-terrace property which has been internally altered and in recent years, been utilised as a licensed political social club and most recently, a licensed nightclub. Access to the property can be gained from both Mawdsley Street and Chancery Lane (via Nelson Square). Internally, the accommodation is arranged over a number of floors, plus basement. There is a main staircase from the Chancery Lane entrance, providing access to each floor. The second floor has WC facilities, together with offices and storage rooms. The accommodation is generally open-plan (or where cellular in configuration, is capable of being reconfigured) to suit a range of uses and occupiers. There is ladies and gents WC facilities on the first floor, together with a number of offices. There is a roof-terrace smoking area on the fourth floor.
1/12


Swan Lane Mill No. 3 is an impressive Grade II* Listed former cotton mill, originally constructed in 1915, forming part of a substantial multi-storey mill complex of traditional brick construction. The available accommodation is situated at lower ground floor level and provides a versatile self-contained workshop/warehouse and former food production facility. The space benefits from generous floor areas and is well suited to a variety of commercial occupiers seeking character accommodation within a historic mill setting. Whilst most recently occupied for food production, the premises are considered suitable for a wide range of alternative uses (subject to any necessary consents), particularly where direct ground-level loading is not essential. Access for deliveries is provided via a conveyor-belt loading system from the main communal service bay. Limited on-site car parking is available on a first-come, first-served basis, with additional unrestricted on-street parking available in the immediate vicinity.
1/8


The property comprises a brand-new office development offering high-quality workspace, ideally suited to a headquarters operation. Alternatively, the accommodation can be configured to provide smaller floorplates to meet a range of occupier requirements. Suites are available from 1,700 sq ft. The specification includes carpeted floors, modern exposed ceilings, together with contemporary kitchen and WC facilities. The property also benefits from 35 dedicated car parking spaces within a secure enclosed car park. For businesses requiring storage or operational space, the accommodation can be offered with an industrial unit, providing flexible accommodation for other permitted Class E uses.
|1/11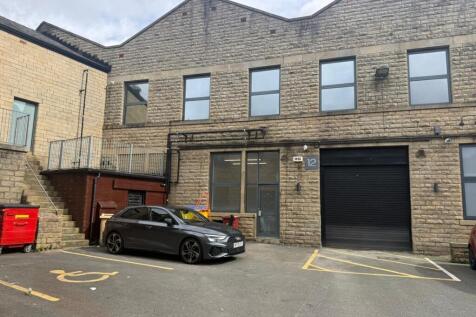
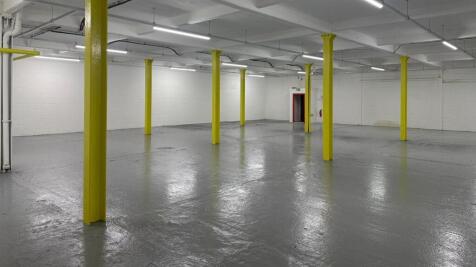
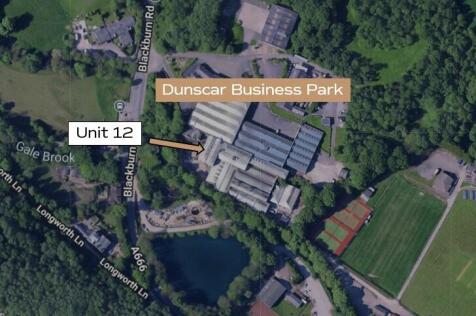
The property comprises a well-proportioned, self-contained and fully refurbished ground floor warehouse/trade counter unit extending to approximately 6,072 sq ft. The unit is regular in shape and has a minimum eaves height of c.3.5 m. The unit includes an electric loading shutter door, along with separate personnel access to the office accommodation. Heating is provided by a gas warm air system to the warehouse and wall-mounted electric panel heaters to the office areas. The unit is fully fitted with LED lighting and benefits from a 3-phase power supply. Additional features include fire alarm system, as well as ample on-site parking (not allocated). The property is suitable for a range of uses, including warehouse, storage, distribution, retail, trade counter, or leisure, subject to any necessary planning consents.
1/3


Hollins Business Park comprises an impressive new-build industrial estate, providing a development of units constructed in two phases. The available accommodation, Units 14 and 24, are detached units and extend to 3,700 and 5,100 sq ft respectively. The units are constructed of steel portal frame with a minimum eaves height of 6 metres. Each unit includes a solid concrete floor, electric sectional up-and-over loading door, WC facilities and LED pendant lighting. Externally, there is a large concrete yard to the front with demised parking. The units are finished to a high specification and are suitable for a range of uses, including trade counter, warehousing, light industrial and e-commerce uses.
|1/12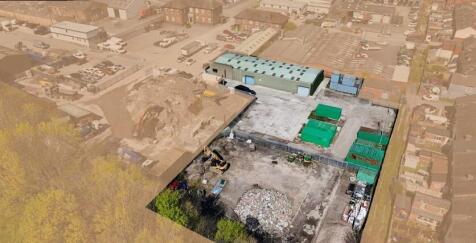


This site comprises a secure 0.90 acre compound, a small lock-up building located centrally on the site and a main unit extending to approx. 4,785 sq ft. The main unit is of blockwork construction to the front elevation, with cladding to the side and rear elevations. Access is via sectional roller shutters to the right-hand elevation. The property also benefits from pedestrian access into the offices, which benefit from numerous window openings. Internally, the unit provides basic office accommodation and staff welfare facilities, set on a concrete floor covering throughout. The unit is currently undergoing a light refurbishment. The unit would suit a number of uses, such as builder's merchants, hauliers, open storage and other uses - subject to planning permission. The central lockup building is set to be demolished to provide an open plan 0.9 acre unsurfaced yard.
|1/5


The property comprises a ground floor multi-purpose commercial unit extending to 20,172 sq ft as a whole and forms part of the previous Co-op store, situated adjacent to Iceland and the largest car park in Mold (circa 450 spaces). Internally, the available accommodation, extends to 4,719 sq ft and will form part of a development sat alongside a national gym operator. The unit is currently configured to provide open plan storage accommodation and would therefore suit similar storage uses as well as retailing accommodation should a shop frontage be incorporated in replacement of the current concertina shutter door. Unit C may also lend itself to further uses subject to planning permission such as, kids play/leisure operators, vehicle repairs, or a veterinary surgery. The unit has a floor to ceiling height of 4.9 metres. There is a large local authority car park situated adjacent to the front of the development however, the subject unit would have access to 5 parking bays directly in front of the unit. A floor plan of the property is available below.
1/9The property comprises a ground floor multi-purpose commercial unit extending to 20,172 sq ft as a whole and forms part of the previous Co-op store, situated adjacent to Iceland and the largest car park in Mold (circa 450 spaces). Internally, the available accommodation extends to 4,616 sq ft and will be part of a development sat alongside a national gym operator. The unit is open plan and decorated throughout with a tiled floor covering, set beneath a suspended ceilings with integrated LED panel lighting and HVAC units. The property benefits from a shared service corridor. There is a large local authority car park situated adjacent to the unit. Floor to structural ceiling 4.9m. Floor to current suspended ceiling 3.1m. A floor plan of the property is available below.
1/12


Swan Lane Mill No.3 comprises a substantial, well-established Grade II* Listed former cotton mill complex, constructed in 1915. The mill is of a brick construction and is arranged over 9 storeys, including basement level. The available accommodation is situated at lower ground, third and fourth floor levels and comprises majority open-plan warehousing pace suitable for a variety of uses. The accommodation has been refurbished and benefits from passenger and goods lifts to a central service core area. There are well appointed communal WC's and a prayer room facility. Ongoing works are scheduled, including the installation of a second, larger dedicated goods lift. Externally, there is a communal service yard and loading bay. Limited car parking is available on a first come, first served basis, whilst there is ample on-street car parking in the immediate vicinity.
|1/13


The premises comprise a two-storey, brick-built commercial property providing approximately 3,764 sq ft (349.68 sq m) NIA, arranged over ground and first floor levels. The ground floor provides predominantly open plan accommodation, currently configured as a former banking hall together with a number of private meeting rooms and offices. The first floor provides further office and meeting accommodation, together with a staff kitchen/breakout area and WC facilities. The majority of the existing walls are studded and could be removed to create open-plan retail/office accommodation. The property benefits from gas central heating and comfort cooling and provides flexible accommodation suitable for a range of commercial, business and service uses.
1/11


The unit is situated within Jubilee Leisure Park in a prominent seafront location in Cleveleys, adjacent to JD Gyms and Vue Cinema. Its position on the promenade provides attractive beach views while remaining approximately a 0.25 miles from the town centre. Previously occupied by Pizza Hut, the property offers flexible opportunities for subdivision, expansion, or potential drive-thru redevelopment (subject to planning), making it well suited to capture strong passing footfall. Jubilee Leisure Park, developed in 2006, is a modern leisure scheme located immediately north of the town centre and next to Jubilee Gardens, which provides a children's play area, skatepark and sports court, with residential properties positioned to the rear of the site.
|1/2

The property comprises a 3,104 sq ft ground floor retail unit benefiting from a prominent glazed frontage and strong visibility within Lime Square. The accommodation provides an open-plan sales area with ancillary storage, office, staff room and WC facilities to the rear. Please see appended Floor Plan. Positioned adjacent to established national retailers and opposite customer parking, the unit benefits from excellent footfall and is suitable for a variety of retail, leisure or service-led occupiers, subject to the necessary consents.
1/14


Comprising a three-storey mid-terraced retail shop of traditional stone construction. The accommodation extends to approximately 2,800 sq ft and provides for open-plan retail space at ground floor level, together with ancillary storage and welfare facilities at first and second floor. Pedestrian access to the retail space is gained via a centralised door set within a feature timber framed recessed display window. The unit has laminate and carpet floor coverings throughout, fluorescent and LED lighting.
1/10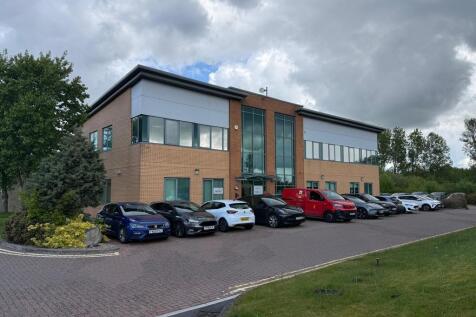
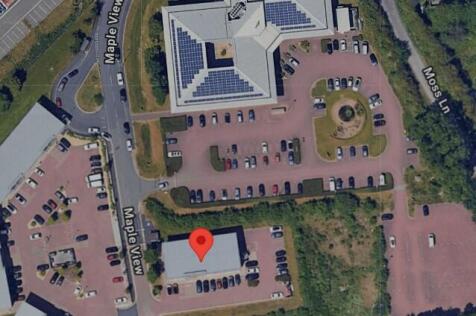
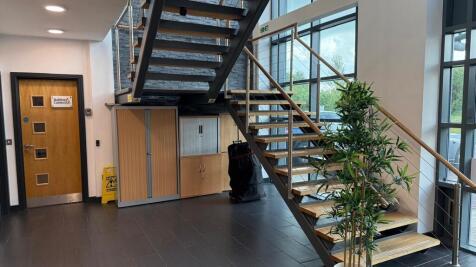
The property comprises a high-quality, self-contained ground floor office suite extending to approximately 234.84 sq m (2,528 sq ft), situated within an attractive modern office building on the established White Moss Business Park. The accommodation is presented to an excellent standard throughout and provides predominantly open-plan, high-specification office space, offering flexibility to accommodate a variety of business occupiers. The specification includes suspended ceilings incorporating recessed LED panel lighting, comfort cooling/air-conditioning, contract-quality carpet floor coverings, and a raised access floor with integrated floor boxes for power and data distribution. The suite benefits from its own dedicated kitchen and WC facilities, together with a well-appointed shower room, providing excellent staff amenities. Access to the accommodation is via an impressive shared glazed reception atrium, creating a professional first impression for visitors and clients alike. Externally, the suite benefits from 9 allocated car parking spaces, including one dedicated electric vehicle (EV) charging space, which is for the exclusive use of the ground floor occupier.
1/10


The property comprises an extensive, end of terraced, double-fronted, two-storey retail property extending to approximately 231.68 sq m (2,494 sq ft). The accommodation is arranged over ground and first floors and provides for open-plan retail space, plus ancillary storage, office sand staff welfare facilities. The property benefits from a large display window fronting Deepdale Road, together with parking/loading to the rear.
1/23


Fairclough House offers what was a purpose built, prestigious head office facility, which has now been sub divided to provide numerous office suites within a multi-let managed environment. The office accommodation is arranged over 3 floors with access via a centralised reception from which is the service core of the building with stairwell and passenger lift leading to all 3 floors. From this central core, within which are communal WC facilities, accommodation is provided within one of 3 wings being identified as North Wing, South Wing and East Wing. The space available is at the first and second floors. Further space may be available, if required. Fairclough House is set within a secure landscaped site with secure boundaries and a gated entrance.
||1/12Phase One of the development comprises a series of new build industrial units ranging from 753 to 2,309 sq ft. The units are of steel frame construction with clad elevations set beneath a pitched clad roof covering. Internally, the units are accessed via glazed pedestrian access doors and sectional roller shutter doors. The accommodation benefits from concrete floor coverings, blockwork walls to approximately 10 courses, with fire-rated boarding above. Lighting is provided by multiple LED bay lights. Each unit also benefits from a single accessible WC and a dedicated tea-point station. Blocks K and M, as well as Units L1, L3, L4 and L6 benefit from large, glazed windows, providing ample natural light into the properties. These windows make an excellent environment for those looking to install mezzanine offices. Specification Minimum 5m eaves height for the units with a maximum working height of 8m Full height, insulated profile cladding 3 phase power and water supply Ceiling mounted LED lighting Electrically operated sectional loading doors Demised service areas and parking areas for each unit WC and tea-point in each unit
|1/18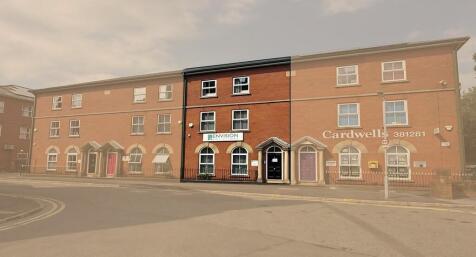

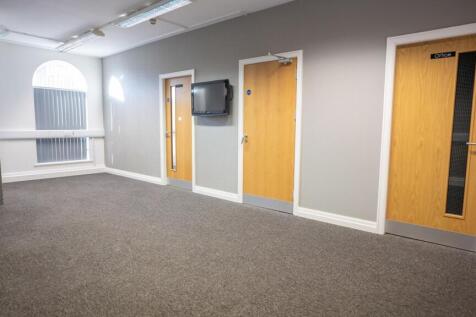
The property comprises a modern, purpose-built, self-contained three-storey brick office building, benefiting from ancillary car parking within a secure courtyard-style office development. The available accommodation extends across the ground, first and second floors and is accessed via a dedicated stairwell located within an ancillary rear section of the building. This design ensures that circulation space does not compromise the main office areas, providing efficient and regularly configured floorplates throughout.
