Commercial Properties To Let by Commercial List, Covering Nationwide
36 results
Paid partnerships can play a role in listing order
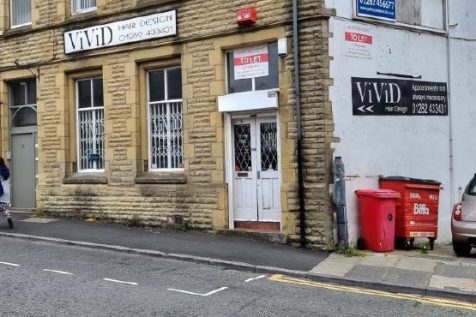
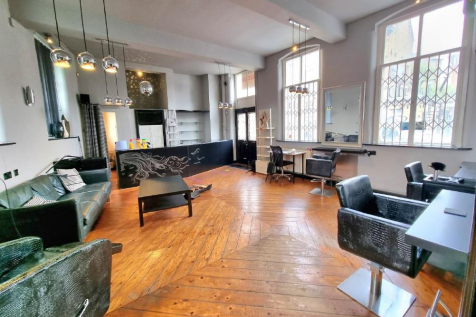
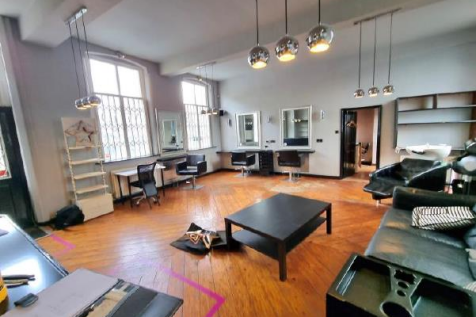
This ground floor retail unit is of traditional construction and comprises an open plan retail / sales area to the front with kitchen, store room and W.C facilities to the rear. There is a yard to the side and the property benefits from wooden flooring, two large display windows, internal steel s...

 1/8
1/8


Secure concrete storage yard for use on the established Formby Industrial Estate. This fully fenced and gated compound provides level hardstanding, giving immediate turnkey capacity for storage, fleet parking or car and van sales.
- Open Storage Yard
- Circa 0.19 Acres
- Secure Fenced Perimeter
1/4This ground floor retail unit is of traditional construction and comprises an open plan retail / sales area to the front with kitchen, store room and W.C facilities to the rear. There is a yard to the side and the property benefits from wooden flooring, two large display windows, internal steel s...
- Retail / Office Premises
- Ground Floor
- Busy Town Centre Location


 1/3
1/3


SPACE+ Self Storage Lymington is a brand new premium indoor self storage facility opening September 2026. There will be a range of different sized storage units available from 1.48 sq m (16 sq ft) to 23.22 sq m (250 sq ft).
- Range of Storage Units
- From 16 sq ft - 250 sq ft Available
- Excellent Transport Links
1/9


This self-contained unit is of steel portal frame construction under a pitched roof incorporating translucent light panels. The accommodation is arranged over two floors, with a large open-plan workshop / warehouse area at ground floor level. The first floor provides a range of office and storage...
1/12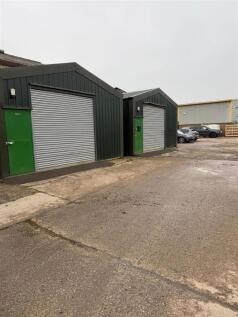


There are a range of industrial units available that comprise an open plan workshop area with use of communal W.C's. The units are of steel portal frame construction with part brick walls and steel cladding under a pitched roof.
1/7


The property comprises a purpose-built 1970’s light industrial warehouse unit of steel portal frame construction, with a height to the underside of the haunch being 5.5 m (18 ft) rising to 8.0 m (26 ft 2’’) at the apex. The walls are a combination of 2.0 m (6 ft 5’’) brick/blockwork surmounted b...


 1/10
1/10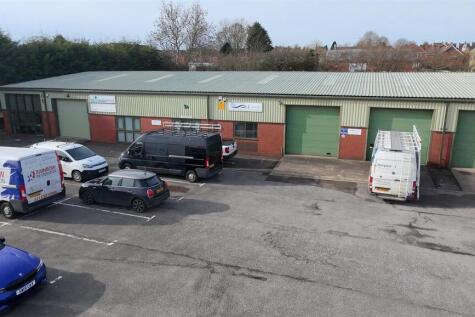

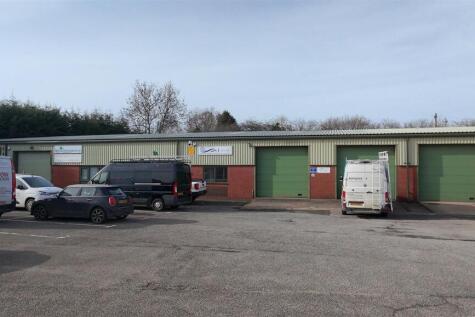
The property is of steel portal frame construction with cavity brick and blockwork elevations surmounted by insulated double skin plastic coated profiled steel cladding under a similarly clad roof. The warehouse has 2 loading doors and an eaves height of 3.7m. Internally the warehouse is subdivid...
1/7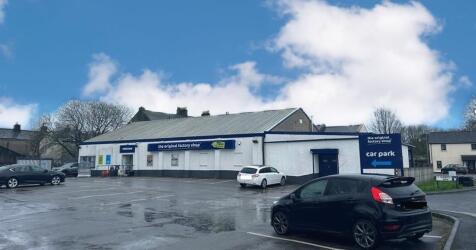

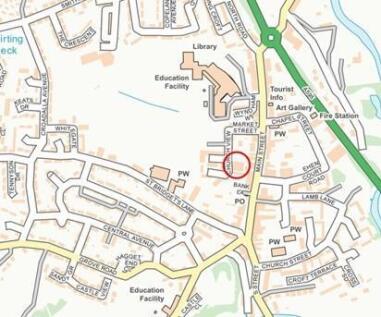
The property comprises a detached light industrial / retail showroom unit which is of steel portal frame construction with block walls under a pitched roof. Please note the property would be suitable for a variety of different uses including supermarket, subject to the necessary planning consents...
1/5


The property comprises a light industrial unit of steel portal frame construction, with brick/block walls, surmounted by metal cladding, set beneath an underlined pitched roof, incorporating translucent light panels. The warehouse has an eaves height of approximately 4.5m (14? 7?) and benefits fr...
1/16


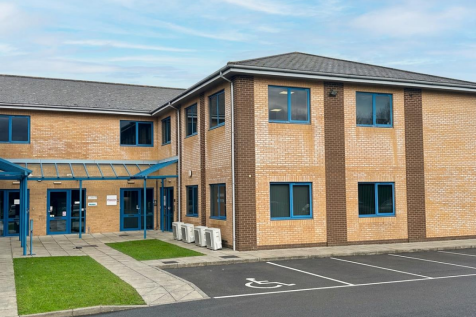
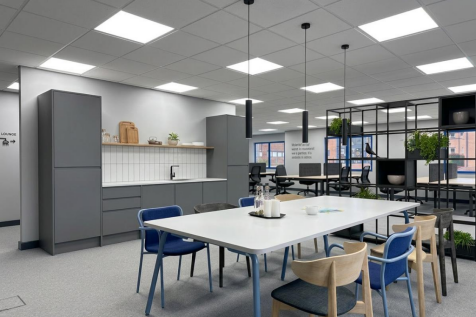
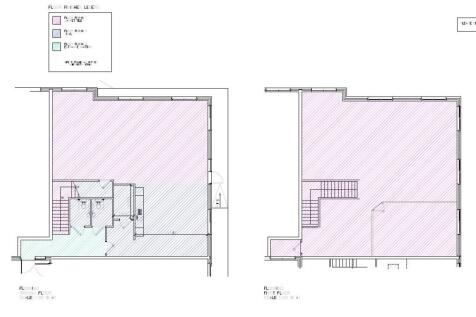
The demise comprises a range of first floor office accommodation with shared kitchen and W.C's which is accessed via a ground floor shared lobby. The accommodation has been recently refurbished and is finished to a high specification.
1/6


These recently refurbished units are of brick construction beneath a pitched roof. The property comprises two adjoining units which have been combined to provide workshop / storage space, along with W.C and kitchen facilities. The units benefit from large electric roller shutter doors, loading ba...
1/5


The unit is of steel portal frame construction with block work walls, set beneath a pitched composite panel roof incorporating translucent light panels. The unit is a clear span and measures 4.5m to the underside of the eaves.
 |1/14
|1/14


The unit is of steel portal frame construction with brick / blockwork walls under a pitched roof. The demise is made up of an open plan workshop / storage area and private W.C. The unit benefits from three-phase electricity, roller shutter door and a secure gated site with excellent parking.
1/8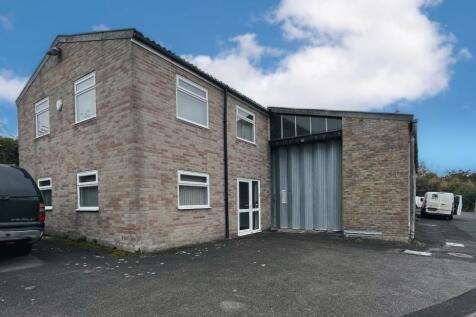
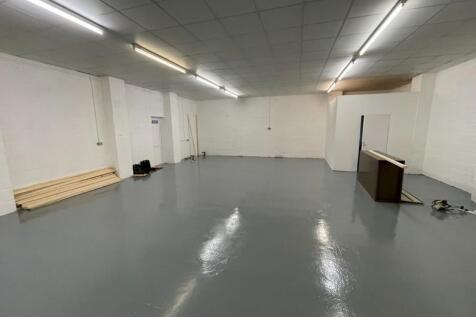
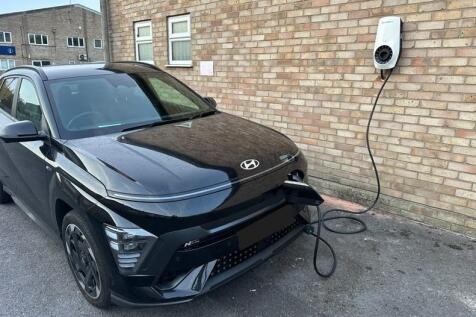
This self contained light industrial / business unit is of traditional brick / blockwork construction under a pitched roof. The ground floor comprises a main workshop / storage area with office and W.C facilities. The first floor is made up of open plan office / storage accommodation and the prop...
1/6


The property comprises a mid terraced steel portal framed industrial / workshop unit constructed in the late 1990s. The building is constructed of brick and block walls to approximately 2.0m, surmounted by lined profiled steel cladding to eaves at approx. 4.5m. The roof incorporates polycarbonate...
|1/8


Lauriston House provides a range of attractive office suites arranged over the ground, first and second floors, which can be taken separately or as a whole. The suites are accessed via a ground floor lobby and have use of shared W.C and kitchen facilities.
1/7


The subject property is clearly delineated by secure palisade fencing. The building is of a traditional portal frame construction with brick elevations beneath a pitched profile metal sheet roof covering and incorporates UPVC double-glazed window units. The property has been recently renovated, b...
1/5


This unit is of steel portal frame construction with block work walls under a pitched roof. The unit comprises predominantly an open plan workshop / storage area with access to shared W.C facilities. The units benefit from roller shutter access and on-site parking.
1/8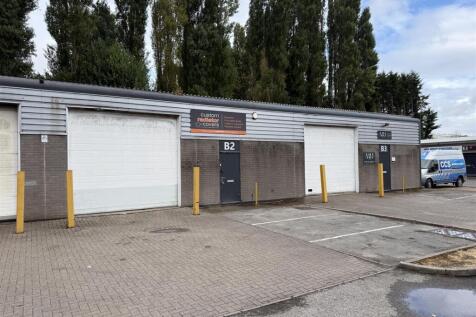
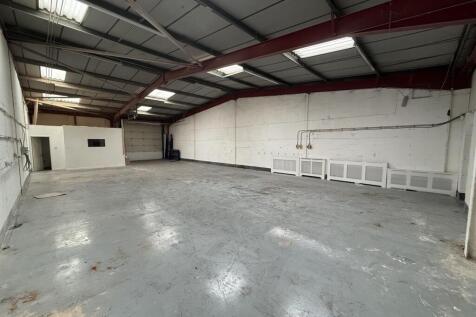
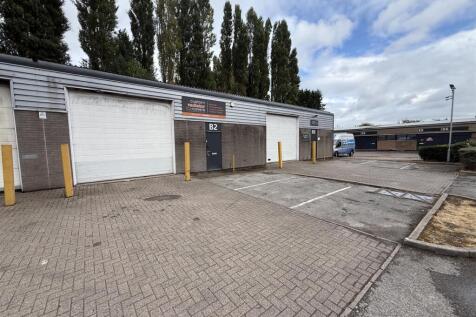
This unit is of steel portal frame construction with brick / blockwork walls under a pitched roof. The accommodation comprises an open plan workshop / storage area with office and W.C to the front. The unit benefits from a roller shutter door, solid concrete floor and a secure gated estate with g...
1/14

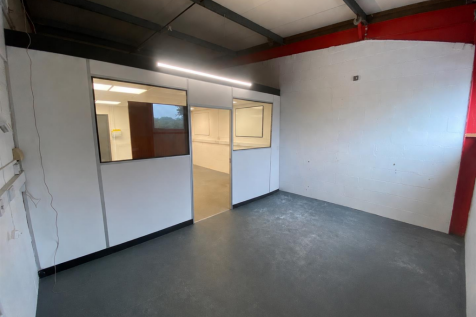
There are a range of industrial / storage units available which are of steel portal frame construction with brick / block work walls. The units are predominantly accessed via double personal doors and comprise an open plan workshop / storage / office area with access to shared W.C facilities. The...
1/6


This modern industrial unit is of steel portal frame construction with part blockwork walls. The demise comprises an open plan workshop / storage area with access to shared on-site W.C's. The unit benefits from being finished to a high specification including polished concrete flooring, electric ...


 1/12
1/12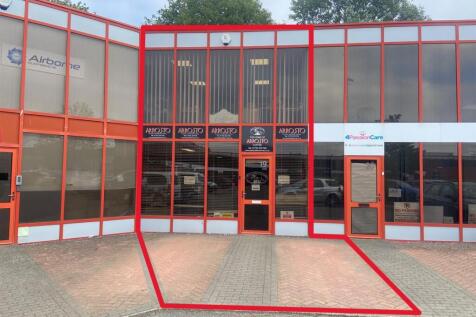
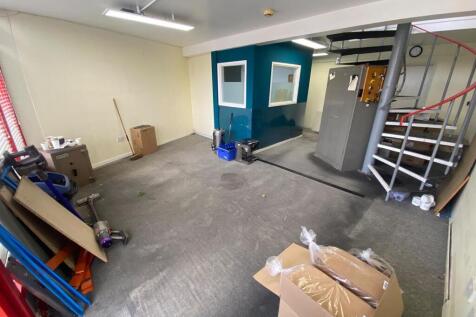
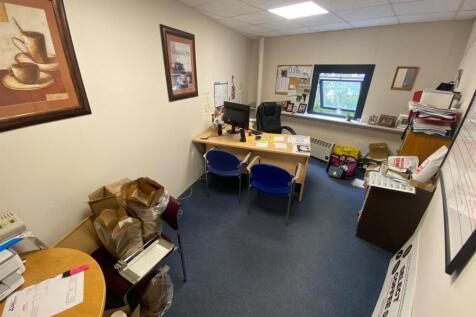
The unit is of steel portal frame construction with a glazed frontage and insulated steel cladding to the rear elevation. The ground floor comprises a main open plan area with small workshop, kitchen and W.C. The first floor provides a mix of open-plan and partitioned office / storage accommodation.
1/11


Sovereign Enterprise Centre comprises an array of commercial / business units which have use of communal W.C's and kitchen facilities. The estate benefits from a CCTV system, free WIFI, on-site forklift service and good parking. Please note there are office suites available via separate negotiati...
